Votre e-mail a été envoyé.
12810 Century Dr Local d’activités | 1 219 m² | À louer | Stafford, TX 77477
Certaines informations ont été traduites automatiquement.
Informations principales
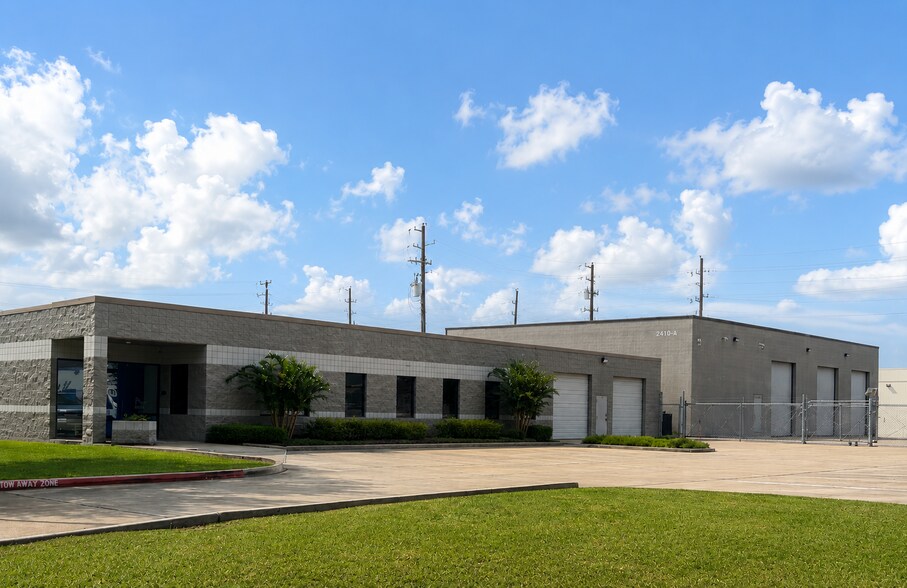
- Provides 40 standard parking spaces for convenient access and customer or employee use.
- Includes a coffee bar and dedicated break room offering added convenience for staff.
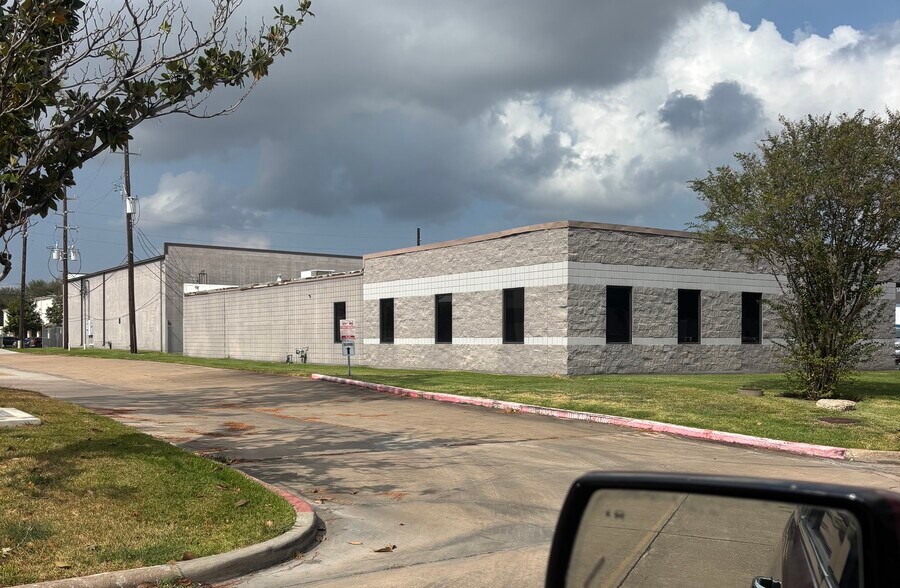
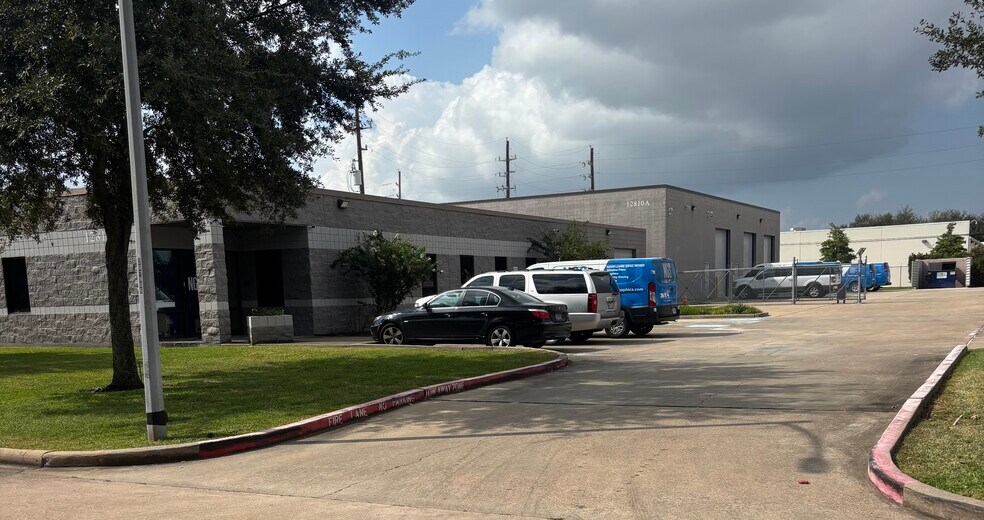
- Property is partially fenced and gated, offering additional security for industrial or medical use.
- Features 9 individual offices and 2 large conference rooms designed to support meetings and collaborative activities.
- Equipped with 5 overhead doors, 3 of which are electric-operated, to enhance operational efficiency.
- Located with direct access to HWY 59 South, Beltway 8, and HWY 90 for strong regional connectivity.
Caractéristiques
Tous les espace disponibles(1)
Afficher les loyers en
- Espace
- Surface
- Durée
- Loyer
- Type de bien
- Aménagement
- Disponible
This space offers 40 standard parking spaces for convenient access and accommodates a functional layout with 9 individual offices and 2 large conference rooms designed for meetings and team activities. A coffee bar and dedicated break room provide added convenience for staff. The building includes 5 overhead doors, 3 of which are electric-operated, supporting operational efficiency. The property is partially fenced and gated for enhanced security, making it suitable for both industrial and medical applications. Its location just off HWY 59 South, Beltway 8, and HWY 90 ensures excellent regional connectivity and accessibility.
- Le loyer ne comprend pas les services publics, les frais immobiliers ou les services de l’immeuble.
- 5 accès plain-pied
- Aire de réception
- Toilettes privées
- Flexible office space with functional layout
- Comprend 488 m² d’espace de bureau dédié
- Climatisation centrale
- Cuisine
- Salles de conférence
- Modern space
| Espace | Surface | Durée | Loyer | Type de bien | Aménagement | Disponible |
| 1er étage | 1 219 m² | 3-5 Ans | 163,49 € /m²/an 13,62 € /m²/mois 199 281 € /an 16 607 € /mois | Local d’activités | Construction achevée | 30 jours |
1er étage
| Surface |
| 1 219 m² |
| Durée |
| 3-5 Ans |
| Loyer |
| 163,49 € /m²/an 13,62 € /m²/mois 199 281 € /an 16 607 € /mois |
| Type de bien |
| Local d’activités |
| Aménagement |
| Construction achevée |
| Disponible |
| 30 jours |
1er étage
| Surface | 1 219 m² |
| Durée | 3-5 Ans |
| Loyer | 163,49 € /m²/an |
| Type de bien | Local d’activités |
| Aménagement | Construction achevée |
| Disponible | 30 jours |
This space offers 40 standard parking spaces for convenient access and accommodates a functional layout with 9 individual offices and 2 large conference rooms designed for meetings and team activities. A coffee bar and dedicated break room provide added convenience for staff. The building includes 5 overhead doors, 3 of which are electric-operated, supporting operational efficiency. The property is partially fenced and gated for enhanced security, making it suitable for both industrial and medical applications. Its location just off HWY 59 South, Beltway 8, and HWY 90 ensures excellent regional connectivity and accessibility.
- Le loyer ne comprend pas les services publics, les frais immobiliers ou les services de l’immeuble.
- Comprend 488 m² d’espace de bureau dédié
- 5 accès plain-pied
- Climatisation centrale
- Aire de réception
- Cuisine
- Toilettes privées
- Salles de conférence
- Flexible office space with functional layout
- Modern space
Aperçu du bien
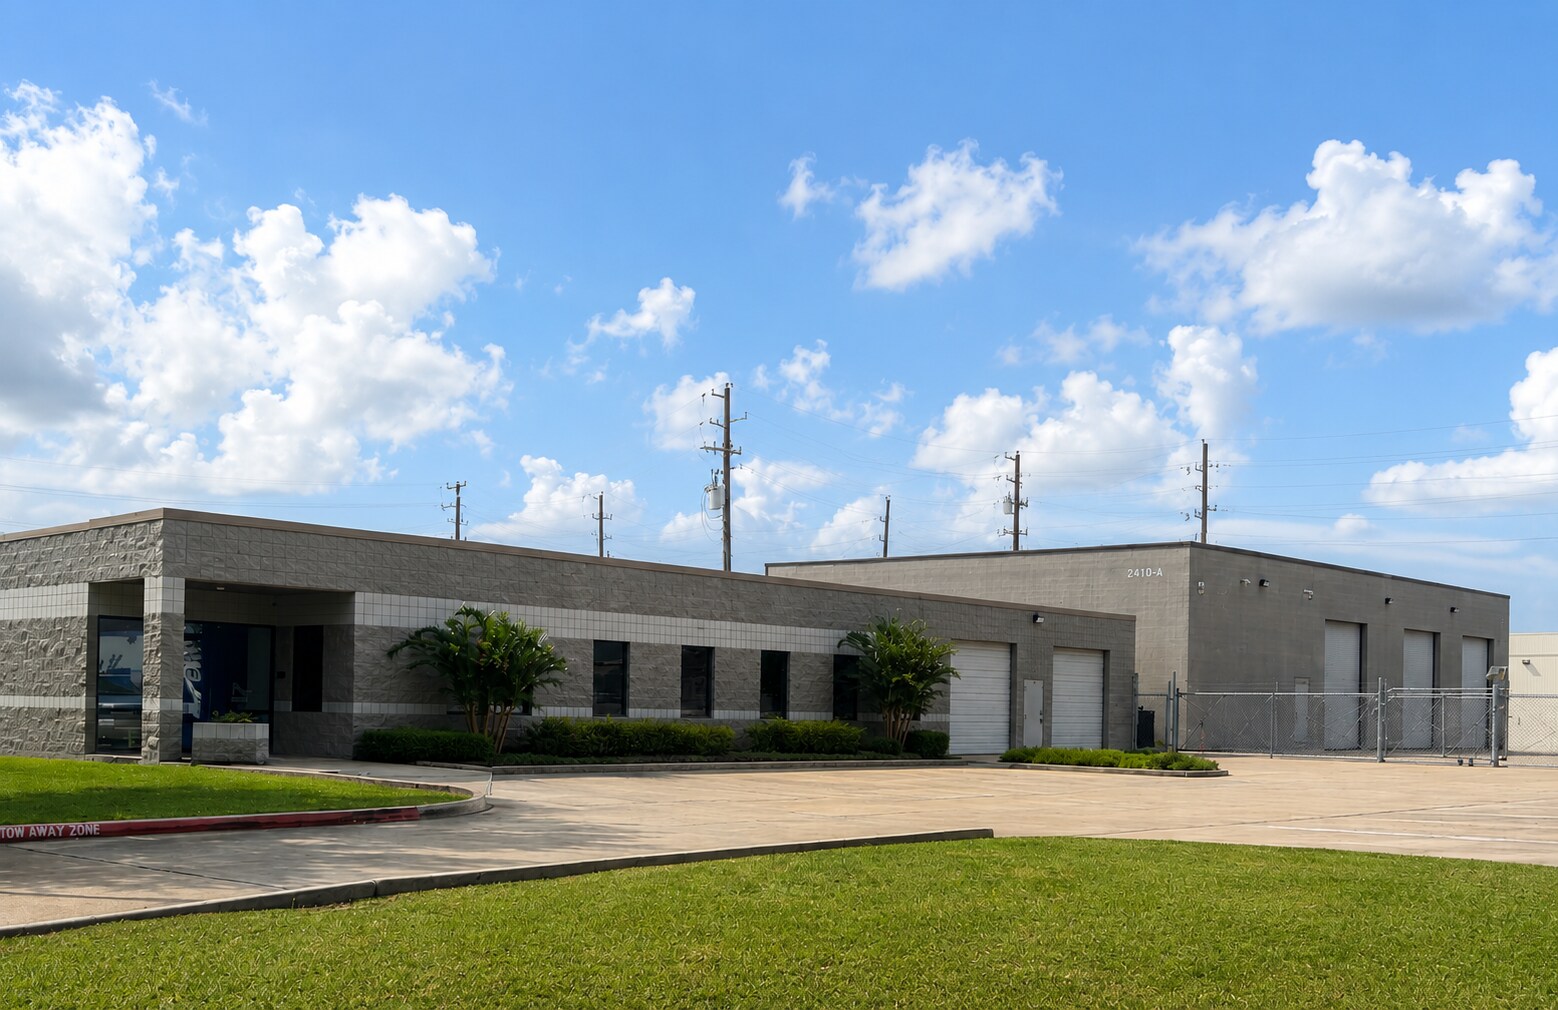
Positioned in Stafford’s highly accessible business corridor, this flexible space at 12810 Century Dr offers a versatile layout ideal for both industrial and medical users. The property combines office functionality with warehouse capability, featuring nine individual offices and two large conference rooms for team collaboration. A coffee bar and breakroom enhance day-to-day convenience, creating a balanced workspace environment. Operational efficiency is supported by five overhead doors, including three electric-operated, and a partially fenced, gated exterior that adds security and control. The site includes 40 standard parking spaces to accommodate staff and visitors comfortably. Businesses will benefit from outstanding regional connectivity via immediate access to HWY 59 South, Beltway 8, and HWY 90, ensuring an easy flow of goods and personnel throughout Houston’s major transportation routes.
Informations sur l’immeuble
Occupants
- Étage
- Nom de l’occupant
- Secteur d’activité
- 1er
- Sunset Glass Tinting
- Services


Présenté par
Texas Roof Magic
12810 Century Dr
Hum, une erreur s’est produite lors de l’envoi de votre message. Veuillez réessayer.
Merci ! Votre message a été envoyé.