Votre e-mail a été envoyé.
±24,145 SF Office+Warehouse | For Lease/Sale 12800 W Colonial Dr Industriel/Logistique | 2 243 m² | À louer | Winter Garden, FL 34787
Certaines informations ont été traduites automatiquement.
Informations principales
- ±24,145 SF total · 3,365 SF front office · 780 SF private suite · ±20,000 SF warehouse
- 4,145± SF office/retail/showroom space and 20,000± SF warehouse
- Direct W. Colonial Drive (Hwy 50) frontage — rare for I-1 in West Orange County
- 14' x 22' roll-up door / 18'-20' Clear Height - Fully sprinklered / 3-phase power
Caractéristiques
Tous les espace disponibles(1)
Afficher les loyers en
- Espace
- Surface
- Durée
- Loyer
- Type de bien
- Aménagement
- Disponible
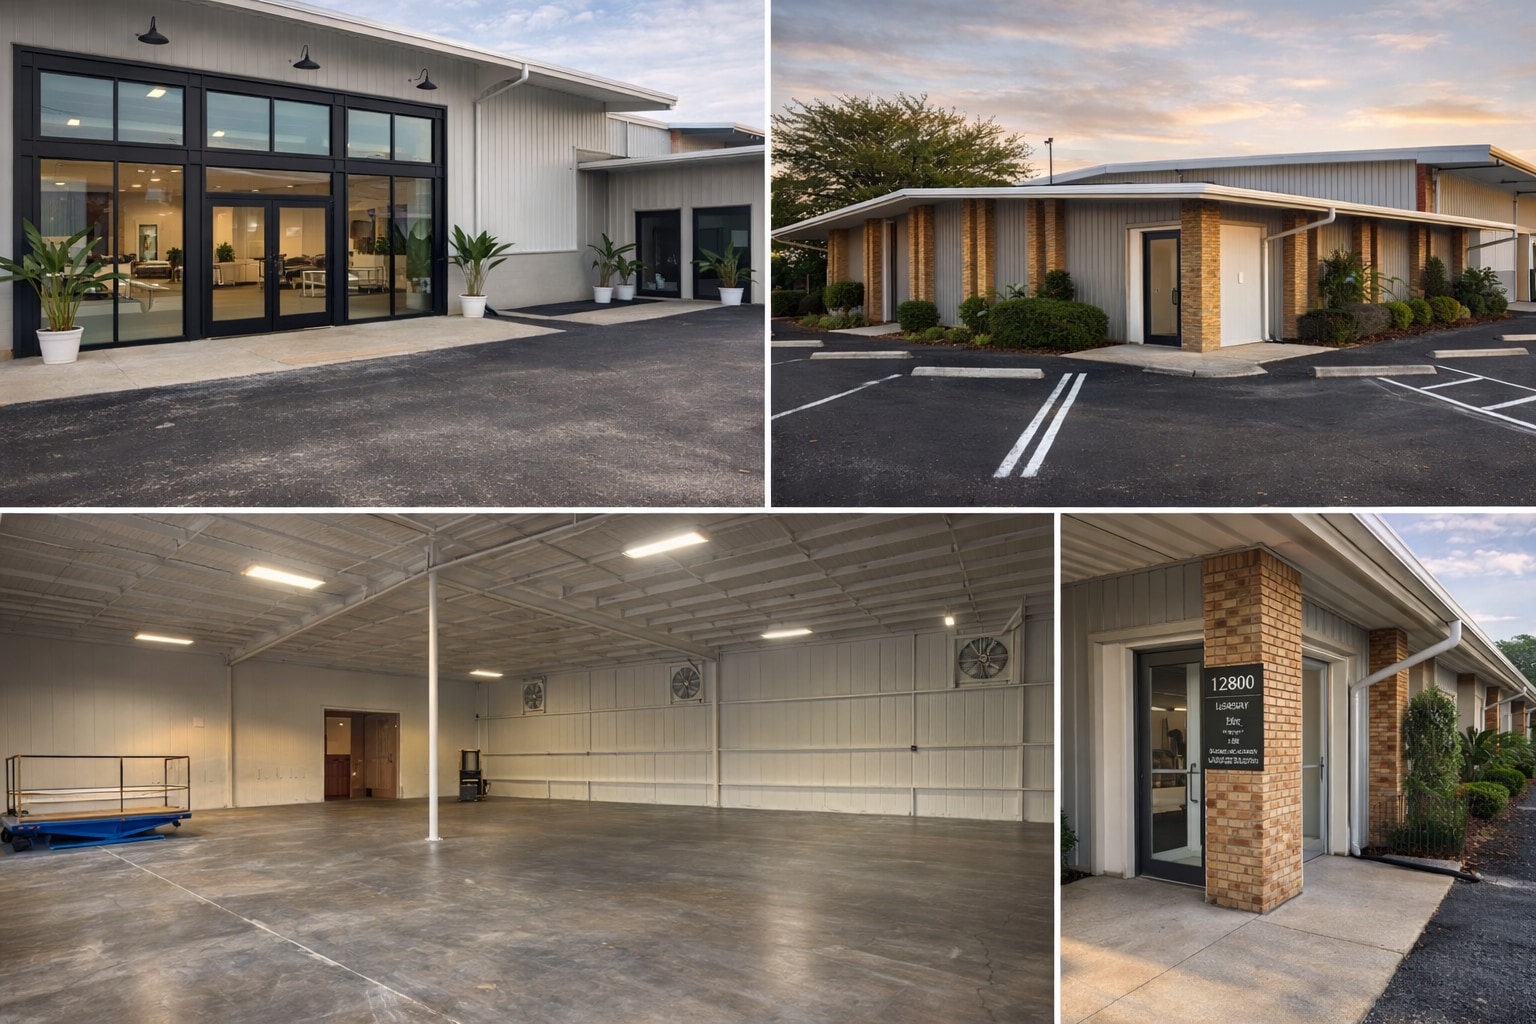


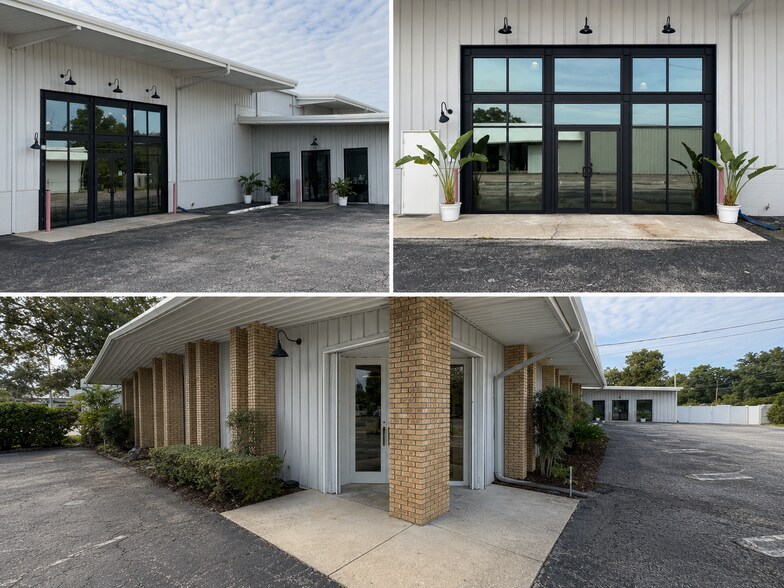
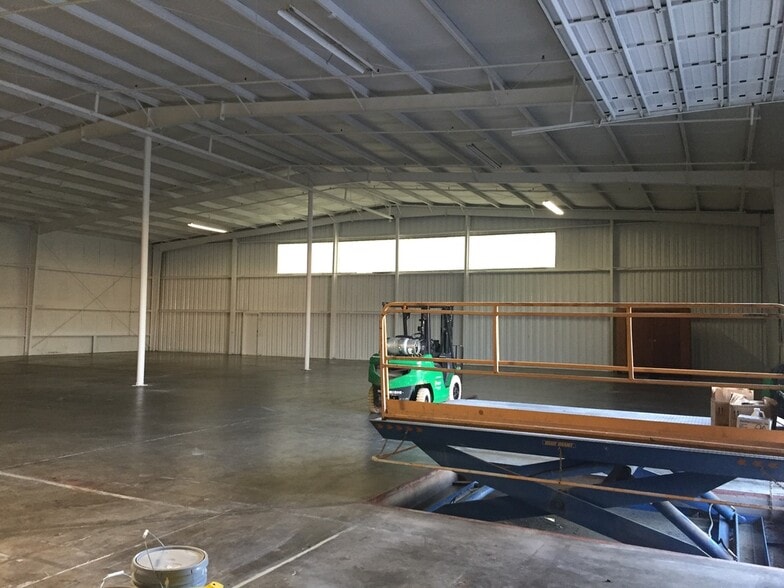
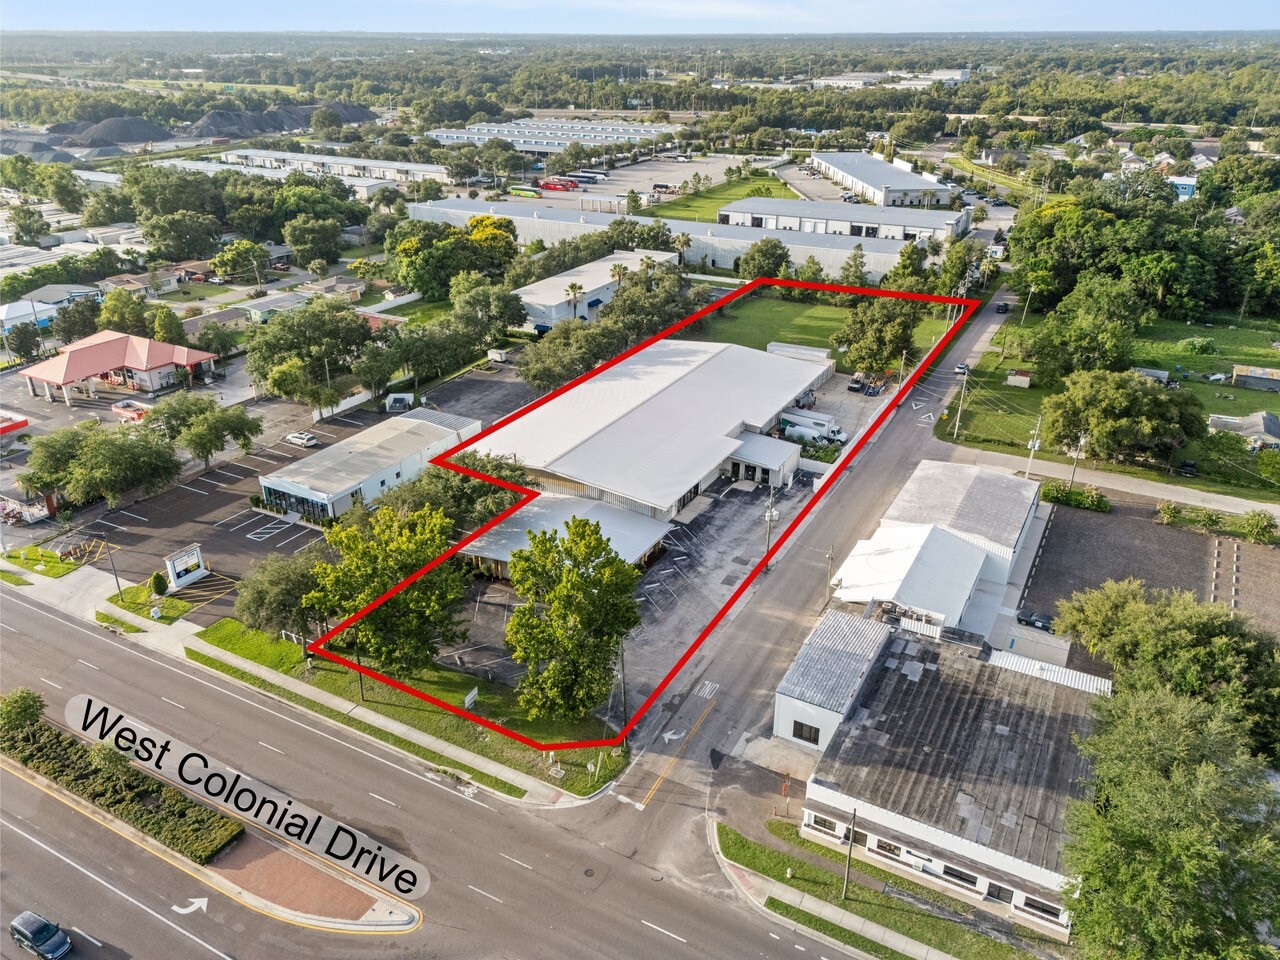
The building totals ±24,145 SF across a flexible front-to-back layout with two primary warehouse bays, multiple office suites, and rear yard access. Entire building only — no partial lease. Front Office — 3,365 SF Retail-grade client-facing office suite with direct W. Colonial Drive frontage. Ideal for showroom, administrative, or professional use. Accessible from the main entrance off W. Colonial. Private Office Suite — 780 SF Dedicated entrance off Gillard Ave, side of building. Separate from the front office — ideal for management, operations team, or secondary suite. Bay 1 — 10,000± SF Accessed through a retail-style glass showroom entry — removable for direct drive-in access for the right tenant. Tall ceilings. Well-suited for showroom, light assembly, distribution, or flex use. Bay 2 — 10,000± SF 14'x22' grade-level drive-in door with truck unloading pit/lift. Tall ceilings. Direct access to rear yard. Best suited for warehouse, distribution, manufacturing, or storage operations. Parking 30 spaces — freshly resealed and restriped. Rear Lot — ±0.75 Acres Included in sale/lease. Grass lot for vehicle staging, deliveries, and operational overflow. Roofs Warehouse roof 2015. Office roof 2024.
- Le loyer ne comprend pas les services publics, les frais immobiliers ou les services de l’immeuble.
- 2 accès plain-pied
- Climatisation centrale
- Aire de réception
- Connectivité Wi-Fi
- Plafonds suspendus
- 4,145 SF front office with W. Colonial frontage
- Bay 1 showroom glass entry — convertible to drive
- Fully sprinklered · 3-phase power
- Comprend 385 m² d’espace de bureau dédié
- Espace en excellent état
- Bureaux cloisonnés
- Toilettes privées
- Système de sécurité
- Lumière naturelle
- Two 10,000± SF warehouse bays
- Bay 2 14'x22' grade-level drive-in door
| Espace | Surface | Durée | Loyer | Type de bien | Aménagement | Disponible |
| 1er étage | 2 243 m² | Négociable | 148,29 € /m²/an 12,36 € /m²/mois 332 645 € /an 27 720 € /mois | Industriel/Logistique | Construction achevée | Maintenant |
1er étage
| Surface |
| 2 243 m² |
| Durée |
| Négociable |
| Loyer |
| 148,29 € /m²/an 12,36 € /m²/mois 332 645 € /an 27 720 € /mois |
| Type de bien |
| Industriel/Logistique |
| Aménagement |
| Construction achevée |
| Disponible |
| Maintenant |
1er étage
| Surface | 2 243 m² |
| Durée | Négociable |
| Loyer | 148,29 € /m²/an |
| Type de bien | Industriel/Logistique |
| Aménagement | Construction achevée |
| Disponible | Maintenant |
The building totals ±24,145 SF across a flexible front-to-back layout with two primary warehouse bays, multiple office suites, and rear yard access. Entire building only — no partial lease. Front Office — 3,365 SF Retail-grade client-facing office suite with direct W. Colonial Drive frontage. Ideal for showroom, administrative, or professional use. Accessible from the main entrance off W. Colonial. Private Office Suite — 780 SF Dedicated entrance off Gillard Ave, side of building. Separate from the front office — ideal for management, operations team, or secondary suite. Bay 1 — 10,000± SF Accessed through a retail-style glass showroom entry — removable for direct drive-in access for the right tenant. Tall ceilings. Well-suited for showroom, light assembly, distribution, or flex use. Bay 2 — 10,000± SF 14'x22' grade-level drive-in door with truck unloading pit/lift. Tall ceilings. Direct access to rear yard. Best suited for warehouse, distribution, manufacturing, or storage operations. Parking 30 spaces — freshly resealed and restriped. Rear Lot — ±0.75 Acres Included in sale/lease. Grass lot for vehicle staging, deliveries, and operational overflow. Roofs Warehouse roof 2015. Office roof 2024.
- Le loyer ne comprend pas les services publics, les frais immobiliers ou les services de l’immeuble.
- Comprend 385 m² d’espace de bureau dédié
- 2 accès plain-pied
- Espace en excellent état
- Climatisation centrale
- Bureaux cloisonnés
- Aire de réception
- Toilettes privées
- Connectivité Wi-Fi
- Système de sécurité
- Plafonds suspendus
- Lumière naturelle
- 4,145 SF front office with W. Colonial frontage
- Two 10,000± SF warehouse bays
- Bay 1 showroom glass entry — convertible to drive
- Bay 2 14'x22' grade-level drive-in door
- Fully sprinklered · 3-phase power
Aperçu du bien
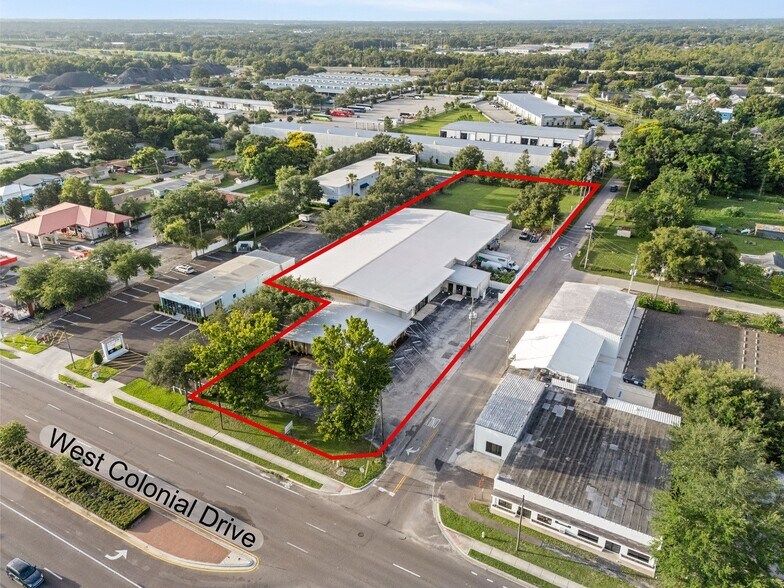
This is not a conventional distribution warehouse. 12800 W Colonial Drive delivers a rare combination of retail-grade visibility and full industrial utility in West Orange County — available for sale at $5,900,000 or lease at $16.00/SF NNN. Positioned directly along W. Colonial Drive (Hwy 50), one of the region's busiest commercial corridors, the property offers unmatched exposure for any operation that benefits from public accessibility and a high-visibility address. The site spans 2.21 acres, including a ±0.75-acre rear lot for vehicle staging and parking — included in the sale and lease. Inside, 4,145± SF of air-conditioned office space is divided between a 3,365 SF retail-grade front office suite with direct W. Colonial Drive frontage and a separate 780 SF private office suite with its own dedicated entrance off Gillard Ave. Both are connected to an expansive ±20,000 SF warehouse with grade-level loading, a truck unloading pit/lift, 14'x22' roll-up door, fully sprinklered system, and 3-phase electrical power to support manufacturing, distribution, and heavy equipment operations. Clear heights of 18' to 20' provide flexibility for racking or operational needs. 30 parking spaces — freshly resealed and restriped. Warehouse roof 2015. Office roof 2024. The property's I-1 zoning permits light manufacturing, assembly, research, storage, and more — all without special variance. Entire ±24,145 SF building only. Owner represented. Cooperating brokers welcome and protected. The ideal buyer or tenant is an established company looking to combine corporate headquarters, operations, showroom, and warehouse functions under one highly visible roof in one of Central Florida's fastest-growing cities.
Faits sur l’installation showroom


Présenté par
Shangri-la Land holdings LLC
±24,145 SF Office+Warehouse | For Lease/Sale | 12800 W Colonial Dr
Hum, une erreur s’est produite lors de l’envoi de votre message. Veuillez réessayer.
Merci ! Votre message a été envoyé.