Connectez-vous/S’inscrire
Votre e-mail a été envoyé.
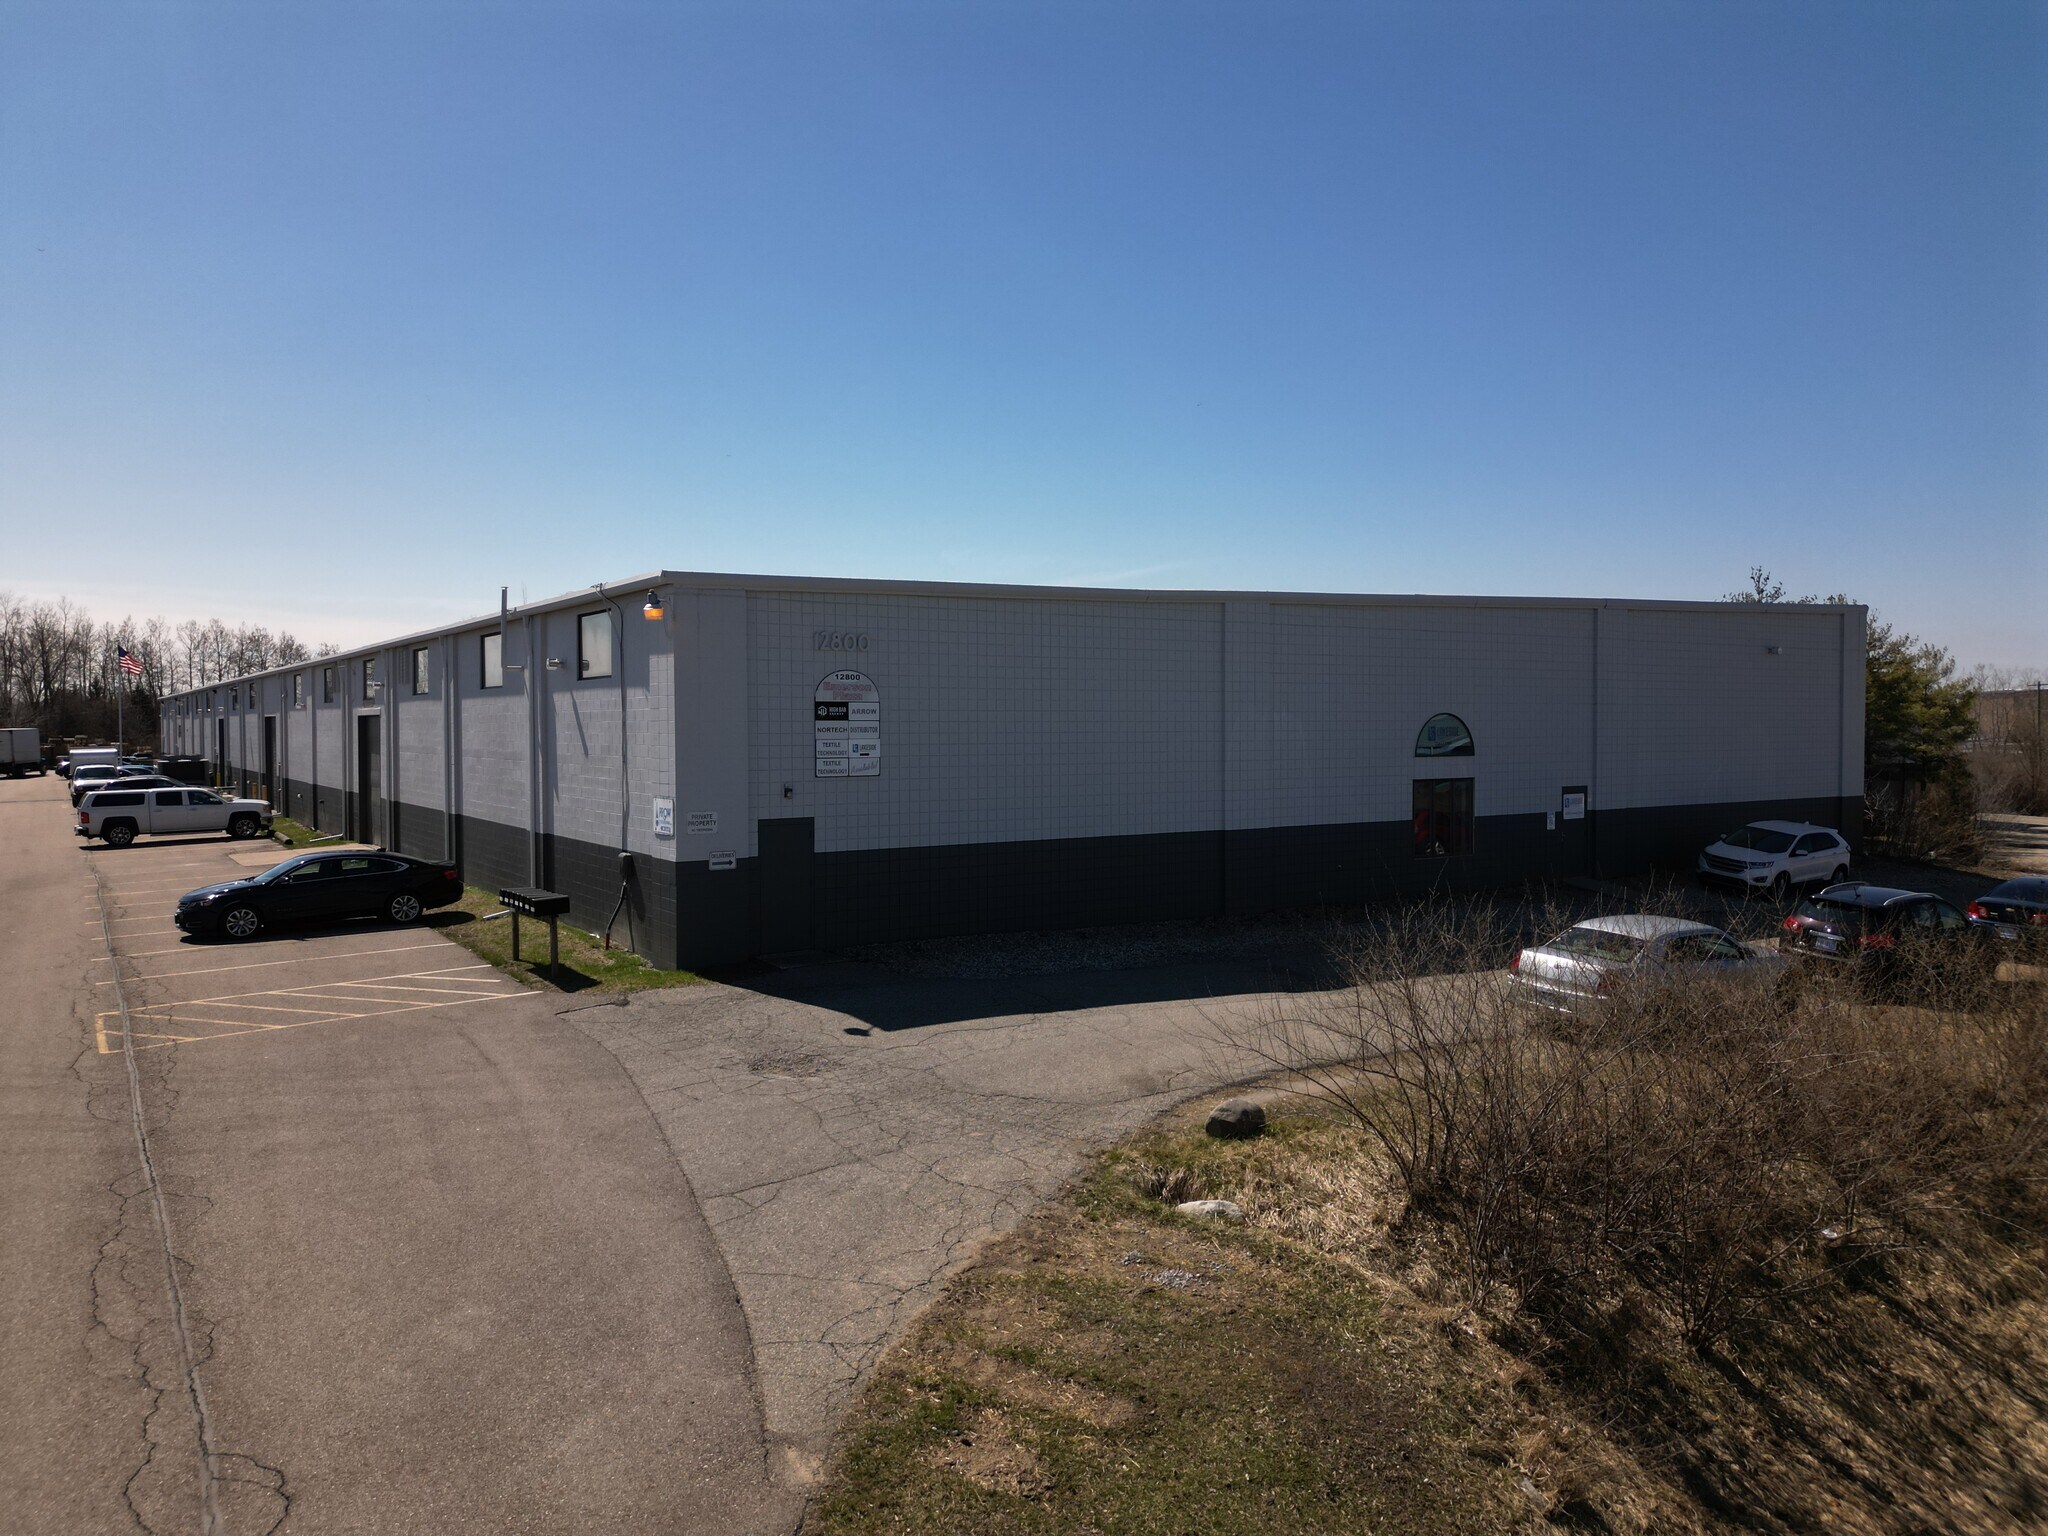
12800-12828 Emerson Dr
Brighton, MI 48116
Industriel/Logistique Bien À vendre
Certaines informations ont été traduites automatiquement.
Informations principales sur l'investissement
- Property owner may occupy a portion of the building while continuing leases with existing Tenants
- Over 12 acres permitting outdoor storage or ample area for additional buildings or building expansion
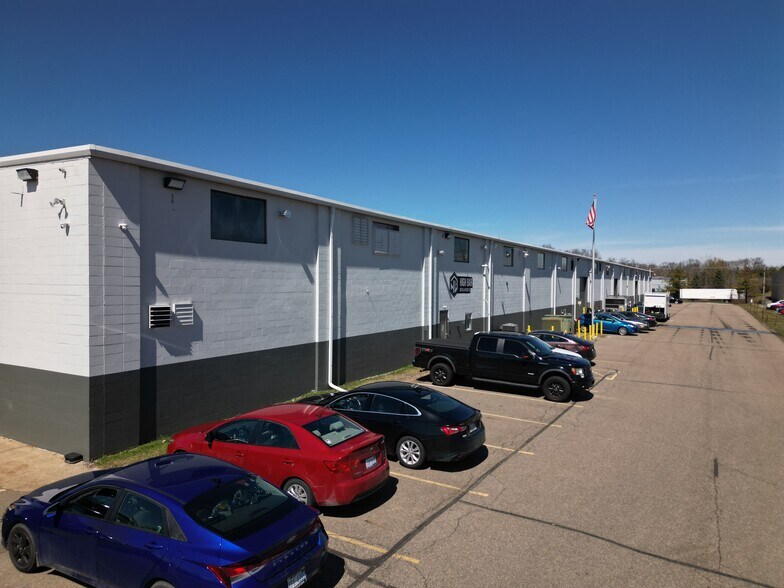
- Multiple points of truckwell and grade level drive-in loading door access
- Minutes from the US-23 & I-96 Freeway Interchange in Livingston County, MI
- 24,000 square feet available for immediate occupancy
- Stable cash flow from existing leases
Résumé analytique
Former single occupant building converted to multi-tenant with 5 current tenants occupying approximately 72,000 square feet of building area and 1 tenant leasing approximately 1 acre of outdoor storage area.
Stabile long-term rental revenue stream.
Excess land included for possible increased outdoor storage areas, or for additional building development or existing building expansion.
Strong regional demographics for business, living, schools, and employment.
Stabile long-term rental revenue stream.
Excess land included for possible increased outdoor storage areas, or for additional building development or existing building expansion.
Strong regional demographics for business, living, schools, and employment.
Informations sur l’immeuble
| Prix par m² | 624,42 € | Surface utile brute | 8 963 m² |
| Type de vente | Investissement ou propriétaire occupant | Nb d’étages | 1 |
| Type de bien | Industriel/Logistique | Année de construction | 1989 |
| Sous-type de bien | Entrepôt | Hauteur libre du plafond | 5,79 m |
| Classe d’immeuble | C | Nb de portes élevées/de chargement | 7 |
| Surface du lot | 4,96 ha | Nb d’accès plain-pied/portes niveau du sol | 7 |
| Zonage | GI - Secteur industriel général | ||
| Prix par m² | 624,42 € |
| Type de vente | Investissement ou propriétaire occupant |
| Type de bien | Industriel/Logistique |
| Sous-type de bien | Entrepôt |
| Classe d’immeuble | C |
| Surface du lot | 4,96 ha |
| Surface utile brute | 8 963 m² |
| Nb d’étages | 1 |
| Année de construction | 1989 |
| Hauteur libre du plafond | 5,79 m |
| Nb de portes élevées/de chargement | 7 |
| Nb d’accès plain-pied/portes niveau du sol | 7 |
| Zonage | GI - Secteur industriel général |
Caractéristiques
- Signalisation
Services publics
- Éclairage - Halogénure métallique
- Gaz
- Eau - Puits
- Égout - Champ septique
- Chauffage - Gaz
Taxes foncières
| Numéro de parcelle | 16-11-200-019 | Évaluation des aménagements | 0 € |
| Évaluation du terrain | 0 € | Évaluation totale | 3 045 914 € |
Taxes foncières
Numéro de parcelle
16-11-200-019
Évaluation du terrain
0 €
Évaluation des aménagements
0 €
Évaluation totale
3 045 914 €
1 sur 6
Vidéos
Visite extérieure 3D Matterport
Visite 3D
Photos
Street view
Rue
Carte