Votre e-mail a été envoyé.

1280 W 47th Ave Industriel/Logistique | 46–4 645 m² | À louer | Denver, CO 80211
Certaines informations ont été traduites automatiquement.
Caractéristiques
Tous les espace disponibles(1)
Afficher les loyers en
- Espace
- Surface
- Durée
- Loyer
- Type de bien
- Aménagement
- Disponible
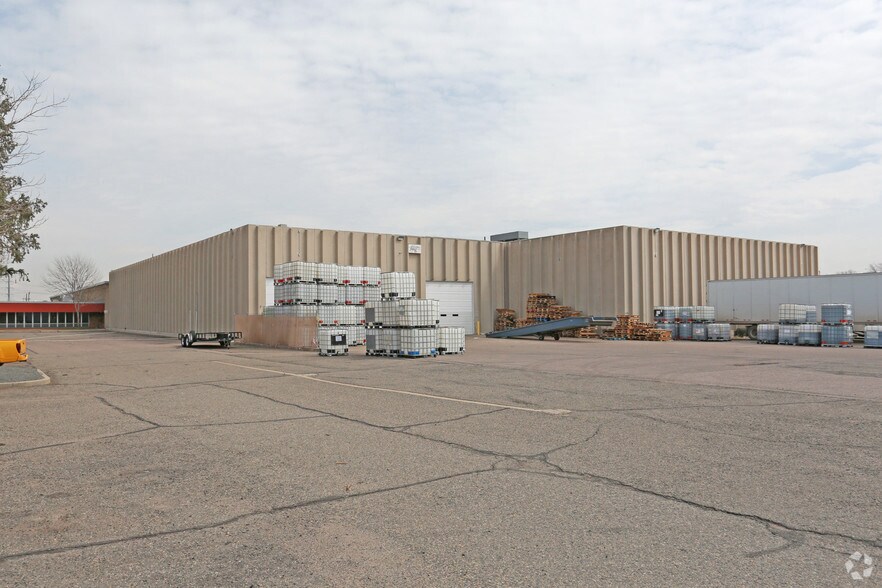
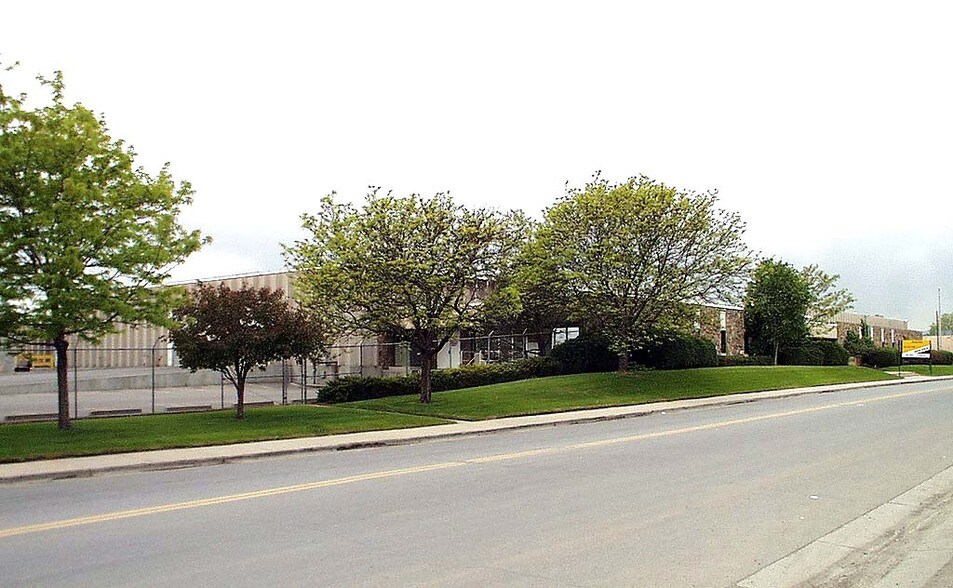
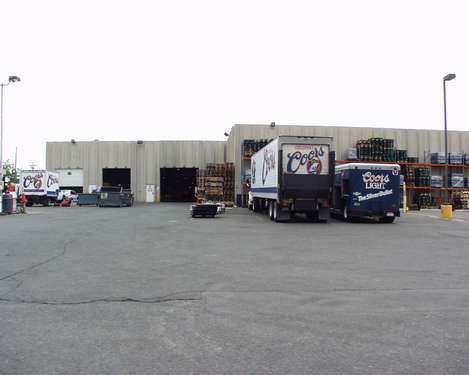
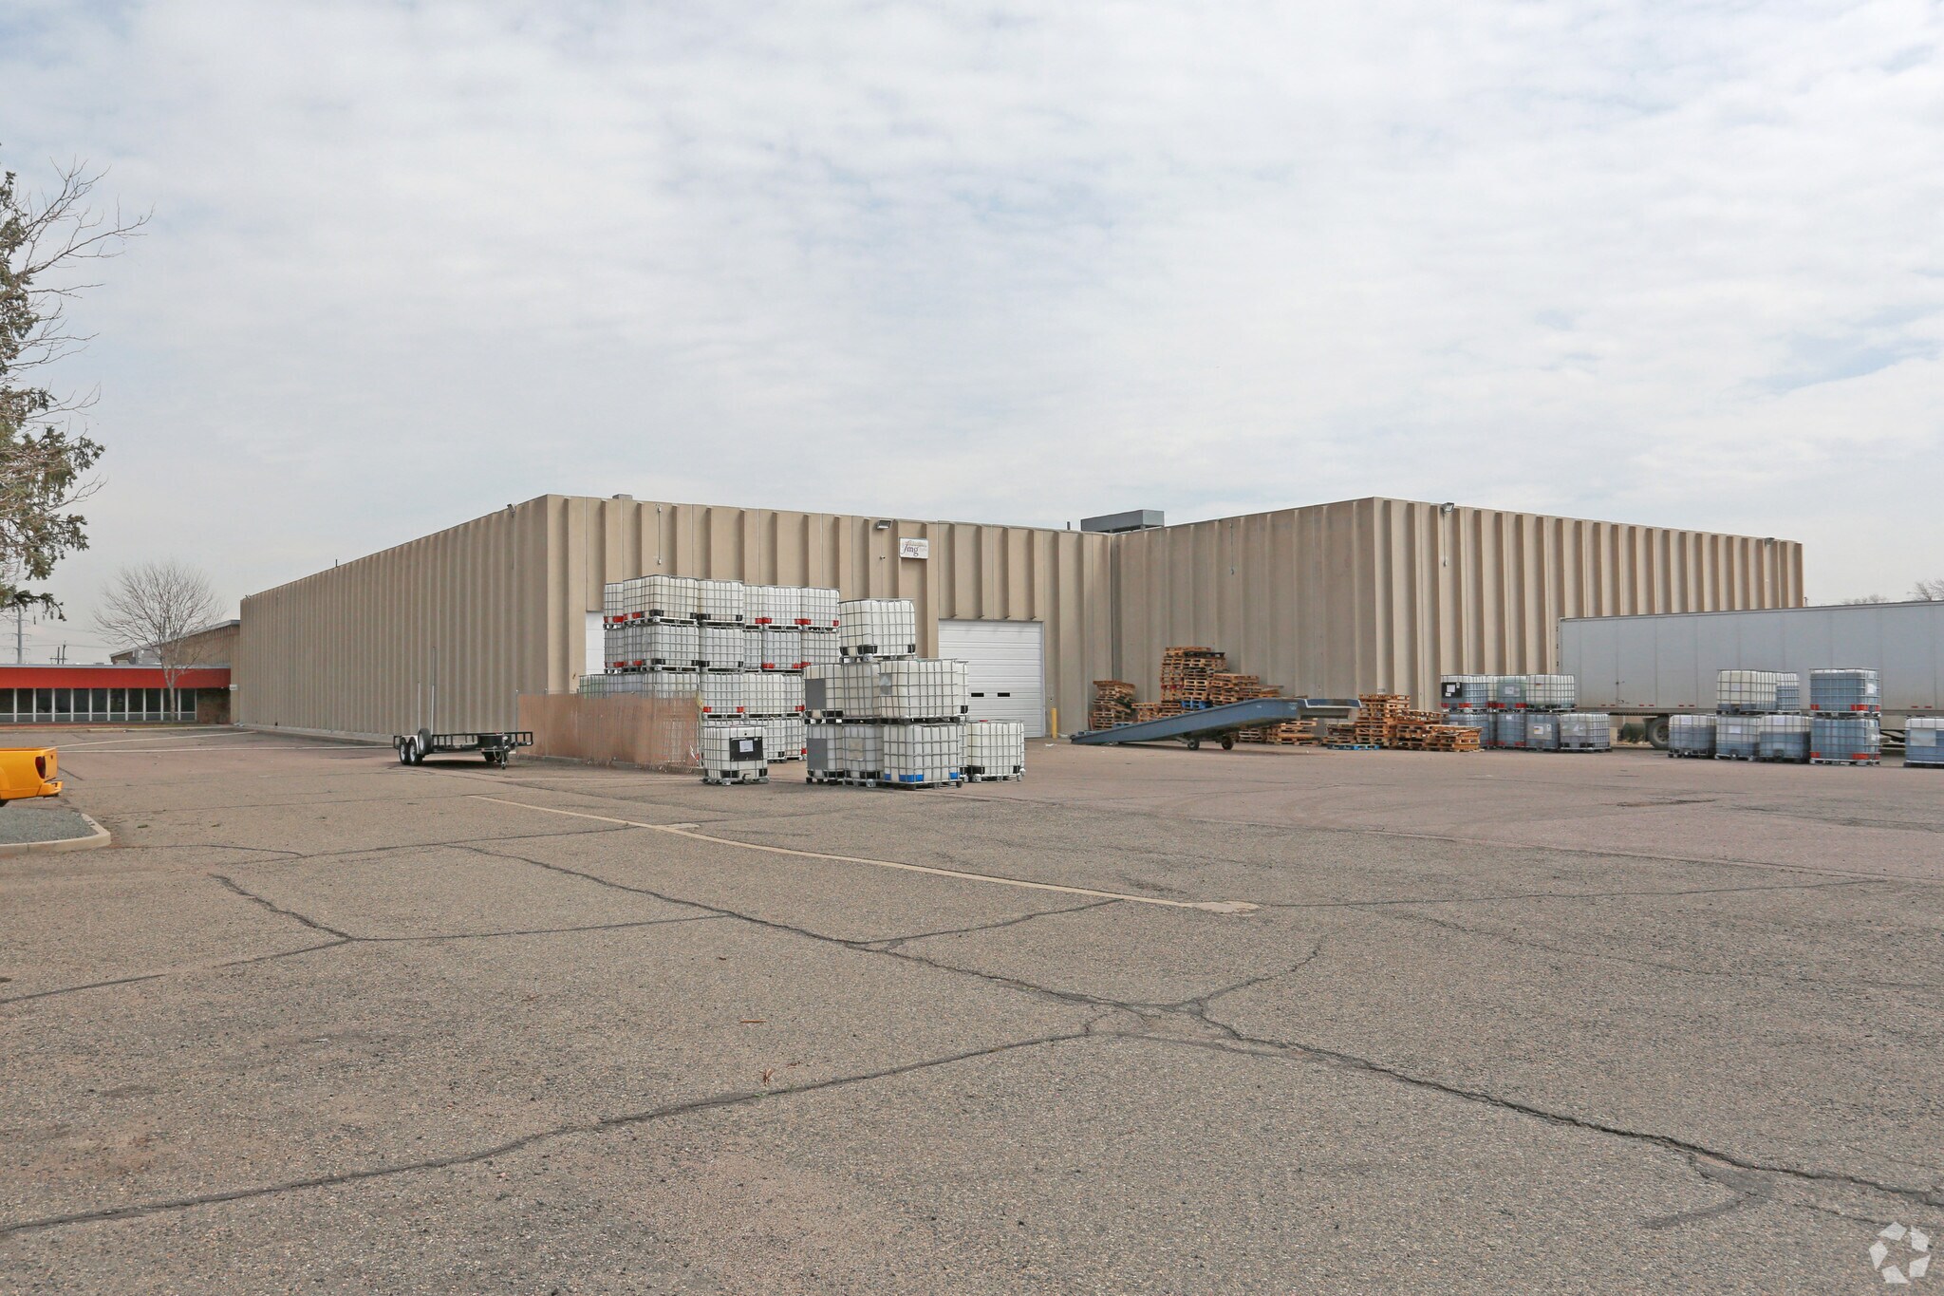
If you have been hunting for a Denver logistics hub that can handle a little bit of everything, this 80,000 square foot facility is going to be a breath of fresh air. It is rare to find a spot that offers ambient, refrigerated, and frozen storage all under one roof, but that is exactly what makes this space such a powerhouse for food and beverage brands. What really stands out is the fact that this is not just a place to park your pallets. It is a full-service 3PL operation. You will love that the team here handles the complex stuff like kitting, labeling, and repacking right on-site. It basically turns your supply chain into a one-stop shop, which saves a ton of headaches and cuts down on the need for multiple vendors. For the logistics-minded, the location is about as good as it gets in Colorado. You are sitting right near the crossroads of I-70 and I-25. This means last-mile delivery to the Denver metro area is incredibly fast, and regional distribution is a breeze. Getting your goods in and out is just as easy thanks to five receiving doors with 14-foot clearances and drive-in access that can accommodate large freight vehicles without a struggle. A few more things that make this space a great place to work: - It is FDA registered and strictly food-grade, so you can rest easy knowing your compliance and safety standards are covered. - There is on-site office space and high-speed internet if you need to keep a team on the ground. - Security is tight with gated access, video surveillance, and a full alarm system. - They even have specialty power and water/drain access for those more unique operational needs. One of the best parts of this facility is the sheer flexibility. Whether you are doing high-volume cross-docking or need detailed unit pack-and-pick services, the infrastructure is already here and ready to go. Between the overnight parking and available forklifts, it feels like a space designed by people who actually understand how moving freight works in the real world. This is the kind of setup that can really help a business scale without the usual growing pains. If you are looking for a professional, secure, and versatile home for your inventory in the heart of Denver, you definitely want to get a look at this one.
- Espace en sous-location disponible auprès de l’occupant actuel
- 2 accès plain-pied
- Toilettes privées
- FDA registered and strictly food grade
- Il est possible que le loyer annoncé ne comprenne pas certains services publics, services d’immeuble et frais immobiliers.
- 5 quais de chargement
- Price includes taxes and operating expes
| Espace | Surface | Durée | Loyer | Type de bien | Aménagement | Disponible |
| 1er étage | 46 – 4 645 m² | Sept. 2027 | 235,79 € /m²/an 19,65 € /m²/mois 1 095 268 € /an 91 272 € /mois | Industriel/Logistique | Construction achevée | Maintenant |
1er étage
| Surface |
| 46 – 4 645 m² |
| Durée |
| Sept. 2027 |
| Loyer |
| 235,79 € /m²/an 19,65 € /m²/mois 1 095 268 € /an 91 272 € /mois |
| Type de bien |
| Industriel/Logistique |
| Aménagement |
| Construction achevée |
| Disponible |
| Maintenant |
1er étage
| Surface | 46 – 4 645 m² |
| Durée | Sept. 2027 |
| Loyer | 235,79 € /m²/an |
| Type de bien | Industriel/Logistique |
| Aménagement | Construction achevée |
| Disponible | Maintenant |
If you have been hunting for a Denver logistics hub that can handle a little bit of everything, this 80,000 square foot facility is going to be a breath of fresh air. It is rare to find a spot that offers ambient, refrigerated, and frozen storage all under one roof, but that is exactly what makes this space such a powerhouse for food and beverage brands. What really stands out is the fact that this is not just a place to park your pallets. It is a full-service 3PL operation. You will love that the team here handles the complex stuff like kitting, labeling, and repacking right on-site. It basically turns your supply chain into a one-stop shop, which saves a ton of headaches and cuts down on the need for multiple vendors. For the logistics-minded, the location is about as good as it gets in Colorado. You are sitting right near the crossroads of I-70 and I-25. This means last-mile delivery to the Denver metro area is incredibly fast, and regional distribution is a breeze. Getting your goods in and out is just as easy thanks to five receiving doors with 14-foot clearances and drive-in access that can accommodate large freight vehicles without a struggle. A few more things that make this space a great place to work: - It is FDA registered and strictly food-grade, so you can rest easy knowing your compliance and safety standards are covered. - There is on-site office space and high-speed internet if you need to keep a team on the ground. - Security is tight with gated access, video surveillance, and a full alarm system. - They even have specialty power and water/drain access for those more unique operational needs. One of the best parts of this facility is the sheer flexibility. Whether you are doing high-volume cross-docking or need detailed unit pack-and-pick services, the infrastructure is already here and ready to go. Between the overnight parking and available forklifts, it feels like a space designed by people who actually understand how moving freight works in the real world. This is the kind of setup that can really help a business scale without the usual growing pains. If you are looking for a professional, secure, and versatile home for your inventory in the heart of Denver, you definitely want to get a look at this one.
- Espace en sous-location disponible auprès de l’occupant actuel
- Il est possible que le loyer annoncé ne comprenne pas certains services publics, services d’immeuble et frais immobiliers.
- 2 accès plain-pied
- 5 quais de chargement
- Toilettes privées
- Price includes taxes and operating expes
- FDA registered and strictly food grade
Faits sur l’installation manufacture
Occupants
- Étage
- Nom de l’occupant
- Secteur d’activité
- 1er
- Food Marketing Group Denver
- Transport et entreposage


Présenté par
1280 W 47th Ave
Hum, une erreur s’est produite lors de l’envoi de votre message. Veuillez réessayer.
Merci ! Votre message a été envoyé.