Votre e-mail a été envoyé.

128 SW I St Bureaux/Médical | 415–835 m² | À louer | Grants Pass, OR 97526
Certaines informations ont été traduites automatiquement.
Informations principales
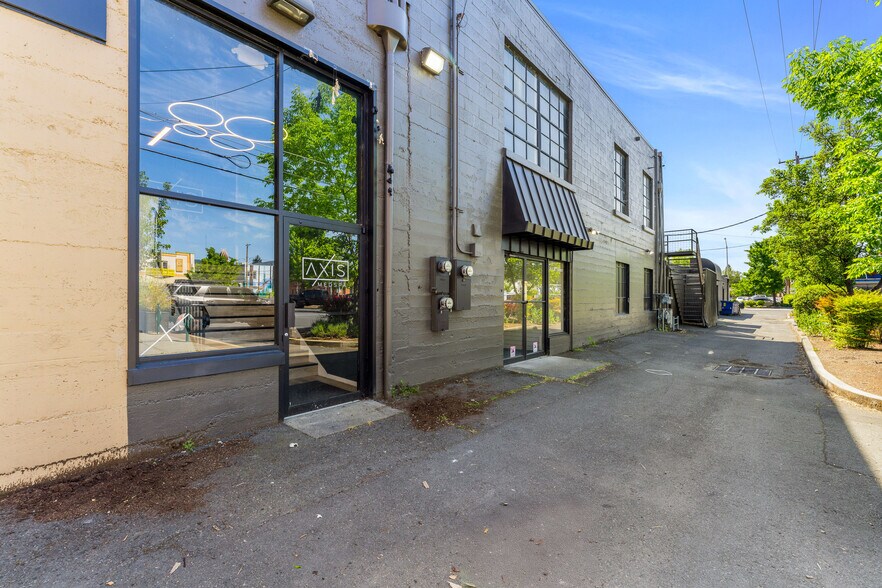
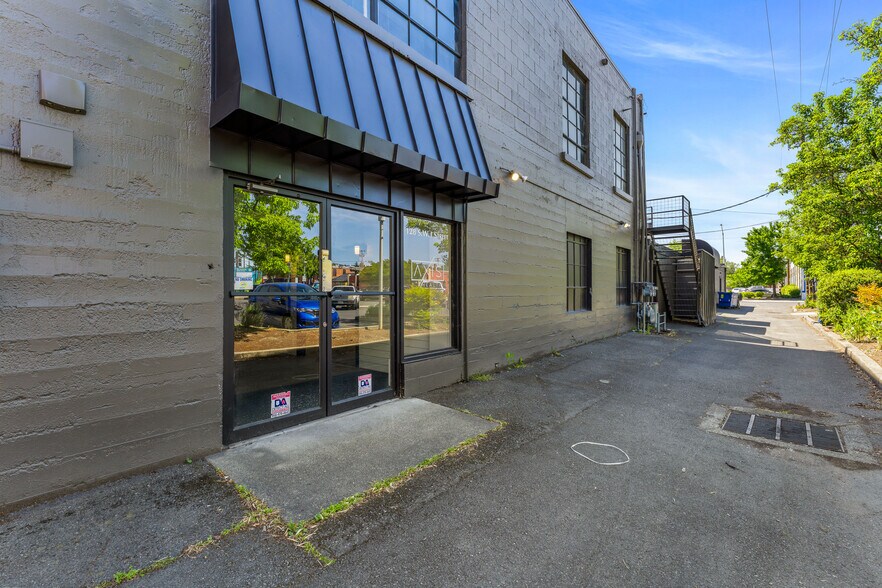
- Fully remodeled building in Grants Pass Central Business District.
- Prominent downtown location with on-street parking.
- Flexible design for multiple professional uses.
- Layout includes updated office, medical, and service-ready configurations.
- Modern infrastructure with central air and connectivity.
Tous les espaces disponibles(2)
Afficher les loyers en
- Espace
- Surface
- Durée
- Loyer
- Type de bien
- Aménagement
- Disponible
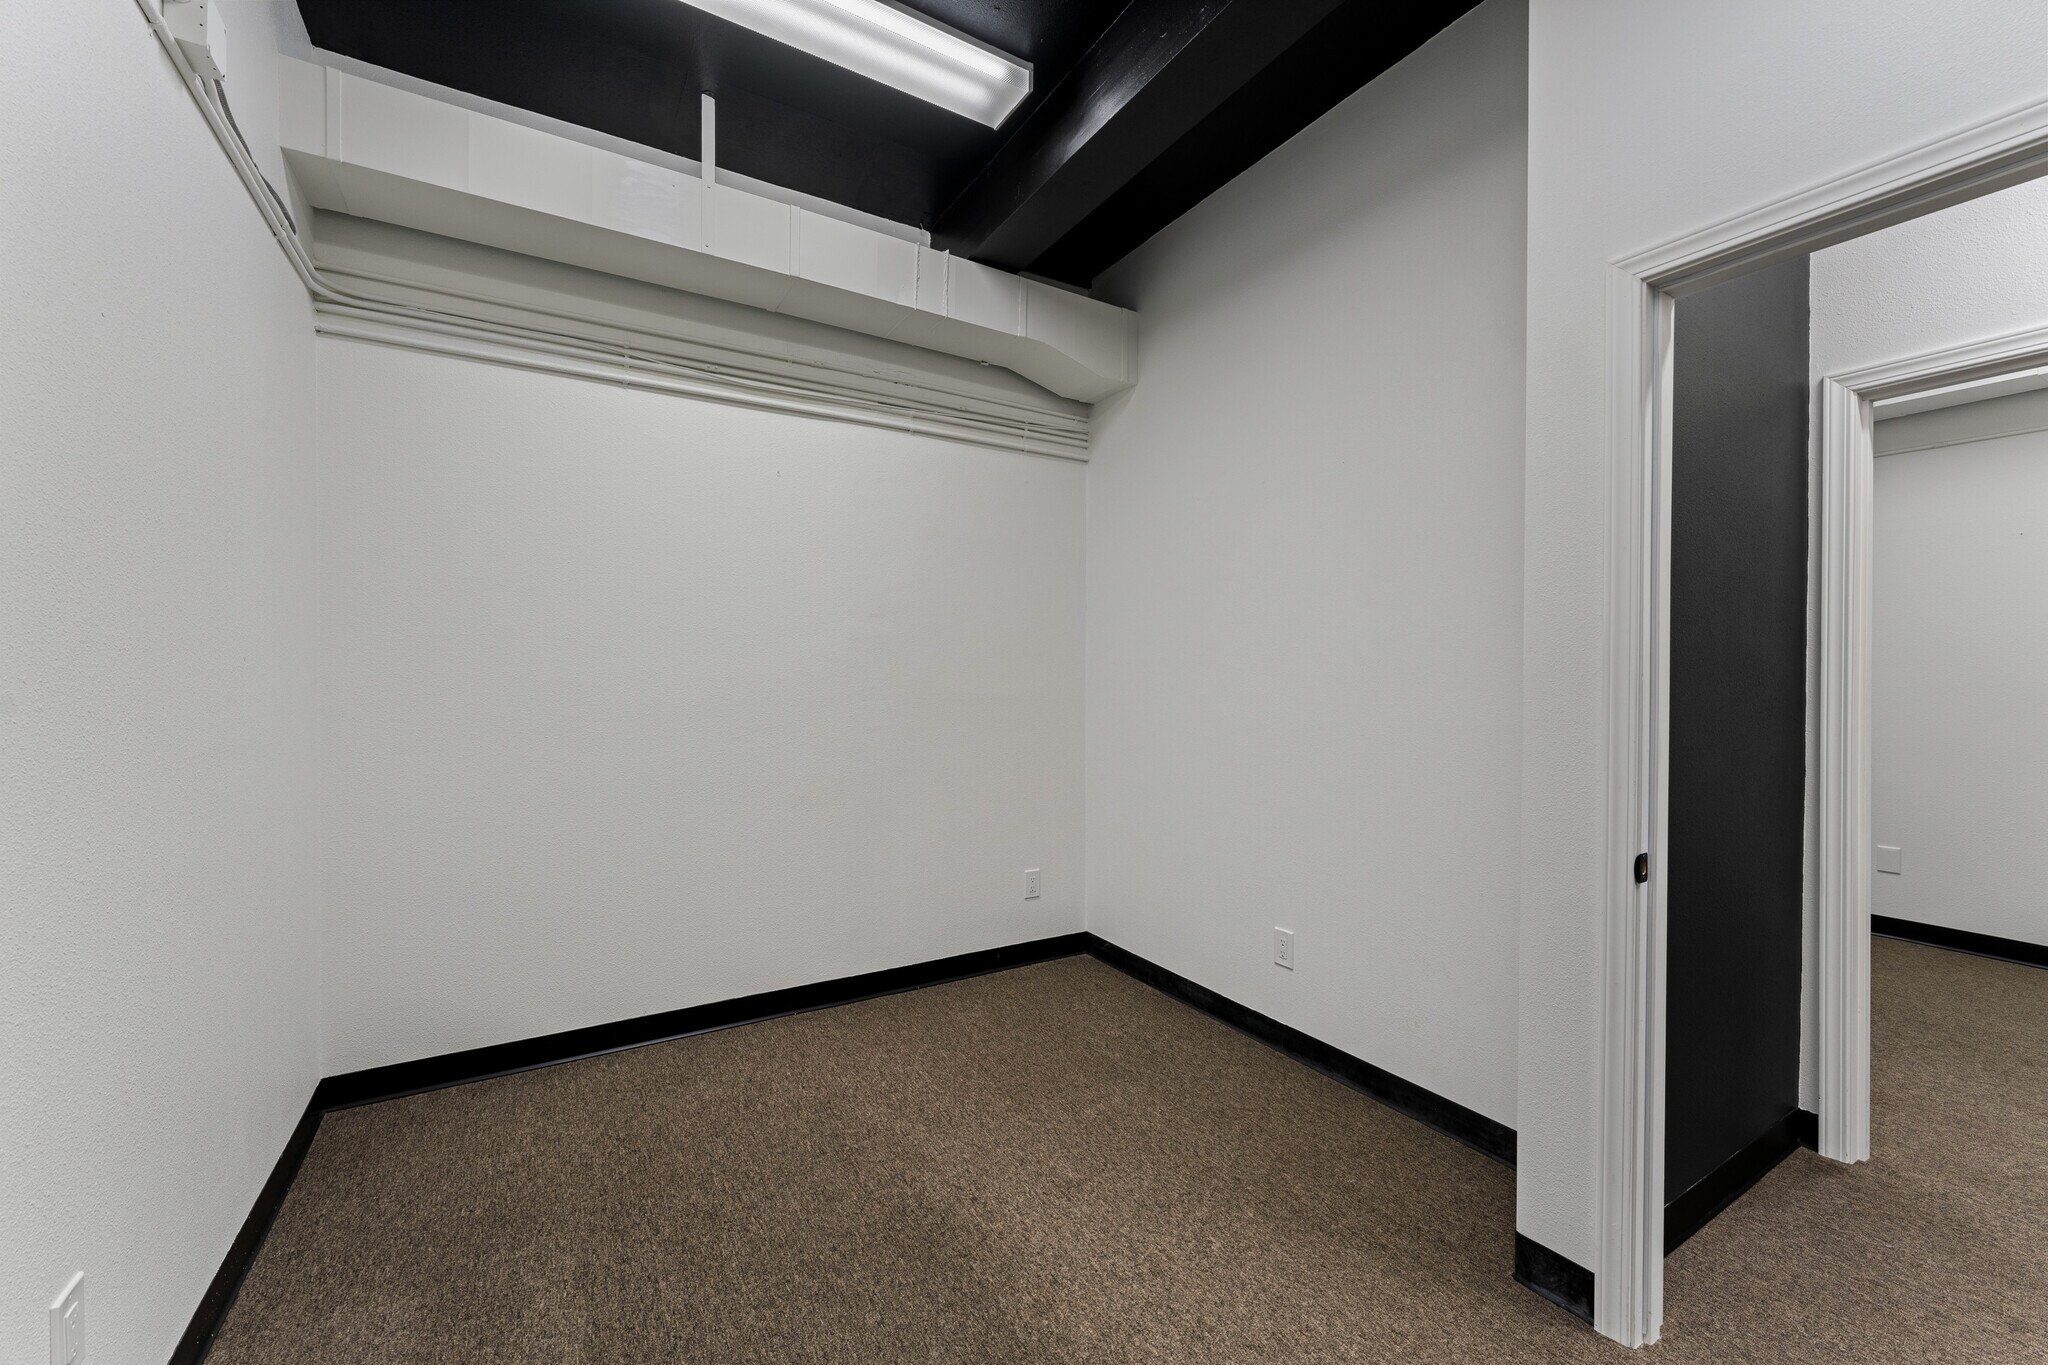


Positioned on the ground floor, this suite delivers a mix of private rooms and open areas suited for client-facing or operational functions. Fully updated and designed for professional, retail, or personal service operations, the space includes modern finishes and efficient utilities. Its downtown location ensures high visibility and pedestrian accessibility. Immediate move-in opportunity available.
- Loyer annoncé plus part proportionnelle des services publics
- Convient pour 12 à 36 personnes
- Versatile open-concept design
- Entièrement aménagé comme Bureau standard
- Ground-level customer access
- Recently renovated interiors
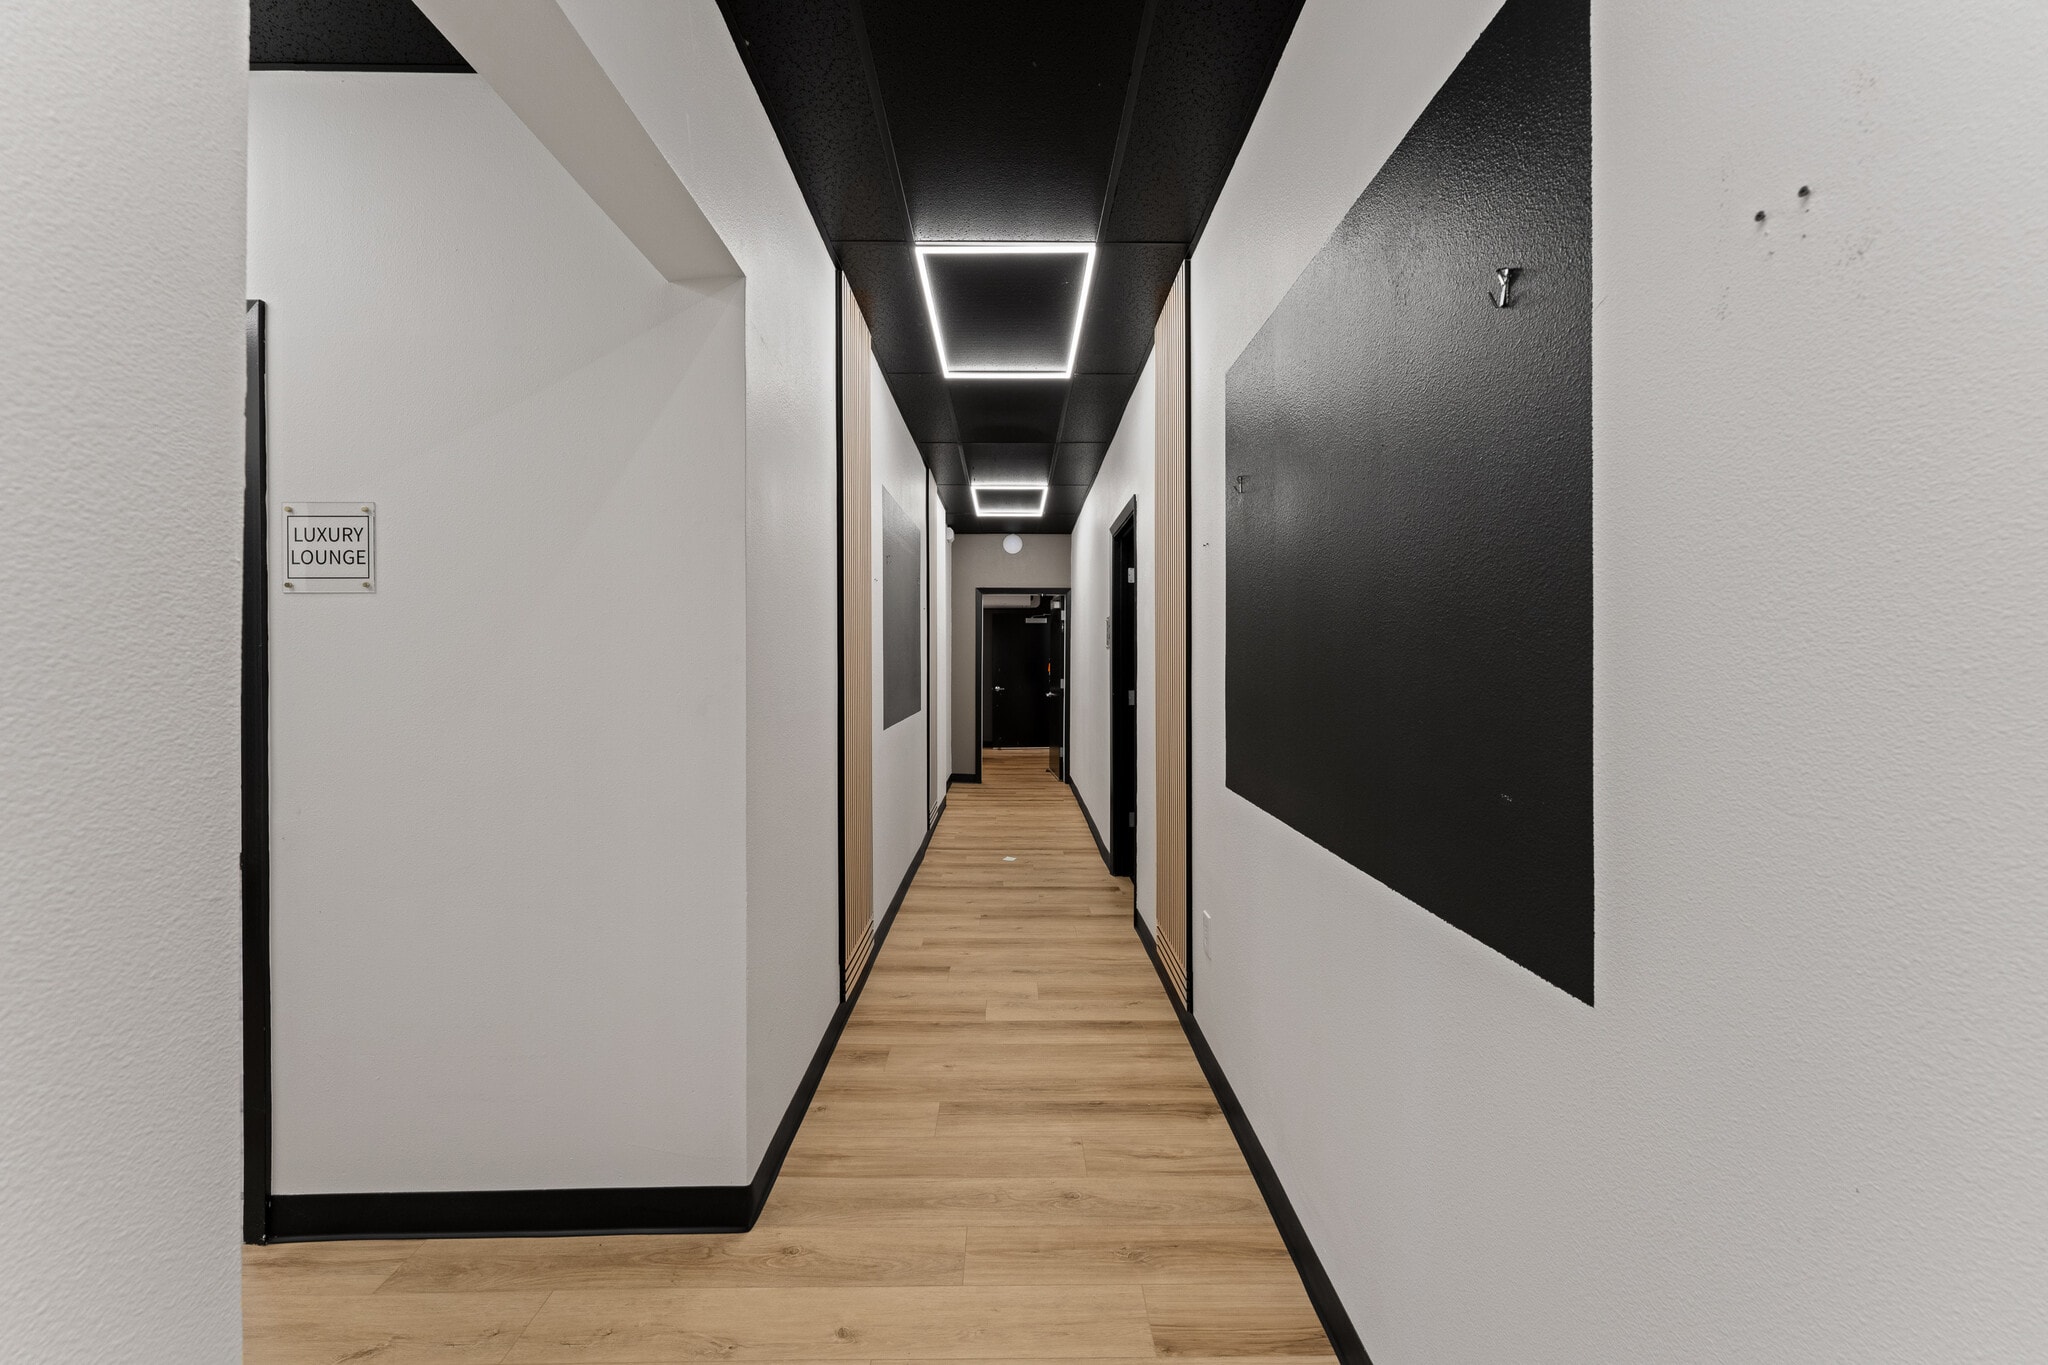


This upper-level suite offers a modern, open layout complemented by multiple private offices and meeting areas. Finished with updated interiors and laminate flooring, it includes central cooling and forced-air heating. Perfect for office, medical, or personal service use, the space provides a professional setting ready for immediate occupancy. Utilities are connected with electricity, gas, water, and sewer in place.
- Loyer annoncé plus part proportionnelle des services publics
- Convient pour 12 à 37 personnes
- Central air and heating
- Entièrement aménagé comme Bureau standard
- Updated interiors throughout space
- Flexible professional-use layout
| Espace | Surface | Durée | Loyer | Type de bien | Aménagement | Disponible |
| 1er étage, bureau Lower Level | 415 m² | 1-10 Ans | 150,15 € /m²/an 12,51 € /m²/mois 62 241 € /an 5 187 € /mois | Bureaux/Médical | Construction achevée | Maintenant |
| 2e étage, bureau Upper Level | 421 m² | Négociable | 133,46 € /m²/an 11,12 € /m²/mois 56 156 € /an 4 680 € /mois | Bureaux/Médical | Construction achevée | Maintenant |
1er étage, bureau Lower Level
| Surface |
| 415 m² |
| Durée |
| 1-10 Ans |
| Loyer |
| 150,15 € /m²/an 12,51 € /m²/mois 62 241 € /an 5 187 € /mois |
| Type de bien |
| Bureaux/Médical |
| Aménagement |
| Construction achevée |
| Disponible |
| Maintenant |
2e étage, bureau Upper Level
| Surface |
| 421 m² |
| Durée |
| Négociable |
| Loyer |
| 133,46 € /m²/an 11,12 € /m²/mois 56 156 € /an 4 680 € /mois |
| Type de bien |
| Bureaux/Médical |
| Aménagement |
| Construction achevée |
| Disponible |
| Maintenant |
1er étage, bureau Lower Level
| Surface | 415 m² |
| Durée | 1-10 Ans |
| Loyer | 150,15 € /m²/an |
| Type de bien | Bureaux/Médical |
| Aménagement | Construction achevée |
| Disponible | Maintenant |
Positioned on the ground floor, this suite delivers a mix of private rooms and open areas suited for client-facing or operational functions. Fully updated and designed for professional, retail, or personal service operations, the space includes modern finishes and efficient utilities. Its downtown location ensures high visibility and pedestrian accessibility. Immediate move-in opportunity available.
- Loyer annoncé plus part proportionnelle des services publics
- Entièrement aménagé comme Bureau standard
- Convient pour 12 à 36 personnes
- Ground-level customer access
- Versatile open-concept design
- Recently renovated interiors
2e étage, bureau Upper Level
| Surface | 421 m² |
| Durée | Négociable |
| Loyer | 133,46 € /m²/an |
| Type de bien | Bureaux/Médical |
| Aménagement | Construction achevée |
| Disponible | Maintenant |
This upper-level suite offers a modern, open layout complemented by multiple private offices and meeting areas. Finished with updated interiors and laminate flooring, it includes central cooling and forced-air heating. Perfect for office, medical, or personal service use, the space provides a professional setting ready for immediate occupancy. Utilities are connected with electricity, gas, water, and sewer in place.
- Loyer annoncé plus part proportionnelle des services publics
- Entièrement aménagé comme Bureau standard
- Convient pour 12 à 37 personnes
- Updated interiors throughout space
- Central air and heating
- Flexible professional-use layout
Aperçu du bien
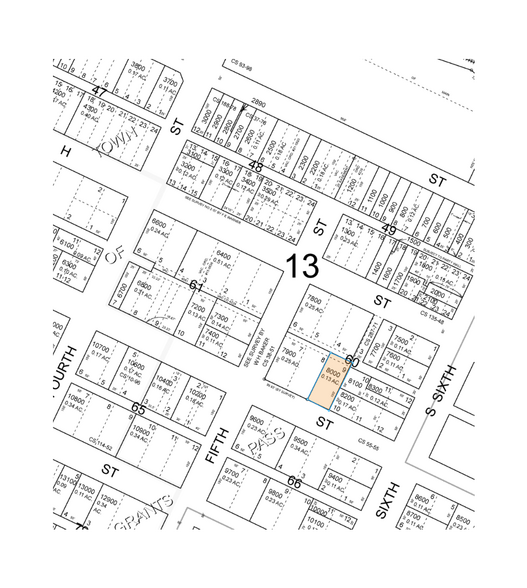
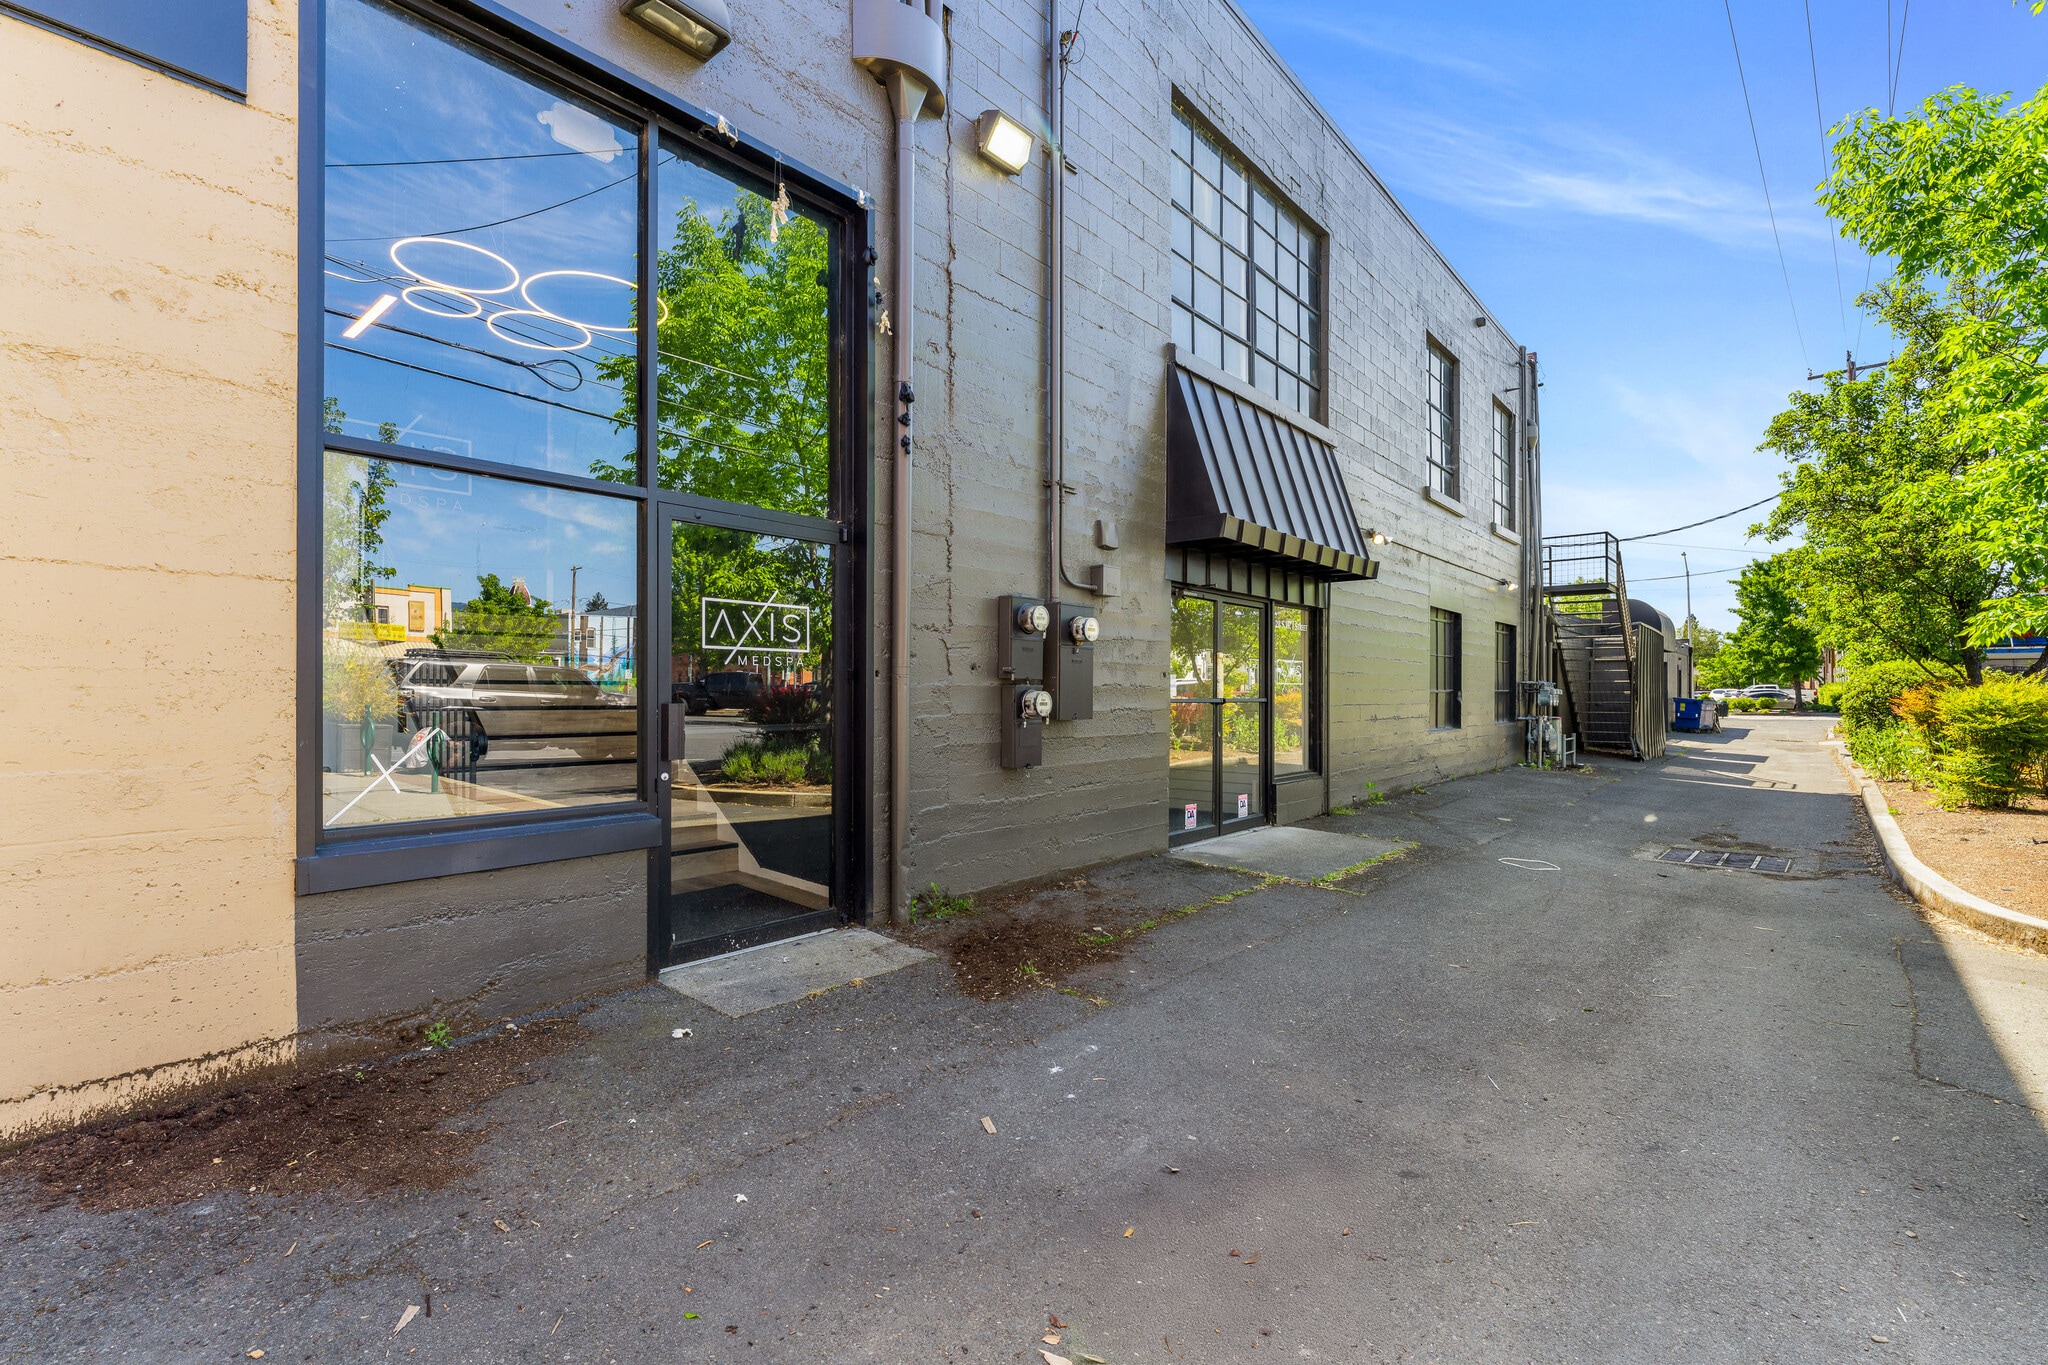
128 SW I Street offers a fully remodeled commercial property situated in the vibrant heart of downtown Grants Pass. Spanning over 9,000 square feet combined across its two levels, the building is designed for flexibility with layouts accommodating a variety of professional, medical, or service-oriented uses. Each floor features a thoughtful blend of private offices, open areas, and updated interiors, creating a modern and functional environment for tenants. Zoned within the Central Business District (CBD), the property supports numerous business types while maintaining convenient access to major downtown amenities. Updates include new finishes, efficient HVAC systems, and improved infrastructure. Positioned in a walkable location with visibility and accessibility, this property combines adaptable space with a central setting, catering to businesses seeking immediate occupancy or future customization. Parking is available on-street, and utilities are connected for streamlined operations.
- Signalisation
Informations sur l’immeuble
Occupants
- Étage
- Nom de l’occupant
- Secteur d’activité
- Multi
- Axis Health
- Santé et assistance sociale



Présenté par
128 SW I St

Hum, une erreur s’est produite lors de l’envoi de votre message. Veuillez réessayer.
Merci ! Votre message a été envoyé.