Votre e-mail a été envoyé.
Mandale Park Unit 28 - Unit 38 128 Haydock Av Industriel/Logistique | 144–1 440 m² | À louer | Castleford WF10 5ZH
Certaines informations ont été traduites automatiquement.
Informations principales
- New build business park scheme
- 38 hybrid office/industrial units
- Close to Junction 32 and Xscape leisure destination
- Growing local residential and commercial catchment
Caractéristiques
Tous les espaces disponibles(10)
Afficher les loyers en
- Espace
- Surface
- Durée
- Loyer
- Type de bien
- Aménagement
- Disponible
Les espaces 2 de cet immeuble doivent être loués ensemble, pour un total de 144 m² (Surface contiguë):
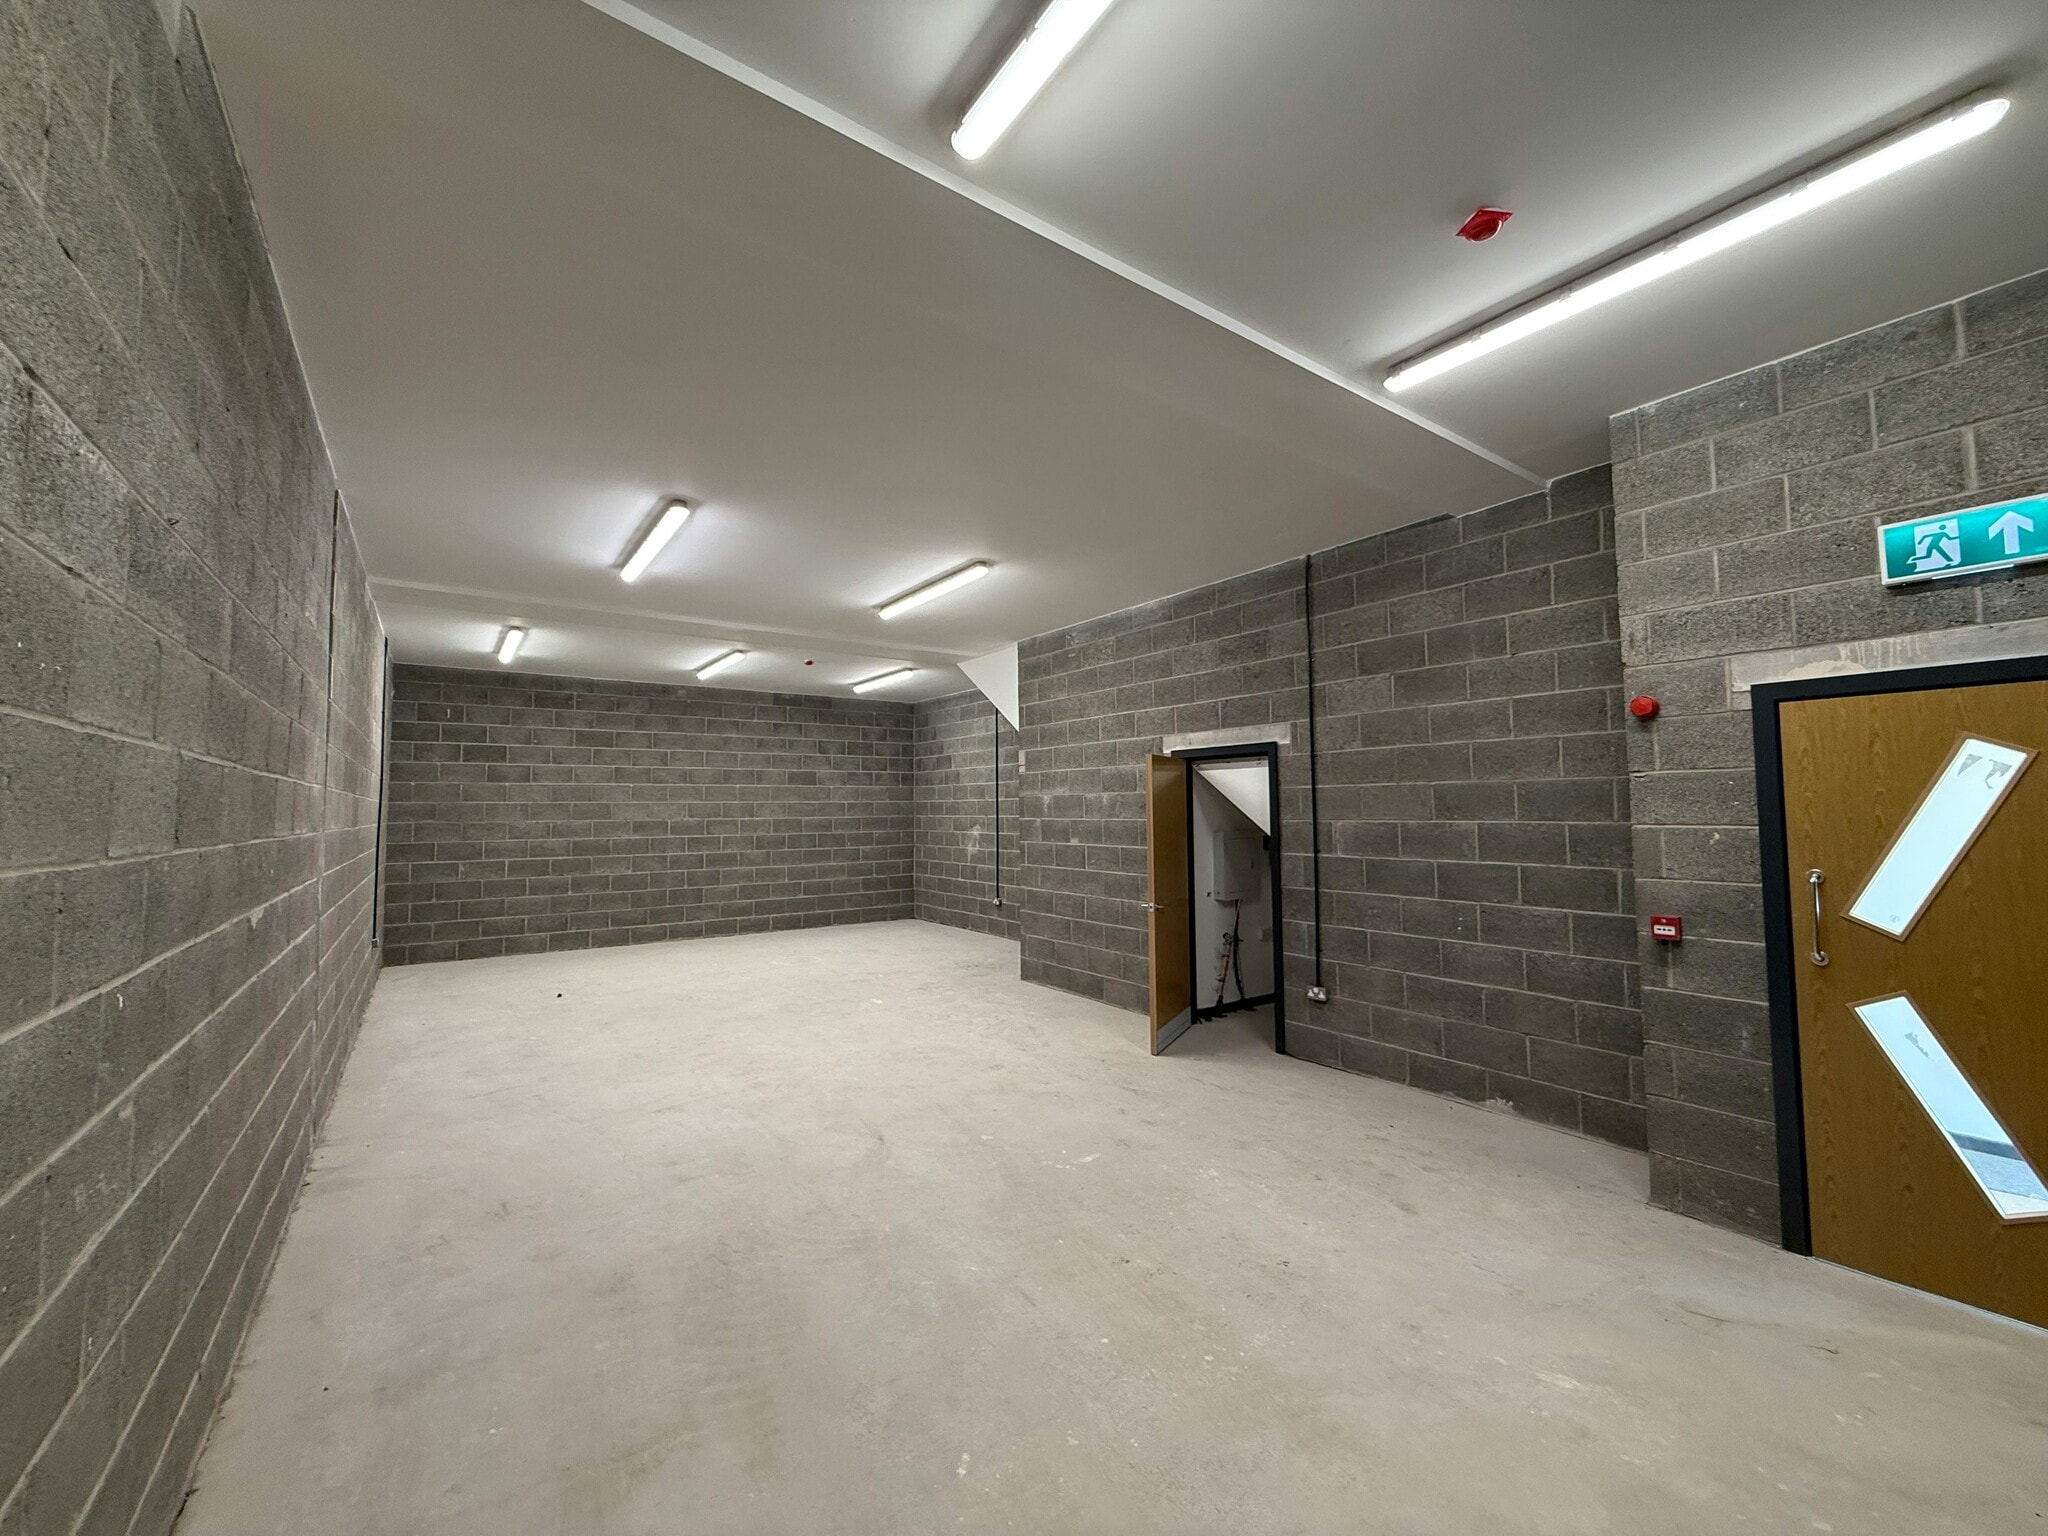


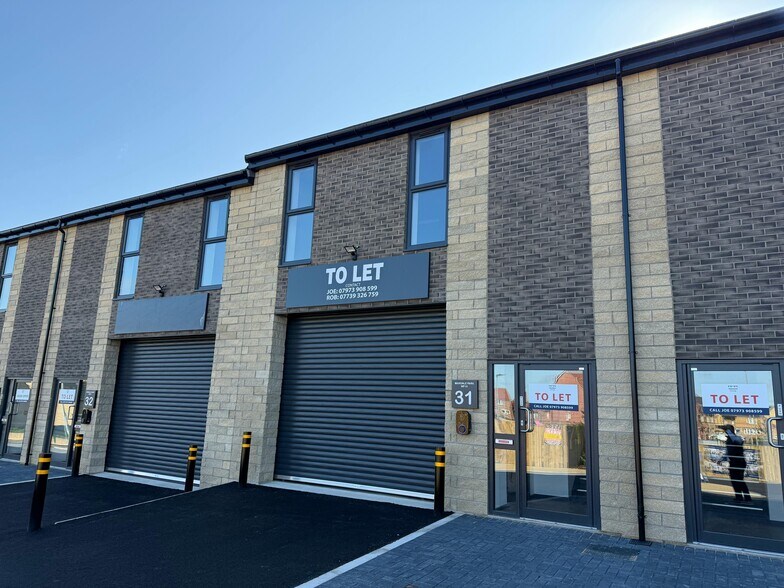
These newly developed hybrid industrial units at Mandale Park provide approximately 1,550 sq ft of high-quality accommodation arranged over two floors. The ground floor offers warehouse/storage space with electric loading access, while the first floor provides modern office space complete with kitchenette and WC facilities. Units are designed with flexibility in mind, allowing occupiers to configure layouts to suit operational requirements.
- Classe d’utilisation : B2
- Espace en excellent état
- Bureaux cloisonnés
- Système de sécurité
- Détecteur de fumée
- High-quality office fit-out included
- 1 accès plain-pied
- Système de chauffage central
- Toilettes privées
- Stores automatiques
- 3.4m ground floor height
- Energy efficient specification with solar panels
Les espaces 2 de cet immeuble doivent être loués ensemble, pour un total de 144 m² (Surface contiguë):
These newly developed hybrid industrial units at Mandale Park provide approximately 1,550 sq ft of high-quality accommodation arranged over two floors. The ground floor offers warehouse/storage space with electric loading access, while the first floor provides modern office space complete with kitchenette and WC facilities. Units are designed with flexibility in mind, allowing occupiers to configure layouts to suit operational requirements.
- Classe d’utilisation : B2
- Espace en excellent état
- Bureaux cloisonnés
- Système de sécurité
- Détecteur de fumée
- High-quality office fit-out included
- 1 accès plain-pied
- Système de chauffage central
- Toilettes privées
- Stores automatiques
- 3.4m ground floor height
- Energy efficient specification with solar panels
Les espaces 2 de cet immeuble doivent être loués ensemble, pour un total de 144 m² (Surface contiguë):
These newly developed hybrid industrial units at Mandale Park provide approximately 1,550 sq ft of high-quality accommodation arranged over two floors. The ground floor offers warehouse/storage space with electric loading access, while the first floor provides modern office space complete with kitchenette and WC facilities. Units are designed with flexibility in mind, allowing occupiers to configure layouts to suit operational requirements.
- Classe d’utilisation : B2
- Espace en excellent état
- Bureaux cloisonnés
- Système de sécurité
- Détecteur de fumée
- High-quality office fit-out included
- 1 accès plain-pied
- Système de chauffage central
- Toilettes privées
- Stores automatiques
- 3.4m ground floor height
- Energy efficient specification with solar panels
Les espaces 2 de cet immeuble doivent être loués ensemble, pour un total de 144 m² (Surface contiguë):
These newly developed hybrid industrial units at Mandale Park provide approximately 1,550 sq ft of high-quality accommodation arranged over two floors. The ground floor offers warehouse/storage space with electric loading access, while the first floor provides modern office space complete with kitchenette and WC facilities. Units are designed with flexibility in mind, allowing occupiers to configure layouts to suit operational requirements.
- Classe d’utilisation : B2
- Espace en excellent état
- Bureaux cloisonnés
- Système de sécurité
- Détecteur de fumée
- High-quality office fit-out included
- 1 accès plain-pied
- Système de chauffage central
- Toilettes privées
- Stores automatiques
- 3.4m ground floor height
- Energy efficient specification with solar panels
Les espaces 2 de cet immeuble doivent être loués ensemble, pour un total de 144 m² (Surface contiguë):
These newly developed hybrid industrial units at Mandale Park provide approximately 1,550 sq ft of high-quality accommodation arranged over two floors. The ground floor offers warehouse/storage space with electric loading access, while the first floor provides modern office space complete with kitchenette and WC facilities. Units are designed with flexibility in mind, allowing occupiers to configure layouts to suit operational requirements.
- Classe d’utilisation : B2
- Espace en excellent état
- Bureaux cloisonnés
- Système de sécurité
- Détecteur de fumée
- High-quality office fit-out included
- 1 accès plain-pied
- Système de chauffage central
- Toilettes privées
- Stores automatiques
- 3.4m ground floor height
- Energy efficient specification with solar panels
Les espaces 2 de cet immeuble doivent être loués ensemble, pour un total de 144 m² (Surface contiguë):
These newly developed hybrid industrial units at Mandale Park provide approximately 1,550 sq ft of high-quality accommodation arranged over two floors. The ground floor offers warehouse/storage space with electric loading access, while the first floor provides modern office space complete with kitchenette and WC facilities. Units are designed with flexibility in mind, allowing occupiers to configure layouts to suit operational requirements.
- Classe d’utilisation : B2
- Espace en excellent état
- Bureaux cloisonnés
- Système de sécurité
- Détecteur de fumée
- High-quality office fit-out included
- 1 accès plain-pied
- Système de chauffage central
- Toilettes privées
- Stores automatiques
- 3.4m ground floor height
- Energy efficient specification with solar panels
Les espaces 2 de cet immeuble doivent être loués ensemble, pour un total de 144 m² (Surface contiguë):
These newly developed hybrid industrial units at Mandale Park provide approximately 1,550 sq ft of high-quality accommodation arranged over two floors. The ground floor offers warehouse/storage space with electric loading access, while the first floor provides modern office space complete with kitchenette and WC facilities. Units are designed with flexibility in mind, allowing occupiers to configure layouts to suit operational requirements.
- Classe d’utilisation : B2
- Espace en excellent état
- Bureaux cloisonnés
- Système de sécurité
- Détecteur de fumée
- High-quality office fit-out included
- 1 accès plain-pied
- Système de chauffage central
- Toilettes privées
- Stores automatiques
- 3.4m ground floor height
- Energy efficient specification with solar panels
Les espaces 2 de cet immeuble doivent être loués ensemble, pour un total de 144 m² (Surface contiguë):
These newly developed hybrid industrial units at Mandale Park provide approximately 1,550 sq ft of high-quality accommodation arranged over two floors. The ground floor offers warehouse/storage space with electric loading access, while the first floor provides modern office space complete with kitchenette and WC facilities. Units are designed with flexibility in mind, allowing occupiers to configure layouts to suit operational requirements.
- Classe d’utilisation : B2
- Espace en excellent état
- Bureaux cloisonnés
- Système de sécurité
- Détecteur de fumée
- High-quality office fit-out included
- 1 accès plain-pied
- Système de chauffage central
- Toilettes privées
- Stores automatiques
- 3.4m ground floor height
- Energy efficient specification with solar panels
Les espaces 2 de cet immeuble doivent être loués ensemble, pour un total de 144 m² (Surface contiguë):
These newly developed hybrid industrial units at Mandale Park provide approximately 1,550 sq ft of high-quality accommodation arranged over two floors. The ground floor offers warehouse/storage space with electric loading access, while the first floor provides modern office space complete with kitchenette and WC facilities. Units are designed with flexibility in mind, allowing occupiers to configure layouts to suit operational requirements.
- Classe d’utilisation : B2
- Espace en excellent état
- Bureaux cloisonnés
- Système de sécurité
- Détecteur de fumée
- High-quality office fit-out included
- 1 accès plain-pied
- Système de chauffage central
- Toilettes privées
- Stores automatiques
- 3.4m ground floor height
- Energy efficient specification with solar panels
Les espaces 2 de cet immeuble doivent être loués ensemble, pour un total de 144 m² (Surface contiguë):
These newly developed hybrid industrial units at Mandale Park provide approximately 1,550 sq ft of high-quality accommodation arranged over two floors. The ground floor offers warehouse/storage space with electric loading access, while the first floor provides modern office space complete with kitchenette and WC facilities. Units are designed with flexibility in mind, allowing occupiers to configure layouts to suit operational requirements.
- Classe d’utilisation : B2
- Espace en excellent état
- Bureaux cloisonnés
- Système de sécurité
- Détecteur de fumée
- High-quality office fit-out included
- 1 accès plain-pied
- Système de chauffage central
- Toilettes privées
- Stores automatiques
- 3.4m ground floor height
- Energy efficient specification with solar panels
| Espace | Surface | Durée | Loyer | Type de bien | Aménagement | Disponible |
| RDC – 28, 1er étage – 28 | 144 m² | Négociable | 161,63 € /m²/an 13,47 € /m²/mois 23 275 € /an 1 940 € /mois | Industriel/Logistique | Construction partielle | Maintenant |
| RDC – 29, 1er étage – 29 | 144 m² | Négociable | 161,63 € /m²/an 13,47 € /m²/mois 23 275 € /an 1 940 € /mois | Industriel/Logistique | Construction partielle | Maintenant |
| RDC – 31, 1er étage – 31 | 144 m² | Négociable | 161,63 € /m²/an 13,47 € /m²/mois 23 275 € /an 1 940 € /mois | Industriel/Logistique | Construction partielle | Maintenant |
| RDC – 32, 1er étage – 32 | 144 m² | Négociable | 161,63 € /m²/an 13,47 € /m²/mois 23 275 € /an 1 940 € /mois | Industriel/Logistique | Construction partielle | Maintenant |
| RDC – 33, 1er étage – 33 | 144 m² | Négociable | 161,63 € /m²/an 13,47 € /m²/mois 23 275 € /an 1 940 € /mois | Industriel/Logistique | Construction partielle | Maintenant |
| RDC – 34, 1er étage – 34 | 144 m² | Négociable | 161,63 € /m²/an 13,47 € /m²/mois 23 275 € /an 1 940 € /mois | Industriel/Logistique | Construction partielle | Maintenant |
| RDC – 35, 1er étage – 35 | 144 m² | Négociable | 161,63 € /m²/an 13,47 € /m²/mois 23 275 € /an 1 940 € /mois | Industriel/Logistique | Construction partielle | Maintenant |
| RDC – 36, 1er étage – 36 | 144 m² | Négociable | 161,63 € /m²/an 13,47 € /m²/mois 23 275 € /an 1 940 € /mois | Industriel/Logistique | Construction partielle | Maintenant |
| RDC – 37, 1er étage – 37 | 144 m² | Négociable | 161,63 € /m²/an 13,47 € /m²/mois 23 275 € /an 1 940 € /mois | Industriel/Logistique | Construction partielle | Maintenant |
| RDC – 38, 1er étage – 38 | 144 m² | Négociable | 161,63 € /m²/an 13,47 € /m²/mois 23 275 € /an 1 940 € /mois | Industriel/Logistique | Construction partielle | Maintenant |
RDC – 28, 1er étage – 28
Les espaces 2 de cet immeuble doivent être loués ensemble, pour un total de 144 m² (Surface contiguë):
| Surface |
|
RDC – 28 - 72 m²
1er étage – 28 - 72 m²
|
| Durée |
| Négociable |
| Loyer |
| 161,63 € /m²/an 13,47 € /m²/mois 23 275 € /an 1 940 € /mois |
| Type de bien |
| Industriel/Logistique |
| Aménagement |
| Construction partielle |
| Disponible |
| Maintenant |
RDC – 29, 1er étage – 29
Les espaces 2 de cet immeuble doivent être loués ensemble, pour un total de 144 m² (Surface contiguë):
| Surface |
|
RDC – 29 - 72 m²
1er étage – 29 - 72 m²
|
| Durée |
| Négociable |
| Loyer |
| 161,63 € /m²/an 13,47 € /m²/mois 23 275 € /an 1 940 € /mois |
| Type de bien |
| Industriel/Logistique |
| Aménagement |
| Construction partielle |
| Disponible |
| Maintenant |
RDC – 31, 1er étage – 31
Les espaces 2 de cet immeuble doivent être loués ensemble, pour un total de 144 m² (Surface contiguë):
| Surface |
|
RDC – 31 - 72 m²
1er étage – 31 - 72 m²
|
| Durée |
| Négociable |
| Loyer |
| 161,63 € /m²/an 13,47 € /m²/mois 23 275 € /an 1 940 € /mois |
| Type de bien |
| Industriel/Logistique |
| Aménagement |
| Construction partielle |
| Disponible |
| Maintenant |
RDC – 32, 1er étage – 32
Les espaces 2 de cet immeuble doivent être loués ensemble, pour un total de 144 m² (Surface contiguë):
| Surface |
|
RDC – 32 - 72 m²
1er étage – 32 - 72 m²
|
| Durée |
| Négociable |
| Loyer |
| 161,63 € /m²/an 13,47 € /m²/mois 23 275 € /an 1 940 € /mois |
| Type de bien |
| Industriel/Logistique |
| Aménagement |
| Construction partielle |
| Disponible |
| Maintenant |
RDC – 33, 1er étage – 33
Les espaces 2 de cet immeuble doivent être loués ensemble, pour un total de 144 m² (Surface contiguë):
| Surface |
|
RDC – 33 - 72 m²
1er étage – 33 - 72 m²
|
| Durée |
| Négociable |
| Loyer |
| 161,63 € /m²/an 13,47 € /m²/mois 23 275 € /an 1 940 € /mois |
| Type de bien |
| Industriel/Logistique |
| Aménagement |
| Construction partielle |
| Disponible |
| Maintenant |
RDC – 34, 1er étage – 34
Les espaces 2 de cet immeuble doivent être loués ensemble, pour un total de 144 m² (Surface contiguë):
| Surface |
|
RDC – 34 - 72 m²
1er étage – 34 - 72 m²
|
| Durée |
| Négociable |
| Loyer |
| 161,63 € /m²/an 13,47 € /m²/mois 23 275 € /an 1 940 € /mois |
| Type de bien |
| Industriel/Logistique |
| Aménagement |
| Construction partielle |
| Disponible |
| Maintenant |
RDC – 35, 1er étage – 35
Les espaces 2 de cet immeuble doivent être loués ensemble, pour un total de 144 m² (Surface contiguë):
| Surface |
|
RDC – 35 - 72 m²
1er étage – 35 - 72 m²
|
| Durée |
| Négociable |
| Loyer |
| 161,63 € /m²/an 13,47 € /m²/mois 23 275 € /an 1 940 € /mois |
| Type de bien |
| Industriel/Logistique |
| Aménagement |
| Construction partielle |
| Disponible |
| Maintenant |
RDC – 36, 1er étage – 36
Les espaces 2 de cet immeuble doivent être loués ensemble, pour un total de 144 m² (Surface contiguë):
| Surface |
|
RDC – 36 - 72 m²
1er étage – 36 - 72 m²
|
| Durée |
| Négociable |
| Loyer |
| 161,63 € /m²/an 13,47 € /m²/mois 23 275 € /an 1 940 € /mois |
| Type de bien |
| Industriel/Logistique |
| Aménagement |
| Construction partielle |
| Disponible |
| Maintenant |
RDC – 37, 1er étage – 37
Les espaces 2 de cet immeuble doivent être loués ensemble, pour un total de 144 m² (Surface contiguë):
| Surface |
|
RDC – 37 - 72 m²
1er étage – 37 - 72 m²
|
| Durée |
| Négociable |
| Loyer |
| 161,63 € /m²/an 13,47 € /m²/mois 23 275 € /an 1 940 € /mois |
| Type de bien |
| Industriel/Logistique |
| Aménagement |
| Construction partielle |
| Disponible |
| Maintenant |
RDC – 38, 1er étage – 38
Les espaces 2 de cet immeuble doivent être loués ensemble, pour un total de 144 m² (Surface contiguë):
| Surface |
|
RDC – 38 - 72 m²
1er étage – 38 - 72 m²
|
| Durée |
| Négociable |
| Loyer |
| 161,63 € /m²/an 13,47 € /m²/mois 23 275 € /an 1 940 € /mois |
| Type de bien |
| Industriel/Logistique |
| Aménagement |
| Construction partielle |
| Disponible |
| Maintenant |
RDC – 28, 1er étage – 28
| Surface |
RDC – 28 - 72 m²
1er étage – 28 - 72 m²
|
| Durée | Négociable |
| Loyer | 161,63 € /m²/an |
| Type de bien | Industriel/Logistique |
| Aménagement | Construction partielle |
| Disponible | Maintenant |
These newly developed hybrid industrial units at Mandale Park provide approximately 1,550 sq ft of high-quality accommodation arranged over two floors. The ground floor offers warehouse/storage space with electric loading access, while the first floor provides modern office space complete with kitchenette and WC facilities. Units are designed with flexibility in mind, allowing occupiers to configure layouts to suit operational requirements.
- Classe d’utilisation : B2
- 1 accès plain-pied
- Espace en excellent état
- Système de chauffage central
- Bureaux cloisonnés
- Toilettes privées
- Système de sécurité
- Stores automatiques
- Détecteur de fumée
- 3.4m ground floor height
- High-quality office fit-out included
- Energy efficient specification with solar panels
RDC – 29, 1er étage – 29
| Surface |
RDC – 29 - 72 m²
1er étage – 29 - 72 m²
|
| Durée | Négociable |
| Loyer | 161,63 € /m²/an |
| Type de bien | Industriel/Logistique |
| Aménagement | Construction partielle |
| Disponible | Maintenant |
These newly developed hybrid industrial units at Mandale Park provide approximately 1,550 sq ft of high-quality accommodation arranged over two floors. The ground floor offers warehouse/storage space with electric loading access, while the first floor provides modern office space complete with kitchenette and WC facilities. Units are designed with flexibility in mind, allowing occupiers to configure layouts to suit operational requirements.
- Classe d’utilisation : B2
- 1 accès plain-pied
- Espace en excellent état
- Système de chauffage central
- Bureaux cloisonnés
- Toilettes privées
- Système de sécurité
- Stores automatiques
- Détecteur de fumée
- 3.4m ground floor height
- High-quality office fit-out included
- Energy efficient specification with solar panels
RDC – 31, 1er étage – 31
| Surface |
RDC – 31 - 72 m²
1er étage – 31 - 72 m²
|
| Durée | Négociable |
| Loyer | 161,63 € /m²/an |
| Type de bien | Industriel/Logistique |
| Aménagement | Construction partielle |
| Disponible | Maintenant |
These newly developed hybrid industrial units at Mandale Park provide approximately 1,550 sq ft of high-quality accommodation arranged over two floors. The ground floor offers warehouse/storage space with electric loading access, while the first floor provides modern office space complete with kitchenette and WC facilities. Units are designed with flexibility in mind, allowing occupiers to configure layouts to suit operational requirements.
- Classe d’utilisation : B2
- 1 accès plain-pied
- Espace en excellent état
- Système de chauffage central
- Bureaux cloisonnés
- Toilettes privées
- Système de sécurité
- Stores automatiques
- Détecteur de fumée
- 3.4m ground floor height
- High-quality office fit-out included
- Energy efficient specification with solar panels
RDC – 32, 1er étage – 32
| Surface |
RDC – 32 - 72 m²
1er étage – 32 - 72 m²
|
| Durée | Négociable |
| Loyer | 161,63 € /m²/an |
| Type de bien | Industriel/Logistique |
| Aménagement | Construction partielle |
| Disponible | Maintenant |
These newly developed hybrid industrial units at Mandale Park provide approximately 1,550 sq ft of high-quality accommodation arranged over two floors. The ground floor offers warehouse/storage space with electric loading access, while the first floor provides modern office space complete with kitchenette and WC facilities. Units are designed with flexibility in mind, allowing occupiers to configure layouts to suit operational requirements.
- Classe d’utilisation : B2
- 1 accès plain-pied
- Espace en excellent état
- Système de chauffage central
- Bureaux cloisonnés
- Toilettes privées
- Système de sécurité
- Stores automatiques
- Détecteur de fumée
- 3.4m ground floor height
- High-quality office fit-out included
- Energy efficient specification with solar panels
RDC – 33, 1er étage – 33
| Surface |
RDC – 33 - 72 m²
1er étage – 33 - 72 m²
|
| Durée | Négociable |
| Loyer | 161,63 € /m²/an |
| Type de bien | Industriel/Logistique |
| Aménagement | Construction partielle |
| Disponible | Maintenant |
These newly developed hybrid industrial units at Mandale Park provide approximately 1,550 sq ft of high-quality accommodation arranged over two floors. The ground floor offers warehouse/storage space with electric loading access, while the first floor provides modern office space complete with kitchenette and WC facilities. Units are designed with flexibility in mind, allowing occupiers to configure layouts to suit operational requirements.
- Classe d’utilisation : B2
- 1 accès plain-pied
- Espace en excellent état
- Système de chauffage central
- Bureaux cloisonnés
- Toilettes privées
- Système de sécurité
- Stores automatiques
- Détecteur de fumée
- 3.4m ground floor height
- High-quality office fit-out included
- Energy efficient specification with solar panels
RDC – 34, 1er étage – 34
| Surface |
RDC – 34 - 72 m²
1er étage – 34 - 72 m²
|
| Durée | Négociable |
| Loyer | 161,63 € /m²/an |
| Type de bien | Industriel/Logistique |
| Aménagement | Construction partielle |
| Disponible | Maintenant |
These newly developed hybrid industrial units at Mandale Park provide approximately 1,550 sq ft of high-quality accommodation arranged over two floors. The ground floor offers warehouse/storage space with electric loading access, while the first floor provides modern office space complete with kitchenette and WC facilities. Units are designed with flexibility in mind, allowing occupiers to configure layouts to suit operational requirements.
- Classe d’utilisation : B2
- 1 accès plain-pied
- Espace en excellent état
- Système de chauffage central
- Bureaux cloisonnés
- Toilettes privées
- Système de sécurité
- Stores automatiques
- Détecteur de fumée
- 3.4m ground floor height
- High-quality office fit-out included
- Energy efficient specification with solar panels
RDC – 35, 1er étage – 35
| Surface |
RDC – 35 - 72 m²
1er étage – 35 - 72 m²
|
| Durée | Négociable |
| Loyer | 161,63 € /m²/an |
| Type de bien | Industriel/Logistique |
| Aménagement | Construction partielle |
| Disponible | Maintenant |
These newly developed hybrid industrial units at Mandale Park provide approximately 1,550 sq ft of high-quality accommodation arranged over two floors. The ground floor offers warehouse/storage space with electric loading access, while the first floor provides modern office space complete with kitchenette and WC facilities. Units are designed with flexibility in mind, allowing occupiers to configure layouts to suit operational requirements.
- Classe d’utilisation : B2
- 1 accès plain-pied
- Espace en excellent état
- Système de chauffage central
- Bureaux cloisonnés
- Toilettes privées
- Système de sécurité
- Stores automatiques
- Détecteur de fumée
- 3.4m ground floor height
- High-quality office fit-out included
- Energy efficient specification with solar panels
RDC – 36, 1er étage – 36
| Surface |
RDC – 36 - 72 m²
1er étage – 36 - 72 m²
|
| Durée | Négociable |
| Loyer | 161,63 € /m²/an |
| Type de bien | Industriel/Logistique |
| Aménagement | Construction partielle |
| Disponible | Maintenant |
These newly developed hybrid industrial units at Mandale Park provide approximately 1,550 sq ft of high-quality accommodation arranged over two floors. The ground floor offers warehouse/storage space with electric loading access, while the first floor provides modern office space complete with kitchenette and WC facilities. Units are designed with flexibility in mind, allowing occupiers to configure layouts to suit operational requirements.
- Classe d’utilisation : B2
- 1 accès plain-pied
- Espace en excellent état
- Système de chauffage central
- Bureaux cloisonnés
- Toilettes privées
- Système de sécurité
- Stores automatiques
- Détecteur de fumée
- 3.4m ground floor height
- High-quality office fit-out included
- Energy efficient specification with solar panels
RDC – 37, 1er étage – 37
| Surface |
RDC – 37 - 72 m²
1er étage – 37 - 72 m²
|
| Durée | Négociable |
| Loyer | 161,63 € /m²/an |
| Type de bien | Industriel/Logistique |
| Aménagement | Construction partielle |
| Disponible | Maintenant |
These newly developed hybrid industrial units at Mandale Park provide approximately 1,550 sq ft of high-quality accommodation arranged over two floors. The ground floor offers warehouse/storage space with electric loading access, while the first floor provides modern office space complete with kitchenette and WC facilities. Units are designed with flexibility in mind, allowing occupiers to configure layouts to suit operational requirements.
- Classe d’utilisation : B2
- 1 accès plain-pied
- Espace en excellent état
- Système de chauffage central
- Bureaux cloisonnés
- Toilettes privées
- Système de sécurité
- Stores automatiques
- Détecteur de fumée
- 3.4m ground floor height
- High-quality office fit-out included
- Energy efficient specification with solar panels
RDC – 38, 1er étage – 38
| Surface |
RDC – 38 - 72 m²
1er étage – 38 - 72 m²
|
| Durée | Négociable |
| Loyer | 161,63 € /m²/an |
| Type de bien | Industriel/Logistique |
| Aménagement | Construction partielle |
| Disponible | Maintenant |
These newly developed hybrid industrial units at Mandale Park provide approximately 1,550 sq ft of high-quality accommodation arranged over two floors. The ground floor offers warehouse/storage space with electric loading access, while the first floor provides modern office space complete with kitchenette and WC facilities. Units are designed with flexibility in mind, allowing occupiers to configure layouts to suit operational requirements.
- Classe d’utilisation : B2
- 1 accès plain-pied
- Espace en excellent état
- Système de chauffage central
- Bureaux cloisonnés
- Toilettes privées
- Système de sécurité
- Stores automatiques
- Détecteur de fumée
- 3.4m ground floor height
- High-quality office fit-out included
- Energy efficient specification with solar panels
Aperçu du bien
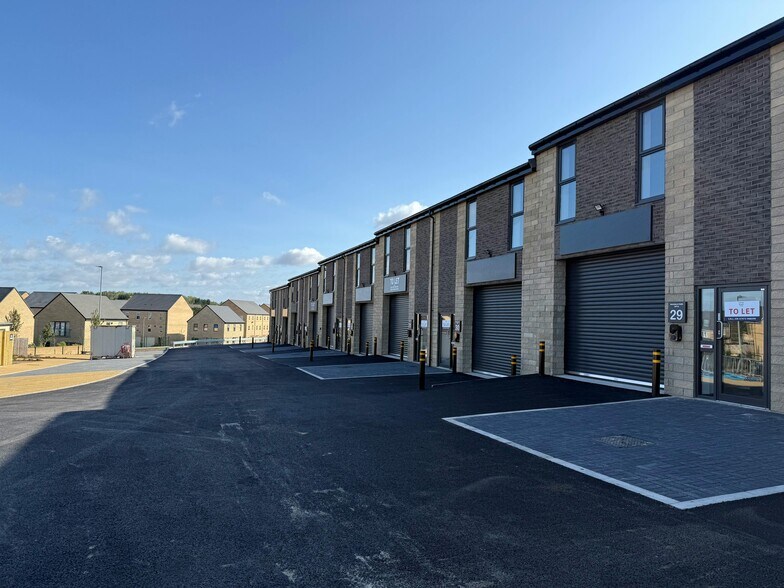
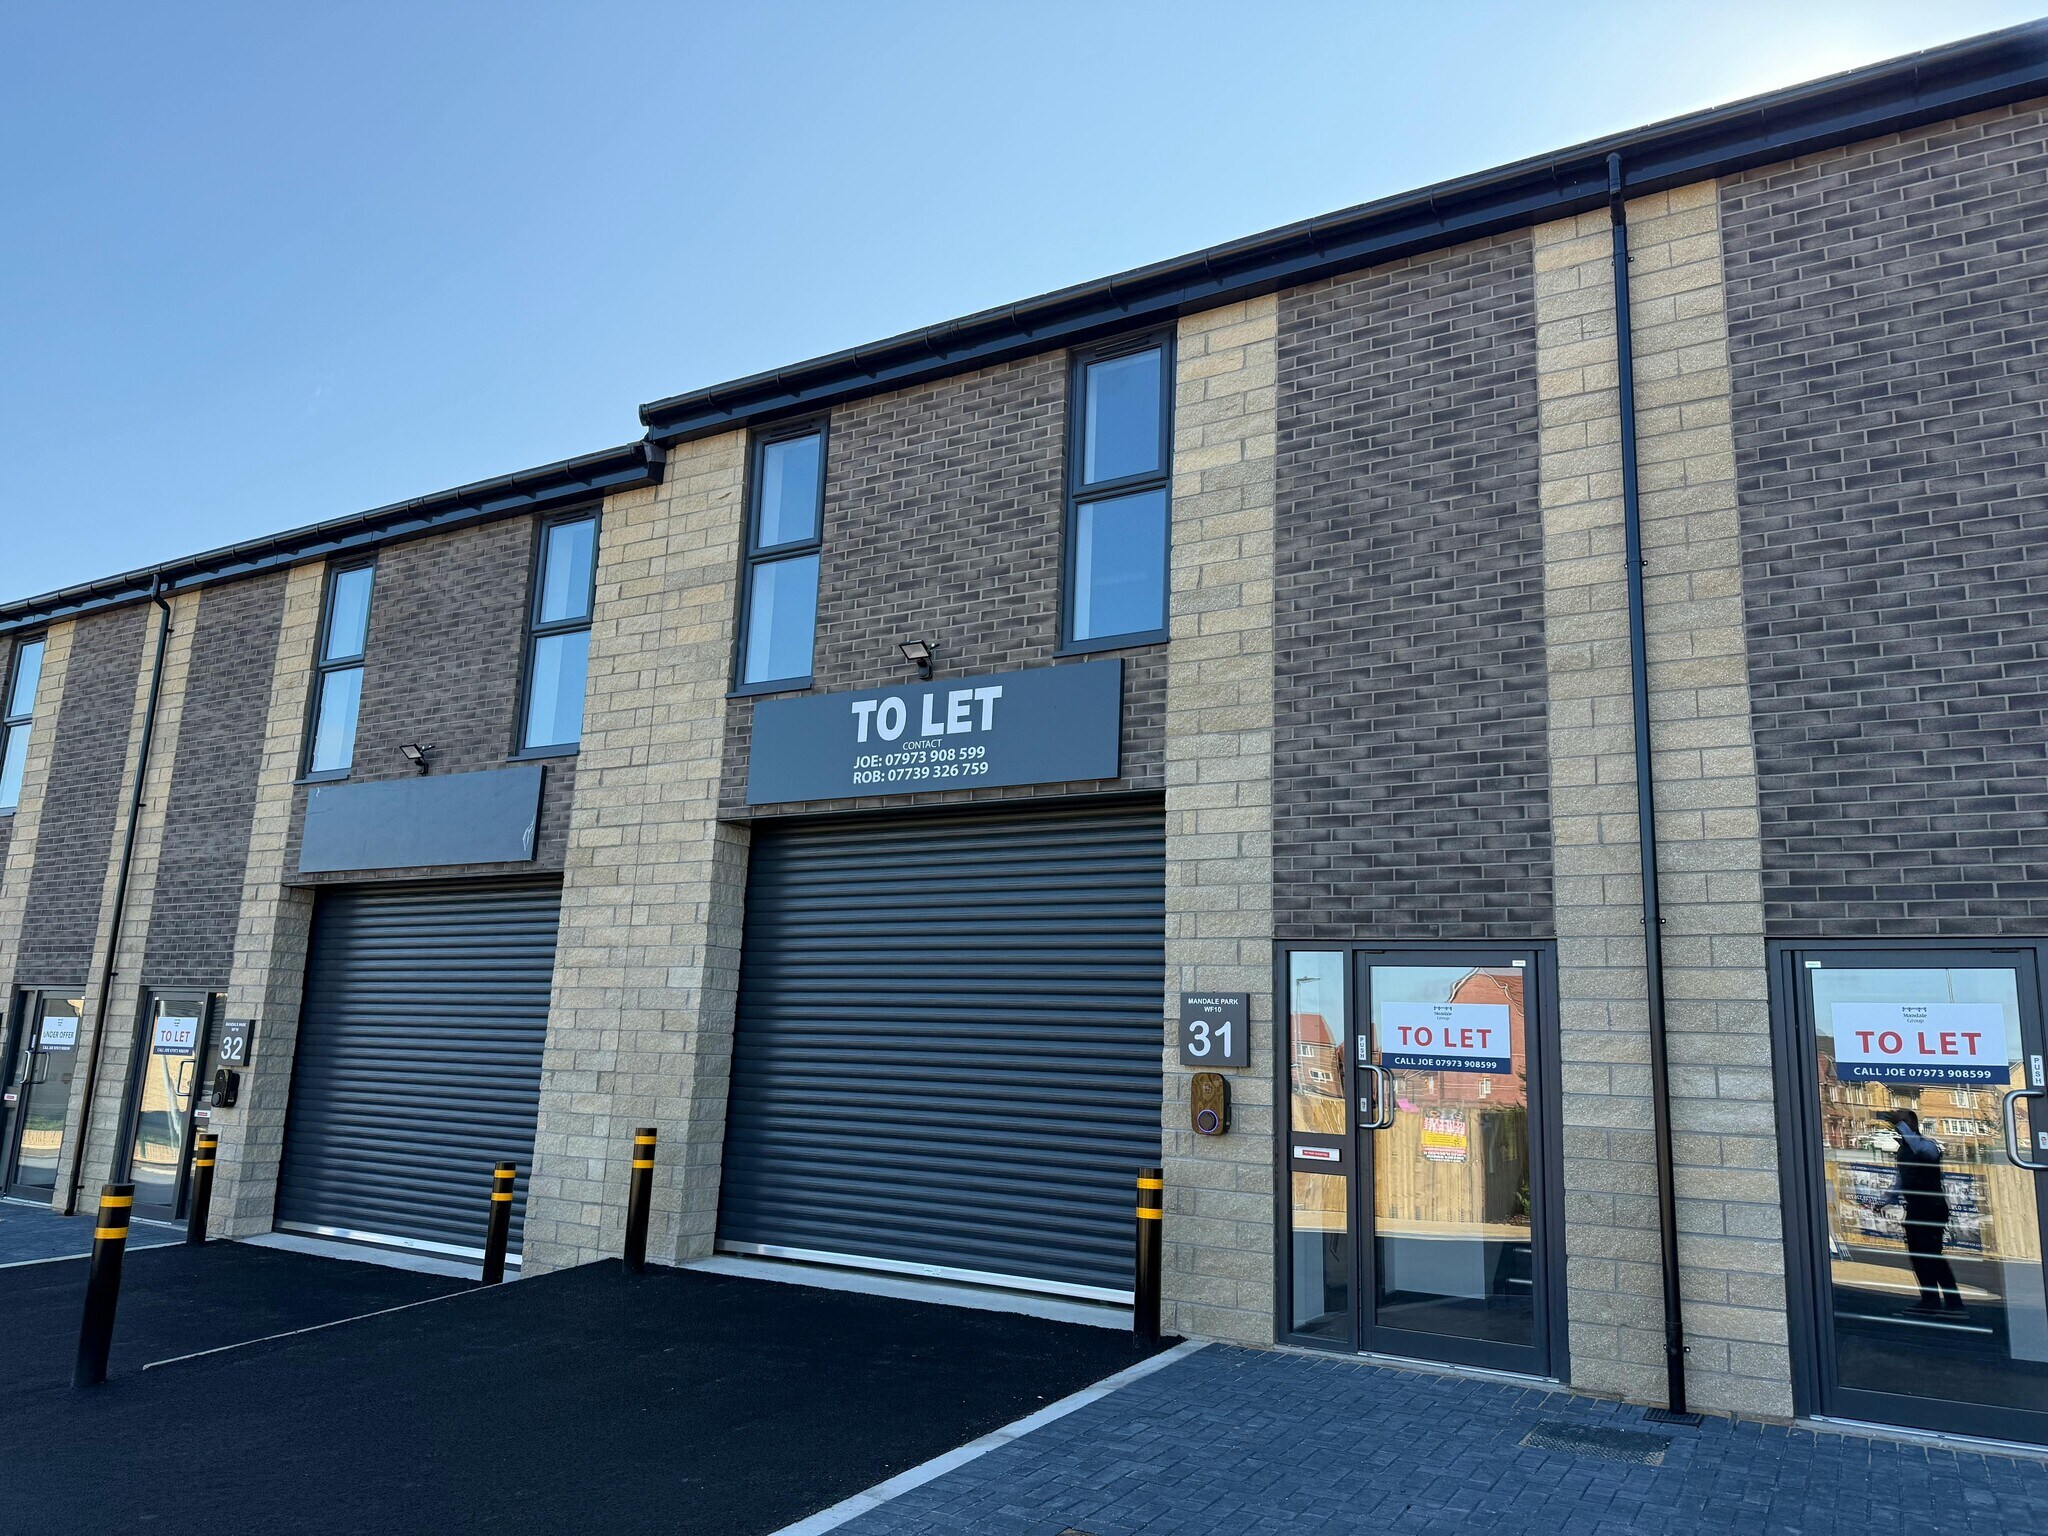
Mandale Park WF10 is a new business park development comprising 38 high-specification hybrid office and industrial units located at Flass Lane, Castleford. The scheme is designed to provide flexible and energy-efficient accommodation, incorporating solar energy systems, modern construction, and strong on-site amenities. The development aims to create a high-quality working environment suited to a range of business occupiers.
Faits sur l’installation entrepôt





Présenté par
Société non fournie
Mandale Park Unit 28 - Unit 38 | 128 Haydock Av
Hum, une erreur s’est produite lors de l’envoi de votre message. Veuillez réessayer.
Merci ! Votre message a été envoyé.