Votre e-mail a été envoyé.

1279 Quarry Ln 628–3 431 m² | À louer | Pleasanton, CA 94566
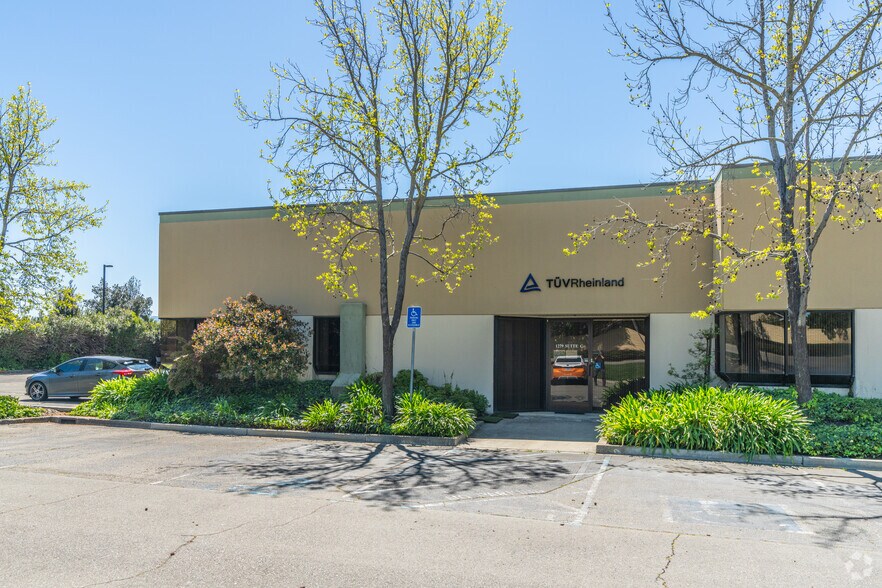
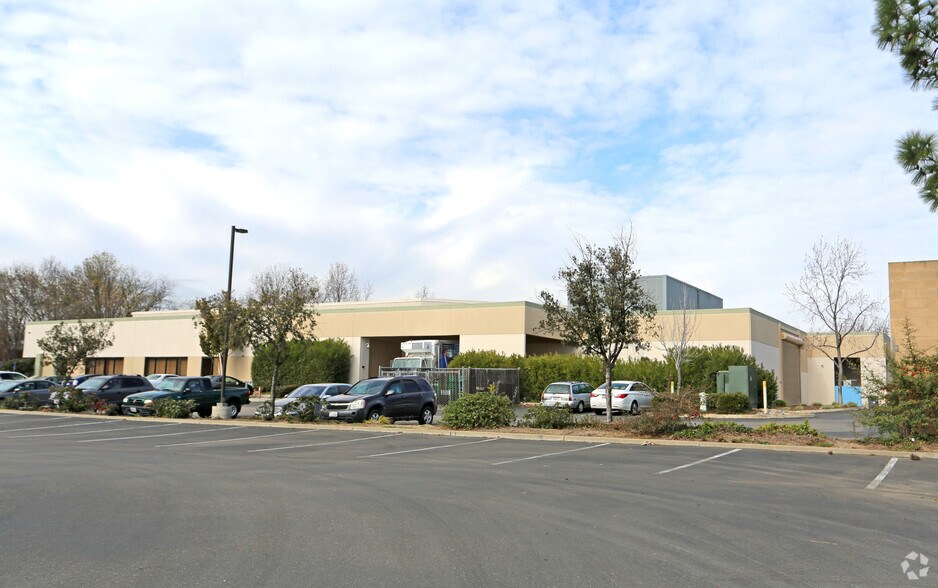
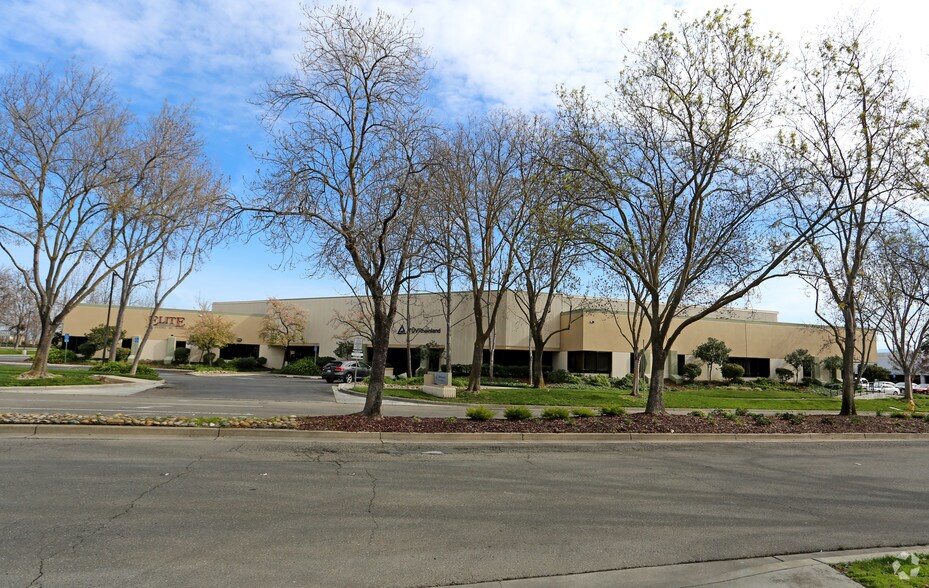
Certaines informations ont été traduites automatiquement.
Informations principales
- Existing laboratory and R&D infrastructure supports technical and engineering operations.
- Clear height of 18 feet supports a variety of industrial or light manufacturing requirements.
- Close proximity to downtown Pleasanton and major freeways, including I-580 and I-680.
- Four grade-level roll-up doors and a double dock provide versatile loading capabilities.
- Prominent building and monument signage opportunities near park entrance.
Caractéristiques
Tous les espaces disponibles(3)
Afficher les loyers en
- Espace
- Surface
- Durée
- Loyer
- Type de bien
- Aménagement
- Disponible
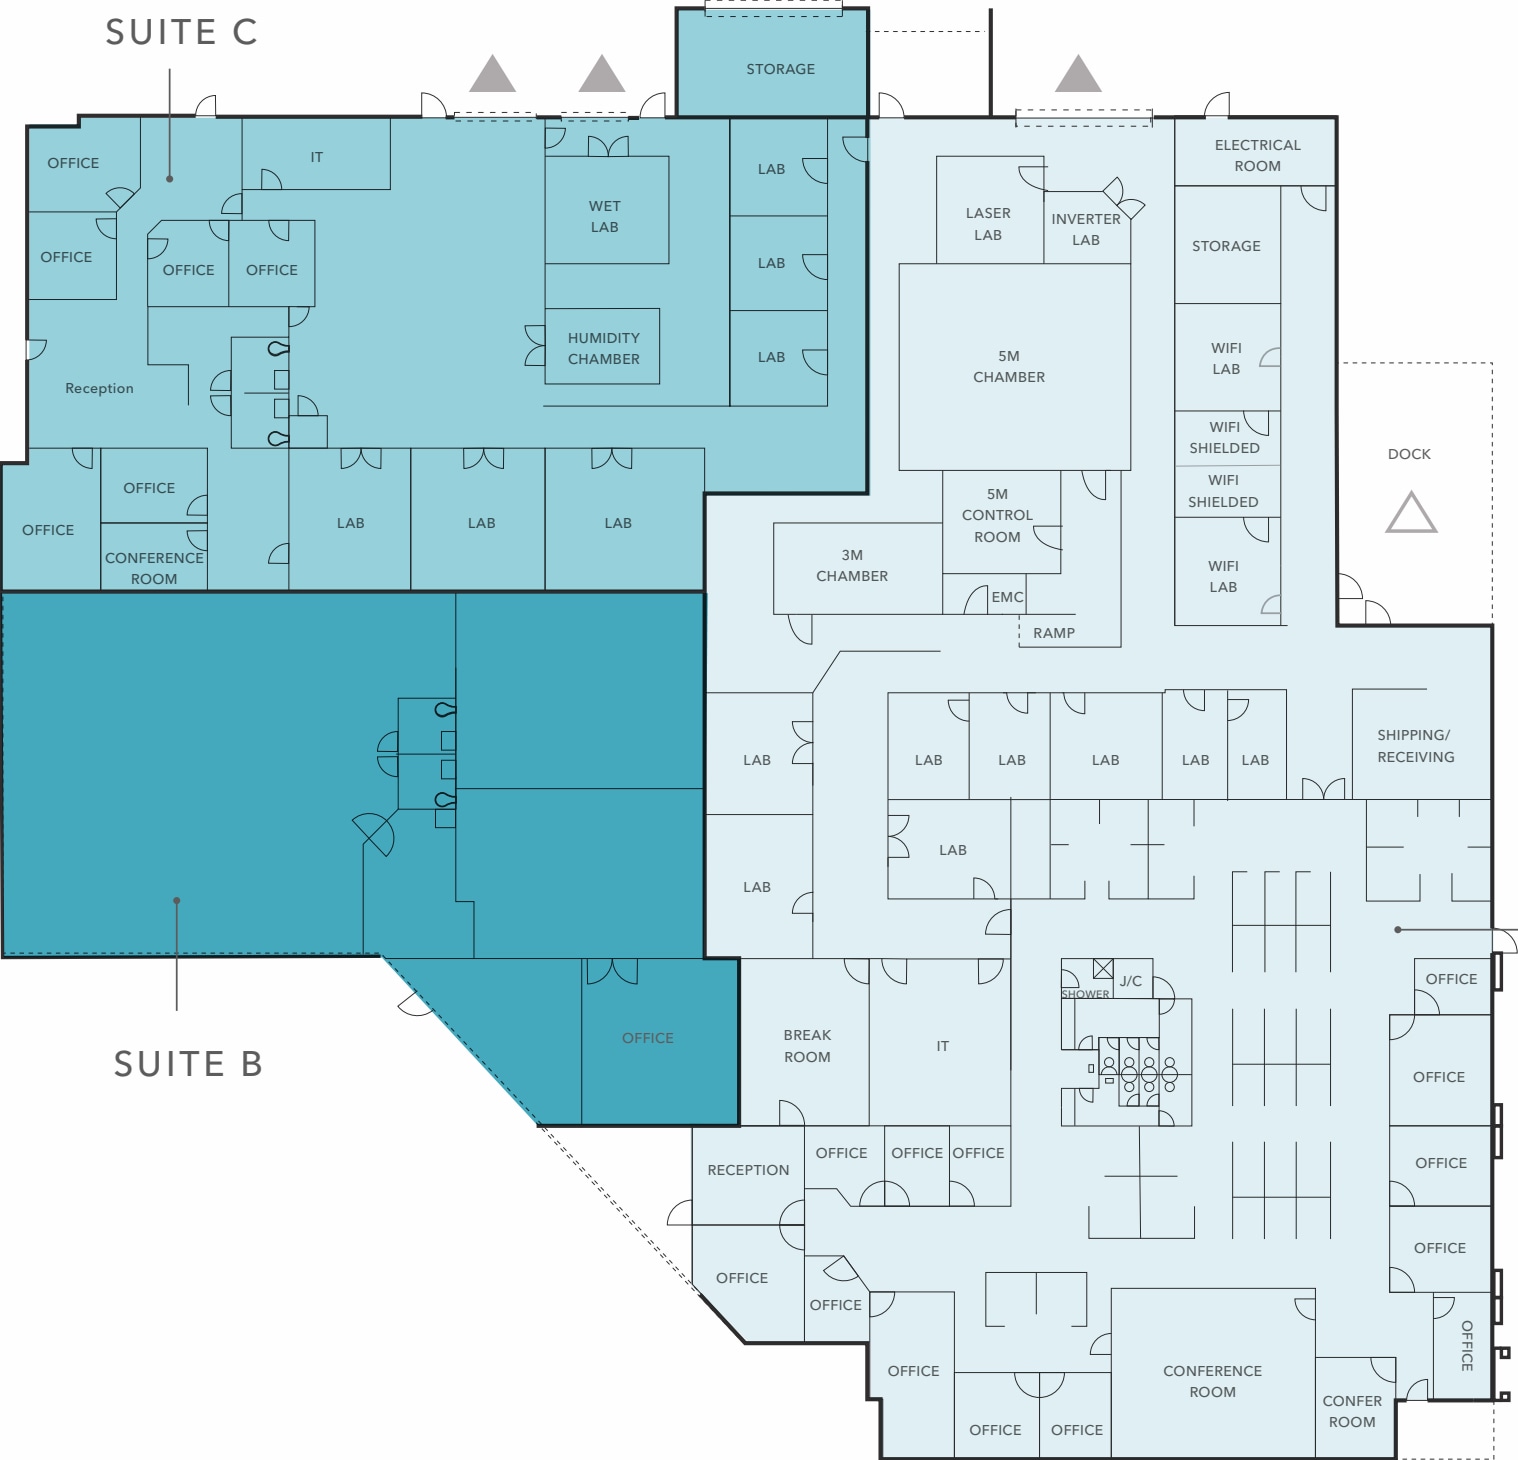
Suite A offers a spacious configuration within this industrial facility, providing flexible areas for lab, manufacturing, and office use. The layout includes multiple office rooms, break areas, and specialized rooms that support research and production activities. This suite features direct access to grade-level roll-up doors and the building’s double dock, allowing efficient movement of goods and materials. With an 18-foot clear height and substantial power capacity (277/480V, 1,200 AMPS, tenant to verify), the space is well-suited for businesses with operational and electrical-intensive needs.
- Peut être associé à un ou plusieurs espaces supplémentaires pour obtenir jusqu’à 3 431 m² d’espace adjacent.
- Laboratoire
- Multiple private offices and conference rooms
- Available signage options for strong identity
- 1 accès plain-pied
- Expansive layout for lab and light industrial
- Shipping and receiving area with roll-up door
Space configuration can support office, administrative, technical, or operational functions and may be combined within the overall building layout as illustrated in the marketing materials.
- Peut être associé à un ou plusieurs espaces supplémentaires pour obtenir jusqu’à 3 431 m² d’espace adjacent.
- Toilettes privées
Suite C delivers an efficient configuration ideal for smaller-scale industrial or technical operations. The suite is configured with a combination of office areas and lab spaces, including reception, conference, and storage rooms. This area has access to two grade-level roll-up doors and benefits from the building’s larger shared dock amenities. With the same 18-foot clear height and robust power availability, Suite C supports flexible operational needs.
- Peut être associé à un ou plusieurs espaces supplémentaires pour obtenir jusqu’à 3 431 m² d’espace adjacent.
- Laboratoire
- Direct access to grade-level loading
- Shares building amenities and signage
- 3 accès plain-pied
- Compact and functional layout with office and lab
- Suitable for research labs, light manufacturing
| Espace | Surface | Durée | Loyer | Type de bien | Aménagement | Disponible |
| 1er étage – A | 1 977 m² | Négociable | Sur demande Sur demande Sur demande Sur demande | Local d’activités | Construction achevée | Maintenant |
| 1er étage – B | 628 m² | Négociable | Sur demande Sur demande Sur demande Sur demande | Industriel/Logistique | Construction achevée | Maintenant |
| 1er étage – C | 825 m² | Négociable | Sur demande Sur demande Sur demande Sur demande | Local d’activités | Construction achevée | Maintenant |
1er étage – A
| Surface |
| 1 977 m² |
| Durée |
| Négociable |
| Loyer |
| Sur demande Sur demande Sur demande Sur demande |
| Type de bien |
| Local d’activités |
| Aménagement |
| Construction achevée |
| Disponible |
| Maintenant |
1er étage – B
| Surface |
| 628 m² |
| Durée |
| Négociable |
| Loyer |
| Sur demande Sur demande Sur demande Sur demande |
| Type de bien |
| Industriel/Logistique |
| Aménagement |
| Construction achevée |
| Disponible |
| Maintenant |
1er étage – C
| Surface |
| 825 m² |
| Durée |
| Négociable |
| Loyer |
| Sur demande Sur demande Sur demande Sur demande |
| Type de bien |
| Local d’activités |
| Aménagement |
| Construction achevée |
| Disponible |
| Maintenant |
1er étage – A
| Surface | 1 977 m² |
| Durée | Négociable |
| Loyer | Sur demande |
| Type de bien | Local d’activités |
| Aménagement | Construction achevée |
| Disponible | Maintenant |
Suite A offers a spacious configuration within this industrial facility, providing flexible areas for lab, manufacturing, and office use. The layout includes multiple office rooms, break areas, and specialized rooms that support research and production activities. This suite features direct access to grade-level roll-up doors and the building’s double dock, allowing efficient movement of goods and materials. With an 18-foot clear height and substantial power capacity (277/480V, 1,200 AMPS, tenant to verify), the space is well-suited for businesses with operational and electrical-intensive needs.
- Peut être associé à un ou plusieurs espaces supplémentaires pour obtenir jusqu’à 3 431 m² d’espace adjacent.
- 1 accès plain-pied
- Laboratoire
- Expansive layout for lab and light industrial
- Multiple private offices and conference rooms
- Shipping and receiving area with roll-up door
- Available signage options for strong identity
1er étage – B
| Surface | 628 m² |
| Durée | Négociable |
| Loyer | Sur demande |
| Type de bien | Industriel/Logistique |
| Aménagement | Construction achevée |
| Disponible | Maintenant |
Space configuration can support office, administrative, technical, or operational functions and may be combined within the overall building layout as illustrated in the marketing materials.
- Peut être associé à un ou plusieurs espaces supplémentaires pour obtenir jusqu’à 3 431 m² d’espace adjacent.
- Toilettes privées
1er étage – C
| Surface | 825 m² |
| Durée | Négociable |
| Loyer | Sur demande |
| Type de bien | Local d’activités |
| Aménagement | Construction achevée |
| Disponible | Maintenant |
Suite C delivers an efficient configuration ideal for smaller-scale industrial or technical operations. The suite is configured with a combination of office areas and lab spaces, including reception, conference, and storage rooms. This area has access to two grade-level roll-up doors and benefits from the building’s larger shared dock amenities. With the same 18-foot clear height and robust power availability, Suite C supports flexible operational needs.
- Peut être associé à un ou plusieurs espaces supplémentaires pour obtenir jusqu’à 3 431 m² d’espace adjacent.
- 3 accès plain-pied
- Laboratoire
- Compact and functional layout with office and lab
- Direct access to grade-level loading
- Suitable for research labs, light manufacturing
- Shares building amenities and signage
Aperçu du bien
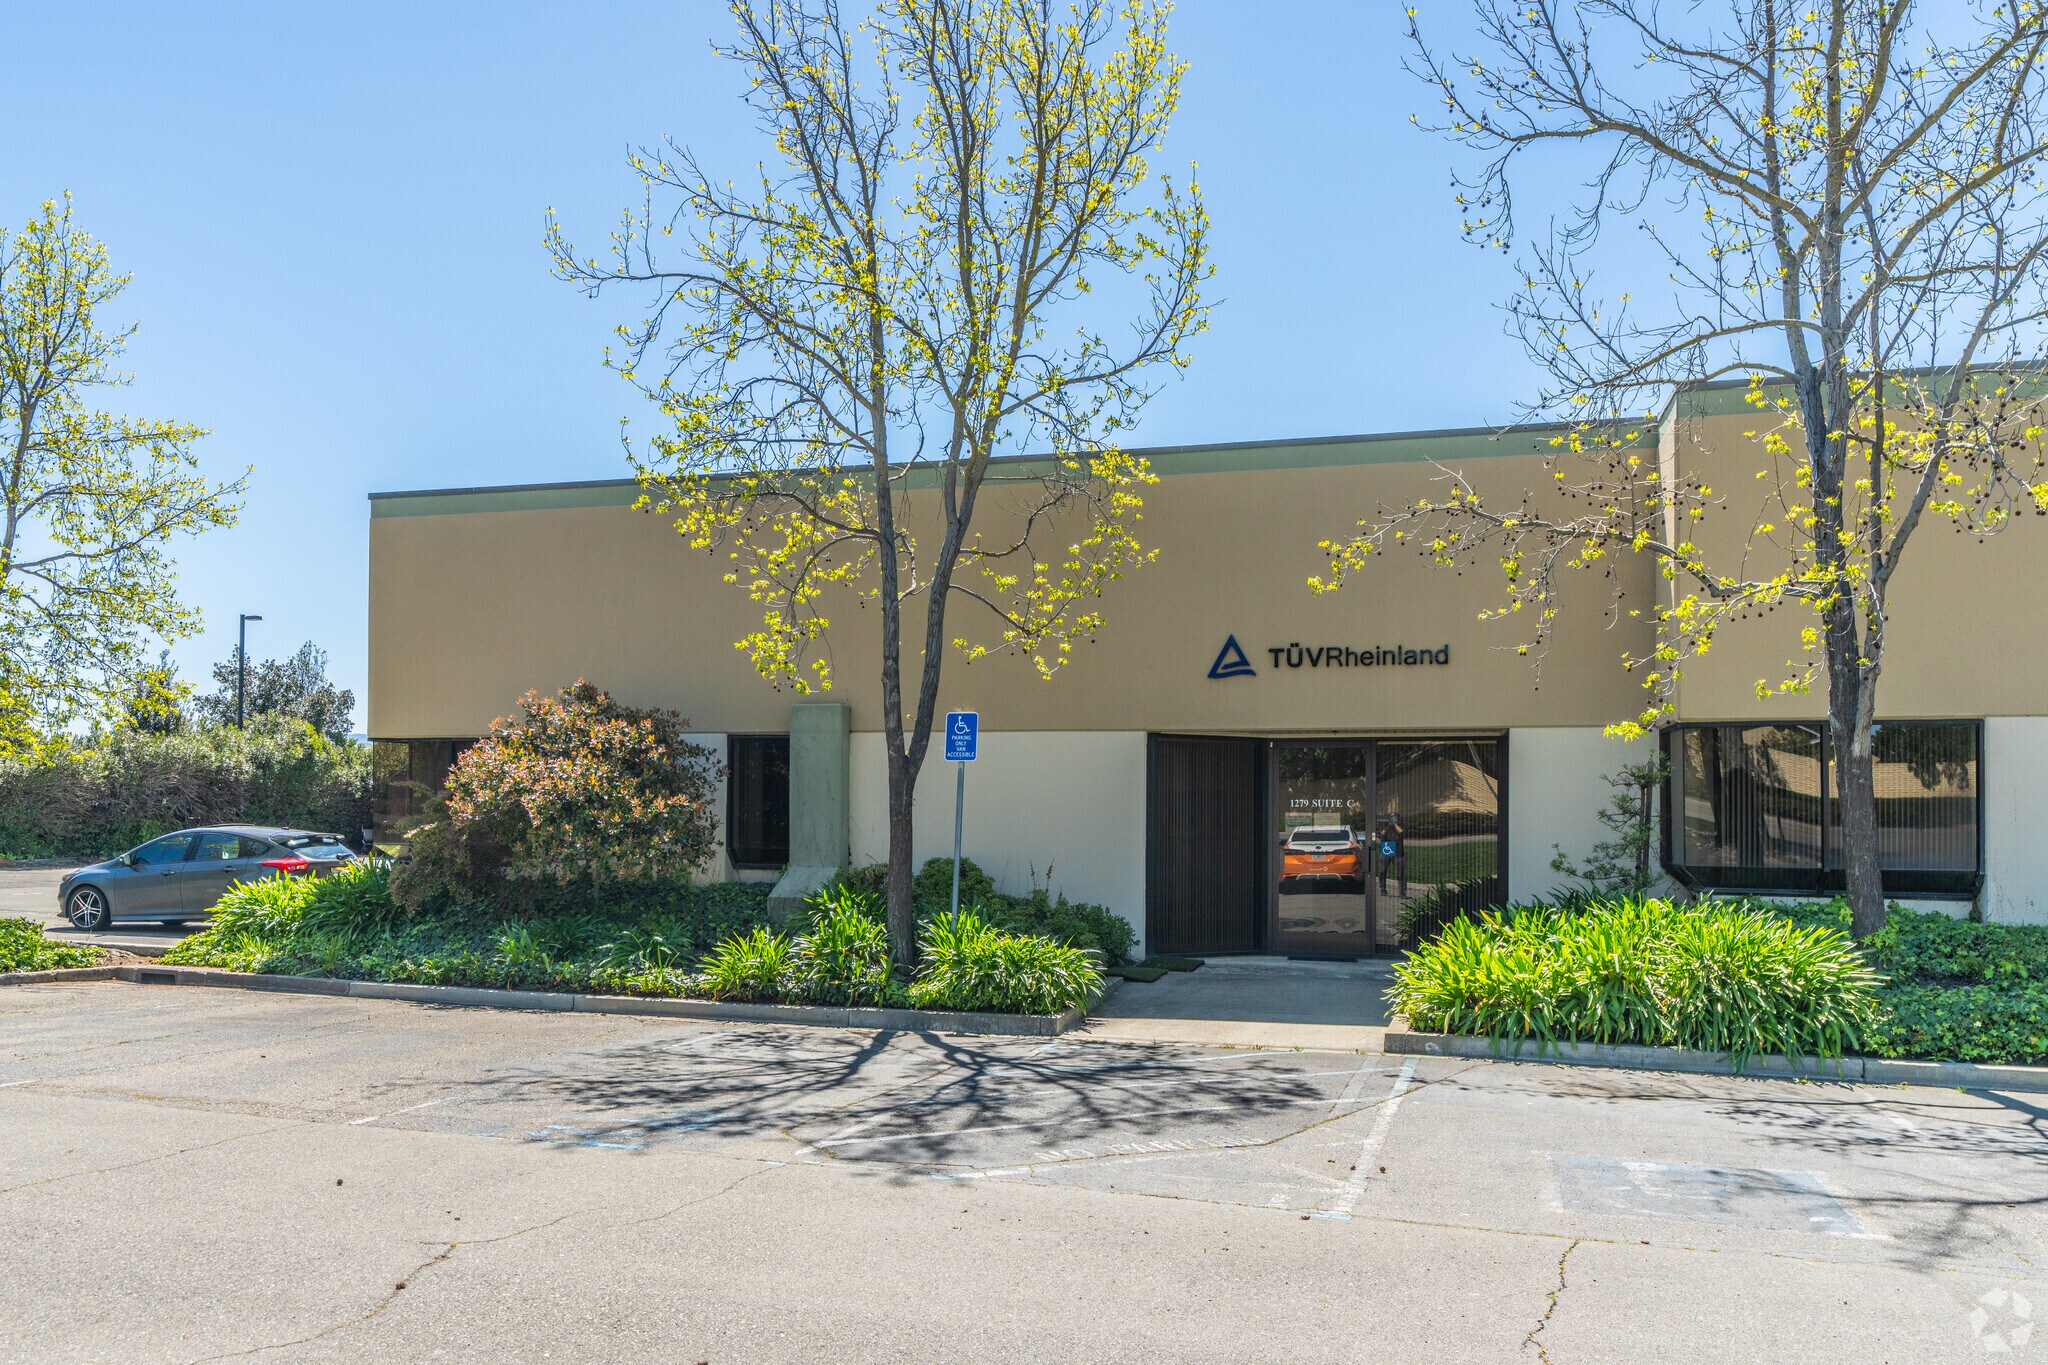
1279 Quarry Lane offers up to ±36,931 SF of industrial and R&D space within Valley Business Park in Pleasanton, one of the Tri-Valley's most established business environments. The property is positioned near downtown Pleasanton with convenient access to regional transportation networks, business services, retail amenities, and workforce housing. Its location provides connectivity throughout the East Bay and broader Bay Area, with access to Interstate 680, Interstate 580, nearby BART stations, and major airports serving Oakland, San Jose, and San Francisco. The building is designed to support a variety of advanced manufacturing, research, development, testing, technology, and industrial users. Existing improvements include laboratory areas, conference rooms, reception space, offices, storage areas, shipping and receiving functions, IT rooms, electrical infrastructure, humidity chambers, shielded WiFi labs, laser lab space, and supporting operational areas. The facility features four grade-level roll-up doors, one double dock position, approximately 18-foot clear height, and 277/480V power with 1,200 amps available for tenant verification. Building and monument signage opportunities enhance visibility at the entrance to Valley Business Park. The combination of specialized improvements, loading capabilities, power infrastructure, and regional accessibility creates a functional environment for companies seeking a well-located facility capable of supporting technical, laboratory, engineering, and industrial operations.
Informations sur l’immeuble
Occupants
- Étage
- Nom de l’occupant
- Secteur d’activité
- 1er
- Foundations Chiropractic & Wellness Inc
- Santé et assistance sociale
- 1er
- Reform Fitness
- Arts, divertissement et loisirs
- 1er
- TUV Rheinland of North America
- Services professionnels, scientifiques et techniques



Présenté par
1279 Quarry Ln
Hum, une erreur s’est produite lors de l’envoi de votre message. Veuillez réessayer.
Merci ! Votre message a été envoyé.