Connectez-vous/S’inscrire
Votre e-mail a été envoyé.

$400,000 Price Reduction - The Caswell 12770 Caswell Ave Immeuble residentiel 11 lots 6 716 268 € (610 570 €/Lot) Taux de capitalisation 5,30 % Los Angeles, CA 90066
Certaines informations ont été traduites automatiquement.
Informations principales sur l'investissement
- 2017 Construction — RSO & AB 1482 Exempt - Built in 2017, the property is exempt from the Los Angeles Rent Stabilization Ordinance and California's AB
- Unit Mix - 11 units totaling approximately 12,460 SF — four (4) 1+1s, six (6) 2+2.5s, and one (1) 2+1 affordable unit. Three penthouses
- Strong Going-In Yield - 5.3% Cap - and 13.4 GRM
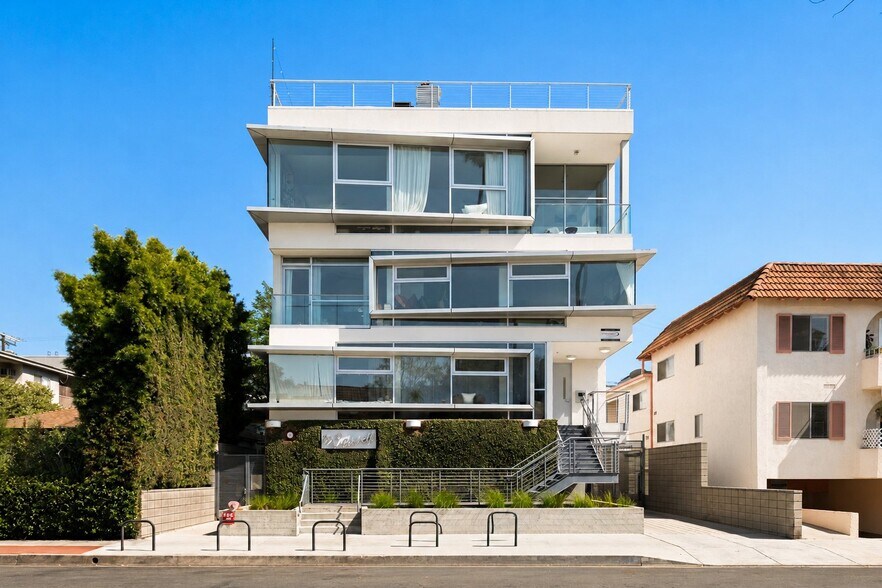
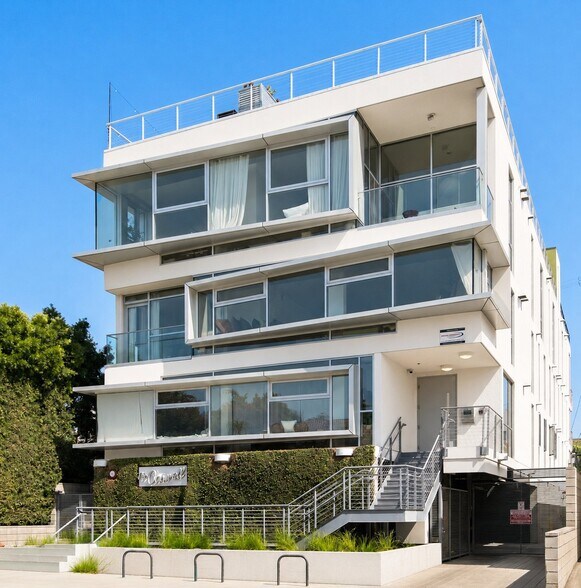
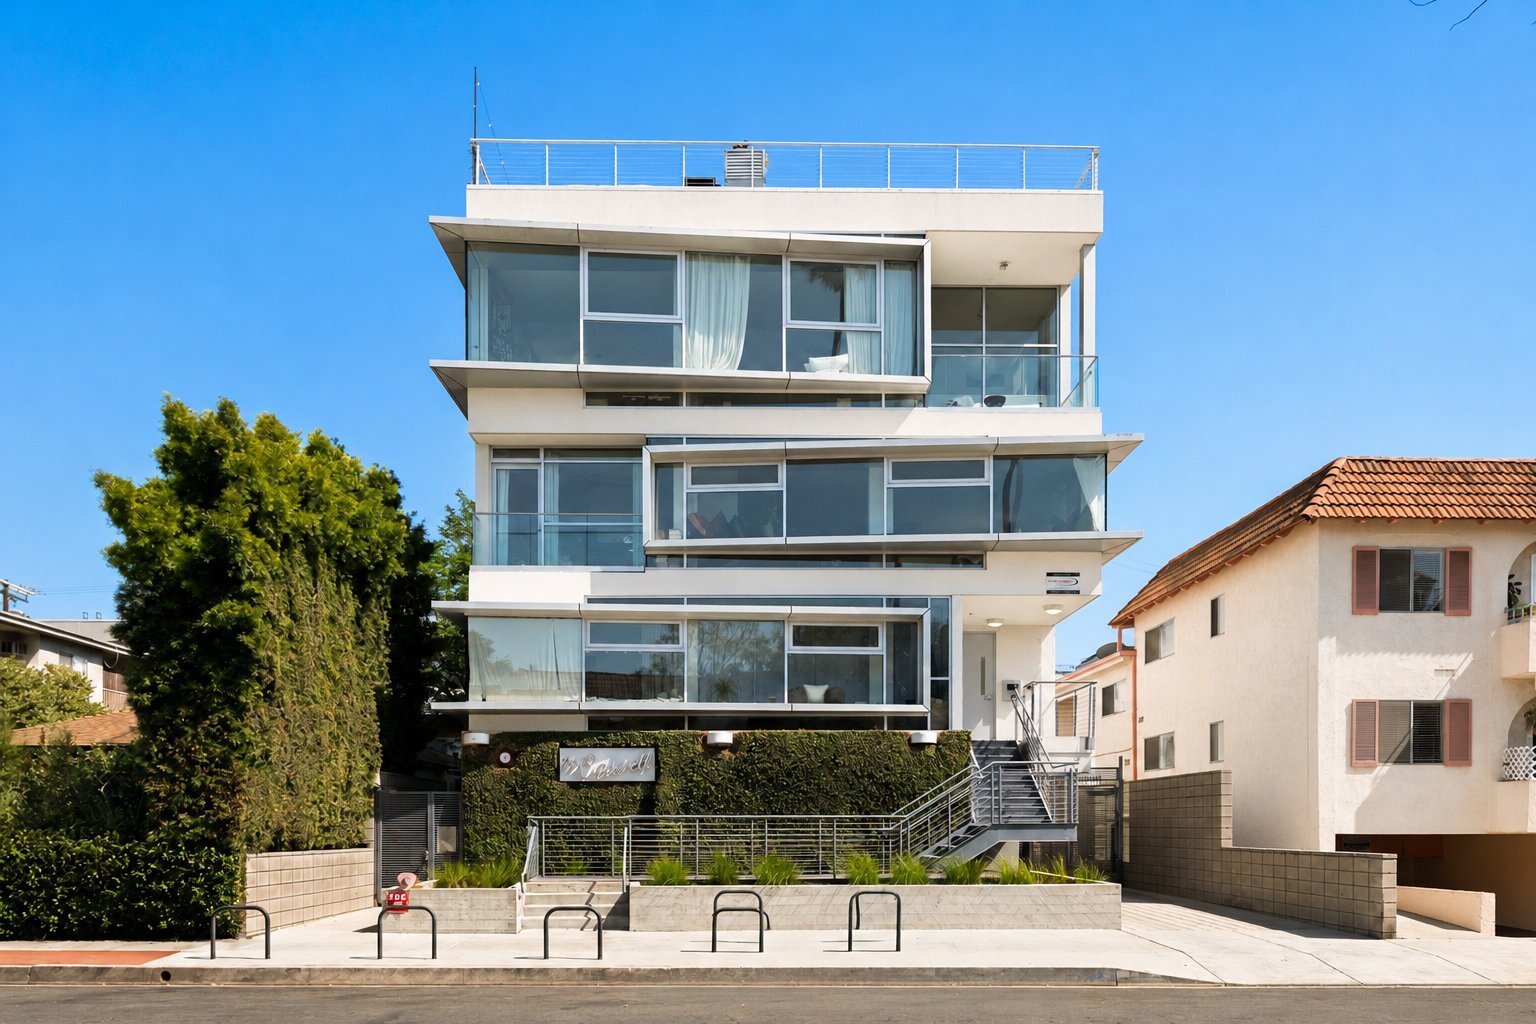
- High-End Construction - Four-story, elevator-served building with cantilevered floor plates, floor-to-ceiling glass, and a sculptural contemporary des
- Embedded Rent Upside - In-place rents of $580,324 grow to $629,604 at market — an 8.5% increase — supported by Westside comparables averaging $3,877/m
- Opportunity to increase rents immediately in most units with proper notice
Résumé analytique
MOTIVATED SELLER | BRING OFFERS
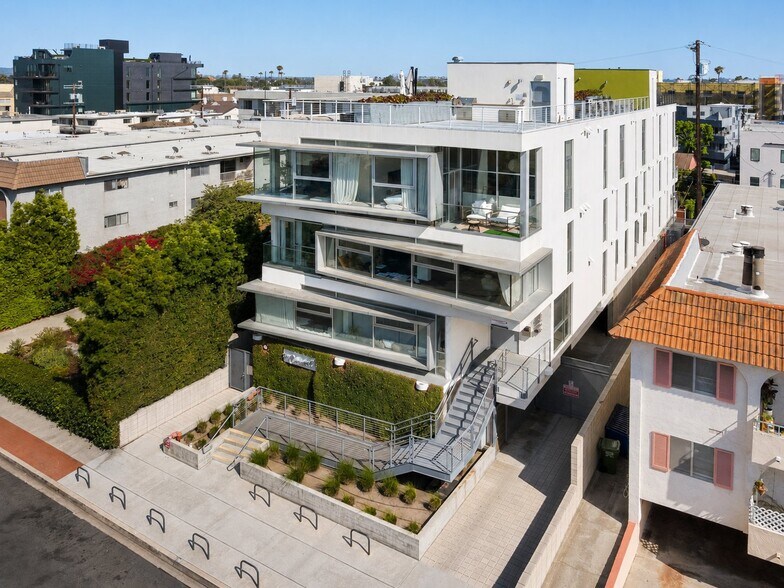
True North CRE of Compass Commercial is pleased to present the exclusive opportunity to acquire The Caswell, an architecturally significant, condo-quality multifamily asset situated in the heart of Mar Vista on Los Angeles’ coveted Westside. Built in 2017 and exempt from both the Los Angeles Rent Stabilization Ordinance (RSO) and California’s AB 1482 rent caps, the property offers a rare combination of new-construction quality, regulatory flexibility, and proximity to the region’s most dynamic employment and lifestyle corridors. The four-story building totals approximately 12,460 rentable square feet and is positioned on a 7,114 square foot lot, comprised of 11 thoughtfully designed residences: four (4) one-bedroom / one-bath units, six (6) two-bedroom / two-and-a-half-bath units, and one (1) two-bedroom / one-bath affordable unit. Three of the residences are penthouse-level homes, two of which feature private rooftop terraces with built-in wet bars and barbecues — an exceptional amenity rarely found at this scale on the Westside.
The Caswell’s striking contemporary architecture — defined by cantilevered floor plates, expansive floor-to-ceiling glass, glass-railed terraces, and a sculptural stepped massing — establishes a timeless design identity that commands premium rents and tenant retention. Interiors are finished to condo-level specification, with select units featuring Carrara marble surfaces from floor to ceiling, Bertazzoni Italian ranges and ovens, and curated modern appliance packages within open, light-filled kitchens. Every unit benefits from an in-unit washer and dryer, an in-unit tankless water heater, abundant natural light, and a modern fixture and finish palette. Several residences include private balconies, and all tenants enjoy access to a shared rooftop deck with panoramic neighborhood views. The building is fully secured, with elevator service from the ground floor through the rooftop amenity level. On-site parking is provided for every market rate unit — tandem two-car spaces serve the two-bedroom residences, while single spaces are dedicated to each one-bedroom home. Tenants are responsible for in-unit electricity, gas, and water, while the landlord is responsible only for common-area electricity, sewer, and trash.
The property is strategically located in Mar Vista, which has firmly established itself as one of Los Angeles’ most desirable Westside neighborhoods, offering the rare convergence of beach proximity, walkable village retail, and immediate access to the Silicon Beach tech economy. The Caswell is positioned just minutes from Venice Beach, Abbot Kinney Boulevard, and the Marina del Rey waterfront, and is within a short commute of the headquarters and regional offices of Google, Snap, YouTube, Meta, TikTok, and dozens of other technology, media, and creative firms anchoring the Playa Vista, Venice, and Santa Monica corridors. Mar Vista itself offers a robust amenity base, including the renowned Sunday Farmers Market on Venice Boulevard, an expanding roster of acclaimed restaurants, boutique fitness studios, and neighborhood retail.
True North CRE of Compass Commercial is pleased to present the exclusive opportunity to acquire The Caswell, an architecturally significant, condo-quality multifamily asset situated in the heart of Mar Vista on Los Angeles’ coveted Westside. Built in 2017 and exempt from both the Los Angeles Rent Stabilization Ordinance (RSO) and California’s AB 1482 rent caps, the property offers a rare combination of new-construction quality, regulatory flexibility, and proximity to the region’s most dynamic employment and lifestyle corridors. The four-story building totals approximately 12,460 rentable square feet and is positioned on a 7,114 square foot lot, comprised of 11 thoughtfully designed residences: four (4) one-bedroom / one-bath units, six (6) two-bedroom / two-and-a-half-bath units, and one (1) two-bedroom / one-bath affordable unit. Three of the residences are penthouse-level homes, two of which feature private rooftop terraces with built-in wet bars and barbecues — an exceptional amenity rarely found at this scale on the Westside.
The Caswell’s striking contemporary architecture — defined by cantilevered floor plates, expansive floor-to-ceiling glass, glass-railed terraces, and a sculptural stepped massing — establishes a timeless design identity that commands premium rents and tenant retention. Interiors are finished to condo-level specification, with select units featuring Carrara marble surfaces from floor to ceiling, Bertazzoni Italian ranges and ovens, and curated modern appliance packages within open, light-filled kitchens. Every unit benefits from an in-unit washer and dryer, an in-unit tankless water heater, abundant natural light, and a modern fixture and finish palette. Several residences include private balconies, and all tenants enjoy access to a shared rooftop deck with panoramic neighborhood views. The building is fully secured, with elevator service from the ground floor through the rooftop amenity level. On-site parking is provided for every market rate unit — tandem two-car spaces serve the two-bedroom residences, while single spaces are dedicated to each one-bedroom home. Tenants are responsible for in-unit electricity, gas, and water, while the landlord is responsible only for common-area electricity, sewer, and trash.
The property is strategically located in Mar Vista, which has firmly established itself as one of Los Angeles’ most desirable Westside neighborhoods, offering the rare convergence of beach proximity, walkable village retail, and immediate access to the Silicon Beach tech economy. The Caswell is positioned just minutes from Venice Beach, Abbot Kinney Boulevard, and the Marina del Rey waterfront, and is within a short commute of the headquarters and regional offices of Google, Snap, YouTube, Meta, TikTok, and dozens of other technology, media, and creative firms anchoring the Playa Vista, Venice, and Santa Monica corridors. Mar Vista itself offers a robust amenity base, including the renowned Sunday Farmers Market on Venice Boulevard, an expanding roster of acclaimed restaurants, boutique fitness studios, and neighborhood retail.
Data room Cliquez ici pour accéder à
Bilan financier (Réel - 2025) |
Annuel | Annuel par m² |
|---|---|---|
| Revenu de location brut |
502 277 €

|
433,91 €
|
| Autres revenus |
-
|
-
|
| Perte due à la vacance |
15 069 €
|
13,02 €
|
| Revenu brut effectif |
487 208 €
|
420,89 €
|
| Taxes |
-
|
-
|
| Frais d’exploitation |
-
|
-
|
| Total des frais |
131 157 €
|
113,30 €
|
| Résultat net d’exploitation |
356 052 €
|
307,59 €
|
Bilan financier (Réel - 2025)
| Revenu de location brut | |
|---|---|
| Annuel | 502 277 € |
| Annuel par m² | 433,91 € |
| Autres revenus | |
|---|---|
| Annuel | - |
| Annuel par m² | - |
| Perte due à la vacance | |
|---|---|
| Annuel | 15 069 € |
| Annuel par m² | 13,02 € |
| Revenu brut effectif | |
|---|---|
| Annuel | 487 208 € |
| Annuel par m² | 420,89 € |
| Taxes | |
|---|---|
| Annuel | - |
| Annuel par m² | - |
| Frais d’exploitation | |
|---|---|
| Annuel | - |
| Annuel par m² | - |
| Total des frais | |
|---|---|
| Annuel | 131 157 € |
| Annuel par m² | 113,30 € |
| Résultat net d’exploitation | |
|---|---|
| Annuel | 356 052 € |
| Annuel par m² | 307,59 € |
Informations sur l’immeuble
| Prix | 6 716 268 € | Style d’appartement | De hauteur moyenne |
| Prix par lot | 610 570 € | Classe d’immeuble | B |
| Type de vente | Investissement | Surface du lot | 0,06 ha |
| Taux de capitalisation | 5,30 % | Surface de l’immeuble | 1 158 m² |
| Multiplicateur du loyer brut | 13.4 | Nb d’étages | 4 |
| Nb de lots | 11 | Année de construction | 2017 |
| Type de bien | Immeuble residentiel | Ratio de stationnement | 0,08/1 000 m² |
| Sous-type de bien | Appartement | ||
| Zonage | LAR3 | ||
| Prix | 6 716 268 € |
| Prix par lot | 610 570 € |
| Type de vente | Investissement |
| Taux de capitalisation | 5,30 % |
| Multiplicateur du loyer brut | 13.4 |
| Nb de lots | 11 |
| Type de bien | Immeuble residentiel |
| Sous-type de bien | Appartement |
| Style d’appartement | De hauteur moyenne |
| Classe d’immeuble | B |
| Surface du lot | 0,06 ha |
| Surface de l’immeuble | 1 158 m² |
| Nb d’étages | 4 |
| Année de construction | 2017 |
| Ratio de stationnement | 0,08/1 000 m² |
| Zonage | LAR3 |
Caractéristiques
Caractéristiques du lot
- Prêt pour le câble
- Lave-vaisselle
- Broyeur d’ordures
- Machine à laver/sèche-linge
- Cuisine
- Four
- Cuisinière
Caractéristiques du site
- Terrasse sur le toit
- Local à vélos
- Solarium
- Entrée avec clé électronique
Lot informations sur la combinaison
| Description | Nb de lots | Moy. loyer/mois | m² |
|---|---|---|---|
| 1+1 | 4 | 2 680 € | - |
| 2+1 | 1 | 849,87 € | - |
| 2+2.5 | 6 | 5 023 € | - |
1 1
Moyennement praticable à pied
70/100
Très bien adapté aux voitures
80/100
Bons transports en commun
70/100
Moyennement praticable en vélo
70/100
Taxes foncières
| Numéro de parcelle | 4236-019-015 | Évaluation des aménagements | 1 747 573 € (2026) |
| Évaluation du terrain | 5 801 942 € (2026) | Évaluation totale | 7 549 515 € (2026) |
Taxes foncières
Numéro de parcelle
4236-019-015
Évaluation du terrain
5 801 942 € (2026)
Évaluation des aménagements
1 747 573 € (2026)
Évaluation totale
7 549 515 € (2026)


1 sur 48
Vidéos
Visite extérieure 3D Matterport
Visite 3D
Photos
Street view
Rue
Carte
1 sur 1

Présenté par
$400,000 Price Reduction - The Caswell | 12770 Caswell Ave

Vous êtes déjà membre ? Connectez-vous
Hum, une erreur s’est produite lors de l’envoi de votre message. Veuillez réessayer.
Merci ! Votre message a été envoyé.