Connectez-vous/S’inscrire
Votre e-mail a été envoyé.

1276 W 22nd St Immeuble residentiel 4 lots 1 110 767 € (277 692 €/Lot) Taux de capitalisation 4,65 % Los Angeles, CA 90007
Certaines informations ont été traduites automatiquement.
Informations principales sur l'investissement
- Newer Mini Split AC/Heating Units
- Convenient location to USC
- Newer Double Pane Windows
Résumé analytique
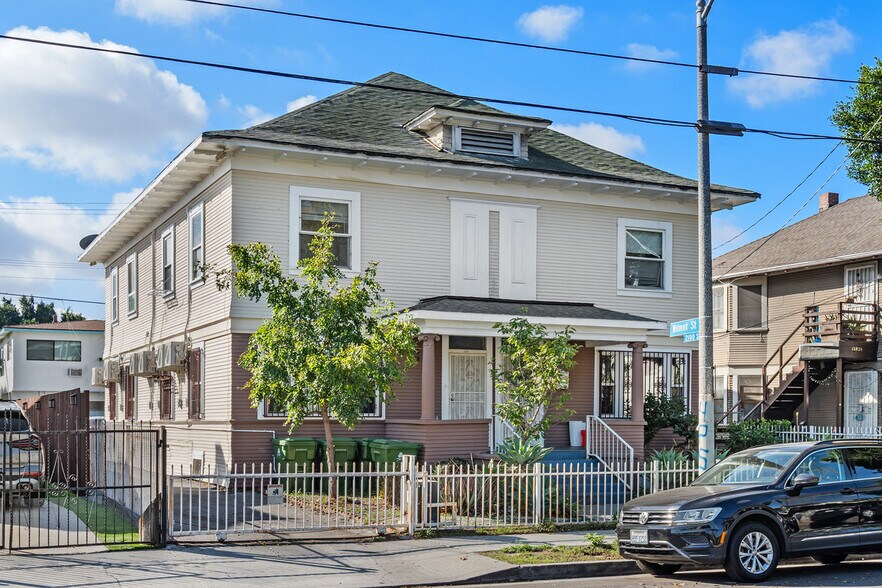
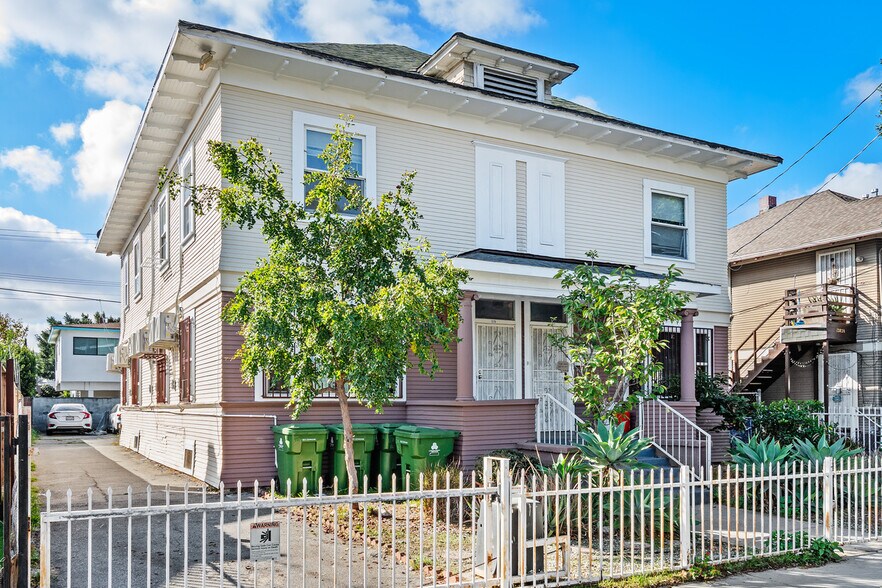
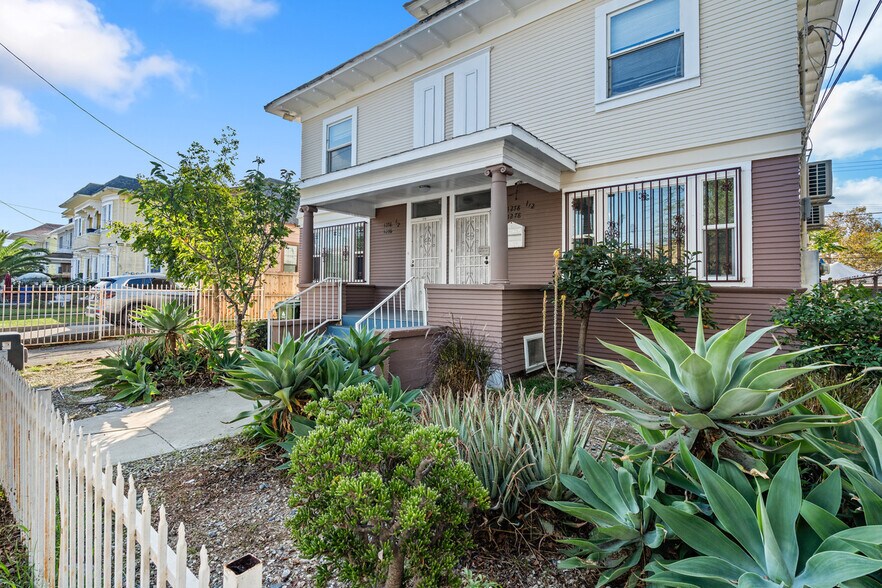
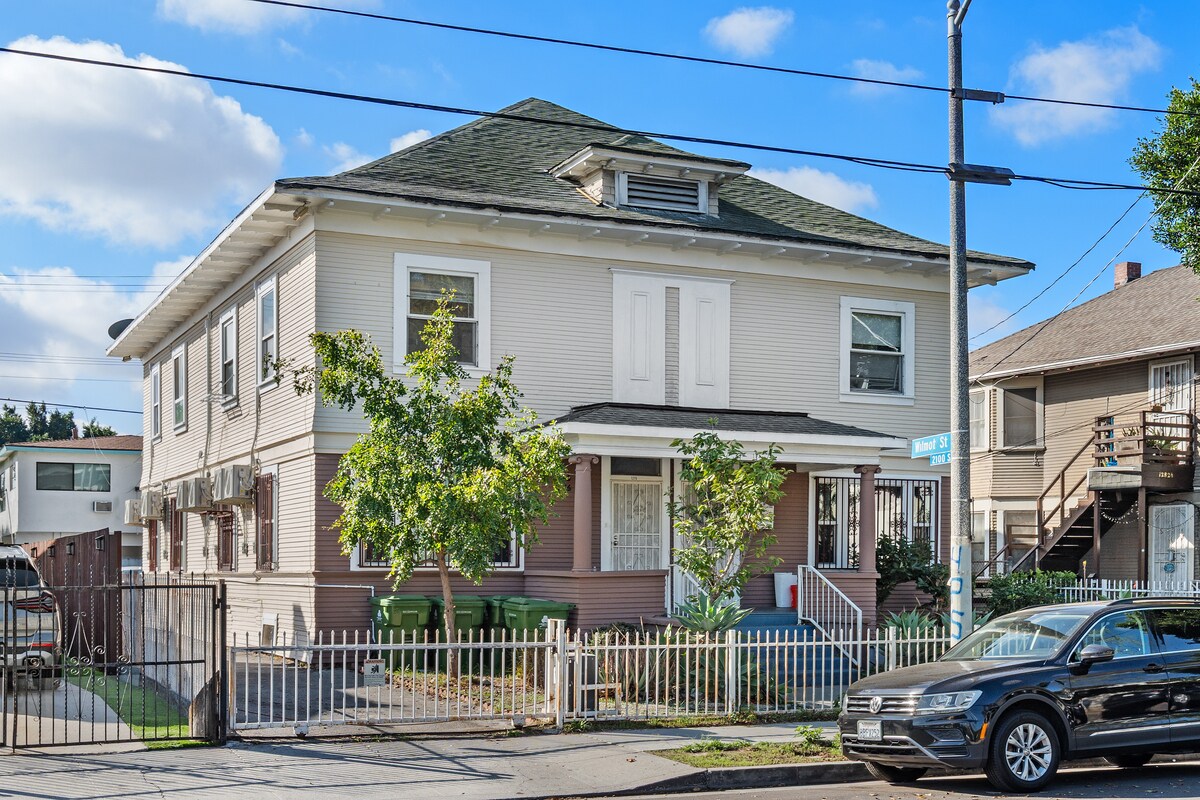
Positioned in the heart of Los Angeles’ University Park district, 1276 W 22nd Street presents a rare opportunity to acquire a large 4-unit multifamily property offering 3,700 square feet of living area and strong long-term growth potential. Originally built in 1905, this charming historic structure blends architectural character with modernized improvements, including recently replaced mini-split air conditioning systems that reduce maintenance costs and improve tenant appeal. Each unit enjoys functional layouts, and the property includes a dedicated laundry room with washer and dryer, plus six on-site parking spaces, a valuable commodity in this high-demand urban corridor. The location is a true driver of sustained rental performance. Situated just minutes from the University of Southern California (USC) which is home to over 40,000 students and steps from Exposition Park, the Natural History Museum, and the LA Memorial Coliseum, this property benefits from constant housing demand from students, faculty, and working professionals. The Expo Line light-rail station is within close distance, connecting residents directly to Downtown LA and Santa Monica, while the nearby I-10 Freeway provides fast access across the city. For investors, this property represents an excellent opportunity to stabilize, reposition, or hold for steady cashflow in one of Los Angeles’ most supply-constrained rental markets. With strong underlying land value, historic charm, and transit-oriented proximity to major employment and education hubs, 1276 W 22nd Street offers both immediate income potential and long-term upside in a neighborhood poised for continued growth.
Bilan financier (Réel - 2025) |
Annuel | Annuel par m² |
|---|---|---|
| Revenu de location brut |
94 717 €

|
275,55 €
|
| Autres revenus |
-
|
-
|
| Perte due à la vacance |
-
|
-
|
| Revenu brut effectif |
94 717 €
|
275,55 €
|
| Taxes |
-
|
-
|
| Frais d’exploitation |
-
|
-
|
| Total des frais |
43 053 €
|
125,25 €
|
| Résultat net d’exploitation |
51 664 €
|
150,30 €
|
Bilan financier (Réel - 2025)
| Revenu de location brut | |
|---|---|
| Annuel | 94 717 € |
| Annuel par m² | 275,55 € |
| Autres revenus | |
|---|---|
| Annuel | - |
| Annuel par m² | - |
| Perte due à la vacance | |
|---|---|
| Annuel | - |
| Annuel par m² | - |
| Revenu brut effectif | |
|---|---|
| Annuel | 94 717 € |
| Annuel par m² | 275,55 € |
| Taxes | |
|---|---|
| Annuel | - |
| Annuel par m² | - |
| Frais d’exploitation | |
|---|---|
| Annuel | - |
| Annuel par m² | - |
| Total des frais | |
|---|---|
| Annuel | 43 053 € |
| Annuel par m² | 125,25 € |
| Résultat net d’exploitation | |
|---|---|
| Annuel | 51 664 € |
| Annuel par m² | 150,30 € |
Informations sur l’immeuble
| Prix | 1 110 767 € | Style d’appartement | De faible hauteur |
| Prix par lot | 277 692 € | Classe d’immeuble | B |
| Type de vente | Investissement | Surface du lot | 0,06 ha |
| Taux de capitalisation | 4,65 % | Surface de l’immeuble | 344 m² |
| Multiplicateur du loyer brut | 12.6 | Occupation moyenne | 75% |
| Nb de lots | 4 | Nb d’étages | 2 |
| Type de bien | Immeuble residentiel | Année de construction | 1905 |
| Sous-type de bien | Appartement | Ratio de stationnement | 0,15/1 000 m² |
| Zonage | RD2 - Quadruplex 4 Units Any Combination | ||
| Prix | 1 110 767 € |
| Prix par lot | 277 692 € |
| Type de vente | Investissement |
| Taux de capitalisation | 4,65 % |
| Multiplicateur du loyer brut | 12.6 |
| Nb de lots | 4 |
| Type de bien | Immeuble residentiel |
| Sous-type de bien | Appartement |
| Style d’appartement | De faible hauteur |
| Classe d’immeuble | B |
| Surface du lot | 0,06 ha |
| Surface de l’immeuble | 344 m² |
| Occupation moyenne | 75% |
| Nb d’étages | 2 |
| Année de construction | 1905 |
| Ratio de stationnement | 0,15/1 000 m² |
| Zonage | RD2 - Quadruplex 4 Units Any Combination |
Caractéristiques
- Détecteur de fumée
Caractéristiques du lot
- Climatisation
- Broyeur d’ordures
- Machine à laver/sèche-linge
- Chauffage
- Cuisine
- Réfrigérateur
- Four
- Cuisinière
- Salle à manger
- Fenêtres à double vitrage
- Grandes chambres
Caractéristiques du site
- Laverie
- Chambres individuelles fermant à clé
- Détecteur de fumée
Lot informations sur la combinaison
| Description | Nb de lots | Moy. loyer/mois | m² |
|---|---|---|---|
| 3+2 | 4 | - | 86 |
1 1
Très praticable à pied
80/100
Moyennement adapté aux voitures
70/100
Transports en commun exceptionnels
90/100
Plutôt praticable en vélo
40/100
Taxes foncières
| Numéro de parcelle | 5055-019-018 | Évaluation des aménagements | 305 793 € (2026) |
| Évaluation du terrain | 897 000 € (2026) | Évaluation totale | 1 202 793 € (2026) |
Taxes foncières
Numéro de parcelle
5055-019-018
Évaluation du terrain
897 000 € (2026)
Évaluation des aménagements
305 793 € (2026)
Évaluation totale
1 202 793 € (2026)

1 sur 16
Vidéos
Visite extérieure 3D Matterport
Visite 3D
Photos
Street view
Rue
Carte
1 sur 1

Présenté par
1276 W 22nd St
Vous êtes déjà membre ? Connectez-vous
Hum, une erreur s’est produite lors de l’envoi de votre message. Veuillez réessayer.
Merci ! Votre message a été envoyé.