Connectez-vous/S’inscrire
Votre e-mail a été envoyé.
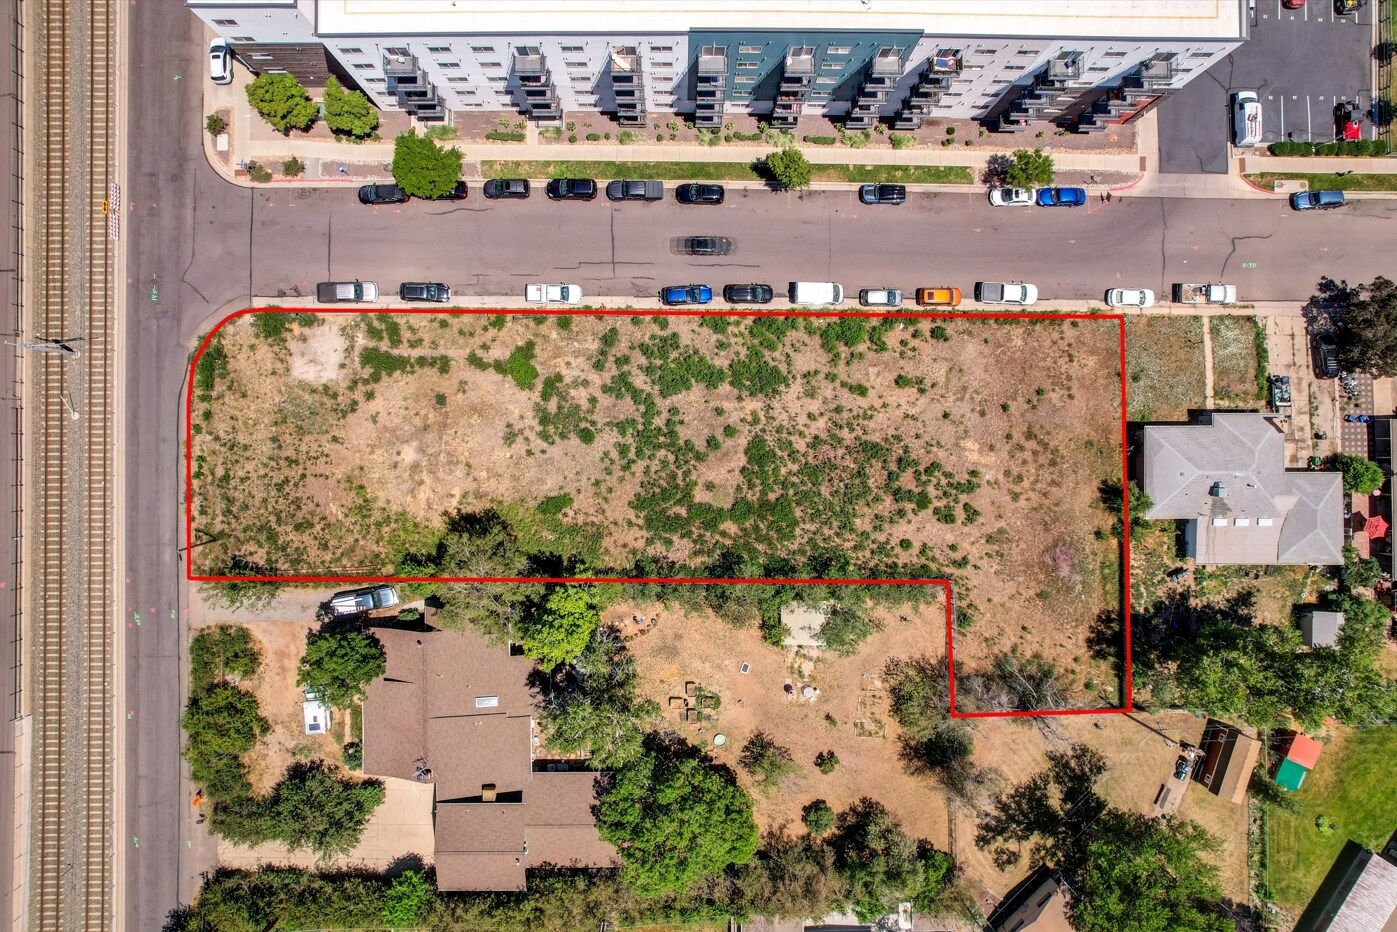
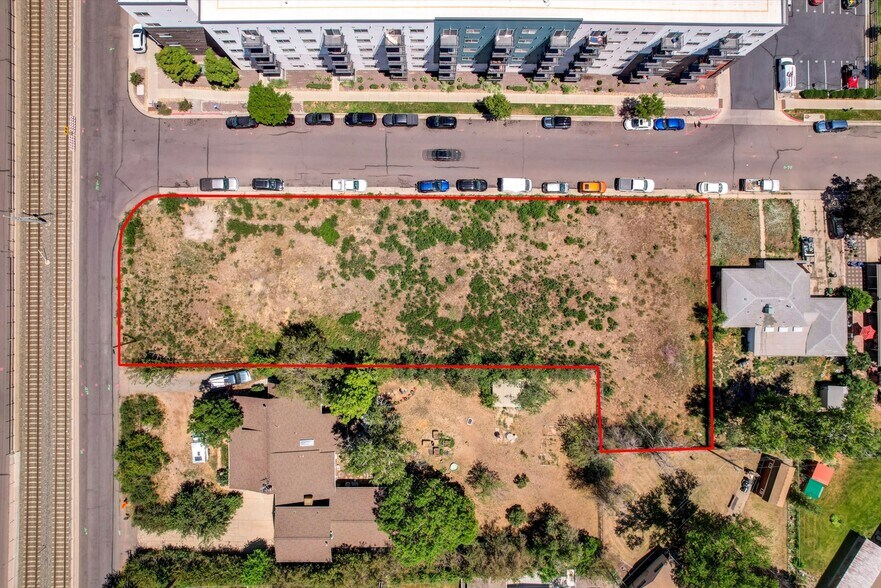
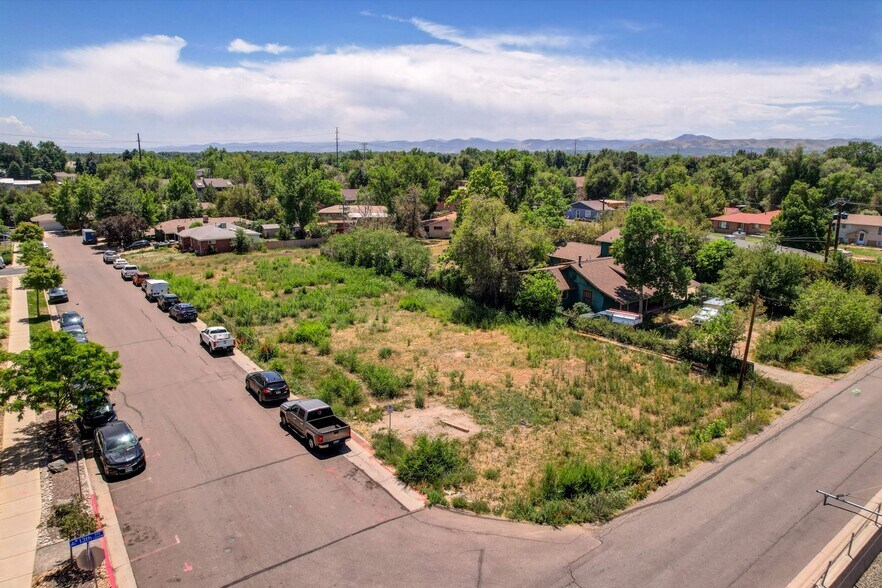
1275 Newland St
Lakewood, CO 80214
Newland Trax At Lamar Station · Terrain À vendre
·
0,22 ha
Certaines informations ont été traduites automatiquement.
Informations principales sur l'investissement
- Located in Federal Opportunity Zone
- Sale includes existing ALTA survey, previously approved plans for 14-unit town home project, previous construction budget
- Rich Muller (architect) has confirmed there is no parking requirement due to proximity to light rail line
- MRU Zoning Designation allows for mixed commercial/residential uses
- Property is located two blocks from Lamar Light Rail Station
Résumé analytique
New 36-unit Site Plan Proposal (Under Review with City of Lakewood) - This project is a 36-unit multifamily apartment building located at 1275 Newland St., adjacent to the Lamar Station Light Rail Station in Lakewood, Colorado. The proposed apartment building will have 29,264 gross square feet over four stories. The wood-frame building will contain 22 tuck-under parking spaces, six ground level units, 12 units each on the second and third floors and six units on the fourth floor. The net rentable square feet comes in at 20,532 SF. The zoning for this lot is Mixed-Use - Residential - Urban (MRU) and the allowed uses includes multifamily use. As the lot borders a residential zone to the west, the proposed building honors the bulk plane limitations from the west property line. The proposed maximum height for the building is 40’. Parking requirements are waived on account of the proximity to Lamar Station per HB24-1304. Open space requirements are satisfied with 30% of site area devoted to non-building, non-parking and non-drive aisle amenities. EDM requirements for a 29,264 SF building are 29 points.
The proposed construction type is Type V-A and will be sprinklered throughout. The residential occupancy falls under the R-2 use and the parking area is considered an S-2 use. The required fire separation between R-2 and S-2 is 1-hour. The primary structural frame, interior and exterior bearing walls and floor and roof construction is 1-hour fire resistance rating.
Of the thirty six units, six will be one-bedroom units and the rest shall be 2-bedroom units.
The proposed construction type is Type V-A and will be sprinklered throughout. The residential occupancy falls under the R-2 use and the parking area is considered an S-2 use. The required fire separation between R-2 and S-2 is 1-hour. The primary structural frame, interior and exterior bearing walls and floor and roof construction is 1-hour fire resistance rating.
Of the thirty six units, six will be one-bedroom units and the rest shall be 2-bedroom units.
Informations sur l’immeuble
1 Lot disponible
Lot
| Prix | 876 220 € | Surface du lot | 0,22 ha |
| Prix par ha | 4 009 671,91 € |
| Prix | 876 220 € |
| Prix par ha | 4 009 671,91 € |
| Surface du lot | 0,22 ha |
Taxes foncières
| Numéro de parcelle | 49-012-14-010 | Évaluation des aménagements | 0 € |
| Évaluation du terrain | 22 968 € | Évaluation totale | 22 968 € |
Taxes foncières
Numéro de parcelle
49-012-14-010
Évaluation du terrain
22 968 €
Évaluation des aménagements
0 €
Évaluation totale
22 968 €
1 sur 14
Vidéos
Visite extérieure 3D Matterport
Visite 3D
Photos
Street view
Rue
Carte