Connectez-vous/S’inscrire
Votre e-mail a été envoyé.
1275 Finch Ave W
Toronto, ON M3J 2B1
University Heights Professional Centre · Bureau Bien À vendre
·
16 016 m²
Certaines informations ont été traduites automatiquement.
Informations principales sur l'investissement
- Close proximity to Highways 400, 401, and 407.
- Situated near York University, Humber River Hospital, and Downsview Park.
- Located near Finch West Subway Station and the Finch West LRT corridor.
Résumé analytique


University Heights Professional Centre is an approximately 165,000-square-foot, eight-story commercial development at 1275 Finch Avenue West. The property contains professional office, medical office, and retail uses. Building amenities include elevator service, underground parking, rooftop terrace access, HVAC systems, and on-site retail services. The property is located near Finch West Subway Station and the Finch West LRT line, with access to Highways 400, 401, and 407. Nearby institutions include York University, Humber River Hospital, Downsview Park, and Toronto courthouse facilities.
1 Lot disponible
- Lot
- Surface du lot
- Usage du lot en coprop.
- Prix
- RNE
| Type de vente | Investissement ou propriétaire occupant | Nb de places de stationnement | 3 |
| Type de vente | Investissement ou propriétaire occupant |
| Nb de places de stationnement | 3 |
Description
Nouveau développement de bureaux, condos à bureaux et à usage médical à proximité de l'université York, de l'hôpital Humber River, du parc Downsview et du centre commercial Yorkdale. À quelques pas de la nouvelle extension Ttc, métro Finch West. État brut. Excellentes opportunités de financement pour les cabinets médicaux et dentaires. Abondant parking souterrain disponible à la vente. De nombreuses commodités sur place, y compris Tim Hortons. Configurations supplémentaires disponibles.**** EXTRAS **** Les taxes foncières et les frais de copropriété sont des estimations. Abondant parking souterrain disponible à 38 500$ par stand.
Notes sur la vente
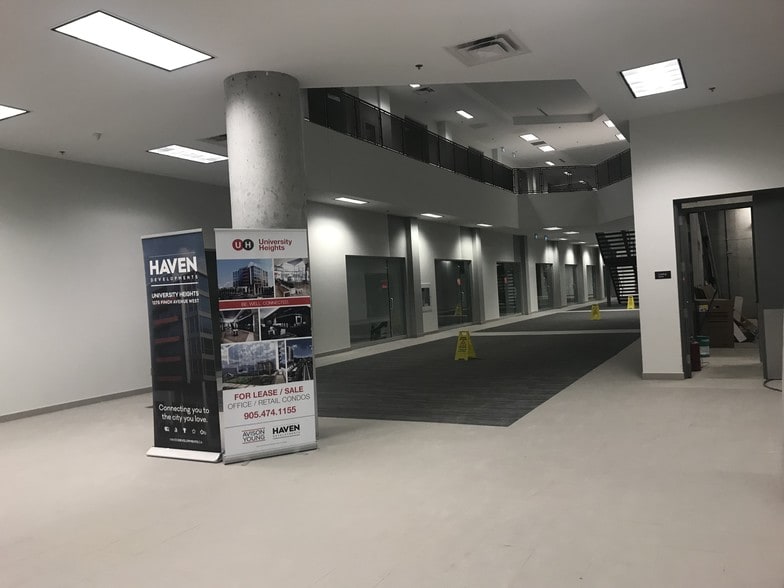
Corner commercial condominium unit available in the University Heights area. Delivered in raw shell condition, the space features expansive window lines, abundant natural light, and exposed concrete ceilings, offering flexibility for a variety of office or professional uses. Virtual staging demonstrates a potential layout including four private offices, a reception/lounge area, and kitchenette.
Located within a mixed-use development featuring a Tim Hortons at ground level, the property benefits from proximity to York University, Humber River Hospital, Downsview Park, Yorkdale Shopping Centre, and Highways 401 and 407. The unit includes three dedicated parking spaces.
All virtual staging is for illustrative purposes only. Purchasers should conduct their own due diligence regarding permitted uses, build-out requirements, and potential income opportunities. Unit is being sold in its current as-is, raw shell condition.
Located within a mixed-use development featuring a Tim Hortons at ground level, the property benefits from proximity to York University, Humber River Hospital, Downsview Park, Yorkdale Shopping Centre, and Highways 401 and 407. The unit includes three dedicated parking spaces.
All virtual staging is for illustrative purposes only. Purchasers should conduct their own due diligence regarding permitted uses, build-out requirements, and potential income opportunities. Unit is being sold in its current as-is, raw shell condition.
| Lot | Surface du lot | Usage du lot en coprop. | Prix | RNE |
| Lot 610 | 108 m² | Bureaux/Médical | Sur demande | - |
Lot 610
| Surface du lot |
| 108 m² |
| Usage du lot en coprop. |
| Bureaux/Médical |
| Prix |
| Sur demande |
| RNE |
| - |
1 sur 0
Vidéos
Visite extérieure 3D Matterport
Visite 3D
Photos
Street view
Rue
Carte
Lot 610
| Surface du lot | 108 m² |
| Usage du lot en coprop. | Bureaux/Médical |
| Prix | Sur demande |
| RNE | - |
| Type de vente | Investissement ou propriétaire occupant |
| Nb de places de stationnement | 3 |
| Description | |
| Nouveau développement de bureaux, condos à bureaux et à usage médical à proximité de l'université York, de l'hôpital Humber River, du parc Downsview et du centre commercial Yorkdale. À quelques pas de la nouvelle extension Ttc, métro Finch West. État brut. Excellentes opportunités de financement pour les cabinets médicaux et dentaires. Abondant parking souterrain disponible à la vente. De nombreuses commodités sur place, y compris Tim Hortons. Configurations supplémentaires disponibles.**** EXTRAS **** Les taxes foncières et les frais de copropriété sont des estimations. Abondant parking souterrain disponible à 38 500$ par stand. | |
| Notes sur la vente | |
|
Corner commercial condominium unit available in the University Heights area. Delivered in raw shell condition, the space features expansive window lines, abundant natural light, and exposed concrete ceilings, offering flexibility for a variety of office or professional uses. Virtual staging demonstrates a potential layout including four private offices, a reception/lounge area, and kitchenette. Located within a mixed-use development featuring a Tim Hortons at ground level, the property benefits from proximity to York University, Humber River Hospital, Downsview Park, Yorkdale Shopping Centre, and Highways 401 and 407. The unit includes three dedicated parking spaces. All virtual staging is for illustrative purposes only. Purchasers should conduct their own due diligence regarding permitted uses, build-out requirements, and potential income opportunities. Unit is being sold in its current as-is, raw shell condition. |
Informations sur l’immeuble
Les informations ci-dessous concernent l’ensemble de l’immeuble. Les caractéristiques propres à chaque lot peuvent varier et sont précisées dans la description du lot présenté ci-dessus.
| Surface totale de l’immeuble | 16 016 m² | Surface type par étage | 2 002 m² |
| Type de bien | Bureau (Lot en copropriété) | Année de construction | 2019 |
| Sous-type de bien | Médical | Surface du lot | 0,6 ha |
| Classe d’immeuble | A | Ratio de stationnement | 0,16/1 000 m² |
| Étages | 8 | ||
| Zonage | MC - (H) - Condominium Commercial | ||
| Surface totale de l’immeuble | 16 016 m² |
| Type de bien | Bureau (Lot en copropriété) |
| Sous-type de bien | Médical |
| Classe d’immeuble | A |
| Étages | 8 |
| Surface type par étage | 2 002 m² |
| Année de construction | 2019 |
| Surface du lot | 0,6 ha |
| Ratio de stationnement | 0,16/1 000 m² |
| Zonage | MC - (H) - Condominium Commercial |
Caractéristiques
- Concierge
- Supérette
- Service de restauration
- Métro
- Property Manager sur place
- Terrasse sur le toit
- Espace d’entreposage
- Climatisation
- Agents de sécurité sur place
1 sur 34
Vidéos
Visite extérieure 3D Matterport
Visite 3D
Photos
Street view
Rue
Carte