Connectez-vous/S’inscrire
Votre e-mail a été envoyé.


1275 Finch Ave W - University Heights Professional Centre Bureau | 118-126 m² | 264 513 €-384 632 € par lot | À vendre | Toronto, ON M3J 2B1
Certaines informations ont été traduites automatiquement.
Informations principales sur l'investissement
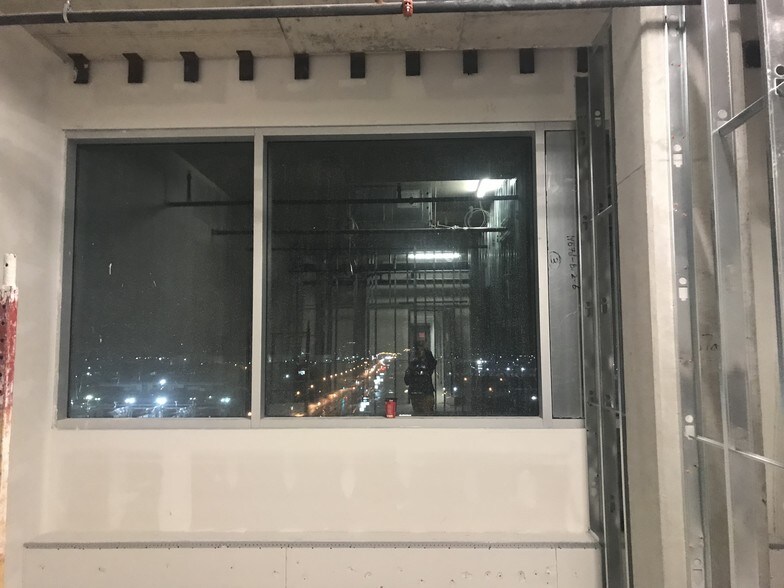
- Corner unit with extensive natural light and northwest views.
- Close to major highways: 400, 401, and 407 for excellent regional access.
- Suitable for medical, dental, optical, legal, and other professional uses.
- Located near the Finch West Subway Station, TTC, and the new LRT line.
- Situated near York University, Humber River Hospital, and Toronto courthouses.
- Features include rooftop terrace access, elevator, HVAC, and underground parking.
2 Lots disponibles
- Lot
- Surface du lot
- Usage du lot en coprop.
- Prix
- RNE
| Type de vente | Propriétaire occupant | Référence cadastrale/ID de parcelle | 190803337102337 |
| Nb de places de stationnement | 1 |
| Type de vente | Propriétaire occupant |
| Nb de places de stationnement | 1 |
| Référence cadastrale/ID de parcelle | 190803337102337 |
Description
Condo de bureau clé en main personnalisé avec finitions VIP dans un immeuble de bureaux professionnel moderne Aaa. Dans l'un des centres de transport en commun les plus fréquentés de Toronto avec le métro Finch West et le Lrt Finch West. À proximité de l'université York, des hôpitaux Humber River, des palais de justice de Toronto, du parc Downsview, du centre commercial Yorkdale et de 3 autoroutes principales. Abondant parking souterrain. De nombreuses commodités sur place, y compris Tim Hortons. Voir l'autre annonce pour les finitions standard.
Notes sur la vente
This professional office unit offers a modern and functional space within the York University Heights Professional Centre, completed in 2019. The corner unit provides bright northwest views with abundant natural light, creating an inviting and productive work environment. Spanning approximately 1,352 square feet, the premises are in base building condition and ready for custom fixtures.
The property enjoys a prominent location near Keele Street, steps from Finch West Subway Station, and offers excellent connectivity through Highway 400, 401, and 407. Its proximity to York University, Humber River Hospital, and major Toronto courthouses makes it a strong choice for medical, dental, optometry, legal, or other professional office uses. Surrounding amenities include Tim Hortons, pharmacies, diagnostic labs, and wellness services, enhancing convenience for staff and clients.
Features include access to a rooftop terrace, underground parking, HVAC, and independent hydro metering. Fully air-conditioned with an elevator-serviced building, this property represents a high-quality ownership opportunity in a growing business corridor with strong transportation links and access to both local and regional markets.
The property enjoys a prominent location near Keele Street, steps from Finch West Subway Station, and offers excellent connectivity through Highway 400, 401, and 407. Its proximity to York University, Humber River Hospital, and major Toronto courthouses makes it a strong choice for medical, dental, optometry, legal, or other professional office uses. Surrounding amenities include Tim Hortons, pharmacies, diagnostic labs, and wellness services, enhancing convenience for staff and clients.
Features include access to a rooftop terrace, underground parking, HVAC, and independent hydro metering. Fully air-conditioned with an elevator-serviced building, this property represents a high-quality ownership opportunity in a growing business corridor with strong transportation links and access to both local and regional markets.
| Type de vente | Investissement |
| Type de vente | Investissement |
Description
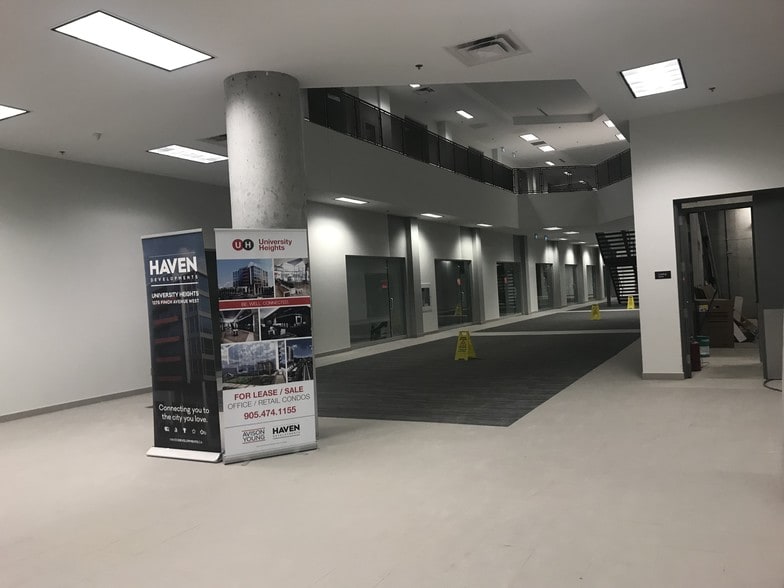
Unit 311 is a professionally built-out office condominium currently configured as a medical clinic. The suite includes multiple treatment and examination rooms, plumbing infrastructure, and a procedure room or boardroom, creating an efficient layout for healthcare practitioners. The existing improvements can support a variety of medical and wellness-related operations while also offering flexibility for conversion to other professional office uses. Ownership includes one underground parking space.
| Lot | Surface du lot | Usage du lot en coprop. | Prix | RNE |
| Lot 305 | 126 m² | Bureau | 264 513 € (2 105,91 €/m²) | - |
| Lot 311 | 118 m² | Bureau | 384 632 € (3 254,83 €/m²) | - |
Lot 305
| Surface du lot |
| 126 m² |
| Usage du lot en coprop. |
| Bureau |
| Prix |
| 264 513 € (2 105,91 €/m²) |
| RNE |
| - |
Lot 311
| Surface du lot |
| 118 m² |
| Usage du lot en coprop. |
| Bureau |
| Prix |
| 384 632 € (3 254,83 €/m²) |
| RNE |
| - |
1 sur 0
Vidéos
Visite extérieure 3D Matterport
Visite 3D
Photos
Street view
Rue
Carte
Lot 305
| Surface du lot | 126 m² |
| Usage du lot en coprop. | Bureau |
| Prix | 264 513 € (2 105,91 €/m²) |
| RNE | - |
| Type de vente | Propriétaire occupant |
| Nb de places de stationnement | 1 |
| Référence cadastrale/ID de parcelle | 190803337102337 |
| Description | |
| Condo de bureau clé en main personnalisé avec finitions VIP dans un immeuble de bureaux professionnel moderne Aaa. Dans l'un des centres de transport en commun les plus fréquentés de Toronto avec le métro Finch West et le Lrt Finch West. À proximité de l'université York, des hôpitaux Humber River, des palais de justice de Toronto, du parc Downsview, du centre commercial Yorkdale et de 3 autoroutes principales. Abondant parking souterrain. De nombreuses commodités sur place, y compris Tim Hortons. Voir l'autre annonce pour les finitions standard. | |
| Notes sur la vente | |
|
This professional office unit offers a modern and functional space within the York University Heights Professional Centre, completed in 2019. The corner unit provides bright northwest views with abundant natural light, creating an inviting and productive work environment. Spanning approximately 1,352 square feet, the premises are in base building condition and ready for custom fixtures. The property enjoys a prominent location near Keele Street, steps from Finch West Subway Station, and offers excellent connectivity through Highway 400, 401, and 407. Its proximity to York University, Humber River Hospital, and major Toronto courthouses makes it a strong choice for medical, dental, optometry, legal, or other professional office uses. Surrounding amenities include Tim Hortons, pharmacies, diagnostic labs, and wellness services, enhancing convenience for staff and clients. Features include access to a rooftop terrace, underground parking, HVAC, and independent hydro metering. Fully air-conditioned with an elevator-serviced building, this property represents a high-quality ownership opportunity in a growing business corridor with strong transportation links and access to both local and regional markets. |
1 sur 0
Vidéos
Visite extérieure 3D Matterport
Visite 3D
Photos
Street view
Rue
Carte
Lot 311
| Surface du lot | 118 m² |
| Usage du lot en coprop. | Bureau |
| Prix | 384 632 € (3 254,83 €/m²) |
| RNE | - |
| Type de vente | Investissement |
| Description | |
| Unit 311 is a professionally built-out office condominium currently configured as a medical clinic. The suite includes multiple treatment and examination rooms, plumbing infrastructure, and a procedure room or boardroom, creating an efficient layout for healthcare practitioners. The existing improvements can support a variety of medical and wellness-related operations while also offering flexibility for conversion to other professional office uses. Ownership includes one underground parking space. |
Informations sur l’immeuble
Les informations ci-dessous concernent l’ensemble de l’immeuble. Les caractéristiques propres à chaque lot peuvent varier et sont précisées dans la description du lot présenté ci-dessus.
| Surface totale de l’immeuble | 16 016 m² | Surface type par étage | 2 002 m² |
| Type de bien | Bureau | Année de construction | 2019 |
| Sous-type de bien | Médical | Surface du lot | 0,6 ha |
| Classe d’immeuble | A | Ratio de stationnement | 0,16/1 000 m² |
| Étages | 8 | ||
| Zonage | MC - (H) - Condominium Commercial | ||
| Surface totale de l’immeuble | 16 016 m² |
| Type de bien | Bureau |
| Sous-type de bien | Médical |
| Classe d’immeuble | A |
| Étages | 8 |
| Surface type par étage | 2 002 m² |
| Année de construction | 2019 |
| Surface du lot | 0,6 ha |
| Ratio de stationnement | 0,16/1 000 m² |
| Zonage | MC - (H) - Condominium Commercial |
Caractéristiques
- Concierge
- Supérette
- Service de restauration
- Métro
- Property Manager sur place
- Terrasse sur le toit
- Espace d’entreposage
- Climatisation
- Agents de sécurité sur place
1 1
Moyennement praticable à pied
60/100
Exceptionnellement adapté aux voitures
90/100
Transports en commun robustes
80/100
Moyennement praticable en vélo
60/100

1 sur 34
Vidéos
Visite extérieure 3D Matterport
Visite 3D
Photos
Street view
Rue
Carte
1 sur 1

Présenté par

1275 Finch Ave W - University Heights Professional Centre
Vous êtes déjà membre ? Connectez-vous
Hum, une erreur s’est produite lors de l’envoi de votre message. Veuillez réessayer.
Merci ! Votre message a été envoyé.