Votre e-mail a été envoyé.
12714 Coleraine Dr Industriel/Logistique | 13 935–26 716 m² | 4 étoiles | À louer | Bolton, ON L7E 3B1
Certaines informations ont été traduites automatiquement.
Informations principales sur la sous-location
- The building features a clear height of approximately 40 feet, supporting a wide range of warehousing and distribution uses.
- The facility includes bay sizes of approximately 40’ x 60’ with a 65’ staging bay to support smooth logistics operations.
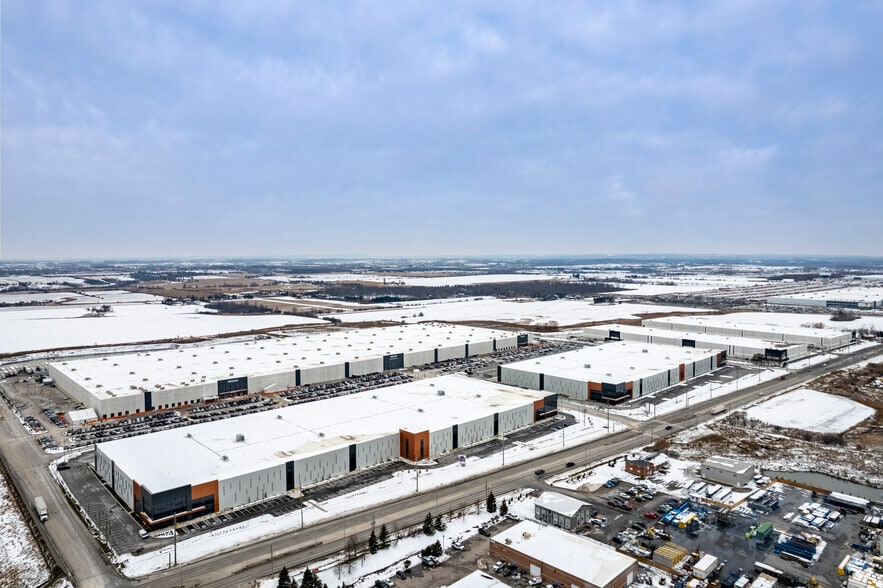
- The building provides approximately 960 feet of frontage along Coleraine Drive, offering excellent visibility.
- Shipping functionality is well accommodated with multiple loading doors and efficient bay configurations.
- Multiple access points allow for efficient ingress and egress, including a signalized entrance.
Caractéristiques
Tous les espace disponibles(1)
Afficher les loyers en
- Espace
- Surface
- Durée
- Loyer
- Type de bien
- Aménagement
- Disponible
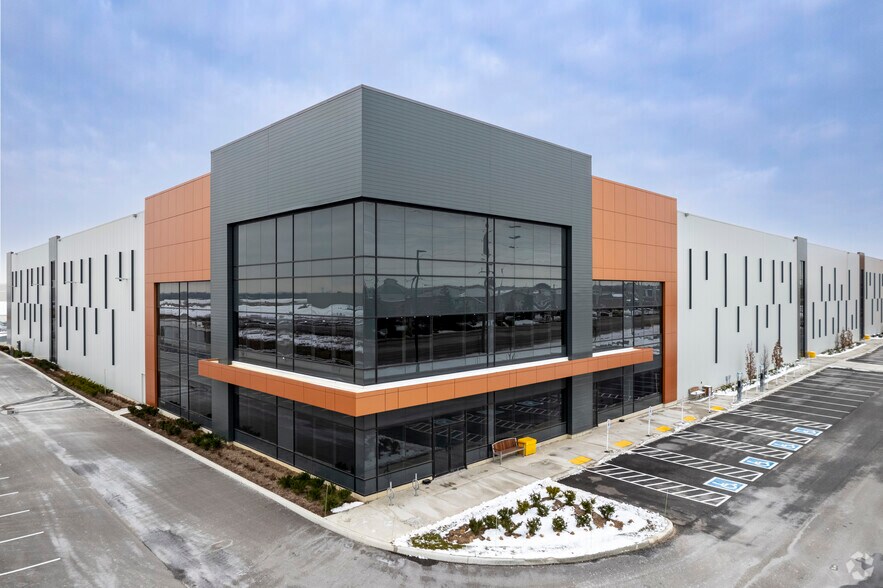
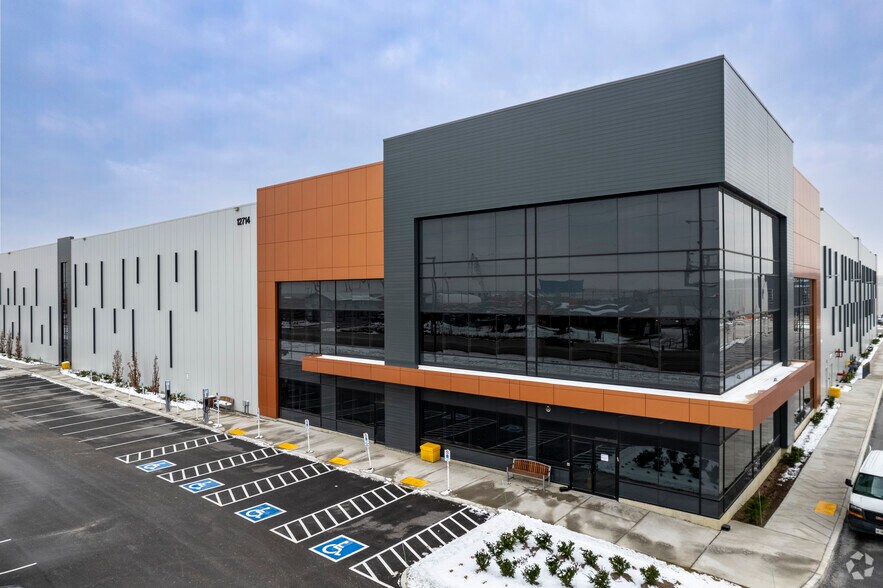
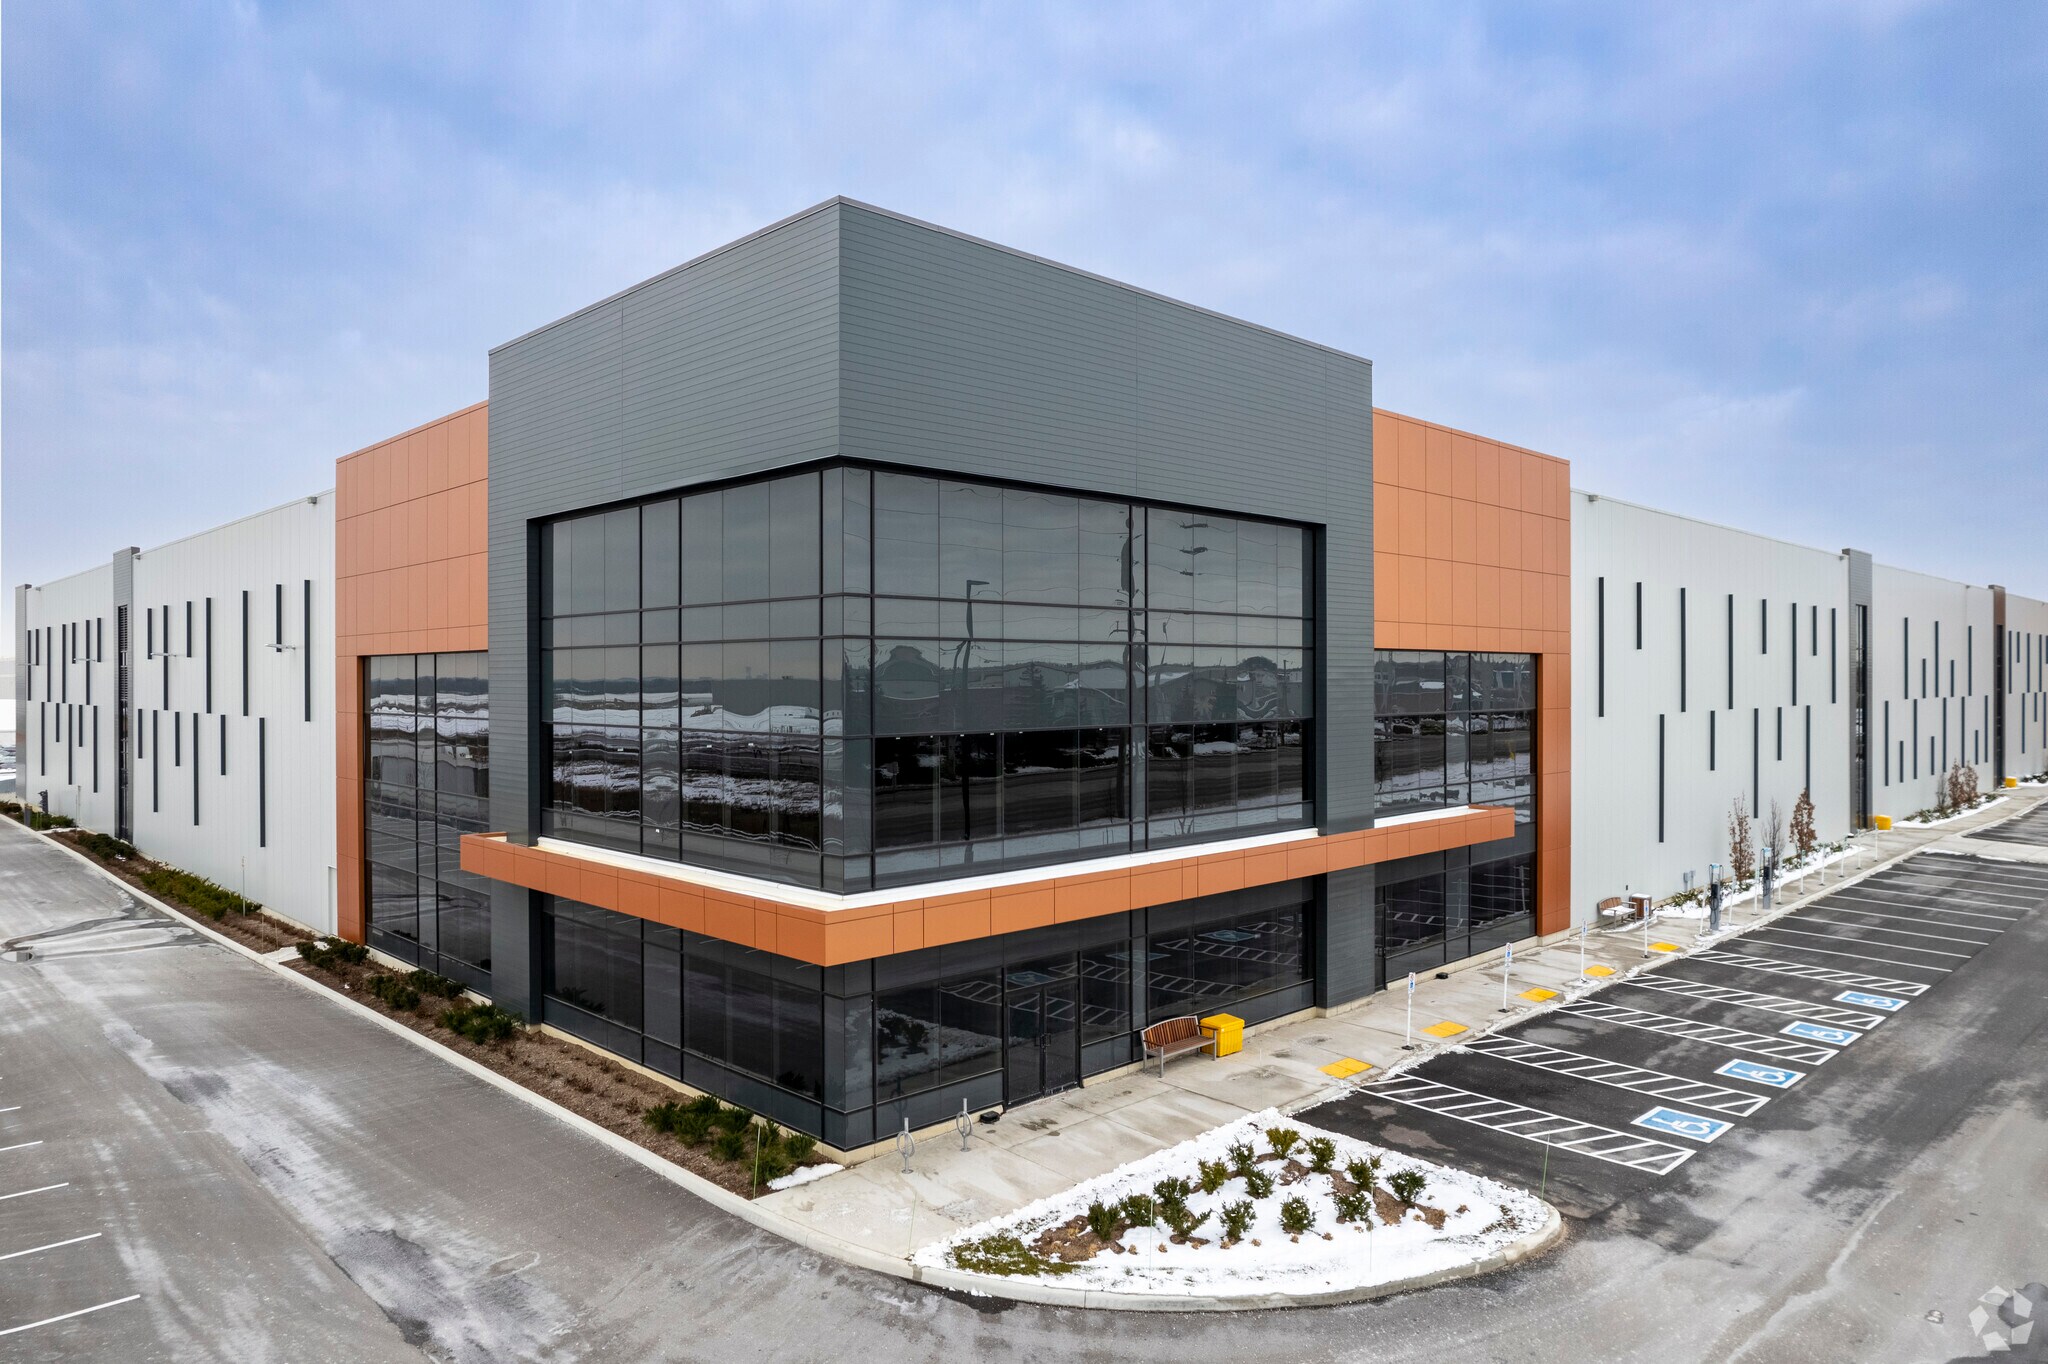
Modern Freestanding Sublease opportunity with excellent corporate visibility. Features 40' clear height, ample shipping doors, and approximately 960' of frontage along Coleraine Drive. Ample parking. ESFR Sprinklers. LED lighting on motion sensors. Ample power. EV charging stations in place. Multiple access points for efficient ingress and egress, with a signalized intersection at one of the entrances. Bays are 40' x 60' with a 65' staging bay. Newer efficient construction, completed in 2021. Good proximity to the CN + CP lntermodal yards and many amenities. Racking could be made available.
- Espace en sous-location disponible auprès de l’occupant actuel
- Comprend 232 m² d’espace de bureau dédié
- Espace haut de gamme
- 40' Clear Height
- LED Motion Sensor Lights
- Le loyer ne comprend pas les services publics, les frais immobiliers ou les services de l’immeuble.
- 2 accès plain-pied
- 48 quais de chargement
- ESFR Sprinklers
| Espace | Surface | Durée | Loyer | Type de bien | Aménagement | Disponible |
| 1er étage | 13 935 – 26 716 m² | Mai 2032 | 100,11 € /m²/an 8,34 € /m²/mois 2 674 556 € /an 222 880 € /mois | Industriel/Logistique | Construction achevée | Maintenant |
1er étage
| Surface |
| 13 935 – 26 716 m² |
| Durée |
| Mai 2032 |
| Loyer |
| 100,11 € /m²/an 8,34 € /m²/mois 2 674 556 € /an 222 880 € /mois |
| Type de bien |
| Industriel/Logistique |
| Aménagement |
| Construction achevée |
| Disponible |
| Maintenant |
1er étage
| Surface | 13 935 – 26 716 m² |
| Durée | Mai 2032 |
| Loyer | 100,11 € /m²/an |
| Type de bien | Industriel/Logistique |
| Aménagement | Construction achevée |
| Disponible | Maintenant |
Modern Freestanding Sublease opportunity with excellent corporate visibility. Features 40' clear height, ample shipping doors, and approximately 960' of frontage along Coleraine Drive. Ample parking. ESFR Sprinklers. LED lighting on motion sensors. Ample power. EV charging stations in place. Multiple access points for efficient ingress and egress, with a signalized intersection at one of the entrances. Bays are 40' x 60' with a 65' staging bay. Newer efficient construction, completed in 2021. Good proximity to the CN + CP lntermodal yards and many amenities. Racking could be made available.
- Espace en sous-location disponible auprès de l’occupant actuel
- Le loyer ne comprend pas les services publics, les frais immobiliers ou les services de l’immeuble.
- Comprend 232 m² d’espace de bureau dédié
- 2 accès plain-pied
- Espace haut de gamme
- 48 quais de chargement
- 40' Clear Height
- ESFR Sprinklers
- LED Motion Sensor Lights
Aperçu du bien
Modern freestanding sublease opportunity offering strong corporate visibility with approximately 960 feet of frontage along Coleraine Drive. The building features a 40-foot clear height, ample shipping doors, and bays configured at 40' x 60' with a 65' staging bay. The property includes ESFR sprinklers, LED lighting, and ample power, along with generous on-site parking. Multiple access points provide efficient ingress and egress, including a signalized entrance. Constructed in 2019, the facility offers modern, efficient design and benefits from close proximity to CN and CP intermodal yards as well as nearby amenities. The space may be demised to approximately 150,000 square feet.
Faits sur l’installation distribution




Présenté par

12714 Coleraine Dr
Hum, une erreur s’est produite lors de l’envoi de votre message. Veuillez réessayer.
Merci ! Votre message a été envoyé.