Votre e-mail a été envoyé.

12695 W National Ave Bureau | 1 579–4 836 m² | À louer | New Berlin, WI 53151
Certaines informations ont été traduites automatiquement.
Informations principales
- Divisible from 17,000 - 52,050 SF
- 2 dock-high doors
- Redundant Fiber
- High Parking Ratio (7.5/1000)
- Flexible layout / flex conversion
- Wide column spacing
Tous les espace disponibles(1)
Afficher les loyers en
- Espace
- Surface
- Durée
- Loyer
- Type de bien
- Aménagement
- Disponible
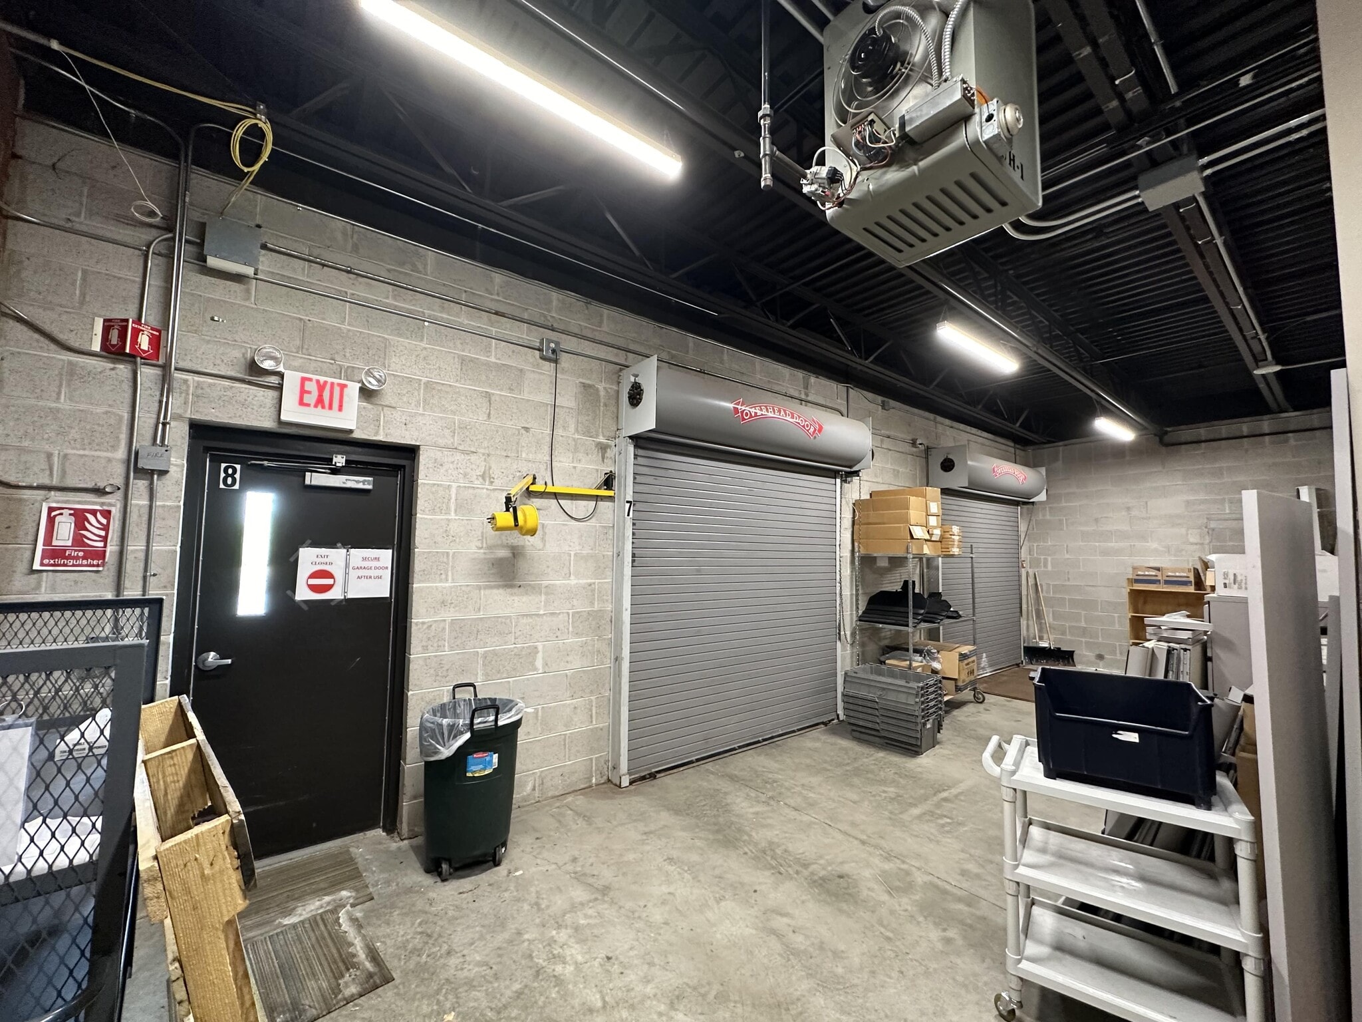


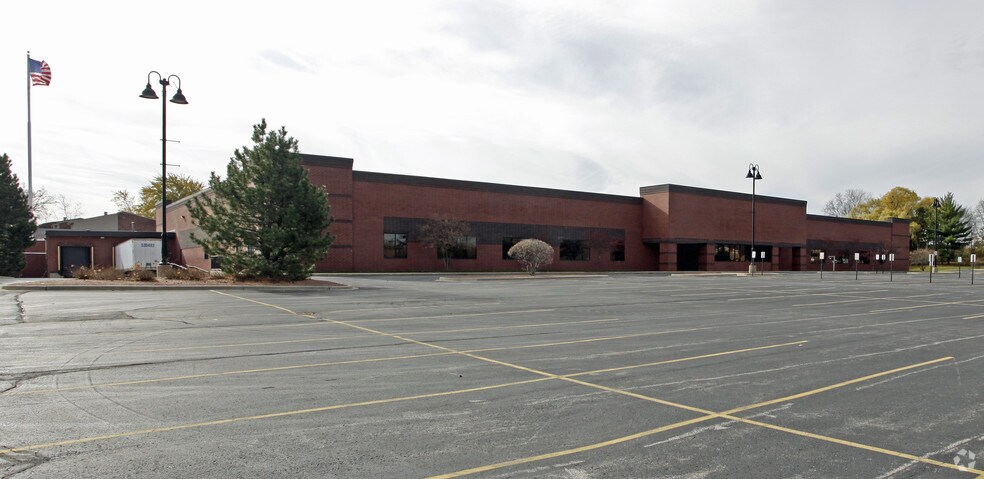
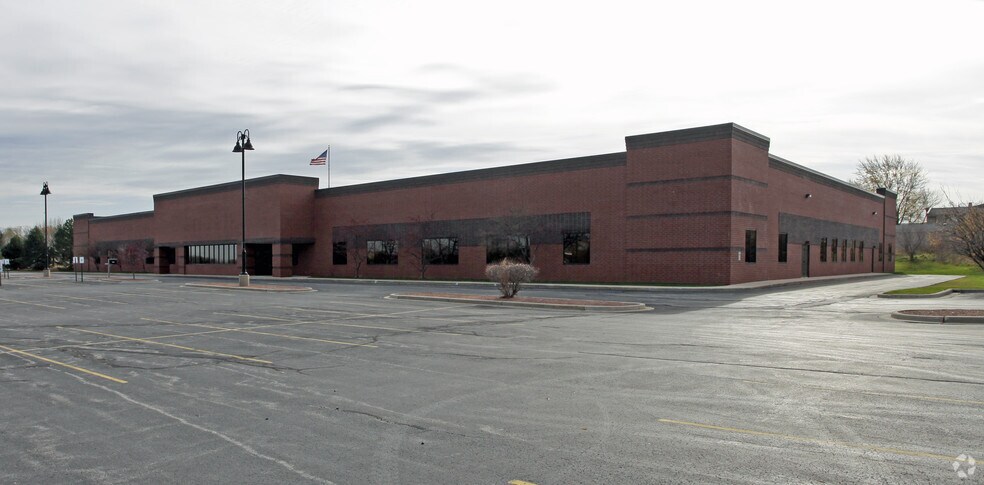
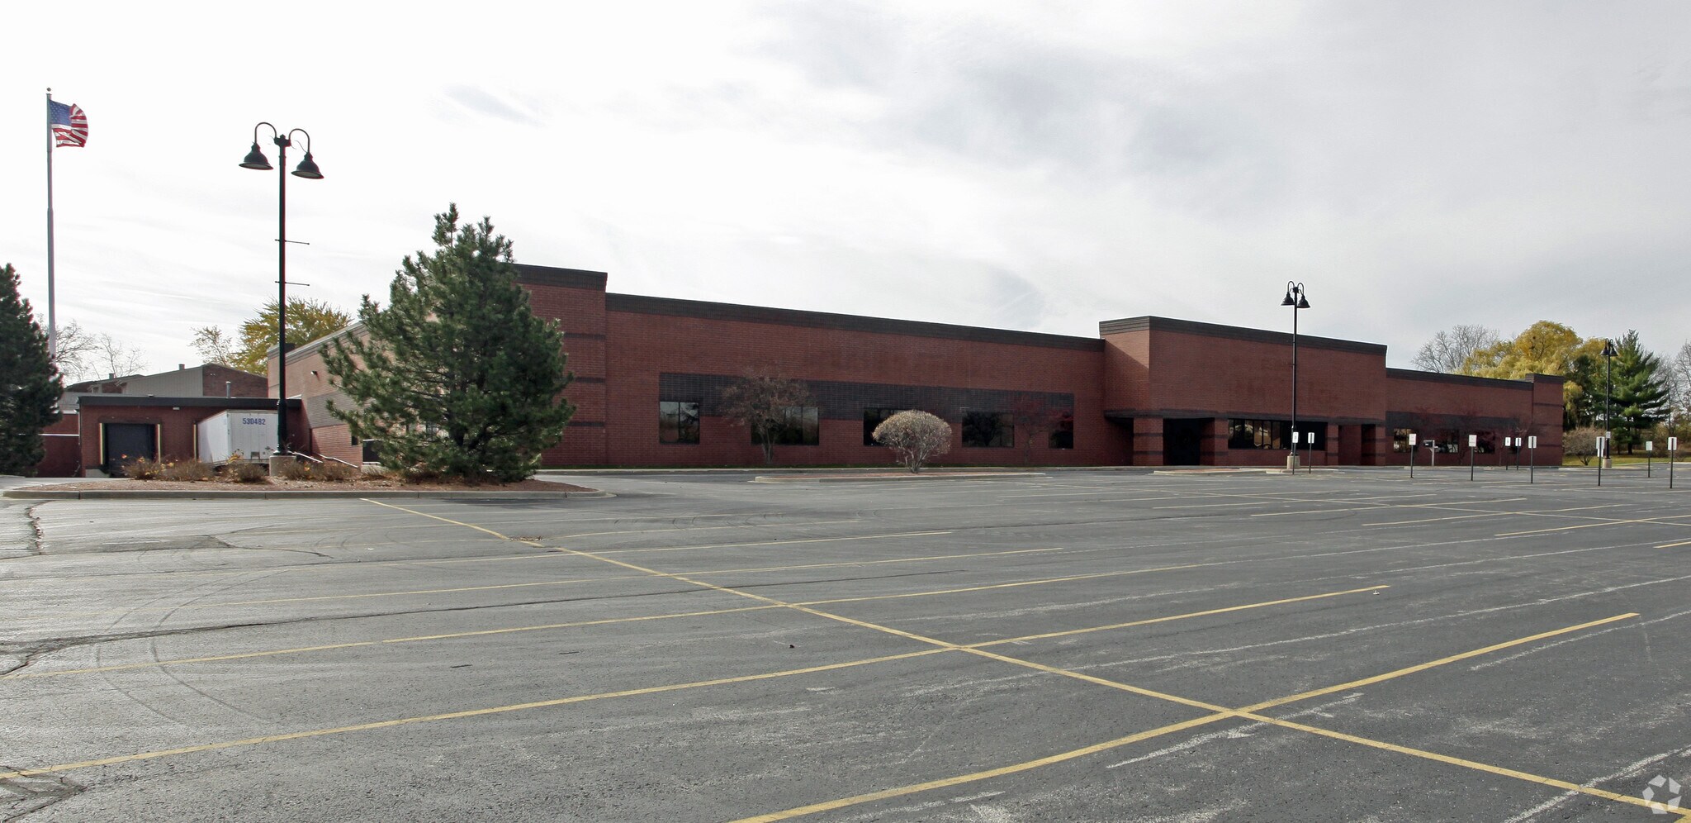
This single-story ±52,050 SF office / flex building offers exceptional flexibility for a wide range of users, including corporate headquarters, call center, training, healthcare administration, and flex office operations. Originally designed for retail use and later converted to large-scale office occupancy, the building benefits from wide column spacing, an efficient open layout, and infrastructure that supports high-density employment. The space is divisible to approximately ±17,000 SF and can accommodate single-tenant or multi-tenant configurations. Existing improvements include extensive open office areas, private offices, conference rooms, break areas, and support spaces. Raised access flooring is present in select areas, allowing for flexible power and data distribution. Key building infrastructure includes a 500 kW diesel backup generator serving life-safety and select critical systems, high-capacity 480/277V three-phase electrical service, redundant fiber connectivity, and LED lighting throughout the interior and exterior. Ceiling heights are approximately 9’–10’ finished with 16’+ clear height potential above the drop ceiling, providing additional flexibility for future reconfiguration. The 7.31-acre site provides an exceptional parking ratio of approximately 7.5 spaces per 1,000 SF (±393 surface stalls), well-suited for high employee counts, training uses, or staggered shifts. Two (2) dock-high loading doors support light industrial or flex operations and efficient building servicing. The property is located along the National Avenue corridor in New Berlin, offering strong visibility, access, and proximity to I-41 and I-43. Zoning (B-1 / B-2) allows for a broad range of office, flex, and retail uses. Space is available on a NNN basis with immediate to near-term occupancy.
- Le loyer ne comprend pas les services publics, les frais immobiliers ou les services de l’immeuble.
- Principalement open space
- Salles de conférence
- Plug & Play
- Plafonds suspendus
- Éclairage d’urgence
- Divisible from ±17,000 SF to 52,050 SF
- High parking ratio (7.5 / 1,000 SF)
- 500 kW backup generator
- Entièrement aménagé comme Bureau standard
- Convient pour 75 à 400 personnes
- Plafonds finis: 2,74 mètres - 3,05 mètres
- Ventilation et chauffage centraux
- CVC disponible en-dehors des heures ouvrables
- Open space
- Redundant fiber connectivity
- Two (2) dock-high loading doors
- Wide column spacing for flexible layouts
| Espace | Surface | Durée | Loyer | Type de bien | Aménagement | Disponible |
| 1er étage | 1 579 – 4 836 m² | Négociable | 92,68 € /m²/an 7,72 € /m²/mois 448 182 € /an 37 348 € /mois | Bureau | Construction achevée | Maintenant |
1er étage
| Surface |
| 1 579 – 4 836 m² |
| Durée |
| Négociable |
| Loyer |
| 92,68 € /m²/an 7,72 € /m²/mois 448 182 € /an 37 348 € /mois |
| Type de bien |
| Bureau |
| Aménagement |
| Construction achevée |
| Disponible |
| Maintenant |
1er étage
| Surface | 1 579 – 4 836 m² |
| Durée | Négociable |
| Loyer | 92,68 € /m²/an |
| Type de bien | Bureau |
| Aménagement | Construction achevée |
| Disponible | Maintenant |
This single-story ±52,050 SF office / flex building offers exceptional flexibility for a wide range of users, including corporate headquarters, call center, training, healthcare administration, and flex office operations. Originally designed for retail use and later converted to large-scale office occupancy, the building benefits from wide column spacing, an efficient open layout, and infrastructure that supports high-density employment. The space is divisible to approximately ±17,000 SF and can accommodate single-tenant or multi-tenant configurations. Existing improvements include extensive open office areas, private offices, conference rooms, break areas, and support spaces. Raised access flooring is present in select areas, allowing for flexible power and data distribution. Key building infrastructure includes a 500 kW diesel backup generator serving life-safety and select critical systems, high-capacity 480/277V three-phase electrical service, redundant fiber connectivity, and LED lighting throughout the interior and exterior. Ceiling heights are approximately 9’–10’ finished with 16’+ clear height potential above the drop ceiling, providing additional flexibility for future reconfiguration. The 7.31-acre site provides an exceptional parking ratio of approximately 7.5 spaces per 1,000 SF (±393 surface stalls), well-suited for high employee counts, training uses, or staggered shifts. Two (2) dock-high loading doors support light industrial or flex operations and efficient building servicing. The property is located along the National Avenue corridor in New Berlin, offering strong visibility, access, and proximity to I-41 and I-43. Zoning (B-1 / B-2) allows for a broad range of office, flex, and retail uses. Space is available on a NNN basis with immediate to near-term occupancy.
- Le loyer ne comprend pas les services publics, les frais immobiliers ou les services de l’immeuble.
- Entièrement aménagé comme Bureau standard
- Principalement open space
- Convient pour 75 à 400 personnes
- Salles de conférence
- Plafonds finis: 2,74 mètres - 3,05 mètres
- Plug & Play
- Ventilation et chauffage centraux
- Plafonds suspendus
- CVC disponible en-dehors des heures ouvrables
- Éclairage d’urgence
- Open space
- Divisible from ±17,000 SF to 52,050 SF
- Redundant fiber connectivity
- High parking ratio (7.5 / 1,000 SF)
- Two (2) dock-high loading doors
- 500 kW backup generator
- Wide column spacing for flexible layouts
Aperçu du bien
Bâtiment de bureau / flex d’un seul étage de ±52 050 pieds carrés situé sur un terrain de 7,31 acres le long du corridor de National Avenue à New Berlin. Initialement conçu pour un usage commercial, le bâtiment a été converti pour accueillir des bureaux à grande échelle. Il offre un espacement large entre les colonnes, des plateaux ouverts efficaces et une infrastructure capable de soutenir une densité élevée d’emplois ainsi qu’une réutilisation flexible. Les caractéristiques principales du bâtiment incluent deux (2) portes de chargement à quai, un générateur diesel de secours de 500 kW desservant les systèmes de sécurité et certains systèmes critiques, un service électrique triphasé haute capacité de 480/277V, une connectivité fibre redondante et un éclairage LED à l’intérieur comme à l’extérieur. Les hauteurs sous plafond finies sont d’environ 9 à 10 pieds, avec un potentiel de hauteur libre de plus de 16 pieds au-dessus du plafond suspendu. La propriété offre un ratio de stationnement exceptionnel d’environ 7,5 places par 1 000 pieds carrés (±393 places de stationnement en surface), idéal pour des sièges sociaux, des centres de formation, des centres d’appels, des administrations de santé ou des utilisateurs de bureaux flexibles. Le zonage (B-1 / B-2) permet une large gamme d’usages, notamment bureaux, flex et commerce de détail. Le bâtiment est divisible à environ ±17 000 pieds carrés et est disponible sur une base NNN.
- Signalisation
- Panneau monumental
- Climatisation
- Internet par fibre optique
- Alimentation de secours/Générateurs auxiliaires
Informations sur l’immeuble


Présenté par
12695 W National Ave
Hum, une erreur s’est produite lors de l’envoi de votre message. Veuillez réessayer.
Merci ! Votre message a été envoyé.