Votre e-mail a été envoyé.

Whitaker Way Industrial Park Portland, OR 97230 Espace disponible | 304–2 314 m² | Industriel/Logistique
Certaines informations ont été traduites automatiquement.
Informations principales sur le parc
- Heavy Day Time Traffic
Faits sur le parc
Caractéristiques
- Accès 24 h/24
- Signalisation
- Détecteur de fumée
Tous les espaces disponibles(5)
Afficher les loyers en
- Espace
- Surface
- Durée
- Loyer
- Type de bien
- Aménagement
- Disponible
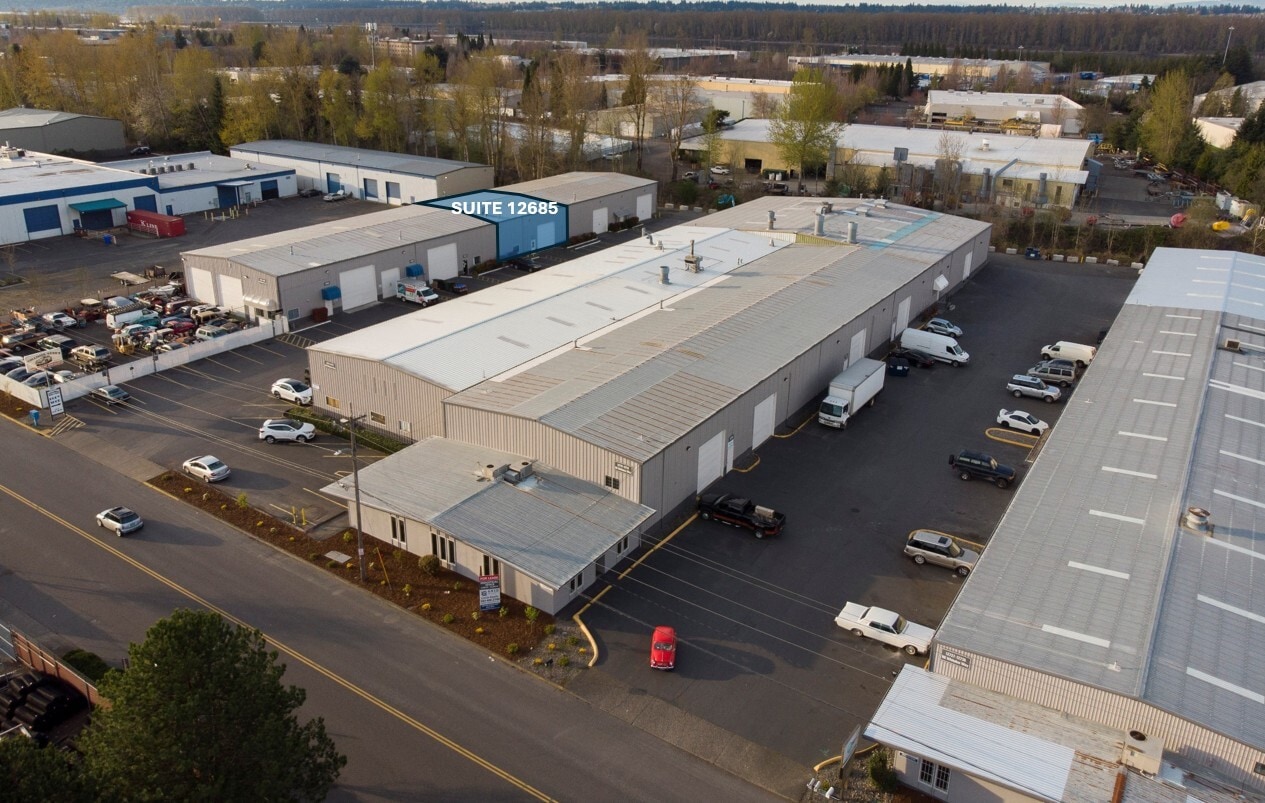


LOCATION 12683 NE Whitaker Way, Suite 12685, Portland, OR 97230 Located right off I-205 and I-84 in NE Portland, the Whitaker Way Industrial Park offers excellent freeway access and central positioning within the metro area. Ideal for production, warehousing, or manufacturing businesses that need both workspace and office under one roof. PROPERTY OVERVIEW The Whitaker Way Industrial Park comprises four buildings and approximately 85,860 square feet of leasable space. This suite is located within a multi-tenant industrial park. Each building is a metal butler-style, insulated, pitched-roof structure with high interior ceilings and wide spans. The property has recently undergone site renovations including a full exterior repaint, updated exterior lighting, and parking lot repair and recoating. SPACE DETAILS • Rentable Area: 3,972 SF total (3,000 SF warehouse + 972 SF mezzanine) • Building Type: Butler-style metal-skinned, insulated, pitched roof • Office/Mezzanine: 972 SF finished multi-room build-out with office and storage • Ceiling Clearance: High interior clearance • Roll-Up Doors: One (1) at 14’ high • Entry Doors: One (1) standard entry door • Heating: Gas heat • Lighting: Ample throughout • Power: Ample • Water: Available for all Suites • Parking: Assigned spaces included LEASE TERMS • Base Rent: $10.00/SF/year ($3,310.00/month) • NNN Charges: $3.00/SF/year ($993.00/month) • All-In Rent: $4,303.00/month • Security Deposit: $5,500.00 • Minimum Term: 24 months (extensions available) • Annual Increase: 3% increase of Base Rent • Lease Type: NNN • Utilities: Tenant is responsible for electricity, gas, and garbage. • HVAC: HVAC maintenance and repair are the responsibility of the owner. KEY AMENITIES • 972 SF finished mezzanine with multi-room office and storage build-out • 14’ high drive-in roll-up door • High ceiling clearance warehouse • Recently renovated site – new paint, lighting, and parking surface • Gas heat with owner-maintained HVAC • Water: Available for all Suites • Assigned parking • Minutes from both I-205 and I-84 MOVE-IN SPECIAL • New Tenants Only - Limited-Time Offer • FREE base rent for months 4 and 8. That’s a savings of $6,620.00 • Base rent increase in year two of the Lease will be 0% instead of 3% INQUIRIES Serious inquiries only. Broker courtesy extended.
- Le loyer ne comprend pas les services publics, les frais immobiliers ou les services de l’immeuble.
- Toilettes privées
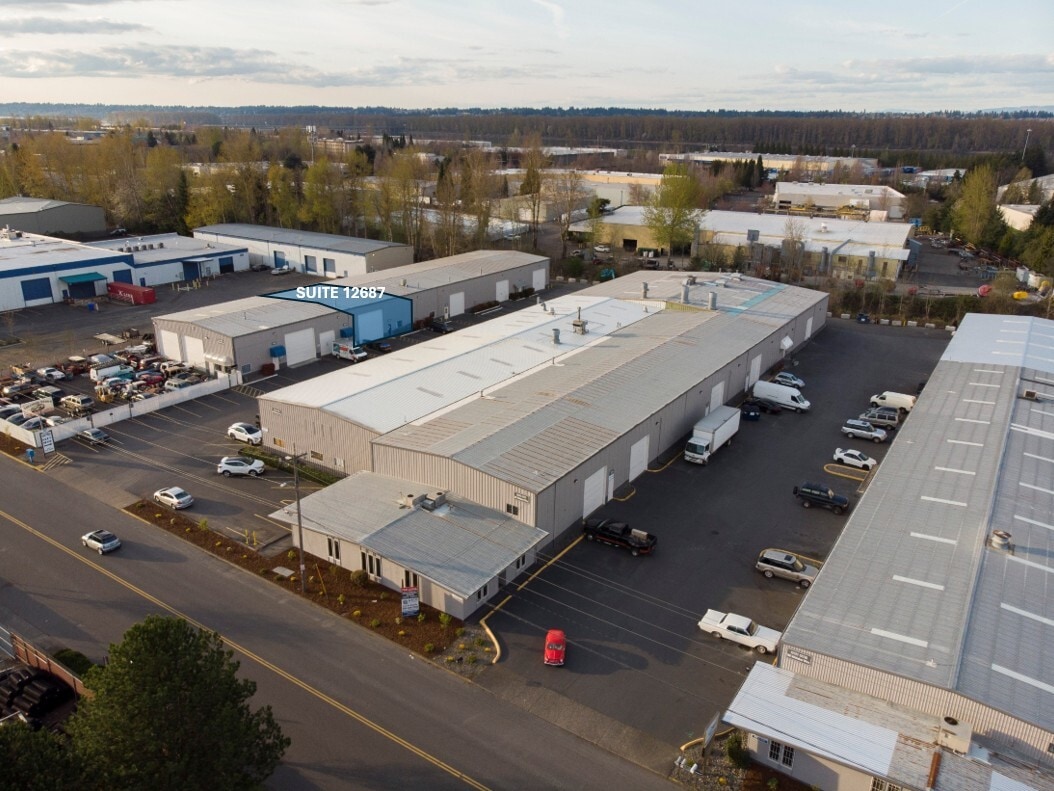


LOCATION 12683 NE Whitaker Way, Suite 12687, Portland, OR 97230 Located right off I-205 and I-84 in NE Portland, the Whitaker Way Industrial Park offers excellent freeway access and central positioning within the metro area. Ideal for production, automotive, warehousing, or manufacturing businesses that need both workspace and office under one roof. PROPERTY OVERVIEW The Whitaker Way Industrial Park comprises four buildings and approximately 85,860 square feet of leasable space. This suite is located within a multi-tenant industrial park. Each building is a metal butler-style, insulated, pitched-roof structure with high interior ceilings and wide spans. SPACE DETAILS • Rentable Area: 3,634 SF total (3,000 SF first floor with 634 SF of office + storage mezzanine) • Building Type: Butler-style metal-skinned, insulated, pitched roof • Office Build-Out: Attached office space with entry area on first floor • Storage Mezzanine: Additional usable space • Ceiling Clearance: High interior clearance • Roll-Up Doors: One (1) at 14’ high • Entry Doors: One (1) standard entry door • Restroom: One (1) private restroom • Heating: Gas heat • Lighting: Ample throughout • Power: Ample (220V 3-Phase power with 200A of breaker capacity) • Water: Available for all Suites • Parking: Assigned spaces included LEASE TERMS • Base Rent: $10.50/SF/year ($3,179.75/month) • NNN Charges: $3.00/SF/year ($908.50/month) • All-In Rent: $4,088.25/month • Security Deposit: $5,500.00 • Minimum Term: 24 months (extensions available) • Annual Increase: 3% increase of Base Rent • Lease Type: NNN • Utilities: Tenant is responsible for electricity, gas, and garbage. • HVAC: HVAC maintenance and repair are the responsibility of the owner. KEY AMENITIES • Office build-out with entry area – work and manage from one location • Storage mezzanine – extra usable space built in • One private restroom • 14’ high drive-in roll-up door • High ceiling clearance warehouse • Gas heat • Water: Available for all Suites • Assigned parking • Minutes from both I-205 and I-84 MOVE-IN SPECIAL • New Tenants Only - Limited-Time Offer • FREE base rent for months 4 and 8. That’s a savings of $6,359.5 • Base rent increase in year two of the Lease will be 0% instead of 3% INQUIRIES Serious inquiries only. Broker courtesy extended.
- Le loyer ne comprend pas les services publics, les frais immobiliers ou les services de l’immeuble.
- Toilettes privées
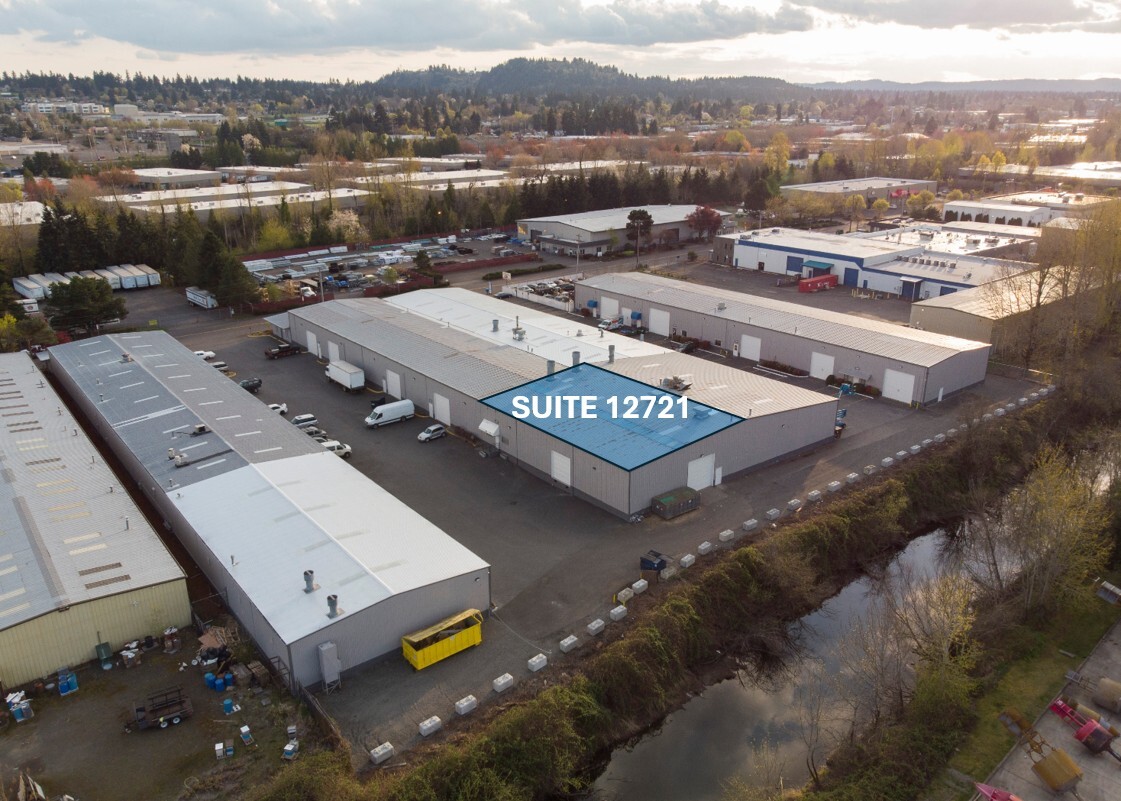


LOCATION 12683 NE Whitaker Way, Suite 12721, Portland, OR 97230 Located right off I-205 and I-84 in NE Portland, the Whitaker Way Industrial Park offers excellent freeway access and central positioning within the metro area. Ideal for production, automotive, warehousing, or manufacturing businesses that need both workspace and office under one roof. Please note: photos are of the occupied space. New photos will be added once the suite is vacant. PROPERTY OVERVIEW The Whitaker Way Industrial Park comprises four buildings and approximately 85,860 square feet of leasable space. This suite is located within a multi-tenant industrial park. Each building is a metal butler-style, insulated, pitched-roof structure with high interior ceilings and wide spans. SPACE DETAILS • Rentable Area: 6,740 SF • Building Type: Butler-style metal-skinned, insulated, pitched roof • Office Build-Out: Attached office space with entry area on first floor • Ceiling Clearance: High interior clearance • Roll-Up Doors: One (1) 14’ dock-high, and one (1) grade-level at 14’ high • Entry Doors: Two (2) standard entry doors • Restrooms: Private restrooms • Heating: Gas heat • Lighting: Ample throughout • Power: Ample • Water: Available for all Suites • Parking: Assigned spaces included LEASE TERMS • Base Rent: $11.00/SF/year $6,178.33/month) • NNN Charges: $3.00/SF/year ($1,685.00/month) • All-In Rent: $7,863.33/month • Security Deposit: $8,500.00 • Minimum Term: 24 months (extensions available) • Annual Increase: 3% increase of Base Rent • Lease Type: NNN • Utilities: Tenant is responsible for electricity, gas, and garbage. • HVAC: HVAC maintenance and repair are the responsibility of the owner. KEY AMENITIES • Office build-out with entry area – work and manage from one location • Private restrooms • 14’ high drive-in roll-up door • Dock-high door • High ceiling clearance warehouse • Gas heat • Water: Available for all Suites • Assigned parking • Minutes from both I-205 and I-84 MOVE-IN SPECIAL • New Tenants Only - Limited-Time Offer • FREE base rent for months 4 and 8. That’s a savings of $12,356.66 • Base rent increase in year two of the Lease will be 0% instead of 3% INQUIRIES Serious inquiries only. Broker courtesy extended. Click here to apply: https://tinyurl.com/GridCommercialApp
- Le loyer ne comprend pas les services publics, les frais immobiliers ou les services de l’immeuble.
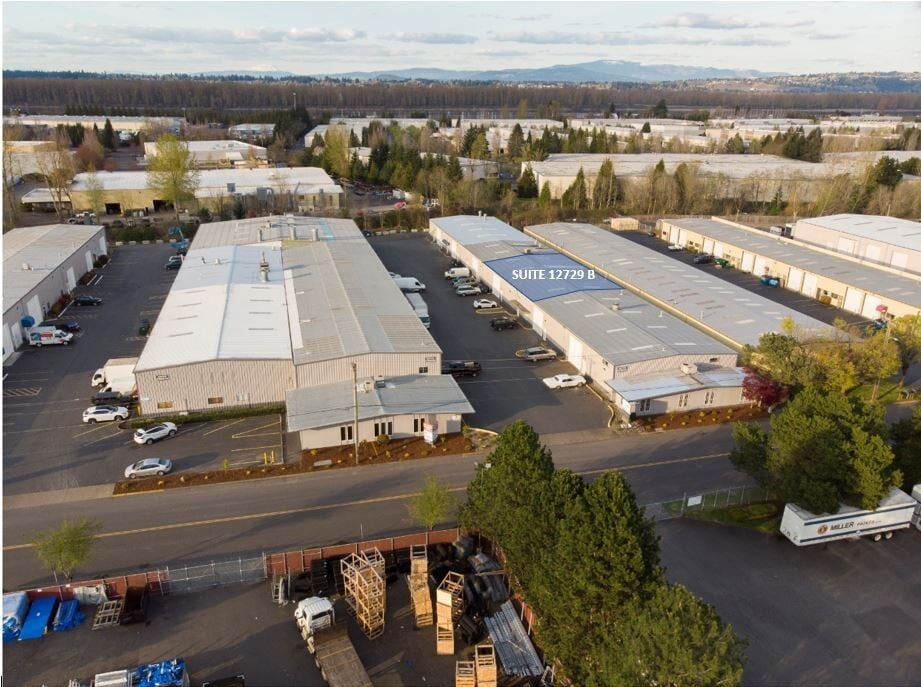


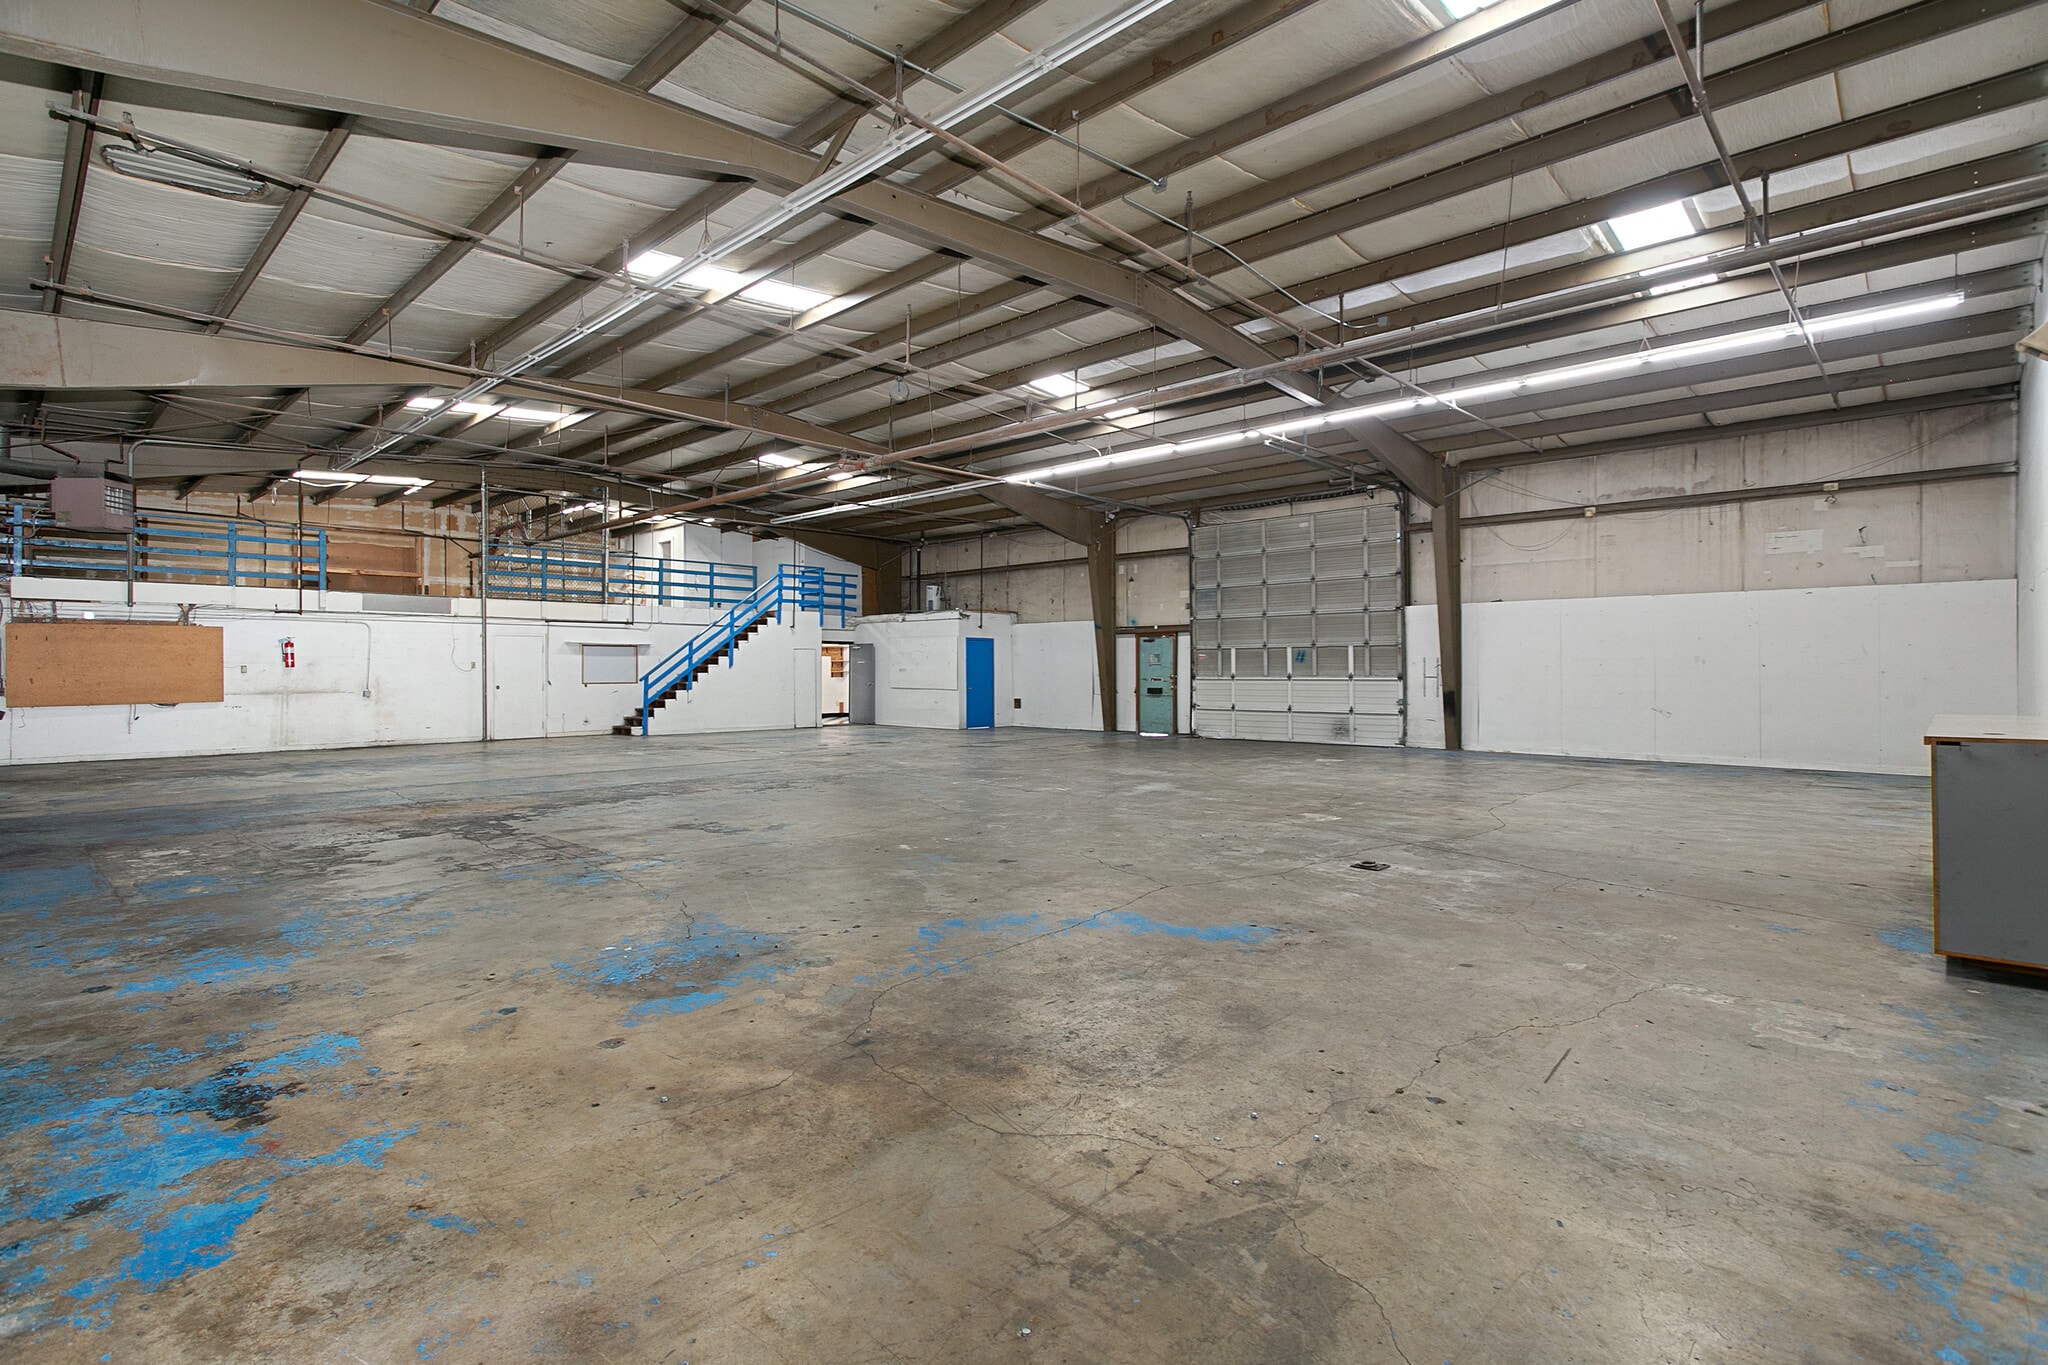


LOCATION 12683 NE Whitaker Way, Suite 12729 B, Portland, OR 97230 Located right off I-205 and I-84 in NE Portland, the Whitaker Way Industrial Park offers excellent freeway access and central positioning within the metro area. Ideal for production, automotive, warehousing, or manufacturing businesses that need both workspace and office under one roof. PROPERTY OVERVIEW The Whitaker Way Industrial Park comprises four buildings and approximately 85,860 square feet of leasable space. This suite is located within a multi-tenant industrial park. Each building is a metal butler-style, insulated, pitched-roof structure with high interior ceilings and wide spans. SPACE DETAILS • Rentable Area: 7,289 SF total (6,000 SF first floor with office + 1,289 SF mezzanine) • Building Type: Butler-style metal-skinned, insulated, pitched roof • Office Build-Out: Attached office space with entry area on first floor • Mezzanine: 1,289 SF additional usable space • Ceiling Clearance: High interior clearance • Roll-Up Doors: One (1) at 14’ high • Entry Doors: Two (2) standard entry doors • Restrooms: Two (2) private restrooms • Heating: Gas heat • Lighting: Ample throughout • Power: Ample • Water: Available for all Suites • Parking: Assigned spaces included LEASE TERMS • Base Rent: $9.00/SF/year ($5,466.75/month) • NNN Charges: $3.00/SF/year ($1,822.25/month) • All-In Rent: $7,289.00/month • Security Deposit: $9,500.00 • Minimum Term: 24 months (extensions available) • Annual Increase: 3% increase of Base Rent • Lease Type: NNN • Utilities: Tenant is responsible for electricity, gas, and garbage. • HVAC: HVAC maintenance and repair are the responsibility of the owner. KEY AMENITIES • Office build-out with entry area – work and manage from one location • 1,289 SF mezzanine – extra usable space built in • Two private restrooms • 14’ high drive-in roll-up door • High ceiling clearance warehouse • Gas heat • Water: Available for all Suites • Assigned parking • Minutes from both I-205 and I-84 MOVE-IN SPECIAL • New Tenants Only - Limited-Time Offer • FREE base rent for months 4 and 8. That’s a savings of $10,933.5 • Base rent increase in year two of the Lease will be 0% instead of 3% INQUIRIES Serious inquiries only. Broker courtesy extended.
- Le loyer ne comprend pas les services publics, les frais immobiliers ou les services de l’immeuble.
- Toilettes privées
| Espace | Surface | Durée | Loyer | Type de bien | Aménagement | Disponible |
| 1er étage – 12685 | 369 m² | 2 Ans | 92,56 € /m²/an 7,71 € /m²/mois 34 156 € /an 2 846 € /mois | Industriel/Logistique | Construction partielle | Maintenant |
| 1er étage – 12687 | 338 m² | 2 Ans | 97,19 € /m²/an 8,10 € /m²/mois 32 812 € /an 2 734 € /mois | Industriel/Logistique | Construction partielle | Maintenant |
| 1er étage – 12721 | 626 m² | 2 Ans | 101,82 € /m²/an 8,48 € /m²/mois 63 754 € /an 5 313 € /mois | Industriel/Logistique | Construction partielle | Maintenant |
| 1er étage – 12729 B | 677 m² | 2 Ans | 83,30 € /m²/an 6,94 € /m²/mois 56 412 € /an 4 701 € /mois | Industriel/Logistique | Construction partielle | Maintenant |
12683-12689 NE Whitaker Way - 1er étage – 12685
12683-12689 NE Whitaker Way - 1er étage – 12687
12683-12689 NE Whitaker Way - 1er étage – 12721
12683-12689 NE Whitaker Way - 1er étage – 12729 B
- Espace
- Surface
- Durée
- Loyer
- Type de bien
- Aménagement
- Disponible
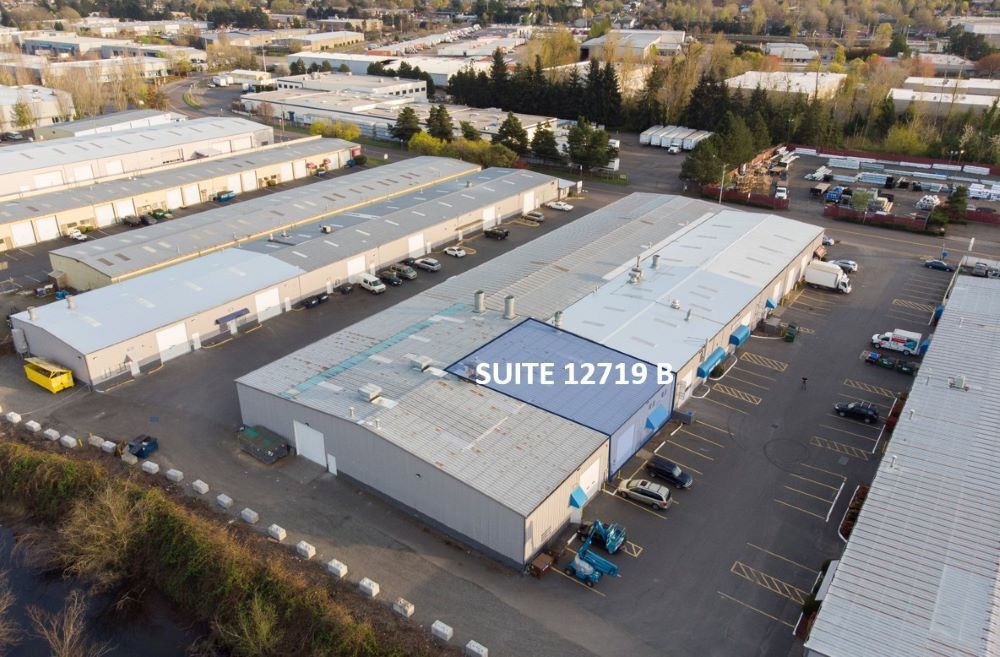


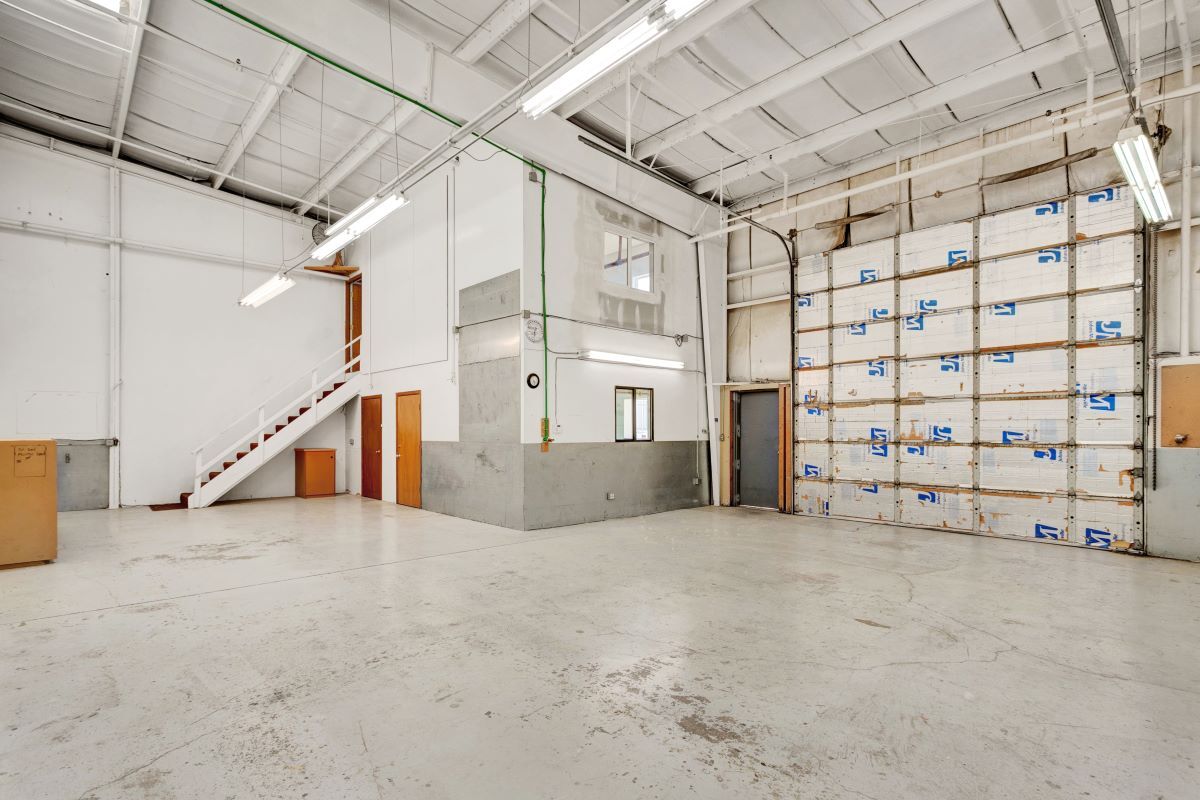


LOCATION 12683 NE Whitaker Way, Suite 12719 B, Portland, OR 97230 Located right off I-205 and I-84 in NE Portland, the Whitaker Way Industrial Park offers excellent freeway access and central positioning within the metro area. Ideal for businesses that need a professional office presence with convenient connectivity to clients and partners across the region. PROPERTY OVERVIEW The Whitaker Way Industrial Park comprises four buildings and approximately 85,860 square feet of leasable space. Each building is a metal butler-style, insulated, pitched-roof structure. Suite 12715 A is a fully built-out office space ready for immediate occupancy. SPACE DETAILS • Rentable Area: 3,269 SF • Suite Layout: Entry/reception area, private offices, and private restroom • Building Type: Metal butler-style, insulated, pitched roof • Restroom: Private restroom included • Water: Available for all Suites • Parking: Assigned outdoor parking included LEASE TERMS • Base Rent: $12.00/SF/year ($3,269.00/month) • NNN Charges: $3.00/SF/year ($817.25/month) • All-In Rent: $4,086.25/month • Security Deposit: $5,000.00 • Minimum Term: 24 months (extensions available) • Annual Increase: 3% increase of Base Rent • Lease Type: NNN • Utilities: Tenant is responsible for electricity and garbage. There are no additional costs other than tenant-selected internet and phone service. • HVAC: HVAC maintenance and repair are the responsibility of the owner. KEY AMENITIES • Private restroom • Water: Available for all Suites • Assigned outdoor parking • Minutes from both I-205 and I-84 MOVE-IN SPECIAL • New Tenants Only - Limited-Time Offer • FREE base rent for months 4 and 8. That’s a savings of $6,538.00 • Base rent increase in year two of the Lease will be 0% instead of 3% INQUIRIES Serious inquiries only. Broker courtesy extended.
- Le loyer ne comprend pas les services publics, les frais immobiliers ou les services de l’immeuble.
| Espace | Surface | Durée | Loyer | Type de bien | Aménagement | Disponible |
| 1er étage – 12719 B | 304 m² | 2 Ans | 111,07 € /m²/an 9,26 € /m²/mois 33 733 € /an 2 811 € /mois | Industriel/Logistique | Construction partielle | Maintenant |
12713-12719 NE Whitaker Way - 1er étage – 12719 B
12683-12689 NE Whitaker Way - 1er étage – 12685
| Surface | 369 m² |
| Durée | 2 Ans |
| Loyer | 92,56 € /m²/an |
| Type de bien | Industriel/Logistique |
| Aménagement | Construction partielle |
| Disponible | Maintenant |
LOCATION 12683 NE Whitaker Way, Suite 12685, Portland, OR 97230 Located right off I-205 and I-84 in NE Portland, the Whitaker Way Industrial Park offers excellent freeway access and central positioning within the metro area. Ideal for production, warehousing, or manufacturing businesses that need both workspace and office under one roof. PROPERTY OVERVIEW The Whitaker Way Industrial Park comprises four buildings and approximately 85,860 square feet of leasable space. This suite is located within a multi-tenant industrial park. Each building is a metal butler-style, insulated, pitched-roof structure with high interior ceilings and wide spans. The property has recently undergone site renovations including a full exterior repaint, updated exterior lighting, and parking lot repair and recoating. SPACE DETAILS • Rentable Area: 3,972 SF total (3,000 SF warehouse + 972 SF mezzanine) • Building Type: Butler-style metal-skinned, insulated, pitched roof • Office/Mezzanine: 972 SF finished multi-room build-out with office and storage • Ceiling Clearance: High interior clearance • Roll-Up Doors: One (1) at 14’ high • Entry Doors: One (1) standard entry door • Heating: Gas heat • Lighting: Ample throughout • Power: Ample • Water: Available for all Suites • Parking: Assigned spaces included LEASE TERMS • Base Rent: $10.00/SF/year ($3,310.00/month) • NNN Charges: $3.00/SF/year ($993.00/month) • All-In Rent: $4,303.00/month • Security Deposit: $5,500.00 • Minimum Term: 24 months (extensions available) • Annual Increase: 3% increase of Base Rent • Lease Type: NNN • Utilities: Tenant is responsible for electricity, gas, and garbage. • HVAC: HVAC maintenance and repair are the responsibility of the owner. KEY AMENITIES • 972 SF finished mezzanine with multi-room office and storage build-out • 14’ high drive-in roll-up door • High ceiling clearance warehouse • Recently renovated site – new paint, lighting, and parking surface • Gas heat with owner-maintained HVAC • Water: Available for all Suites • Assigned parking • Minutes from both I-205 and I-84 MOVE-IN SPECIAL • New Tenants Only - Limited-Time Offer • FREE base rent for months 4 and 8. That’s a savings of $6,620.00 • Base rent increase in year two of the Lease will be 0% instead of 3% INQUIRIES Serious inquiries only. Broker courtesy extended.
- Le loyer ne comprend pas les services publics, les frais immobiliers ou les services de l’immeuble.
- Toilettes privées
12683-12689 NE Whitaker Way - 1er étage – 12687
| Surface | 338 m² |
| Durée | 2 Ans |
| Loyer | 97,19 € /m²/an |
| Type de bien | Industriel/Logistique |
| Aménagement | Construction partielle |
| Disponible | Maintenant |
LOCATION 12683 NE Whitaker Way, Suite 12687, Portland, OR 97230 Located right off I-205 and I-84 in NE Portland, the Whitaker Way Industrial Park offers excellent freeway access and central positioning within the metro area. Ideal for production, automotive, warehousing, or manufacturing businesses that need both workspace and office under one roof. PROPERTY OVERVIEW The Whitaker Way Industrial Park comprises four buildings and approximately 85,860 square feet of leasable space. This suite is located within a multi-tenant industrial park. Each building is a metal butler-style, insulated, pitched-roof structure with high interior ceilings and wide spans. SPACE DETAILS • Rentable Area: 3,634 SF total (3,000 SF first floor with 634 SF of office + storage mezzanine) • Building Type: Butler-style metal-skinned, insulated, pitched roof • Office Build-Out: Attached office space with entry area on first floor • Storage Mezzanine: Additional usable space • Ceiling Clearance: High interior clearance • Roll-Up Doors: One (1) at 14’ high • Entry Doors: One (1) standard entry door • Restroom: One (1) private restroom • Heating: Gas heat • Lighting: Ample throughout • Power: Ample (220V 3-Phase power with 200A of breaker capacity) • Water: Available for all Suites • Parking: Assigned spaces included LEASE TERMS • Base Rent: $10.50/SF/year ($3,179.75/month) • NNN Charges: $3.00/SF/year ($908.50/month) • All-In Rent: $4,088.25/month • Security Deposit: $5,500.00 • Minimum Term: 24 months (extensions available) • Annual Increase: 3% increase of Base Rent • Lease Type: NNN • Utilities: Tenant is responsible for electricity, gas, and garbage. • HVAC: HVAC maintenance and repair are the responsibility of the owner. KEY AMENITIES • Office build-out with entry area – work and manage from one location • Storage mezzanine – extra usable space built in • One private restroom • 14’ high drive-in roll-up door • High ceiling clearance warehouse • Gas heat • Water: Available for all Suites • Assigned parking • Minutes from both I-205 and I-84 MOVE-IN SPECIAL • New Tenants Only - Limited-Time Offer • FREE base rent for months 4 and 8. That’s a savings of $6,359.5 • Base rent increase in year two of the Lease will be 0% instead of 3% INQUIRIES Serious inquiries only. Broker courtesy extended.
- Le loyer ne comprend pas les services publics, les frais immobiliers ou les services de l’immeuble.
- Toilettes privées
12683-12689 NE Whitaker Way - 1er étage – 12721
| Surface | 626 m² |
| Durée | 2 Ans |
| Loyer | 101,82 € /m²/an |
| Type de bien | Industriel/Logistique |
| Aménagement | Construction partielle |
| Disponible | Maintenant |
LOCATION 12683 NE Whitaker Way, Suite 12721, Portland, OR 97230 Located right off I-205 and I-84 in NE Portland, the Whitaker Way Industrial Park offers excellent freeway access and central positioning within the metro area. Ideal for production, automotive, warehousing, or manufacturing businesses that need both workspace and office under one roof. Please note: photos are of the occupied space. New photos will be added once the suite is vacant. PROPERTY OVERVIEW The Whitaker Way Industrial Park comprises four buildings and approximately 85,860 square feet of leasable space. This suite is located within a multi-tenant industrial park. Each building is a metal butler-style, insulated, pitched-roof structure with high interior ceilings and wide spans. SPACE DETAILS • Rentable Area: 6,740 SF • Building Type: Butler-style metal-skinned, insulated, pitched roof • Office Build-Out: Attached office space with entry area on first floor • Ceiling Clearance: High interior clearance • Roll-Up Doors: One (1) 14’ dock-high, and one (1) grade-level at 14’ high • Entry Doors: Two (2) standard entry doors • Restrooms: Private restrooms • Heating: Gas heat • Lighting: Ample throughout • Power: Ample • Water: Available for all Suites • Parking: Assigned spaces included LEASE TERMS • Base Rent: $11.00/SF/year $6,178.33/month) • NNN Charges: $3.00/SF/year ($1,685.00/month) • All-In Rent: $7,863.33/month • Security Deposit: $8,500.00 • Minimum Term: 24 months (extensions available) • Annual Increase: 3% increase of Base Rent • Lease Type: NNN • Utilities: Tenant is responsible for electricity, gas, and garbage. • HVAC: HVAC maintenance and repair are the responsibility of the owner. KEY AMENITIES • Office build-out with entry area – work and manage from one location • Private restrooms • 14’ high drive-in roll-up door • Dock-high door • High ceiling clearance warehouse • Gas heat • Water: Available for all Suites • Assigned parking • Minutes from both I-205 and I-84 MOVE-IN SPECIAL • New Tenants Only - Limited-Time Offer • FREE base rent for months 4 and 8. That’s a savings of $12,356.66 • Base rent increase in year two of the Lease will be 0% instead of 3% INQUIRIES Serious inquiries only. Broker courtesy extended. Click here to apply: https://tinyurl.com/GridCommercialApp
- Le loyer ne comprend pas les services publics, les frais immobiliers ou les services de l’immeuble.
12683-12689 NE Whitaker Way - 1er étage – 12729 B
| Surface | 677 m² |
| Durée | 2 Ans |
| Loyer | 83,30 € /m²/an |
| Type de bien | Industriel/Logistique |
| Aménagement | Construction partielle |
| Disponible | Maintenant |
LOCATION 12683 NE Whitaker Way, Suite 12729 B, Portland, OR 97230 Located right off I-205 and I-84 in NE Portland, the Whitaker Way Industrial Park offers excellent freeway access and central positioning within the metro area. Ideal for production, automotive, warehousing, or manufacturing businesses that need both workspace and office under one roof. PROPERTY OVERVIEW The Whitaker Way Industrial Park comprises four buildings and approximately 85,860 square feet of leasable space. This suite is located within a multi-tenant industrial park. Each building is a metal butler-style, insulated, pitched-roof structure with high interior ceilings and wide spans. SPACE DETAILS • Rentable Area: 7,289 SF total (6,000 SF first floor with office + 1,289 SF mezzanine) • Building Type: Butler-style metal-skinned, insulated, pitched roof • Office Build-Out: Attached office space with entry area on first floor • Mezzanine: 1,289 SF additional usable space • Ceiling Clearance: High interior clearance • Roll-Up Doors: One (1) at 14’ high • Entry Doors: Two (2) standard entry doors • Restrooms: Two (2) private restrooms • Heating: Gas heat • Lighting: Ample throughout • Power: Ample • Water: Available for all Suites • Parking: Assigned spaces included LEASE TERMS • Base Rent: $9.00/SF/year ($5,466.75/month) • NNN Charges: $3.00/SF/year ($1,822.25/month) • All-In Rent: $7,289.00/month • Security Deposit: $9,500.00 • Minimum Term: 24 months (extensions available) • Annual Increase: 3% increase of Base Rent • Lease Type: NNN • Utilities: Tenant is responsible for electricity, gas, and garbage. • HVAC: HVAC maintenance and repair are the responsibility of the owner. KEY AMENITIES • Office build-out with entry area – work and manage from one location • 1,289 SF mezzanine – extra usable space built in • Two private restrooms • 14’ high drive-in roll-up door • High ceiling clearance warehouse • Gas heat • Water: Available for all Suites • Assigned parking • Minutes from both I-205 and I-84 MOVE-IN SPECIAL • New Tenants Only - Limited-Time Offer • FREE base rent for months 4 and 8. That’s a savings of $10,933.5 • Base rent increase in year two of the Lease will be 0% instead of 3% INQUIRIES Serious inquiries only. Broker courtesy extended.
- Le loyer ne comprend pas les services publics, les frais immobiliers ou les services de l’immeuble.
- Toilettes privées
12713-12719 NE Whitaker Way - 1er étage – 12719 B
| Surface | 304 m² |
| Durée | 2 Ans |
| Loyer | 111,07 € /m²/an |
| Type de bien | Industriel/Logistique |
| Aménagement | Construction partielle |
| Disponible | Maintenant |
LOCATION 12683 NE Whitaker Way, Suite 12719 B, Portland, OR 97230 Located right off I-205 and I-84 in NE Portland, the Whitaker Way Industrial Park offers excellent freeway access and central positioning within the metro area. Ideal for businesses that need a professional office presence with convenient connectivity to clients and partners across the region. PROPERTY OVERVIEW The Whitaker Way Industrial Park comprises four buildings and approximately 85,860 square feet of leasable space. Each building is a metal butler-style, insulated, pitched-roof structure. Suite 12715 A is a fully built-out office space ready for immediate occupancy. SPACE DETAILS • Rentable Area: 3,269 SF • Suite Layout: Entry/reception area, private offices, and private restroom • Building Type: Metal butler-style, insulated, pitched roof • Restroom: Private restroom included • Water: Available for all Suites • Parking: Assigned outdoor parking included LEASE TERMS • Base Rent: $12.00/SF/year ($3,269.00/month) • NNN Charges: $3.00/SF/year ($817.25/month) • All-In Rent: $4,086.25/month • Security Deposit: $5,000.00 • Minimum Term: 24 months (extensions available) • Annual Increase: 3% increase of Base Rent • Lease Type: NNN • Utilities: Tenant is responsible for electricity and garbage. There are no additional costs other than tenant-selected internet and phone service. • HVAC: HVAC maintenance and repair are the responsibility of the owner. KEY AMENITIES • Private restroom • Water: Available for all Suites • Assigned outdoor parking • Minutes from both I-205 and I-84 MOVE-IN SPECIAL • New Tenants Only - Limited-Time Offer • FREE base rent for months 4 and 8. That’s a savings of $6,538.00 • Base rent increase in year two of the Lease will be 0% instead of 3% INQUIRIES Serious inquiries only. Broker courtesy extended.
- Le loyer ne comprend pas les services publics, les frais immobiliers ou les services de l’immeuble.
Sélectionner des occupants à ce bien
- Étage
- Nom de l’occupant
- Secteur d’activité
- 1er
- Cars to Go
- Enseigne
- 1er
- Collision Werks Ultd
- Services
- 1er
- Elite Towing & Recovery, LLC
- Services
- 1er
- JFV, LLC
- Services
- 1er
- JMD Logistics Import Export, Inc.
- Transport et entreposage
- 1er
- NW Line of Style Cabinet Design
- Services
- 1er
- PDX Auto Brokers / Carline
- Services
- 1er
- Roadrunner Protective Films & Graphics, LLC
- Services
- 1er
- Sendit Direct Mail & Fulfillment Inc
- Transport et entreposage
- 1er
- Wheelers
- Manufacture
Vue d’ensemble du parc

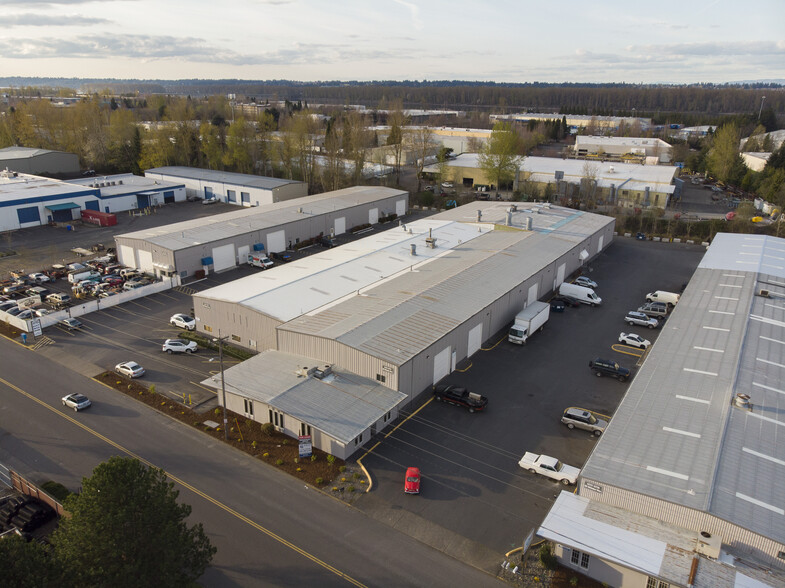
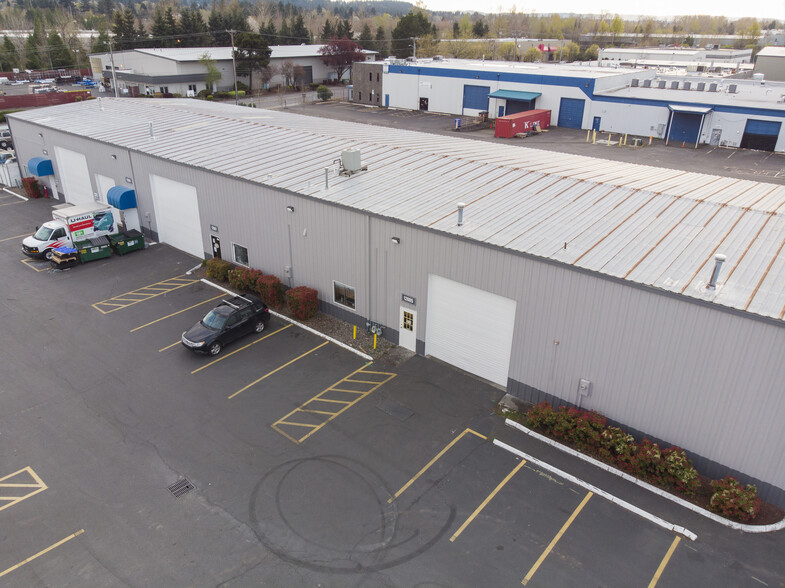
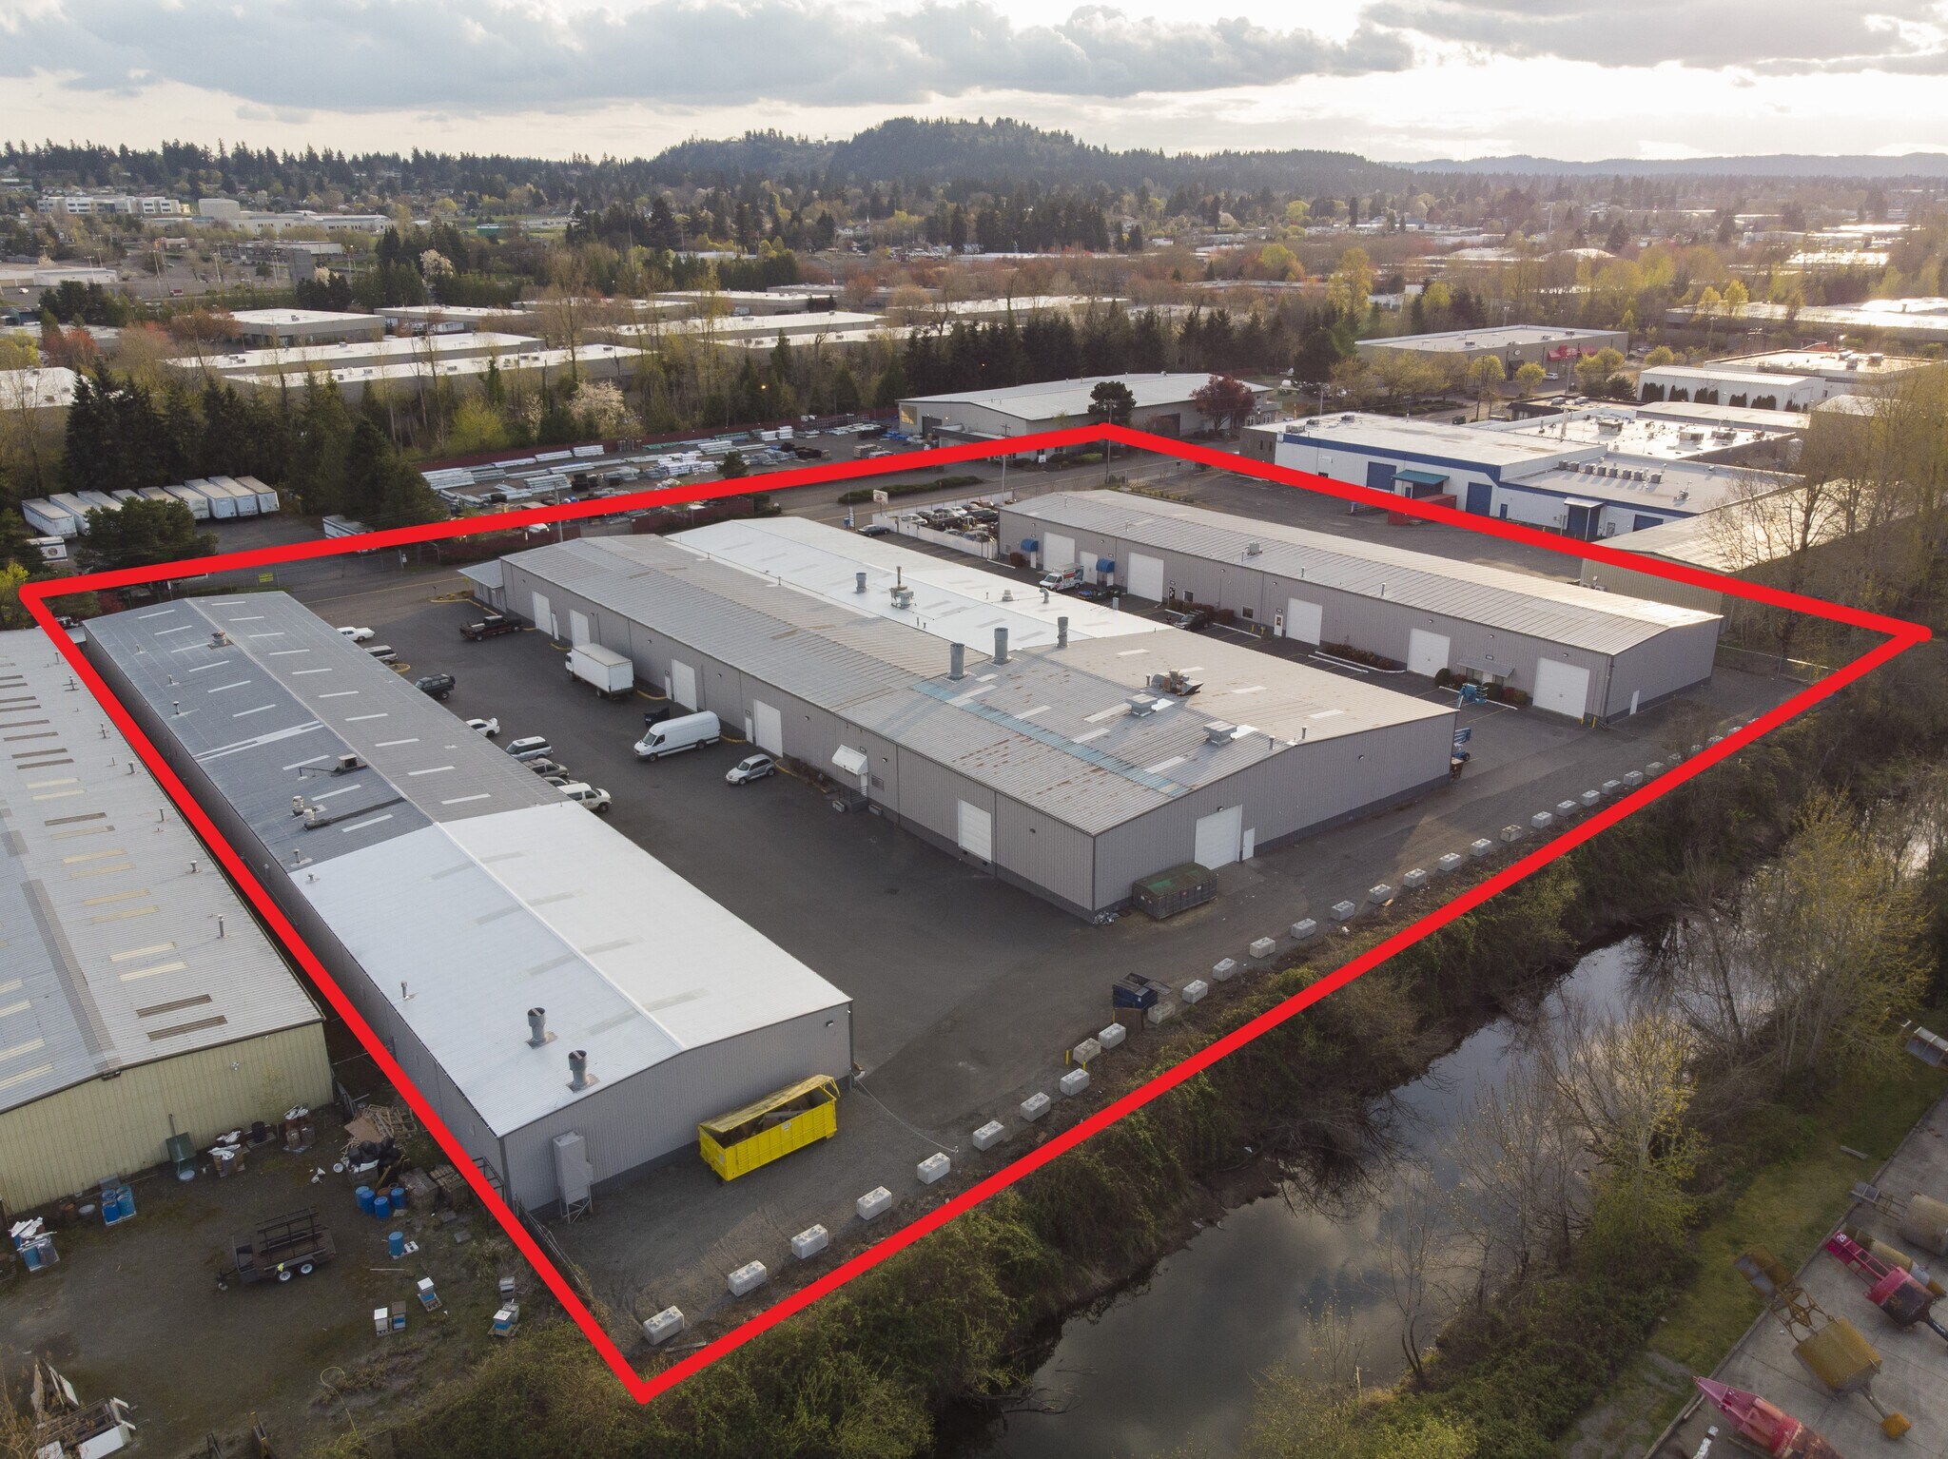
Le parc industriel Whitaker Way à Portland, OR, est composé de quatre bâtiments et offre environ 85 860 pieds carrés d'espace locatif. Situé à proximité immédiate des autoroutes I-205 et I-84, le parc industriel Whitaker Way est idéal pour les entreprises ayant besoin d'espace pour entrepôt ou pour des activités de fabrication légère/production. Chaque bâtiment sur le site est une structure métallique de style "butler", isolée, avec un toit en pente, des plafonds intérieurs élevés et de larges portées. Le site a récemment bénéficié d'améliorations, notamment une nouvelle peinture extérieure, un éclairage extérieur modernisé, ainsi que des travaux de réparation et de revêtement du parking. Chaque unité dispose d'une ou plusieurs portes roulantes, d'une alimentation électrique abondante et d'un accès à une quantité suffisante d'eau pour vos besoins. Le site Whitaker est équipé d'un système de sécurité par caméras numériques couvrant l'ensemble du parc, avec stockage sur le cloud.


Présenté par
Whitaker Way Industrial Park | Portland, OR 97230
Hum, une erreur s’est produite lors de l’envoi de votre message. Veuillez réessayer.
Merci ! Votre message a été envoyé.