Connectez-vous/S’inscrire
Votre e-mail a été envoyé.

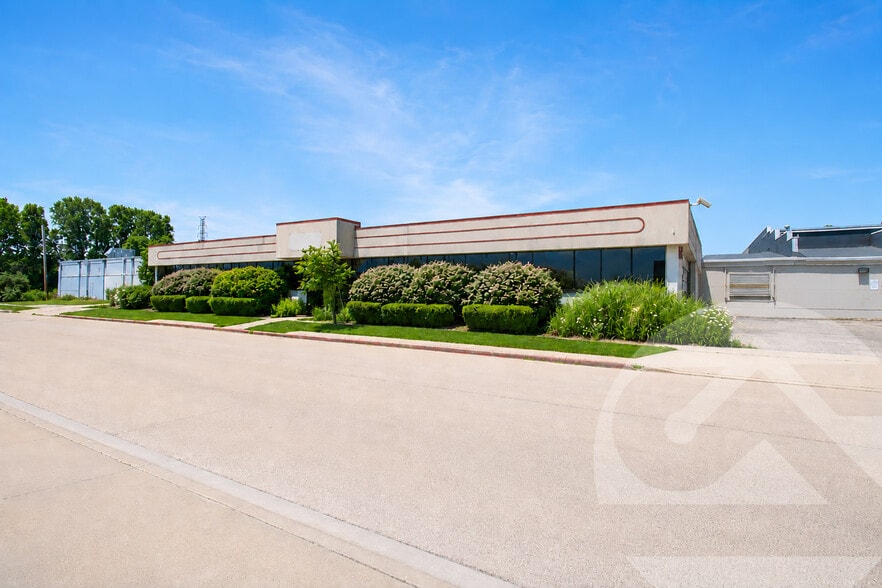
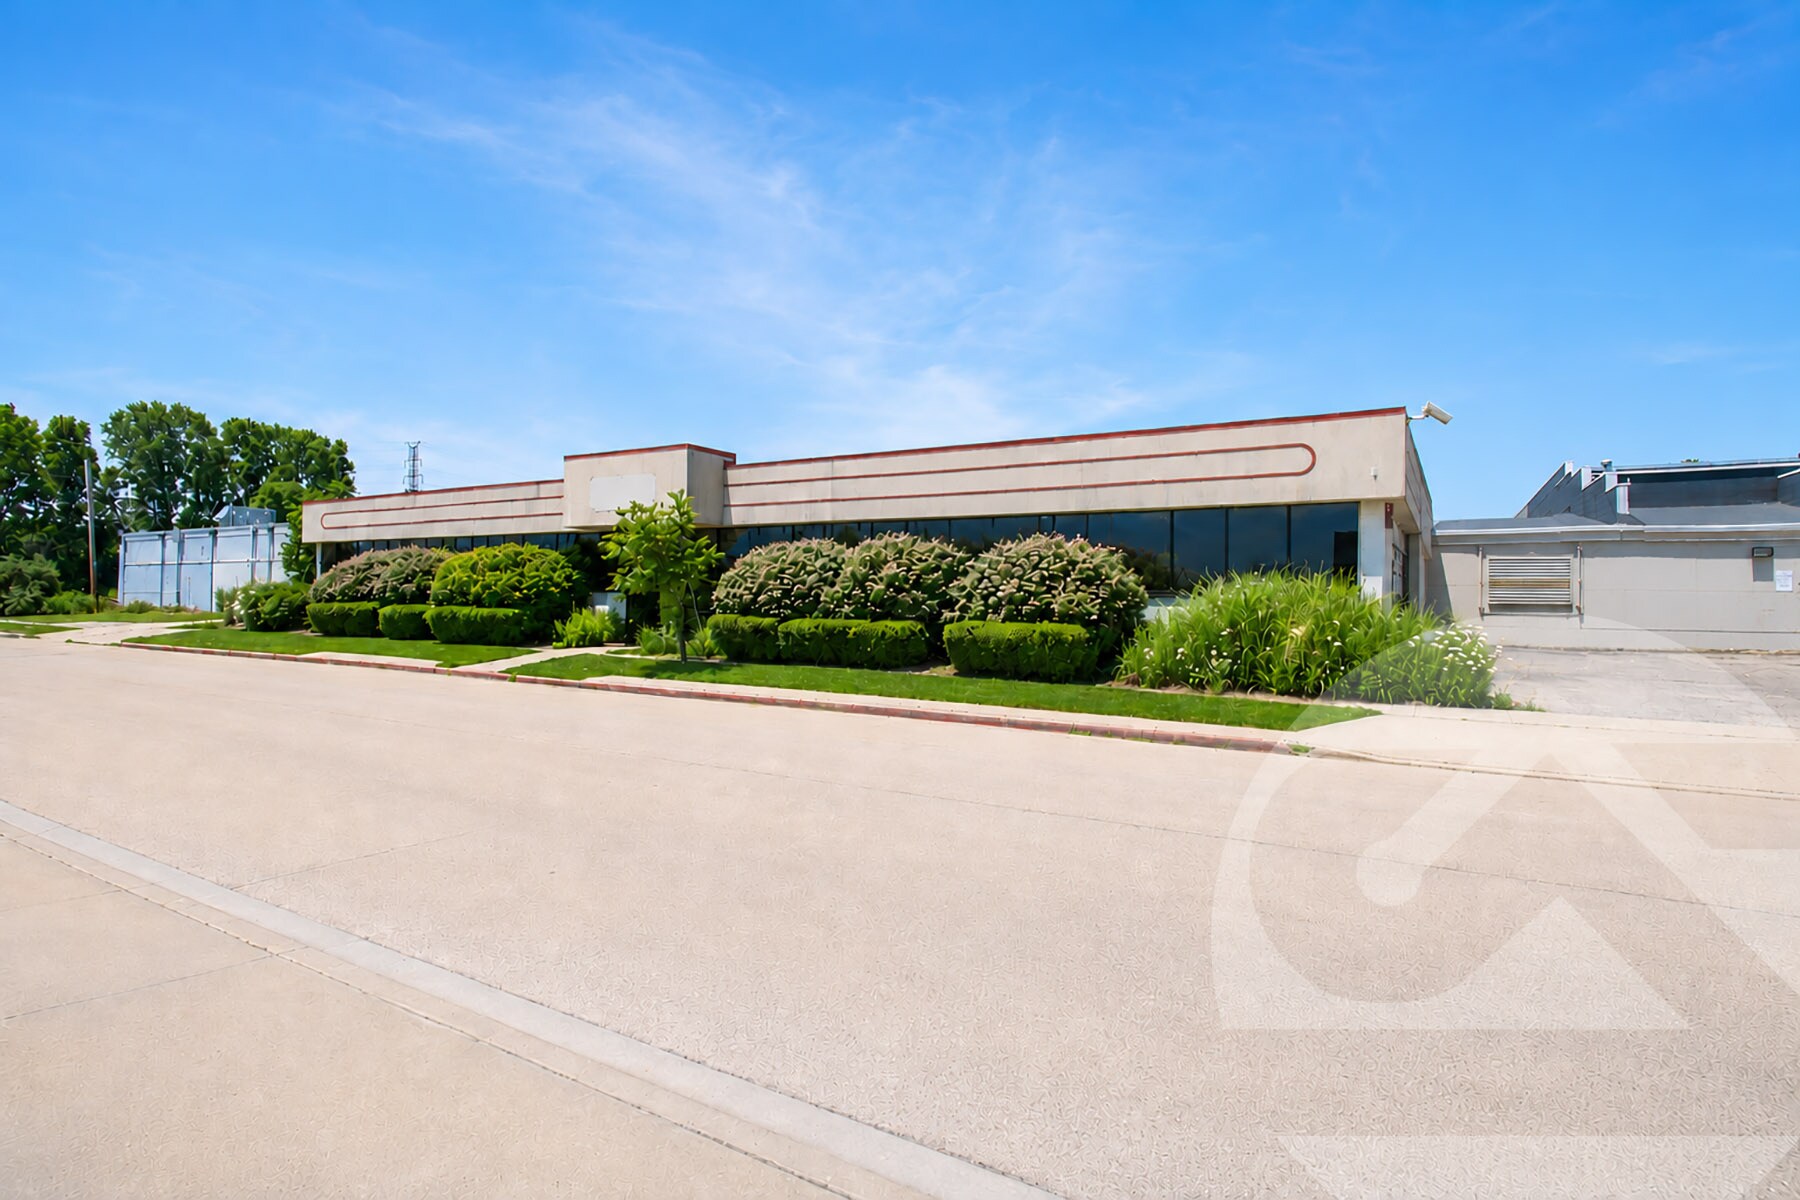
12675 Berwyn Ave Industriel/Logistique 11 613 m² À vendre Redford Township, MI 48239 3 874 770 € (333,66 €/m²)
Certaines informations ont été traduites automatiquement.
Informations principales sur l'investissement
- The property offers 125,000 square feet within an established industrial facility in Redford, Michigan.
- Clear heights ranging from 13 feet to 30 feet accommodate a variety of industrial uses.
- The facility includes a crane bay and heavy power infrastructure for manufacturing and industrial users.
- Approximately 20,000 square feet of office space supports administrative and operational functions.
- Nine truckwells and three grade-level doors support shipping, receiving, and logistics operations.
- A fenced parking lot with approximately 190 parking spaces serves employees and visitors.
Résumé analytique
12675 Berwyn Avenue presents an opportunity to acquire a large-scale industrial facility in Redford, Michigan, a well-established industrial community within the Detroit metropolitan area. The property offers 125,000 square feet and is positioned to support a variety of manufacturing, warehousing, distribution, and heavy industrial operations. Its location within the western Detroit industrial corridor provides access to a substantial regional labor force, major transportation infrastructure, and a broad base of automotive, logistics, and manufacturing businesses throughout Southeast Michigan.
The facility is configured for operational flexibility and industrial functionality. Features include approximately 20,000 square feet of office space, clear heights ranging from 13 feet to 30 feet, three grade-level doors, and nine truckwells to support shipping and receiving activities. The property also includes a crane bay and heavy power infrastructure, providing capabilities that may appeal to users requiring specialized manufacturing or industrial processes.
Situated on approximately 13.640 acres, the site includes a fenced parking area with capacity for approximately 190 vehicles. The substantial land area and site improvements support employee parking, equipment movement, and operational circulation. Redford's proximity to major Detroit-area transportation routes enhances connectivity throughout Southeast Michigan and the broader Midwest distribution network.
Offered for sale at $4,500,000, the property combines industrial infrastructure, site capacity, and regional accessibility within one of Michigan's most established industrial markets.
The facility is configured for operational flexibility and industrial functionality. Features include approximately 20,000 square feet of office space, clear heights ranging from 13 feet to 30 feet, three grade-level doors, and nine truckwells to support shipping and receiving activities. The property also includes a crane bay and heavy power infrastructure, providing capabilities that may appeal to users requiring specialized manufacturing or industrial processes.
Situated on approximately 13.640 acres, the site includes a fenced parking area with capacity for approximately 190 vehicles. The substantial land area and site improvements support employee parking, equipment movement, and operational circulation. Redford's proximity to major Detroit-area transportation routes enhances connectivity throughout Southeast Michigan and the broader Midwest distribution network.
Offered for sale at $4,500,000, the property combines industrial infrastructure, site capacity, and regional accessibility within one of Michigan's most established industrial markets.
Informations sur l’immeuble
| Prix | 3 874 770 € | Nb d’étages | 1 |
| Prix par m² | 333,66 € | Année de construction/rénovation | 1963/2014 |
| Type de vente | Investissement | Occupation | Mono |
| Type de bien | Industriel/Logistique | Ratio de stationnement | 0,14/1 000 m² |
| Sous-type de bien | Manufacture | Hauteur libre du plafond | 9,14 m |
| Classe d’immeuble | C | Nb de portes élevées/de chargement | 4 |
| Surface du lot | 5,52 ha | Nb d’accès plain-pied/portes niveau du sol | 3 |
| Surface utile brute | 11 613 m² | ||
| Zonage | M2 - Industrial | ||
| Prix | 3 874 770 € |
| Prix par m² | 333,66 € |
| Type de vente | Investissement |
| Type de bien | Industriel/Logistique |
| Sous-type de bien | Manufacture |
| Classe d’immeuble | C |
| Surface du lot | 5,52 ha |
| Surface utile brute | 11 613 m² |
| Nb d’étages | 1 |
| Année de construction/rénovation | 1963/2014 |
| Occupation | Mono |
| Ratio de stationnement | 0,14/1 000 m² |
| Hauteur libre du plafond | 9,14 m |
| Nb de portes élevées/de chargement | 4 |
| Nb d’accès plain-pied/portes niveau du sol | 3 |
| Zonage | M2 - Industrial |
Caractéristiques
- Terrain clôturé
- Signalisation
Services publics
- Éclairage - Fluorescent
- Chauffage - Électrique
1 1
Assez praticable à pied
40/100
Exceptionnellement adapté aux voitures
100/100
Transports en commun limités
30/100
Moyennement praticable en vélo
60/100
Taxes foncières
| Numéro de parcelle | 79-037-02-0617-000 | Évaluation des aménagements | 0 € |
| Évaluation du terrain | 0 € | Évaluation totale | 1 369 602 € |
Taxes foncières
Numéro de parcelle
79-037-02-0617-000
Évaluation du terrain
0 €
Évaluation des aménagements
0 €
Évaluation totale
1 369 602 €


1 sur 2
Vidéos
Visite extérieure 3D Matterport
Visite 3D
Photos
Street view
Rue
Carte
1 sur 1

Présenté par
12675 Berwyn Ave
Vous êtes déjà membre ? Connectez-vous
Hum, une erreur s’est produite lors de l’envoi de votre message. Veuillez réessayer.
Merci ! Votre message a été envoyé.