Connectez-vous/S’inscrire
Votre e-mail a été envoyé.
12671 Bathgate Way Industriel/Logistique | 414 m² | 1 305 136 € | À vendre | Richmond, BC V6V 1Y5
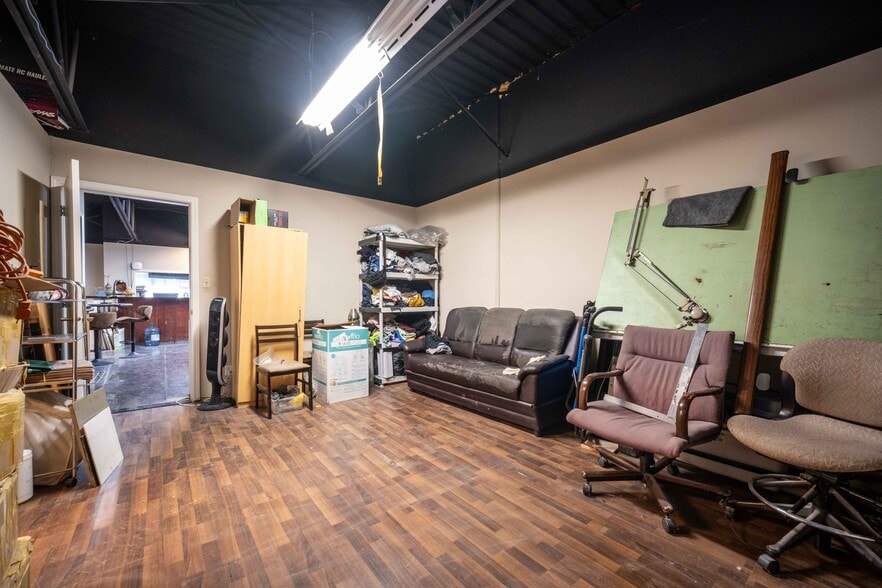
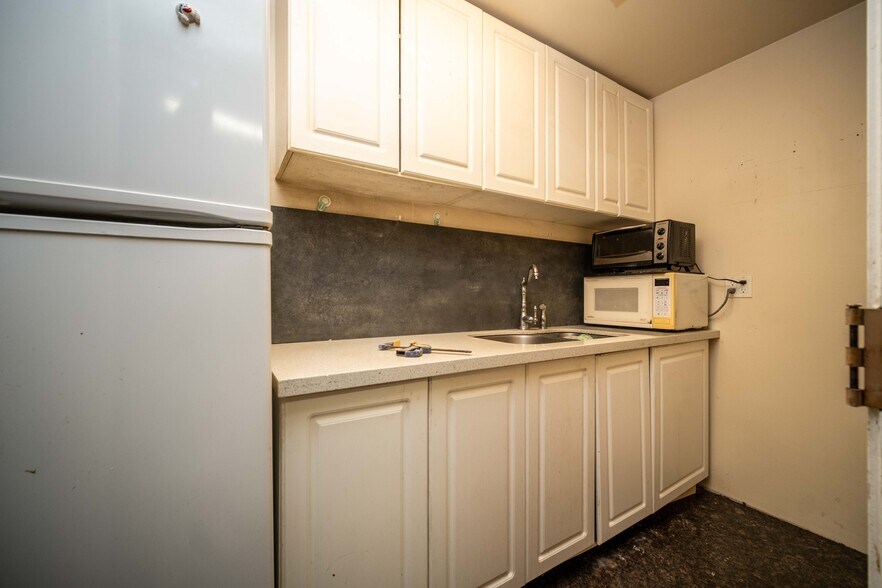
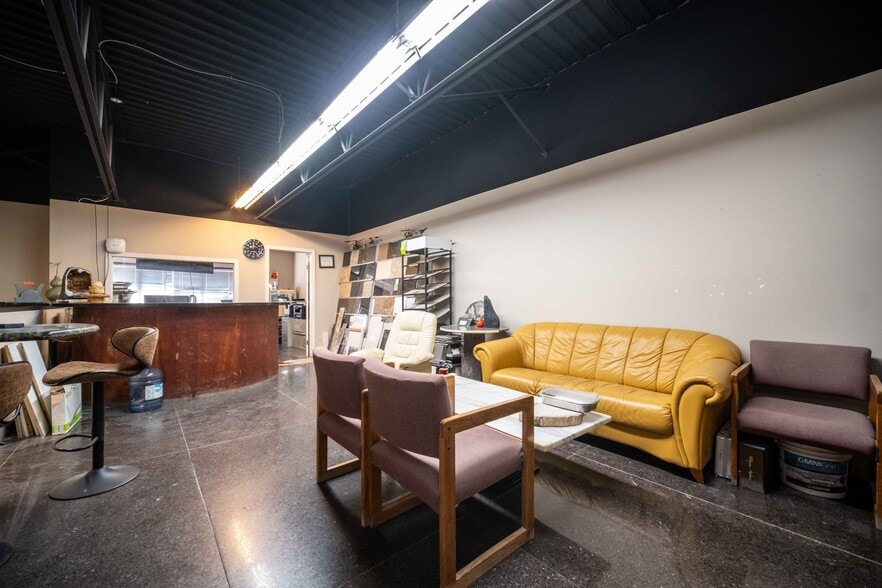
Certaines informations ont été traduites automatiquement.
1 Lot disponible
- Lot
- Surface du lot
- Usage du lot en coprop.
- Prix
- RNE
| Type de vente | Investissement ou propriétaire occupant | Référence cadastrale/ID de parcelle | 001-869-167 |
| Nb de places de stationnement | 4 |
| Type de vente | Investissement ou propriétaire occupant |
| Nb de places de stationnement | 4 |
| Référence cadastrale/ID de parcelle | 001-869-167 |
Notes sur la vente
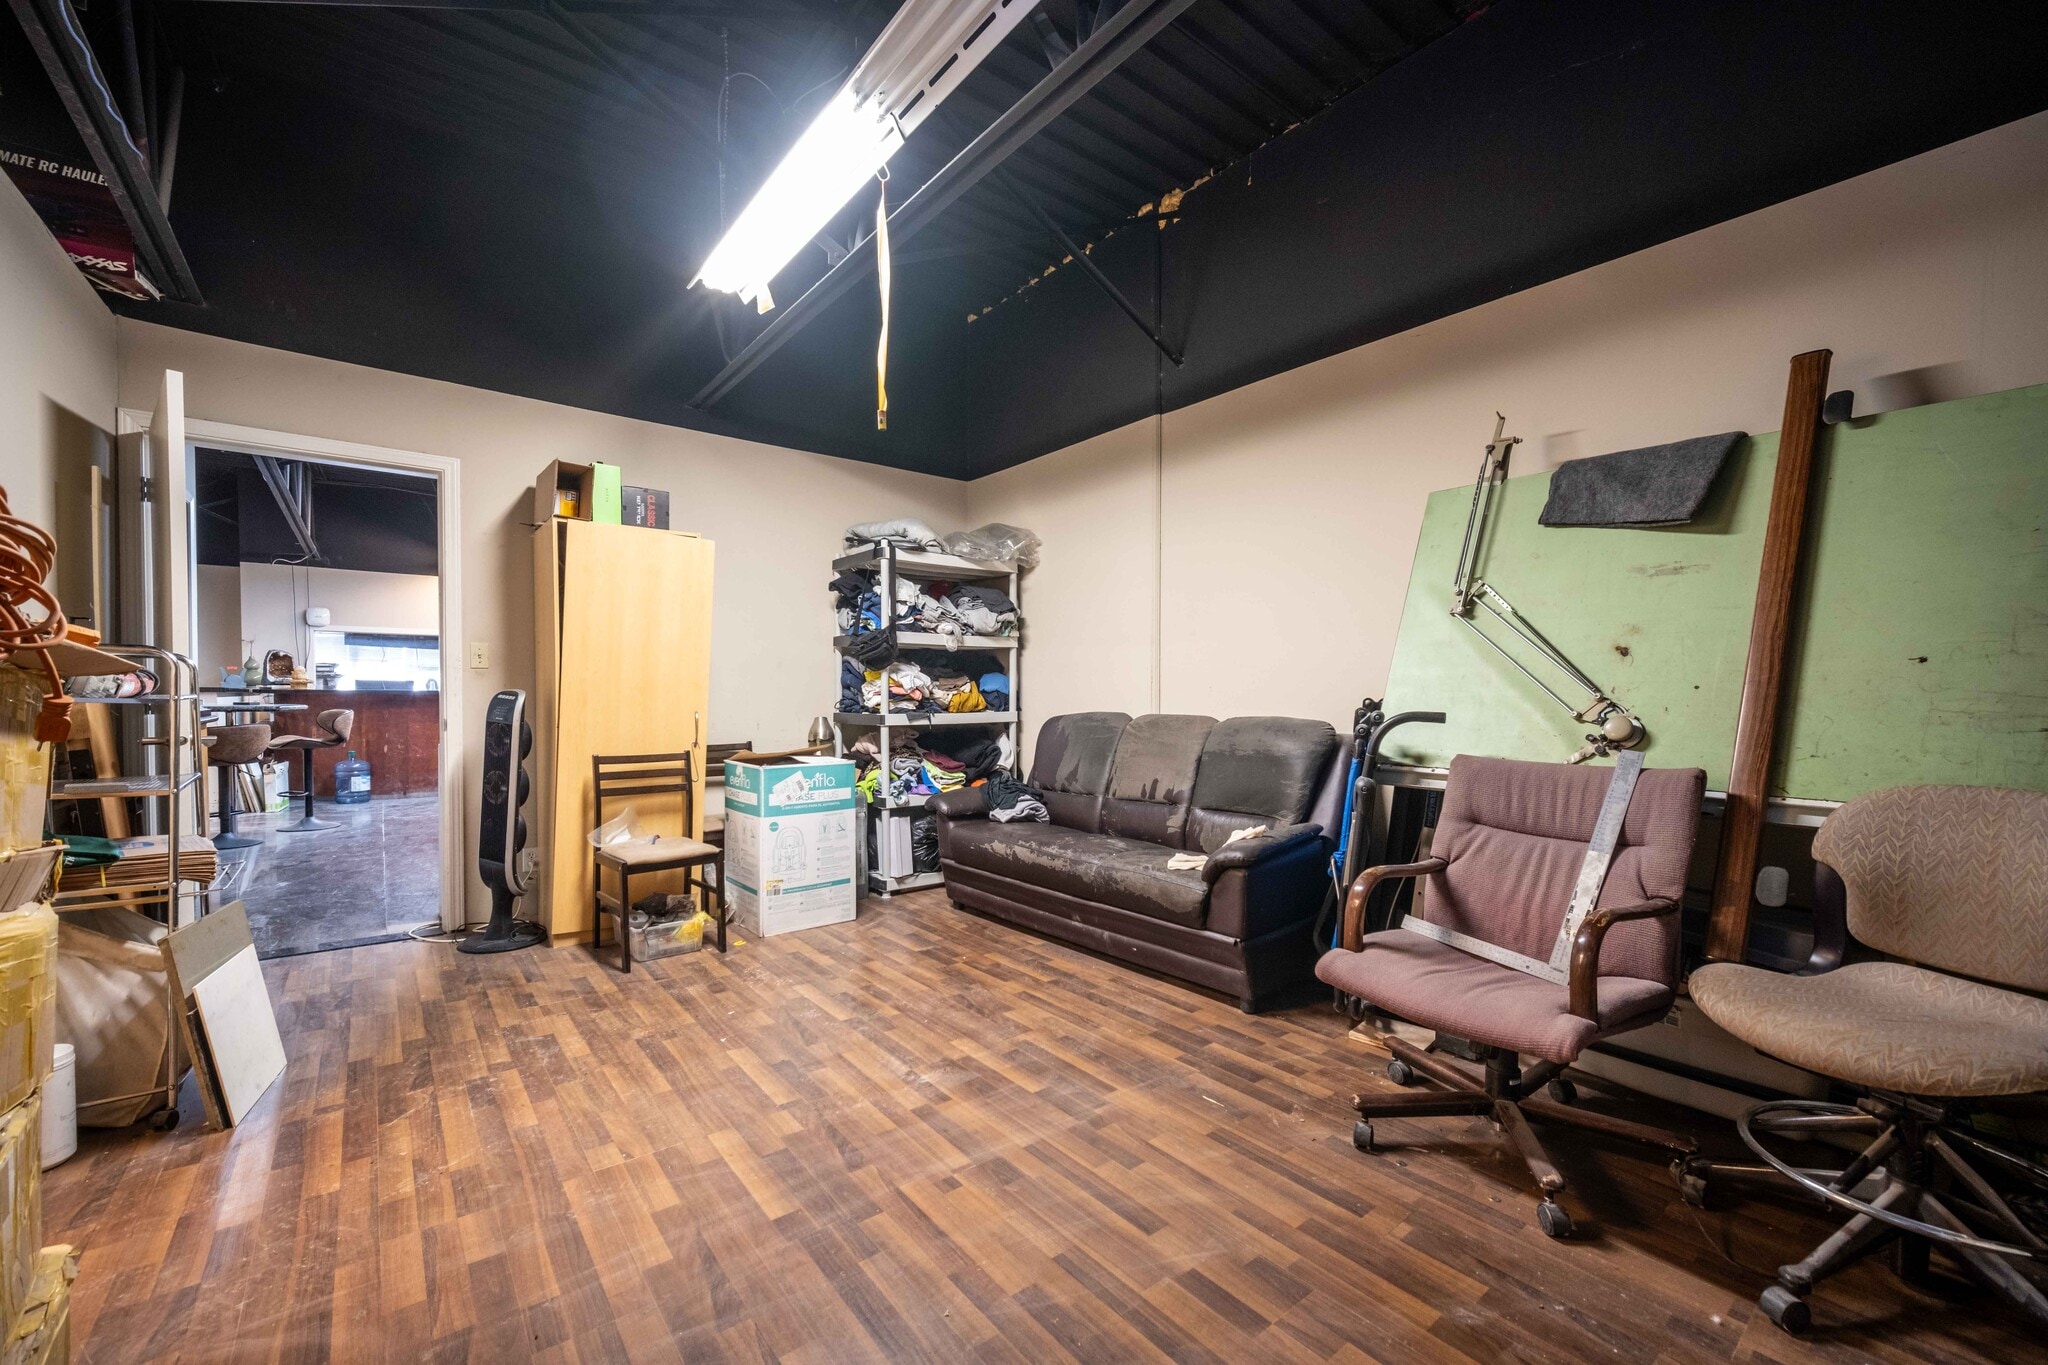
The subject property consists of 4,461 square feet of industrial space, zoned IB1 to allow for a versatile range of industrial and business uses including light manufacturing and storage. The unit is currently configured for light manufacturing and features a dock loading door, 3,117 square feet of open warehouse space, and 308 square feet of office on the main floor. The second floor consists of 1,036 square feet of built-out office space, including one enclosed office, a large open office or boardroom area, a break room with kitchenette, and a washroom. The main floor also includes a front office, a workshop, and a second washroom. The unit is improved with a 2-tonne overhead crane, which can be included.
The subject property is located in North Richmond, with convenient access to Highway 91, Knight Street, and Oak Street. This central location offers excellent connectivity to Metro Vancouver, YVR Airport, and key transportation corridors, making it ideal for businesses requiring efficient distribution and access to regional logistics hubs.
The subject property is located in North Richmond, with convenient access to Highway 91, Knight Street, and Oak Street. This central location offers excellent connectivity to Metro Vancouver, YVR Airport, and key transportation corridors, making it ideal for businesses requiring efficient distribution and access to regional logistics hubs.
| Lot | Surface du lot | Usage du lot en coprop. | Prix | RNE |
| Lot 2 | 414 m² | Industriel/Logistique | 1 305 136 € (3 149,15 €/m²) | - |
Lot 2
| Surface du lot |
| 414 m² |
| Usage du lot en coprop. |
| Industriel/Logistique |
| Prix |
| 1 305 136 € (3 149,15 €/m²) |
| RNE |
| - |
1 sur 0
Vidéos
Visite extérieure 3D Matterport
Visite 3D
Photos
Street view
Rue
Carte
Lot 2
| Surface du lot | 414 m² |
| Usage du lot en coprop. | Industriel/Logistique |
| Prix | 1 305 136 € (3 149,15 €/m²) |
| RNE | - |
| Type de vente | Investissement ou propriétaire occupant |
| Nb de places de stationnement | 4 |
| Référence cadastrale/ID de parcelle | 001-869-167 |
| Notes sur la vente | |
|
The subject property consists of 4,461 square feet of industrial space, zoned IB1 to allow for a versatile range of industrial and business uses including light manufacturing and storage. The unit is currently configured for light manufacturing and features a dock loading door, 3,117 square feet of open warehouse space, and 308 square feet of office on the main floor. The second floor consists of 1,036 square feet of built-out office space, including one enclosed office, a large open office or boardroom area, a break room with kitchenette, and a washroom. The main floor also includes a front office, a workshop, and a second washroom. The unit is improved with a 2-tonne overhead crane, which can be included. The subject property is located in North Richmond, with convenient access to Highway 91, Knight Street, and Oak Street. This central location offers excellent connectivity to Metro Vancouver, YVR Airport, and key transportation corridors, making it ideal for businesses requiring efficient distribution and access to regional logistics hubs. |
Informations sur l’immeuble
Les informations ci-dessous concernent l’ensemble de l’immeuble. Les caractéristiques propres à chaque lot peuvent varier et sont précisées dans la description du lot présenté ci-dessus.
| Surface totale de l’immeuble | 5 768 m² | Étages | 1 |
| Type de bien | Industriel/Logistique (Lot en copropriété) | Surface type par étage | 5 768 m² |
| Sous-type de bien | Entrepôt | Année de construction | 1980 |
| Classe d’immeuble | B | Ratio de stationnement | 0,02/1 000 m² |
| Zonage | IB1 - Industrial Business | ||
| Surface totale de l’immeuble | 5 768 m² |
| Type de bien | Industriel/Logistique (Lot en copropriété) |
| Sous-type de bien | Entrepôt |
| Classe d’immeuble | B |
| Étages | 1 |
| Surface type par étage | 5 768 m² |
| Année de construction | 1980 |
| Ratio de stationnement | 0,02/1 000 m² |
| Zonage | IB1 - Industrial Business |
Caractéristiques
- Accès 24 h/24
- Glacière
- Chargement frontal
- Système de sécurité
- Signalisation
- Baie peu profonde
- Climatisation
- Détecteur de fumée
1 1
Assez praticable à pied
50/100
Exceptionnellement adapté aux voitures
100/100
Transports en commun relativement accessibles
40/100
Moyennement praticable en vélo
60/100


1 sur 9
Vidéos
Visite extérieure 3D Matterport
Visite 3D
Photos
Street view
Rue
Carte
1 sur 1

Présenté par

12671 Bathgate Way
Vous êtes déjà membre ? Connectez-vous
Hum, une erreur s’est produite lors de l’envoi de votre message. Veuillez réessayer.
Merci ! Votre message a été envoyé.