Votre e-mail a été envoyé.
Platinum Industrial Center 12630 US-59 Industriel/Logistique | 743 m² | À louer | Splendora, TX 77372
Certaines informations ont été traduites automatiquement.
Informations principales
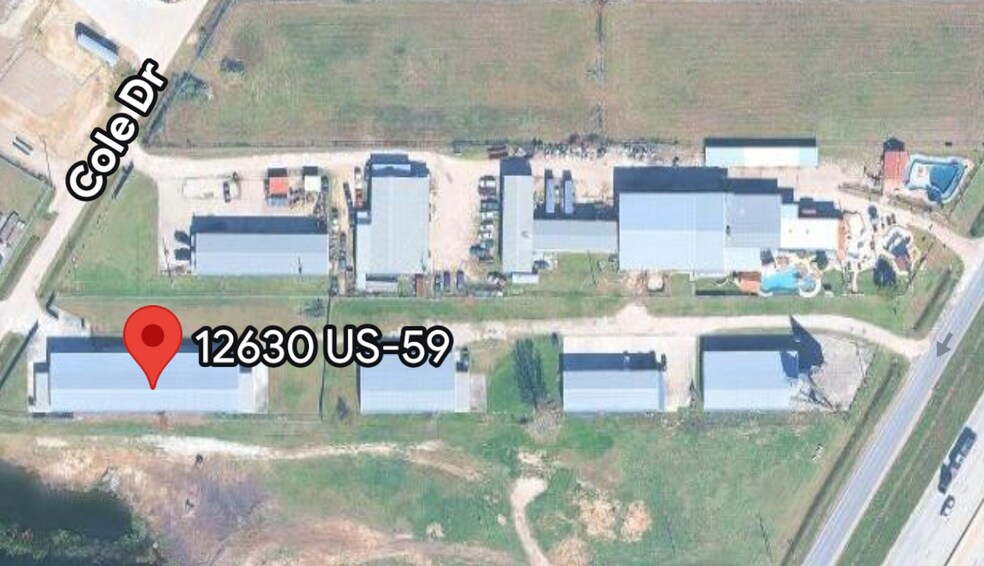
- Double access from US 59 Feeder and Back Street Cole Dr.
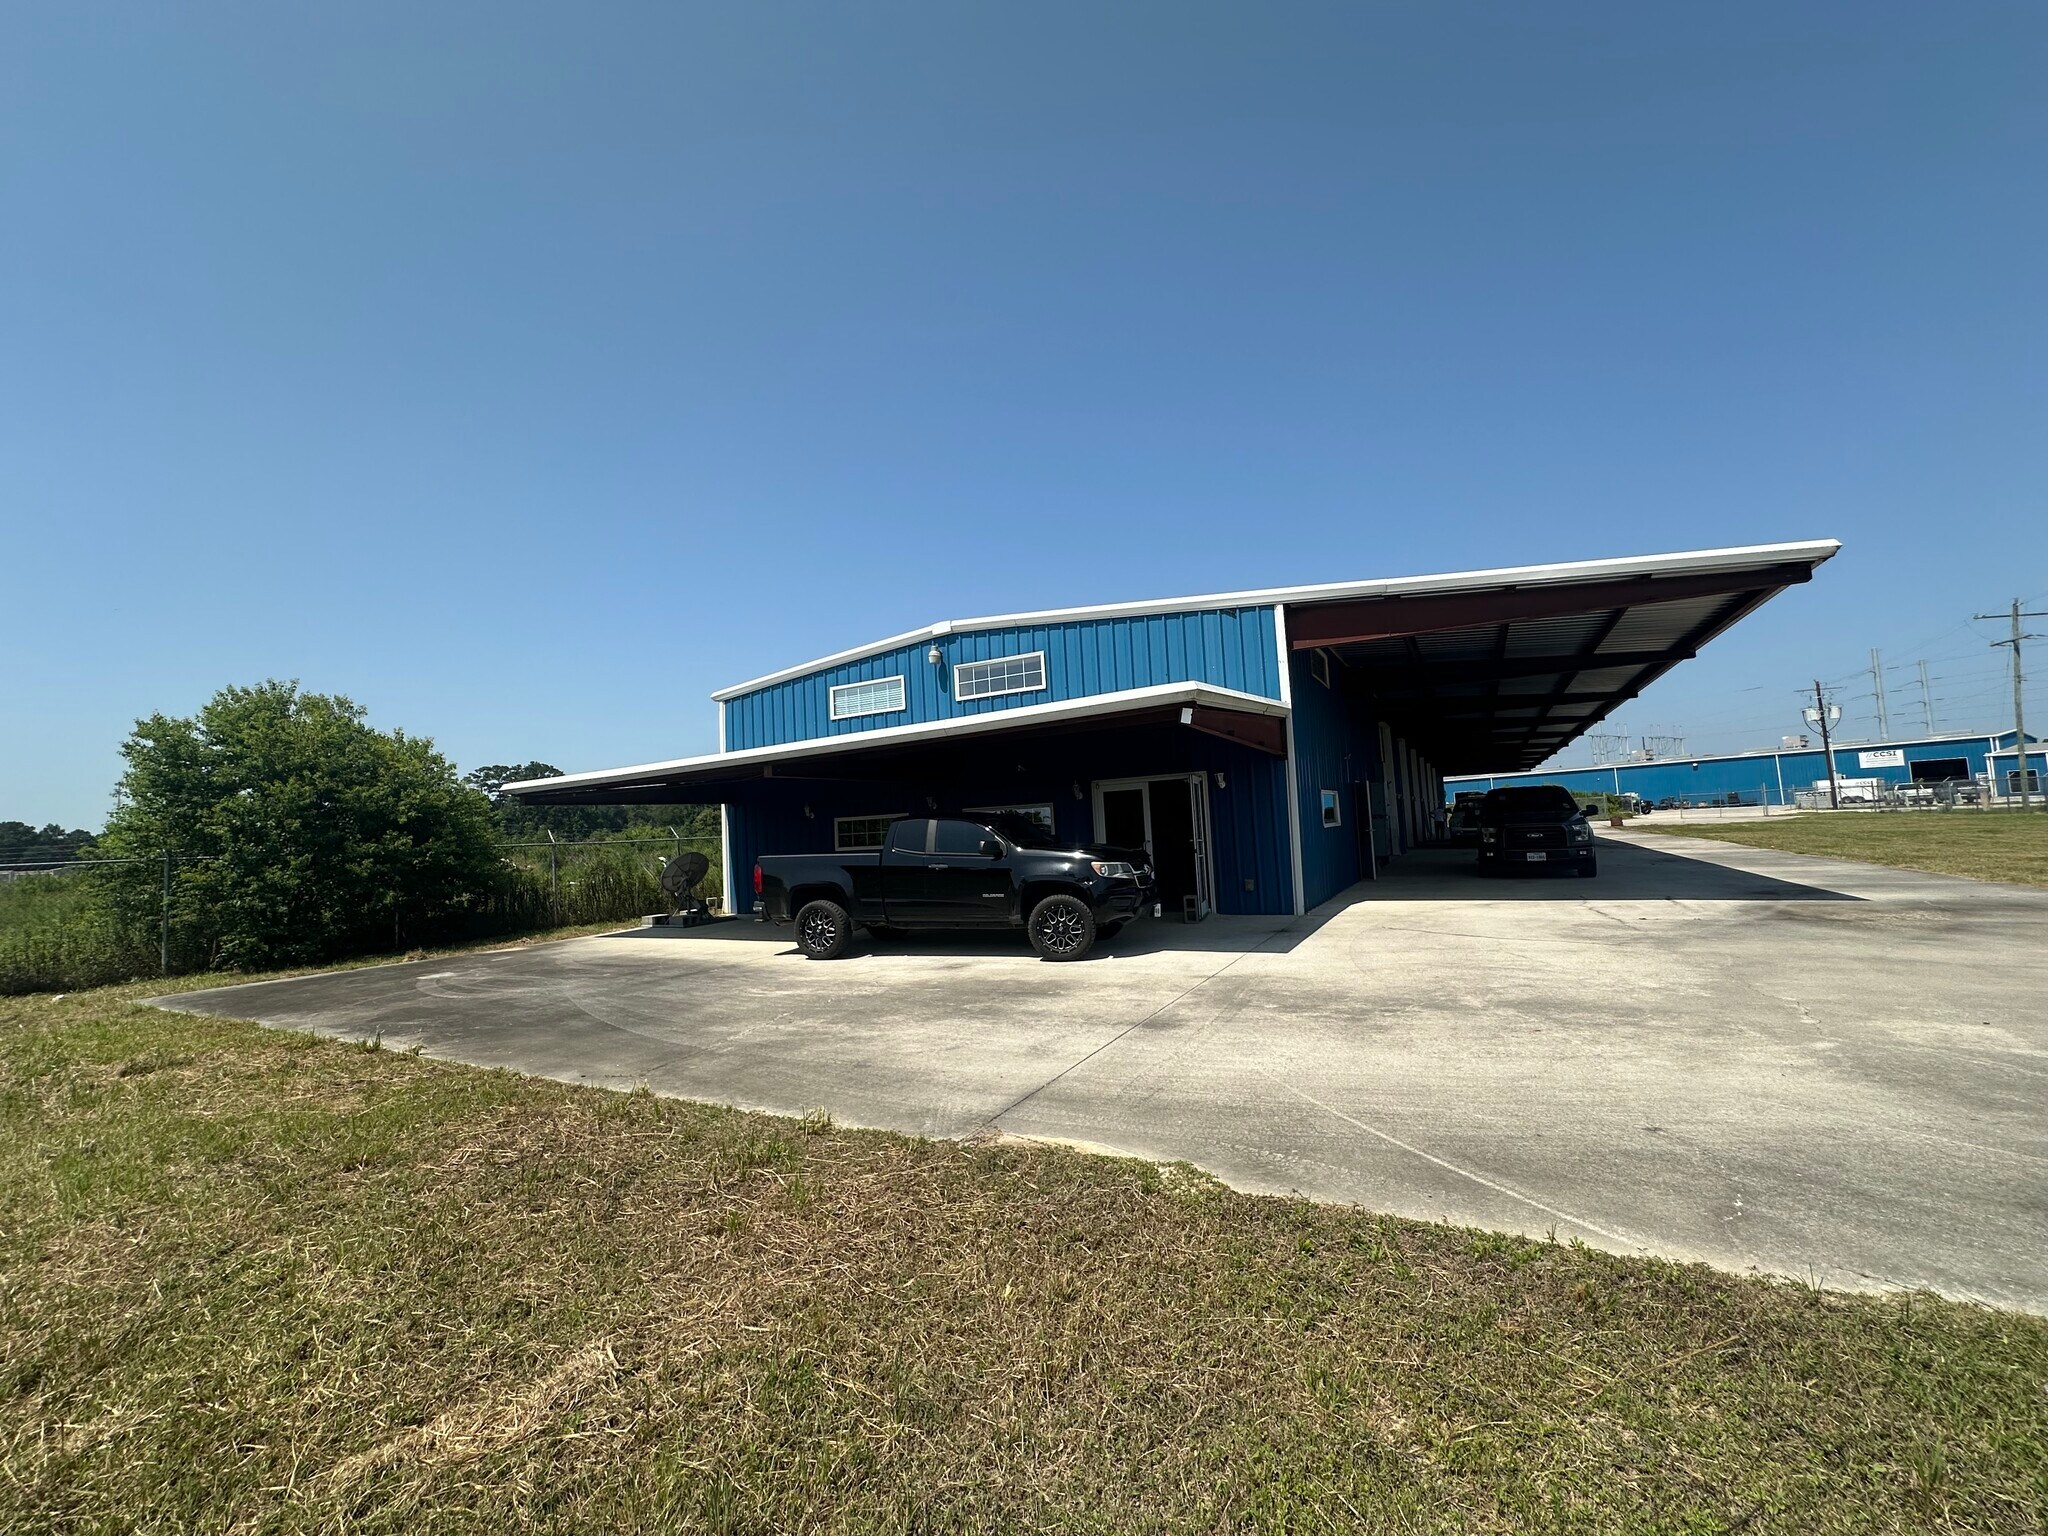
- One-acre fenced yard offers secured outdoor storage and staging.
- 24-foot clear heights allow efficient storage and operations.
- Air-conditioned office area provides comfortable administrative space.
- Climate-controlled warehouse supports temperature-sensitive operations.
- Three-phase power accommodates industrial equipment requirements.
Caractéristiques
Tous les espace disponibles(1)
Afficher les loyers en
- Espace
- Surface
- Durée
- Loyer
- Type de bien
- Aménagement
- Disponible
Les espaces 2 de cet immeuble doivent être loués ensemble, pour un total de 743 m² (Surface contiguë):


1st floor office 800 sqft includes restroom. 2nd floor office 800 sqft
- Espace en excellent état
- Aire de réception
- Entreposage sécurisé
- Climatisation centrale
- Toilettes privées
- Cour
| Espace | Surface | Durée | Loyer | Type de bien | Aménagement | Disponible |
| 1er étage, 2e étage | 743 m² | 2 Ans | 88,86 € /m²/an 7,40 € /m²/mois 66 042 € /an 5 503 € /mois | Industriel/Logistique | Construction achevée | Maintenant |
1er étage, 2e étage
Les espaces 2 de cet immeuble doivent être loués ensemble, pour un total de 743 m² (Surface contiguë):
| Surface |
|
1er étage - 669 m²
2e étage - 74 m²
|
| Durée |
| 2 Ans |
| Loyer |
| 88,86 € /m²/an 7,40 € /m²/mois 66 042 € /an 5 503 € /mois |
| Type de bien |
| Industriel/Logistique |
| Aménagement |
| Construction achevée |
| Disponible |
| Maintenant |
1er étage, 2e étage
| Surface |
1er étage - 669 m²
2e étage - 74 m²
|
| Durée | 2 Ans |
| Loyer | 88,86 € /m²/an |
| Type de bien | Industriel/Logistique |
| Aménagement | Construction achevée |
| Disponible | Maintenant |
1st floor office 800 sqft includes restroom. 2nd floor office 800 sqft
- Espace en excellent état
- Climatisation centrale
- Aire de réception
- Toilettes privées
- Entreposage sécurisé
- Cour
Aperçu du bien
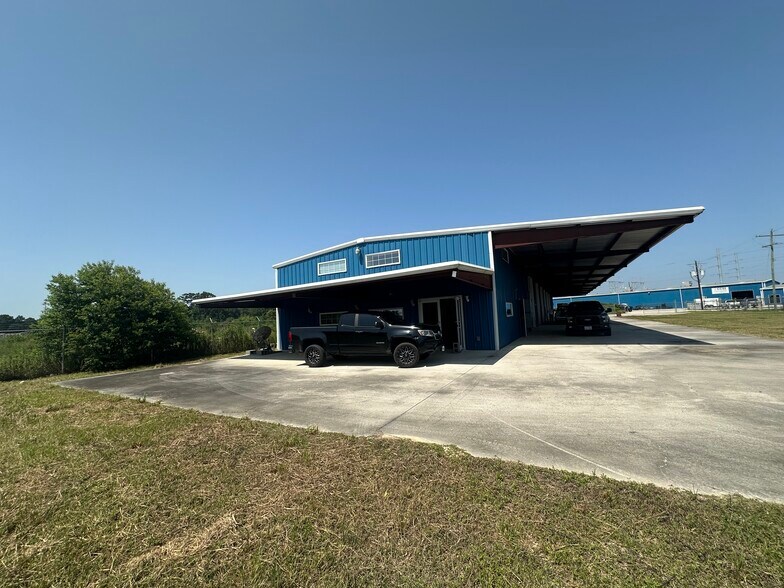
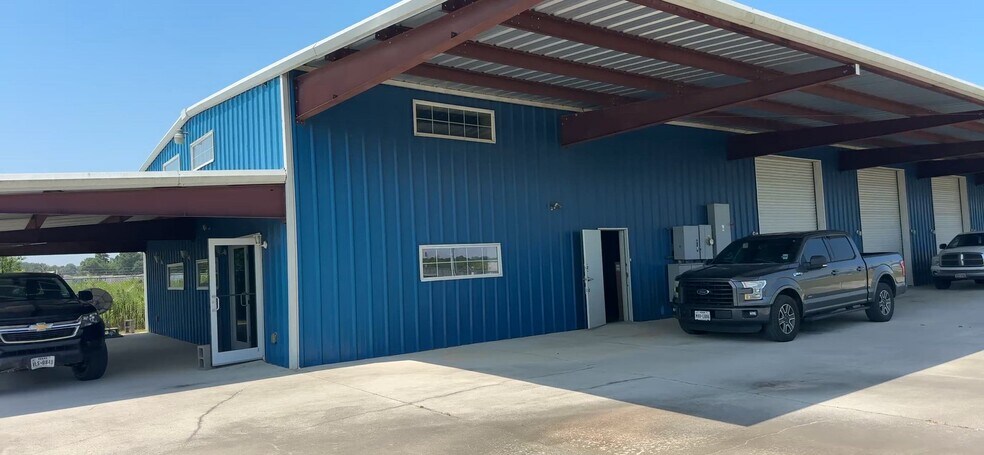
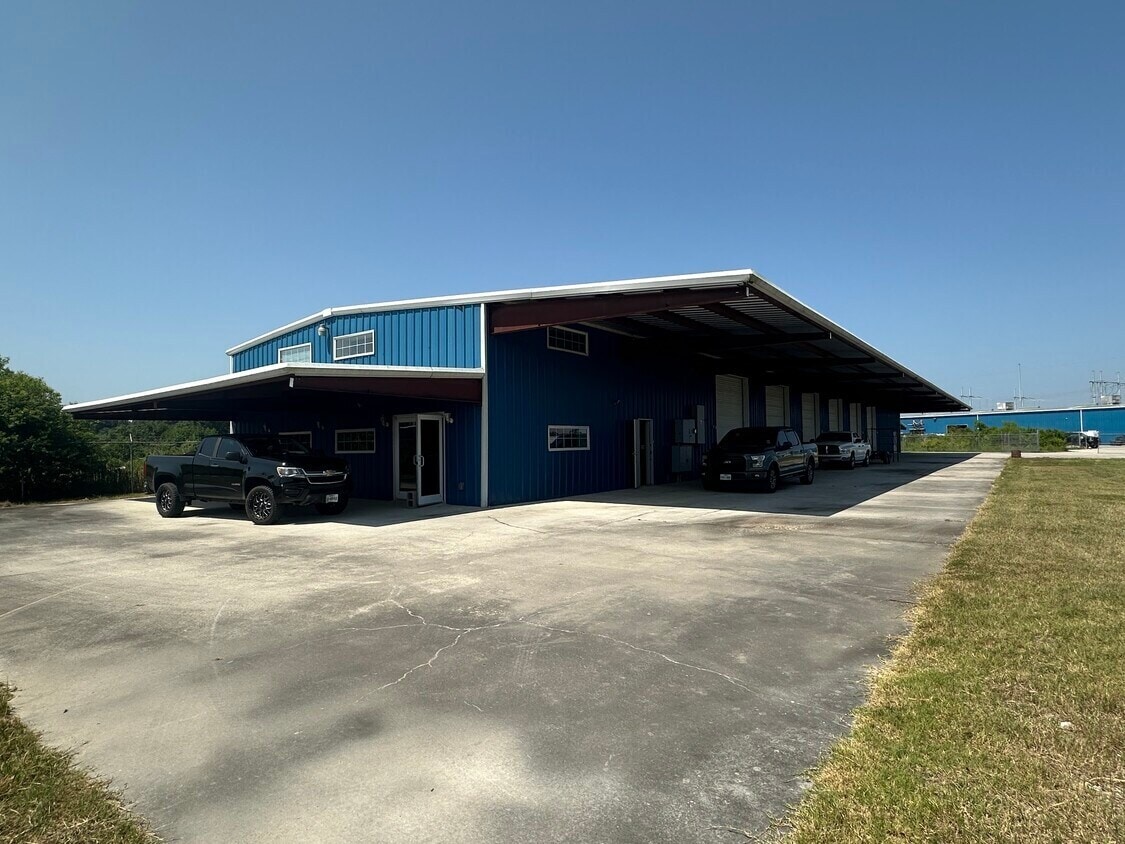
This industrial property offers a versatile layout designed to support warehousing, distribution, light manufacturing, and service-based operations. The facility includes 6,400 SF of climate-controlled warehouse space and 1,600 SF of air-conditioned office space, providing a balanced combination of operational and administrative functionality within a single location. The warehouse features 24-foot clear heights and six overhead doors, allowing for efficient material handling, inventory management, and truck access. The climate-controlled environment can help accommodate temperature-sensitive products, equipment, and workflow requirements. Three-phase power is available to support a variety of industrial and production needs. The office component provides dedicated space for management, customer service, dispatch, training, or administrative functions while remaining connected to warehouse operations. Outside, the property includes a one-acre fenced yard suitable for equipment storage, fleet parking, trailer staging, or outdoor operational needs. The combination of warehouse capacity, office accommodations, power infrastructure, and secured yard area creates a flexible industrial opportunity for a wide range of users.
Faits sur l’installation Industriel/Logistique
Occupants
- Nom de l’occupant
- Secteur d’activité
- HP Ultimate Engines
- Manufacture



Présenté par
Platinum Enterprises
Platinum Industrial Center | 12630 US-59
Hum, une erreur s’est produite lors de l’envoi de votre message. Veuillez réessayer.
Merci ! Votre message a été envoyé.