Votre e-mail a été envoyé.

Building 2 1261 W 450 S Industriel/Logistique | 1 022–13 006 m² | 4 étoiles | À louer | Payson, UT 84651
Certaines informations ont été traduites automatiquement.
Informations principales
- 500,000 SF of Class A industrial space with I-15 frontage and signage.
- ESFR fire sprinkler system and LED motion-activated lighting.
- Dock packages include auto levelers, bumper stops, and reinforced landings.
- 36-foot clear height throughout, with select areas up to 40 feet.
- Heavy power capacity with 4,000 amps at 480 volts per building.
- Speed bays and ramp access designed for efficient flatbed loading and unloading.
Caractéristiques
Tous les espace disponibles(1)
Afficher les loyers en
- Espace
- Surface
- Durée
- Loyer
- Type de bien
- Aménagement
- Disponible
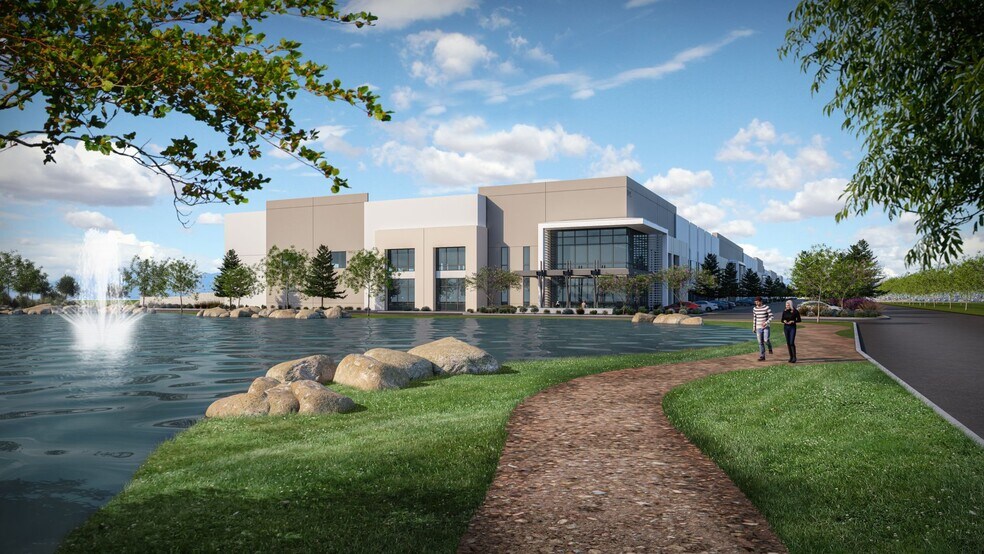
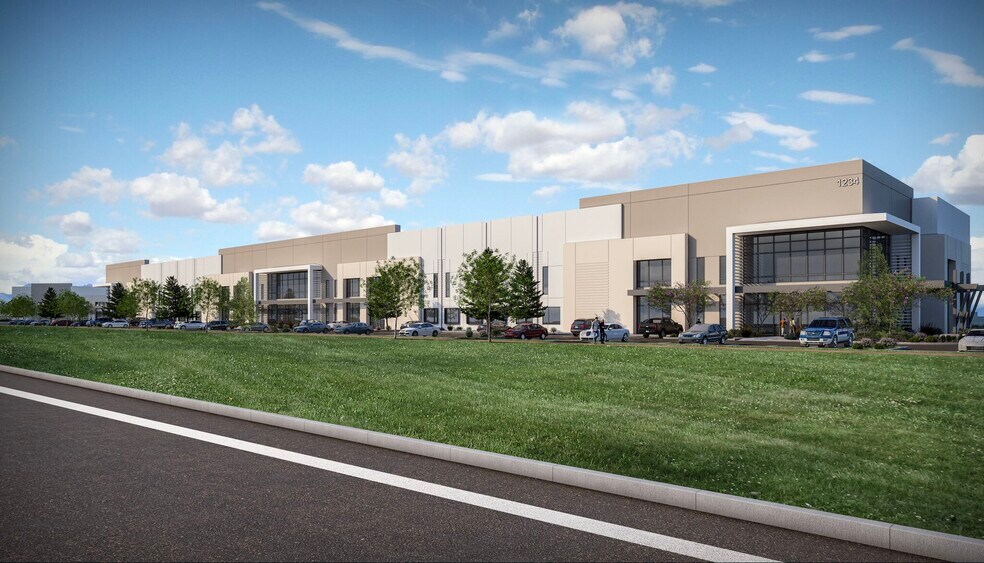
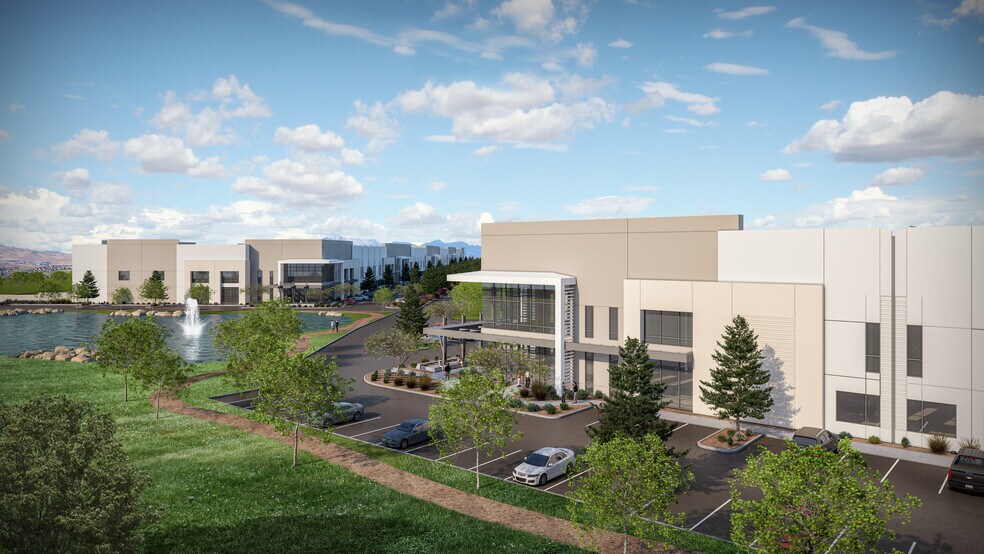
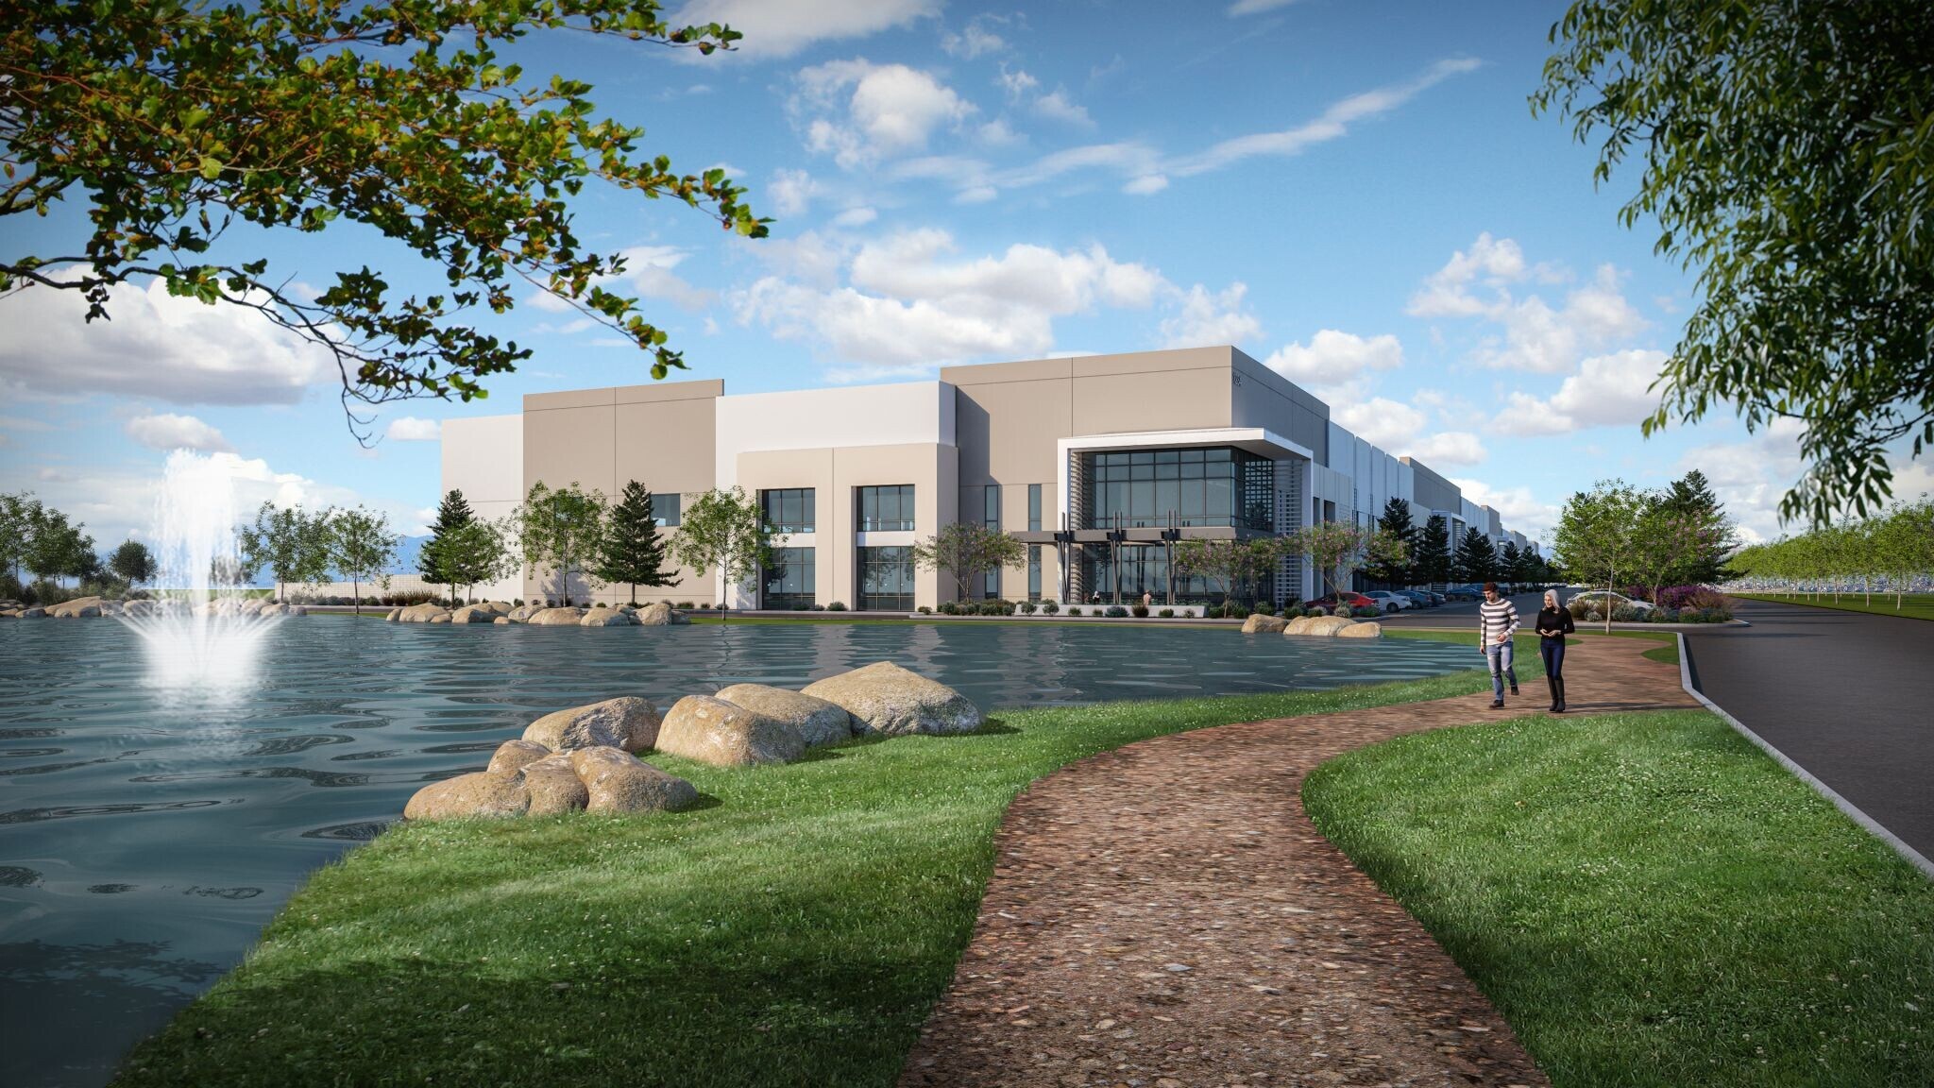
Payson Central Tech is a premier industrial development strategically positioned along I-15, offering exceptional visibility and connectivity for regional and national distribution. Scheduled for delivery in 2026, this state-of-the-art facility is designed to meet the demands of modern logistics and manufacturing users, featuring factory mutual specifications and advanced building systems. The project will deliver up to 500,000 square feet of space with 36-foot clear heights (40 feet in select areas), ESFR fire protection, and LED motion-activated lighting. Each building is equipped with 4,000 amps at 480 volts, ensuring robust power capacity for high-intensity operations. Wide column spacing of 56 feet and ramp access with oversized doors provide operational efficiency, while speed bays on each end unit allow low-stress flatbed access and unloading. Additional features include I-15 crown signage for maximum brand exposure, pro-business environment, and dock packages with auto levelers, skirts, bumper stops, and 18-inch thick concrete landings. With its prime location and modern design, Payson Central Tech offers an unparalleled opportunity for companies seeking a high-performance industrial hub in one of Utah’s fastest-growing corridors.
- Le loyer ne comprend pas les services publics, les frais immobiliers ou les services de l’immeuble.
- Oversized doors and ramp access
- 18-inch thick concrete dock landings
- Seamless truck maneuverability
- Flexible configurations
- Speed bays on end units for optimized logistics
- High-volume distribution and manufacturing users
| Espace | Surface | Durée | Loyer | Type de bien | Aménagement | Disponible |
| 1er étage | 1 022 – 13 006 m² | Négociable | 104,12 € /m²/an 8,68 € /m²/mois 1 354 286 € /an 112 857 € /mois | Industriel/Logistique | Espace brut | À déterminer |
1er étage
| Surface |
| 1 022 – 13 006 m² |
| Durée |
| Négociable |
| Loyer |
| 104,12 € /m²/an 8,68 € /m²/mois 1 354 286 € /an 112 857 € /mois |
| Type de bien |
| Industriel/Logistique |
| Aménagement |
| Espace brut |
| Disponible |
| À déterminer |
1er étage
| Surface | 1 022 – 13 006 m² |
| Durée | Négociable |
| Loyer | 104,12 € /m²/an |
| Type de bien | Industriel/Logistique |
| Aménagement | Espace brut |
| Disponible | À déterminer |
Payson Central Tech is a premier industrial development strategically positioned along I-15, offering exceptional visibility and connectivity for regional and national distribution. Scheduled for delivery in 2026, this state-of-the-art facility is designed to meet the demands of modern logistics and manufacturing users, featuring factory mutual specifications and advanced building systems. The project will deliver up to 500,000 square feet of space with 36-foot clear heights (40 feet in select areas), ESFR fire protection, and LED motion-activated lighting. Each building is equipped with 4,000 amps at 480 volts, ensuring robust power capacity for high-intensity operations. Wide column spacing of 56 feet and ramp access with oversized doors provide operational efficiency, while speed bays on each end unit allow low-stress flatbed access and unloading. Additional features include I-15 crown signage for maximum brand exposure, pro-business environment, and dock packages with auto levelers, skirts, bumper stops, and 18-inch thick concrete landings. With its prime location and modern design, Payson Central Tech offers an unparalleled opportunity for companies seeking a high-performance industrial hub in one of Utah’s fastest-growing corridors.
- Le loyer ne comprend pas les services publics, les frais immobiliers ou les services de l’immeuble.
- Flexible configurations
- Oversized doors and ramp access
- Speed bays on end units for optimized logistics
- 18-inch thick concrete dock landings
- High-volume distribution and manufacturing users
- Seamless truck maneuverability
Aperçu du bien
Payson Central Tech est un développement industriel de premier plan, stratégiquement situé le long de l'I-15, offrant une visibilité exceptionnelle et une connectivité idéale pour la distribution régionale et nationale. Prévu pour une livraison en 2026, cette installation ultramoderne est conçue pour répondre aux exigences des utilisateurs modernes en logistique et en fabrication, avec des spécifications conformes aux normes Factory Mutual et des systèmes de construction avancés. Le projet proposera jusqu'à 46 500 mètres carrés d'espace avec des hauteurs libres de 11 mètres (12 mètres dans certaines zones), une protection incendie ESFR et un éclairage LED activé par mouvement. Chaque bâtiment est équipé de 4 000 ampères à 480 volts, garantissant une capacité électrique robuste pour des opérations à haute intensité. Un espacement large des colonnes de 17 mètres et un accès par rampe avec des portes surdimensionnées assurent une efficacité opérationnelle, tandis que les baies de vitesse à chaque extrémité permettent un accès et un déchargement simplifiés pour les camions à plateau. Parmi les autres caractéristiques, on trouve une signalisation en hauteur le long de l'I-15 pour une exposition maximale de la marque, un environnement favorable aux entreprises, ainsi que des équipements de quai comprenant des niveleurs automatiques, des jupes, des butoirs et des zones d'atterrissage en béton de 45 cm d'épaisseur. Avec son emplacement privilégié et son design moderne, Payson Central Tech offre une opportunité inégalée pour les entreprises à la recherche d'un centre industriel performant dans l'un des corridors à la croissance la plus rapide de l'Utah.
Faits sur l’installation entrepôt


Présenté par
Building 2 | 1261 W 450 S
Hum, une erreur s’est produite lors de l’envoi de votre message. Veuillez réessayer.
Merci ! Votre message a été envoyé.