Votre e-mail a été envoyé.
Building III 12600 NE 40th St Industriel/Logistique | 5 200 m² | 4 étoiles | À louer | Kansas City, MO 64161
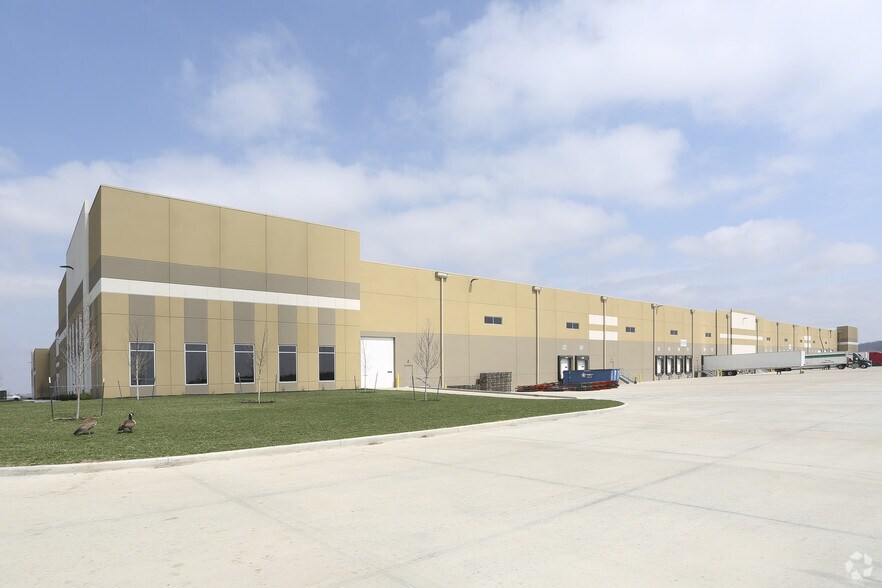
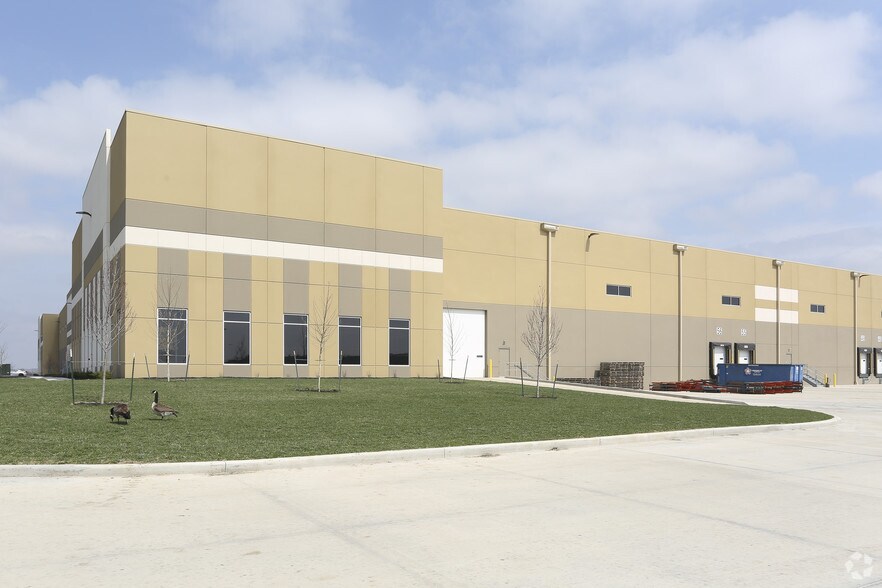
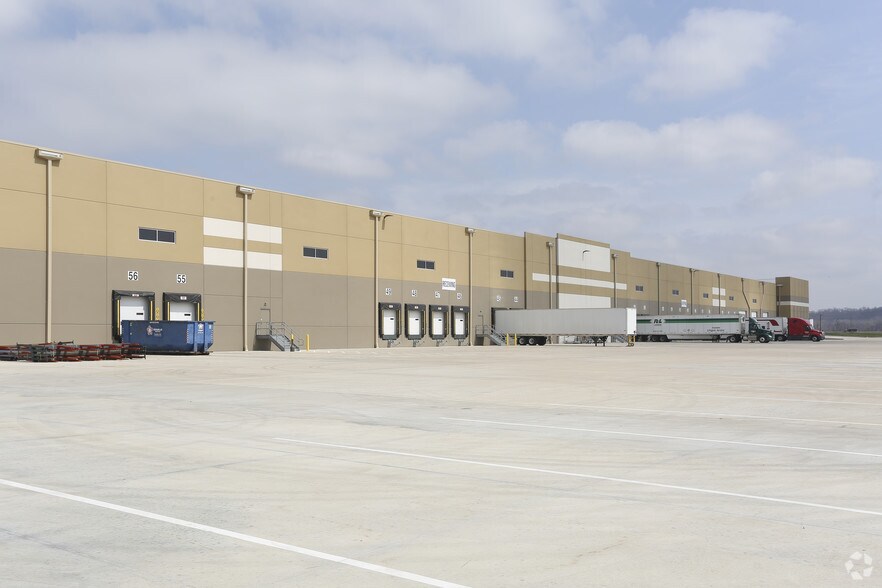
Certaines informations ont été traduites automatiquement.
Informations principales sur la sous-location
- Strategic Kansas City location offering immediate access to multiple major highways and strong connectivity to regional labor and customer bases.
- Multiple dock and drive-in doors enable smooth inbound and outbound movement, maximizing operational efficiency for distribution users.
- Located within an established industrial park backed by solid institutional ownership known for quality construction and reliable property management.
- Efficient high-clearance warehouse space supported by ESFR sprinklers and robust power suitable for demanding industrial and logistics operations.
- Integrated office space provides a well-planned environment for administrative, supervisory, and support functions within the facility.
Caractéristiques
Tous les espace disponibles(1)
Afficher les loyers en
- Espace
- Surface
- Durée
- Loyer
- Type de bien
- Aménagement
- Disponible
Unit 200 offers a modern, high-capacity industrial environment with exceptional functionality for distribution, logistics, and production users seeking a strategic Kansas City location. The space provides generous clear height, efficient loading capabilities, and a balanced mix of warehouse and office area that supports both operational and administrative workflows. With strong power infrastructure, ESFR sprinklers, and convenient parking, the unit is designed for users requiring speed, reliability, and adaptability. The site benefits significantly from immediate highway access to I-435, I-35, Hwy 210, and Hwy 219, placing major labor pools and customer bases within easy reach. Long sublease term stability and tax abatement advantages further enhance value for operators aiming to secure a dependable and cost-effective footprint in a proven industrial corridor.
- Espace en sous-location disponible auprès de l’occupant actuel
- Comprend 194 m² d’espace de bureau dédié
- Espace en excellent état
- High-capacity industrial space with loading area
- ESFR sprinklers with robust power
- Le loyer ne comprend pas les services publics, les frais immobiliers ou les services de l’immeuble.
- 2 accès plain-pied
- 6 quais de chargement
- Excellent connectivity to major highways
- Balanced warehouse and office setup
| Espace | Surface | Durée | Loyer | Type de bien | Aménagement | Disponible |
| 1er étage – 200 | 5 200 m² | Août 2029 | 72,29 € /m²/an 6,02 € /m²/mois 375 936 € /an 31 328 € /mois | Industriel/Logistique | Construction achevée | Maintenant |
1er étage – 200
| Surface |
| 5 200 m² |
| Durée |
| Août 2029 |
| Loyer |
| 72,29 € /m²/an 6,02 € /m²/mois 375 936 € /an 31 328 € /mois |
| Type de bien |
| Industriel/Logistique |
| Aménagement |
| Construction achevée |
| Disponible |
| Maintenant |
1er étage – 200
| Surface | 5 200 m² |
| Durée | Août 2029 |
| Loyer | 72,29 € /m²/an |
| Type de bien | Industriel/Logistique |
| Aménagement | Construction achevée |
| Disponible | Maintenant |
Unit 200 offers a modern, high-capacity industrial environment with exceptional functionality for distribution, logistics, and production users seeking a strategic Kansas City location. The space provides generous clear height, efficient loading capabilities, and a balanced mix of warehouse and office area that supports both operational and administrative workflows. With strong power infrastructure, ESFR sprinklers, and convenient parking, the unit is designed for users requiring speed, reliability, and adaptability. The site benefits significantly from immediate highway access to I-435, I-35, Hwy 210, and Hwy 219, placing major labor pools and customer bases within easy reach. Long sublease term stability and tax abatement advantages further enhance value for operators aiming to secure a dependable and cost-effective footprint in a proven industrial corridor.
- Espace en sous-location disponible auprès de l’occupant actuel
- Le loyer ne comprend pas les services publics, les frais immobiliers ou les services de l’immeuble.
- Comprend 194 m² d’espace de bureau dédié
- 2 accès plain-pied
- Espace en excellent état
- 6 quais de chargement
- High-capacity industrial space with loading area
- Excellent connectivity to major highways
- ESFR sprinklers with robust power
- Balanced warehouse and office setup
Aperçu du bien
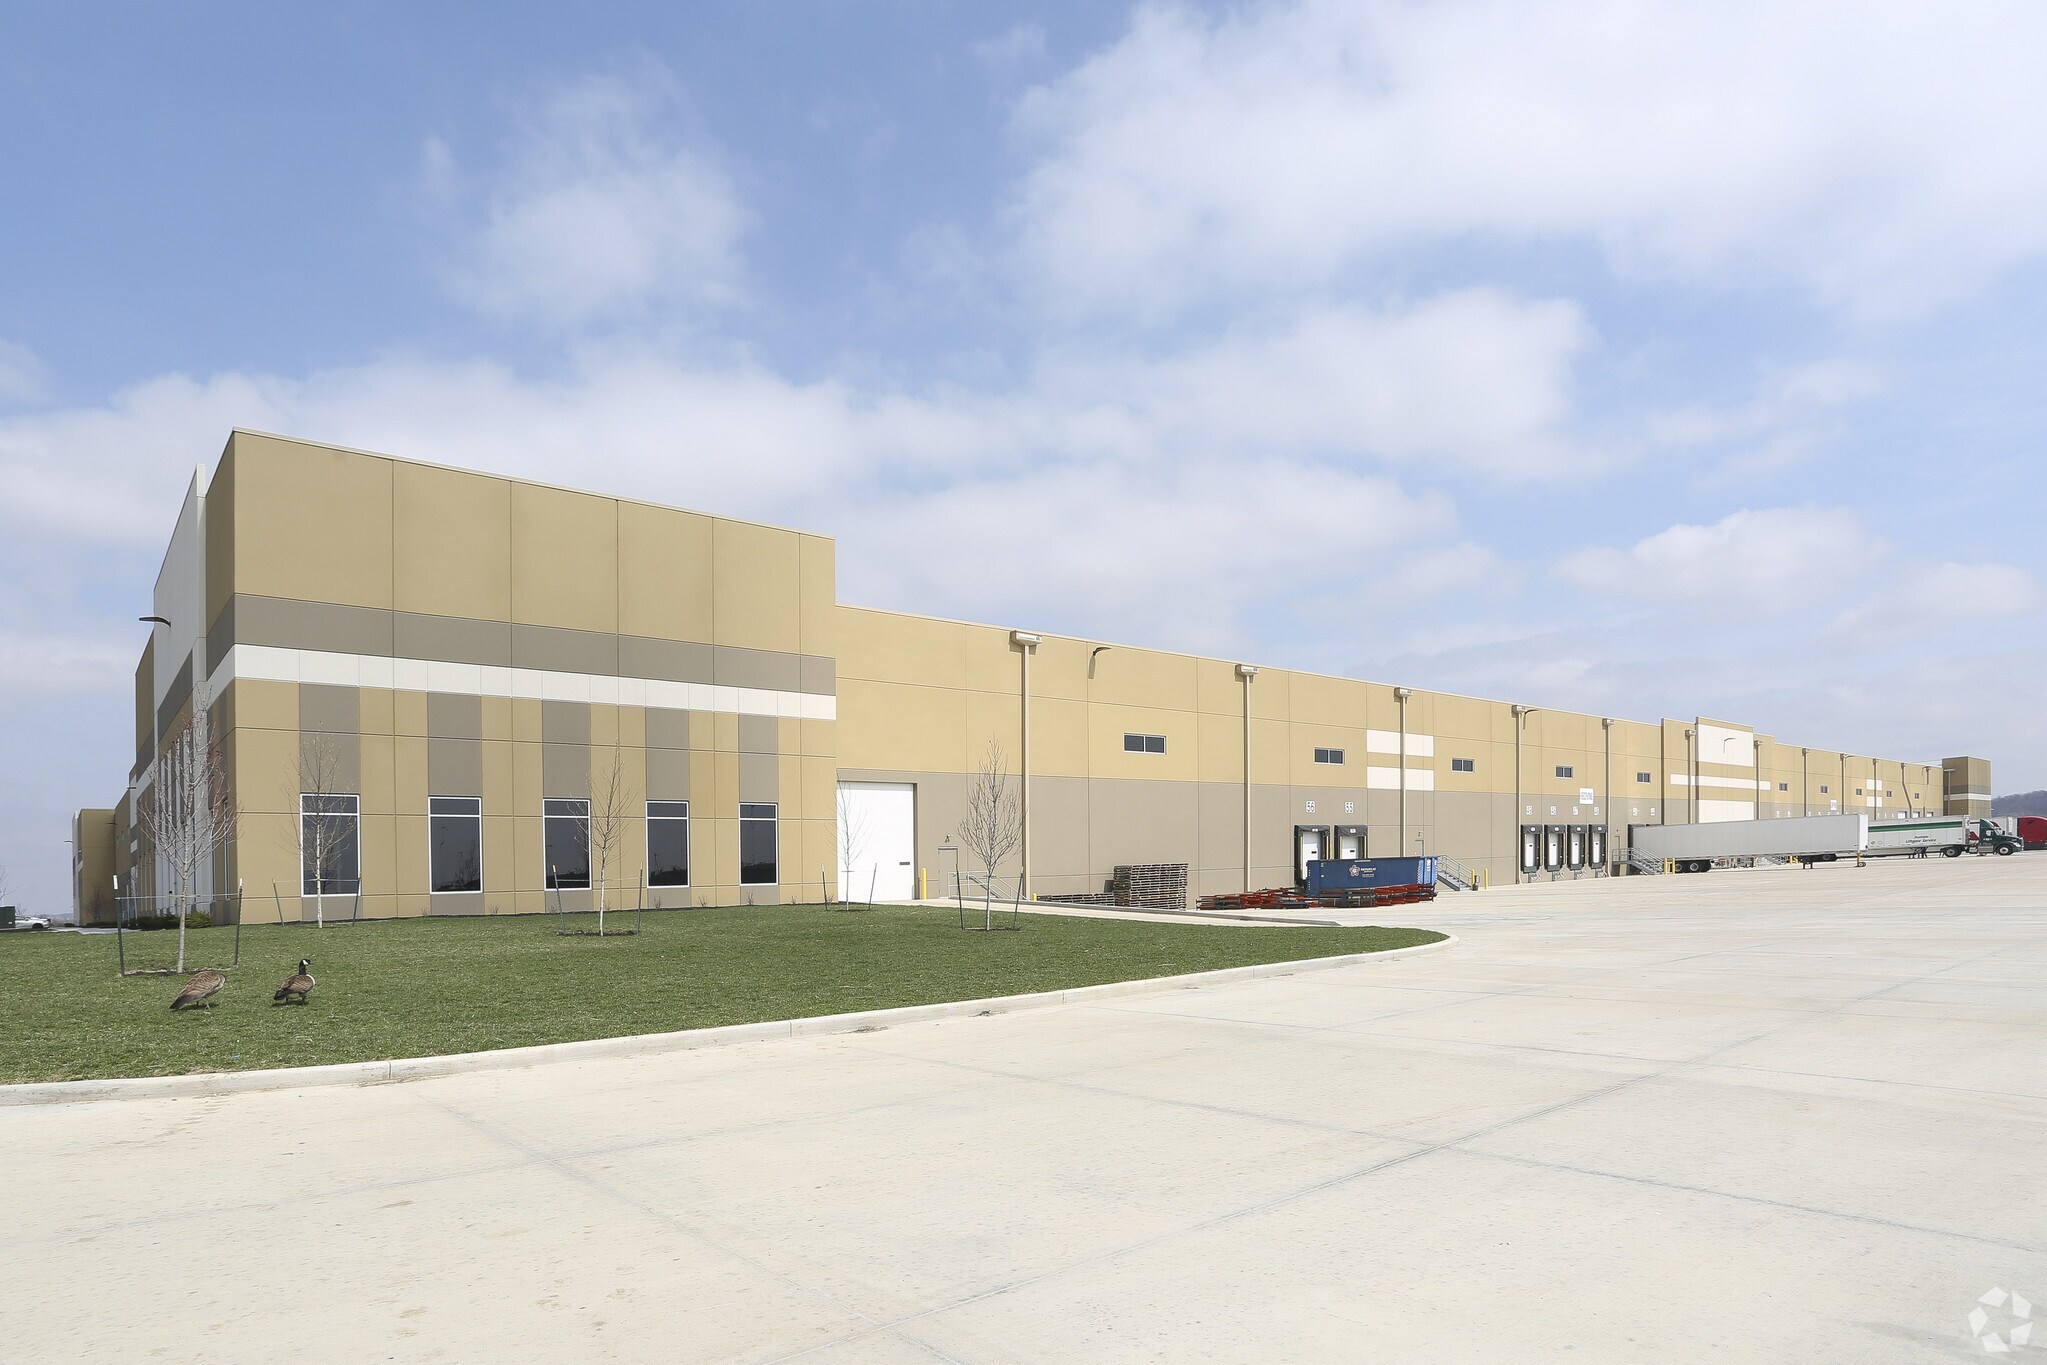
Le bâtiment Northland Park III offre un environnement industriel haute performance avec une configuration conçue pour optimiser le flux opérationnel et les chaînes d'approvisionnement modernes. L'unité 200 combine un espace d'entrepôt volumineux, des quais fonctionnels et des accès de chargement au sol, ainsi qu'un espace bureau bien aménagé adapté aux équipes administratives. La hauteur libre de 36 pieds améliore l'efficacité verticale, tandis que les sprinklers ESFR et une alimentation électrique de 3 000 ampères répondent à une large gamme d'usages industriels. Situé dans le sous-marché Northland de Kansas City, le site bénéficie d'un accès immédiat aux autoroutes I-435, I-35, Hwy 210 et Hwy 219, facilitant une distribution régionale et nationale rapide. Le marché de l'emploi environnant est solide, permettant aux opérateurs de recruter une main-d'œuvre qualifiée en quelques minutes. Le parking dédié, une durée de sous-location restante jusqu'en août 2029, et l'avantage d'une exonération fiscale immobilière offrent une opportunité rentable et flexible sur le plan opérationnel. La propriété bénéficie également d'une gestion institutionnelle solide assurée par North Point Development, garantissant fiabilité et qualité.
Faits sur l’installation distribution
Occupants
- Étage
- Nom de l’occupant
- Secteur d’activité
- 1er
- Cardinal Health
- Manufacture


Présenté par

Building III | 12600 NE 40th St
Hum, une erreur s’est produite lors de l’envoi de votre message. Veuillez réessayer.
Merci ! Votre message a été envoyé.