Votre e-mail a été envoyé.

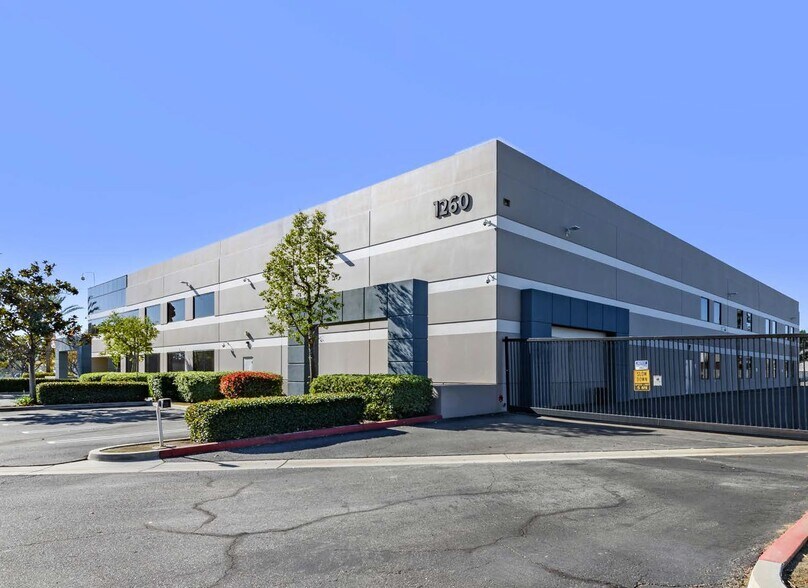
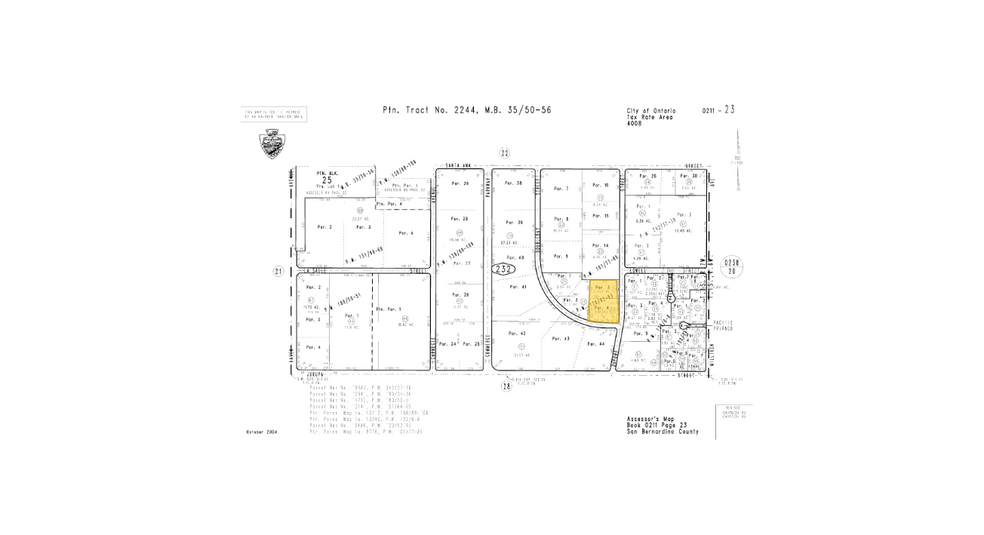
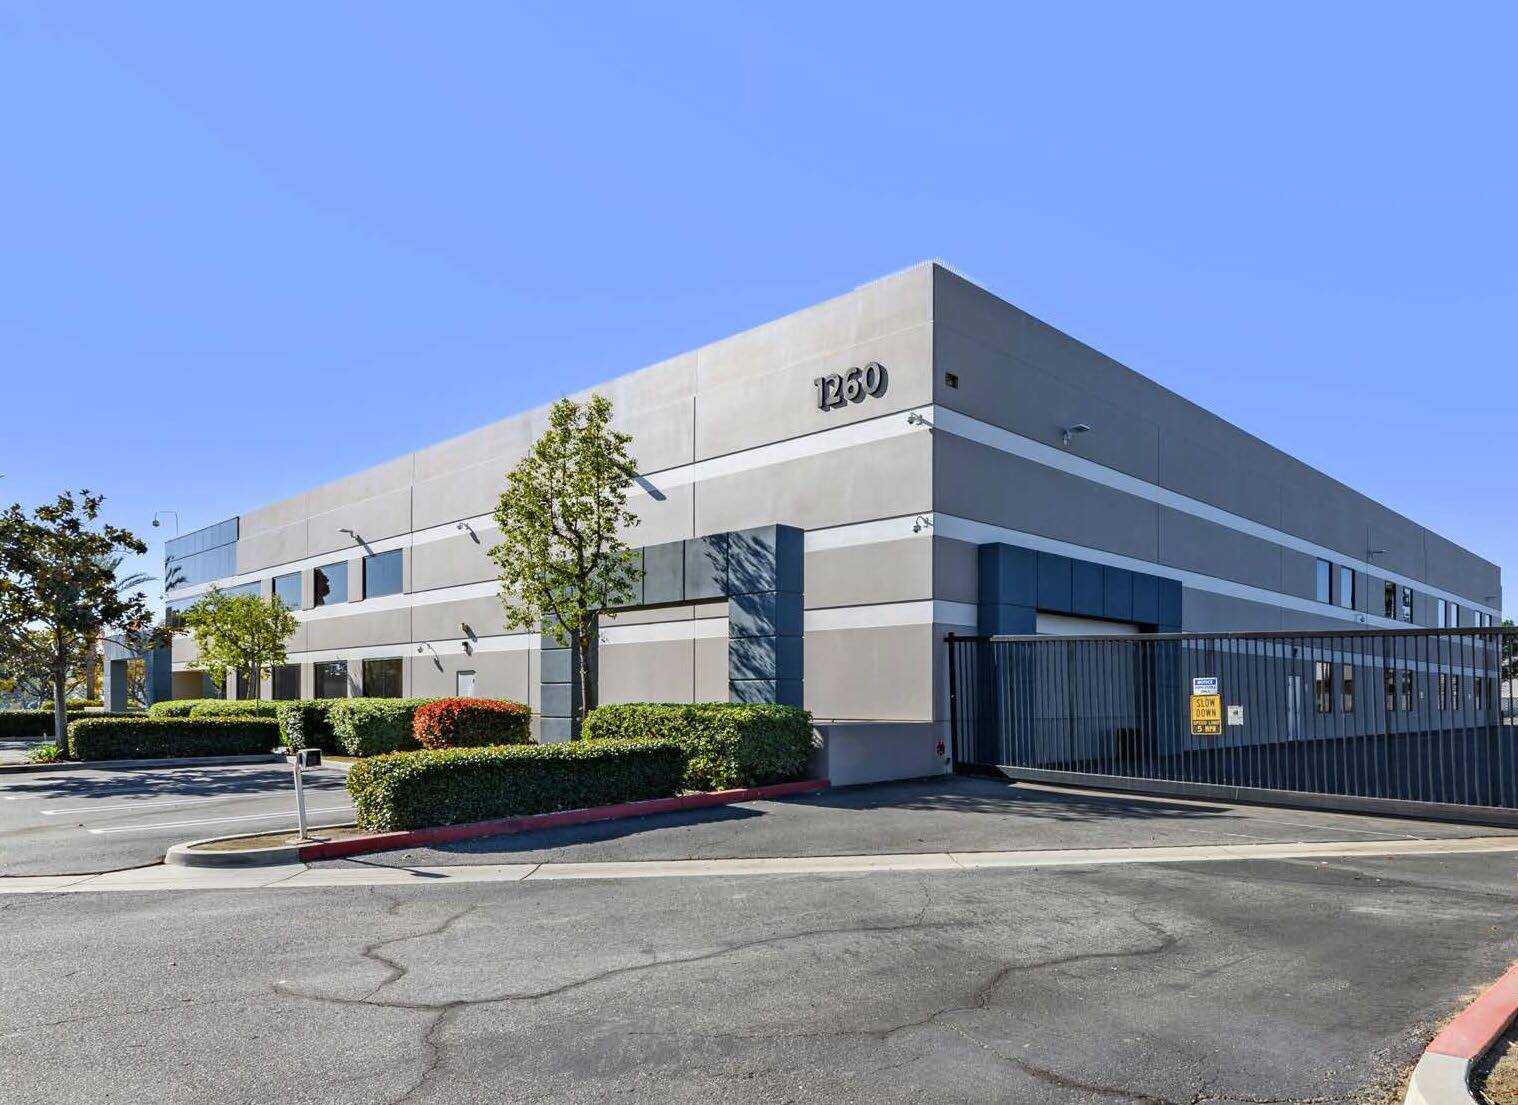
1260 S Dupont Ave Industriel/Logistique 2 583 m² À vendre Ontario, CA 91761
Certaines informations ont été traduites automatiquement.
Informations principales sur l'investissement
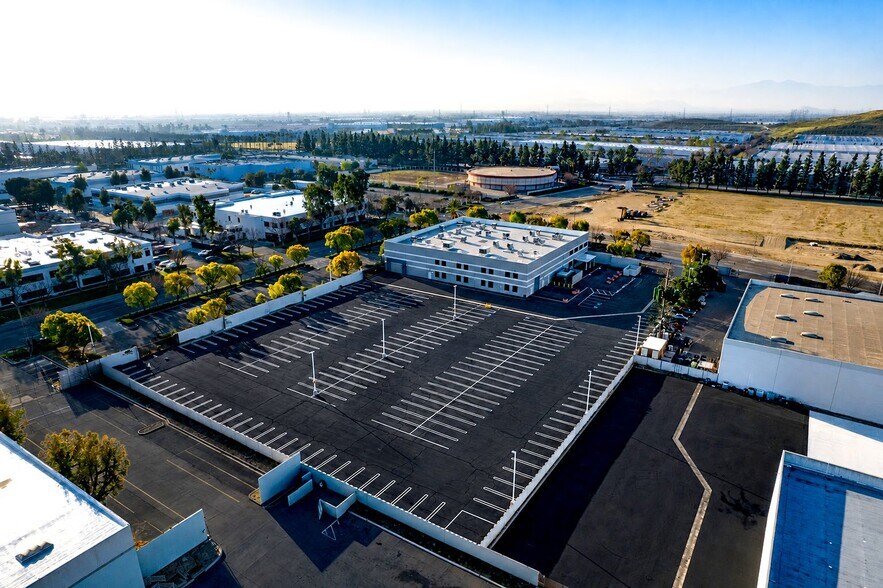
- Fully secured and illuminated industrial site with gated access and three ingress/egress points.
- Located approximately 1.5 miles from Ontario International Airport.
- Features 24-foot clear height and substantial power infrastructure.
- Ongoing property rehabilitation is designed to enhance functionality and loading capabilities.
- Convenient access to the I-10, I-15, and CA-60 freeway network.
- Large yard area supports a variety of industrial and operational requirements.
Résumé analytique
±27,801 SF on ±4.64 Acres of Land, ±3,596 SF of Two-Story Office Space, Fully Lit and Secured Yard Area with Three (3) Ingress/Egress Points, One (1) Ground Level Door with Two (2) More Ground Level Doors to be Added during the Renovations, Two (2) Dock High Doors to be Added during the Renovations, 24' Clearance Height, 1,200 AMPS (please verify), ±130 Vehicle Parking Stall, 100% Capable HVAC Warehouse, Industrial Grade Fire Sprinkler to be Added duing the Renovations, In Close Proximity to the CA-30, I-15 and I-10 Freeways
Informations sur l’immeuble
| Type de vente | Investissement ou propriétaire occupant | Année de construction/rénovation | 1999/2025 |
| Type de bien | Industriel/Logistique | Occupation | Mono |
| Sous-type de bien | Entrepôt | Ratio de stationnement | 1,5/1 000 m² |
| Classe d’immeuble | B | Hauteur libre du plafond | 7,32 m |
| Surface du lot | 1,88 ha | Nb de portes élevées/de chargement | 2 |
| Surface utile brute | 2 583 m² | Nb d’accès plain-pied/portes niveau du sol | 3 |
| Nb d’étages | 2 | ||
| Zonage | IL - Industrial | ||
| Type de vente | Investissement ou propriétaire occupant |
| Type de bien | Industriel/Logistique |
| Sous-type de bien | Entrepôt |
| Classe d’immeuble | B |
| Surface du lot | 1,88 ha |
| Surface utile brute | 2 583 m² |
| Nb d’étages | 2 |
| Année de construction/rénovation | 1999/2025 |
| Occupation | Mono |
| Ratio de stationnement | 1,5/1 000 m² |
| Hauteur libre du plafond | 7,32 m |
| Nb de portes élevées/de chargement | 2 |
| Nb d’accès plain-pied/portes niveau du sol | 3 |
| Zonage | IL - Industrial |
Caractéristiques
- Terrain clôturé
- Climatisation
- Clôture de sécurité
Services publics
- Éclairage
- Eau
- Égout
- Chauffage
Disponibilité de l’espace
- Espace
- Surface
- Type de bien
- Aménagement
- Disponible
Full Property Rehab Now Underway, Call for Details! ±27,801 SF on ±4.64 Acres of Land, ±3,596 SF of Two-Story Office Space, Fully Lit and Secured Yard Area with Three (3) Ingress/Egress Points, One (1) Ground Level Door with Two (2) More Ground Level Doors to be Added during the Renovations, Two (2) Dock High Doors to be Added during the Renovations, 24' Clearance Height, 1,200 AMPS (please verify), ±130 Vehicle Parking Stall, 100% Capable HVAC Warehouse, Industrial Grade Fire Sprinkler to be Added duing the Renovations, In Close Proximity to the CA-30, I-15 and I-10 Freeways
| Espace | Surface | Type de bien | Aménagement | Disponible |
| 1er étage | 2 583 m² | Industriel/Logistique | Construction achevée | Janv. 2027 |
1er étage
| Surface |
| 2 583 m² |
| Type de bien |
| Industriel/Logistique |
| Aménagement |
| Construction achevée |
| Disponible |
| Janv. 2027 |
1er étage
| Surface | 2 583 m² |
| Type de bien | Industriel/Logistique |
| Aménagement | Construction achevée |
| Disponible | Janv. 2027 |
Full Property Rehab Now Underway, Call for Details! ±27,801 SF on ±4.64 Acres of Land, ±3,596 SF of Two-Story Office Space, Fully Lit and Secured Yard Area with Three (3) Ingress/Egress Points, One (1) Ground Level Door with Two (2) More Ground Level Doors to be Added during the Renovations, Two (2) Dock High Doors to be Added during the Renovations, 24' Clearance Height, 1,200 AMPS (please verify), ±130 Vehicle Parking Stall, 100% Capable HVAC Warehouse, Industrial Grade Fire Sprinkler to be Added duing the Renovations, In Close Proximity to the CA-30, I-15 and I-10 Freeways
Taxes foncières
| N° de parcelle | Évaluation des aménagements | 5 561 234 € | |
| Évaluation du terrain | 2 582 123 € | Évaluation totale | 8 143 356 € |
Taxes foncières
Contacts
-
 Ken Jones , SIOR
 -
 Ben Palitz
 -
 Ryan Earnhart
 -
 Jeff Ruscigno
 -
 Brian Pharris
 -
 Cole McFetters
 -
 Nick Zolferino
 -
 Jacob Wolfe
 -
Lee & Associates Commercial Real Estate Services


Présenté par
1260 S Dupont Ave
Hum, une erreur s’est produite lors de l’envoi de votre message. Veuillez réessayer.
Merci ! Votre message a été envoyé.