Votre e-mail a été envoyé.

Flexible Commercial Property in the BCD 1260 NE 1st St Local commercial | 756 m² | À louer | Bend, OR 97701
Certaines informations ont été traduites automatiquement.
Informations principales
- Mixed Employment zoning supports a broad range of commercial, retail, hospitality, and creative business opportunities
- Flexible building configuration accommodates adaptive reuse, showroom, office, warehouse, and mixed-use concepts
- Strong visibility near Bend Parkway Highway 97 provides convenient regional access and exposure
- Strategically located within the Bend Central District between Downtown Bend and the Old Mill District
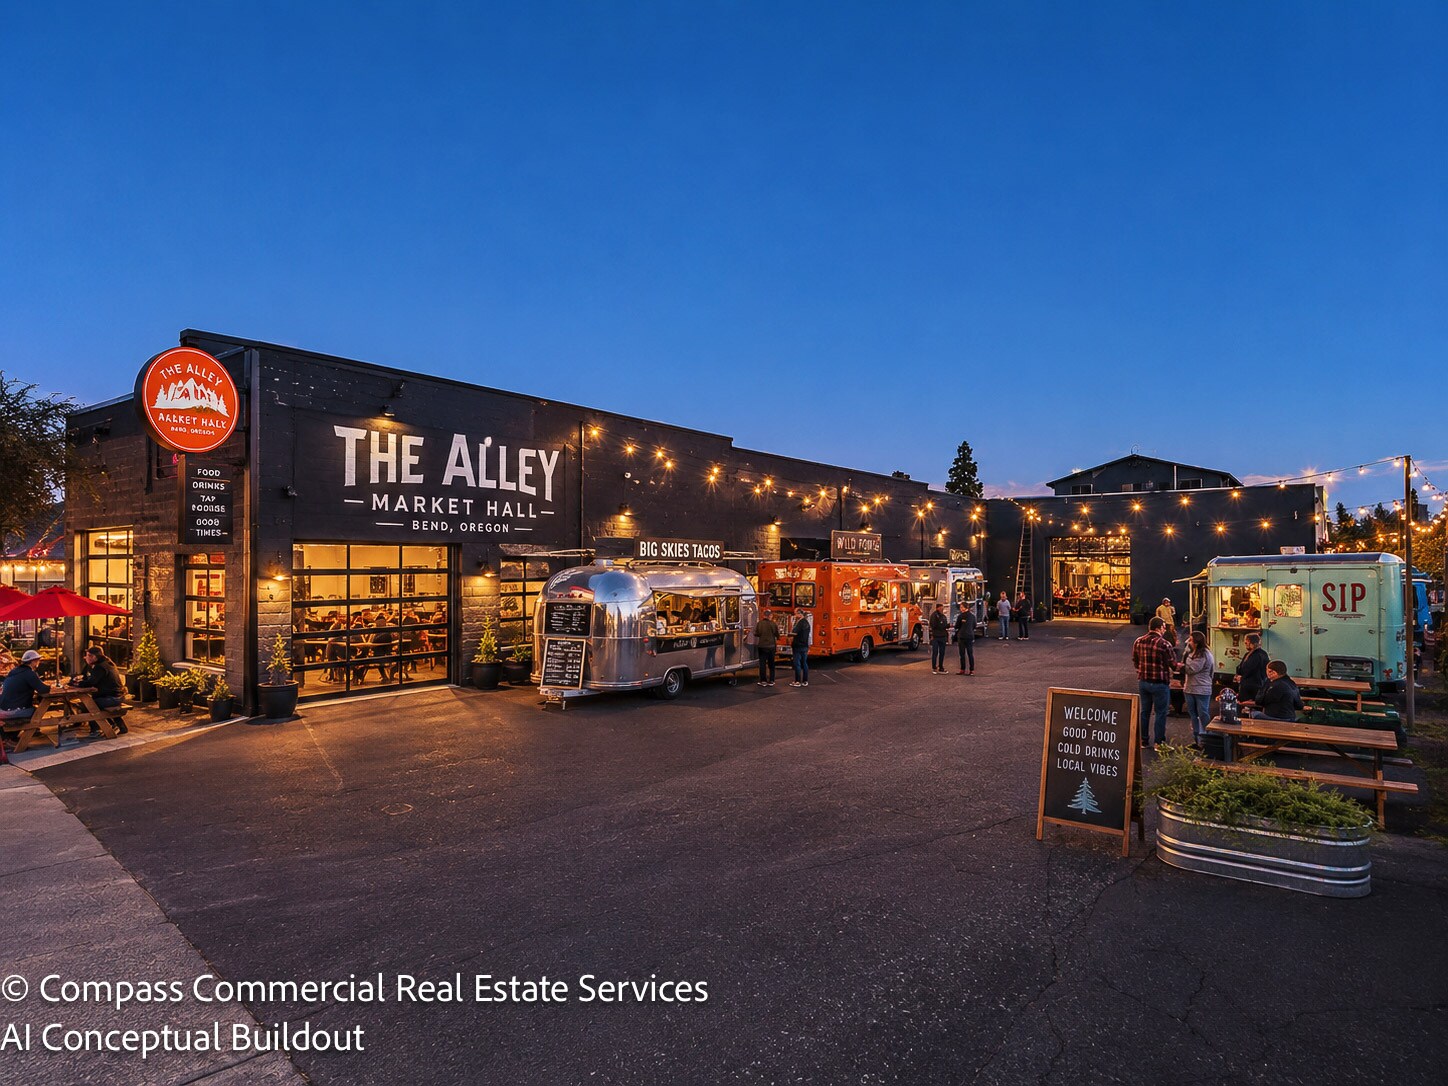
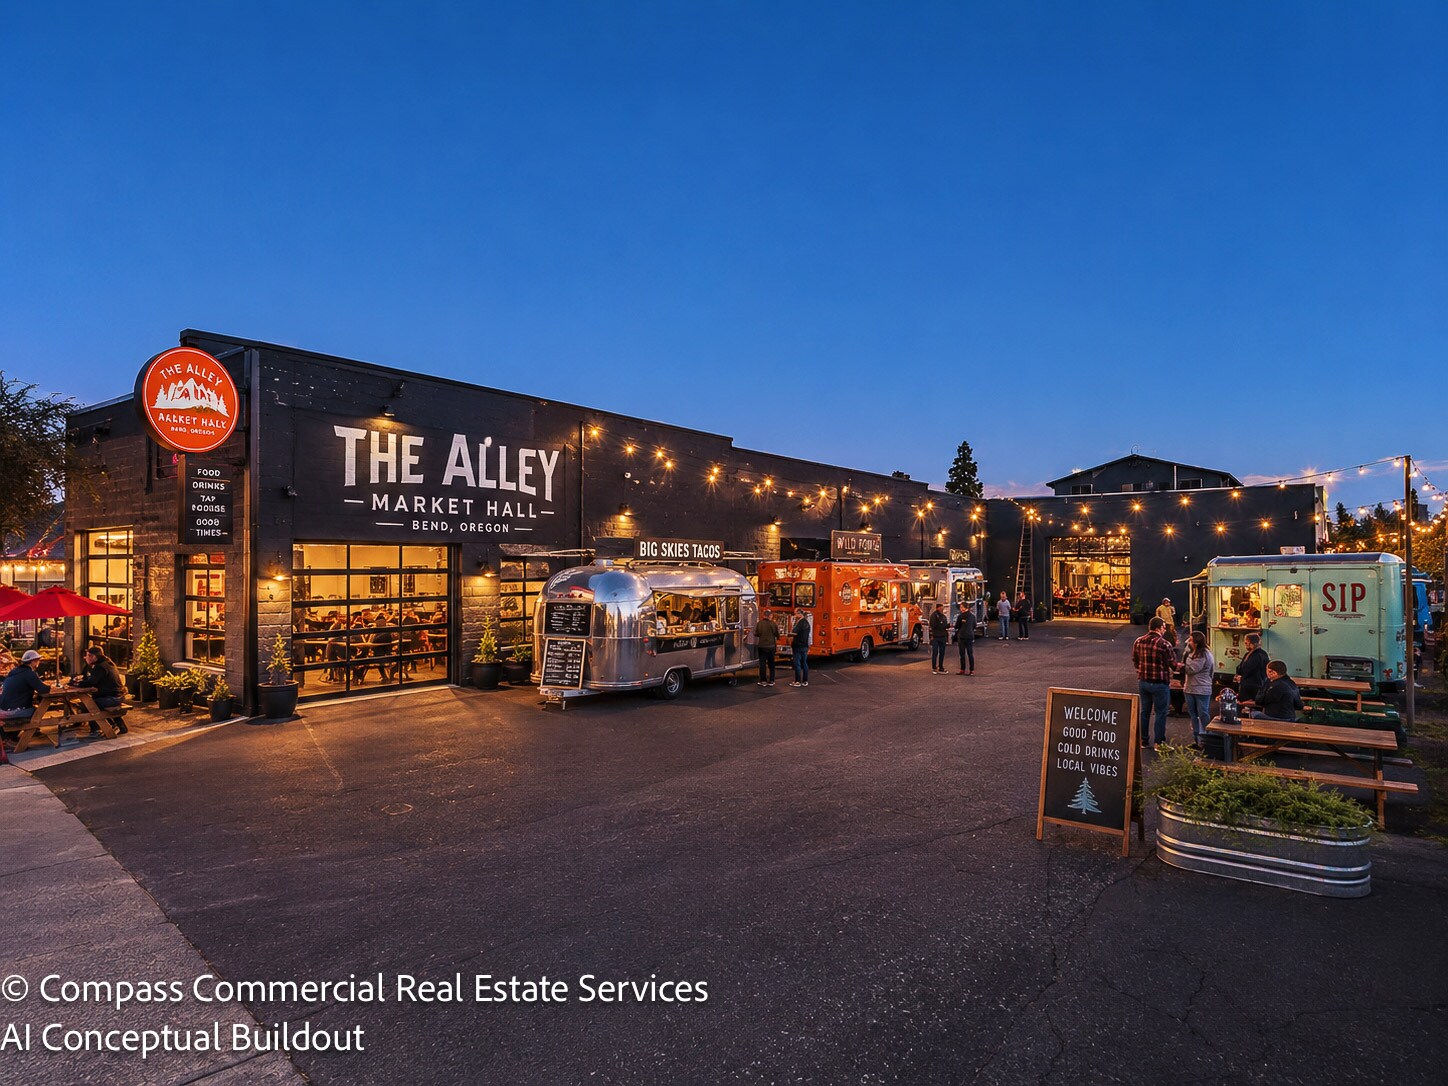
- Fenced outdoor yard creates opportunities for events, gathering spaces, outdoor seating, and activation
- Ample onsite parking supports employees, customers, visitors, and a variety of operational needs
Tous les espace disponibles(1)
Afficher les loyers en
- Espace
- Surface
- Durée
- Loyer
- Type de bien
- Aménagement
- Disponible


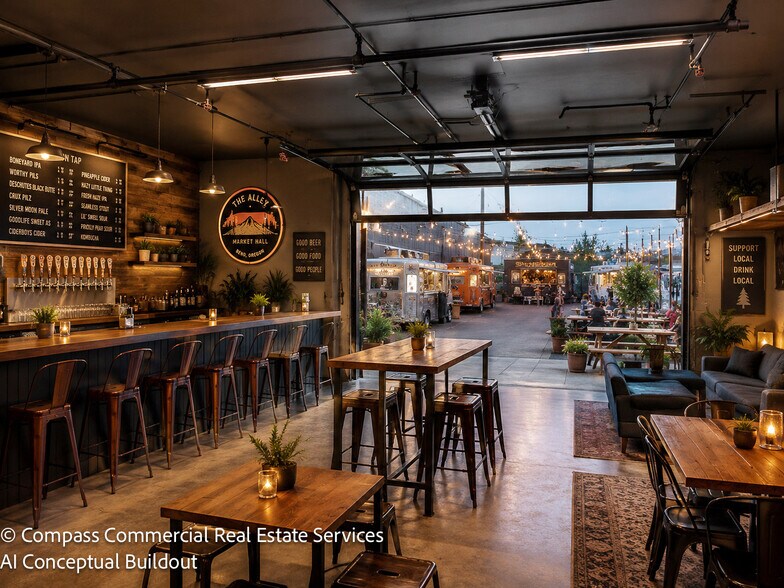
This 10,444 SF commercial space is available for lease in Bend’s evolving Bend Central District and offers a flexible layout featuring multiple offices, open office area, reception, conference room, mezzanine, storage/attic space, three warehouse areas, and a roll-up door. Zoned Mixed Employment (ME) with the Bend Central District Overlay, the property supports a broad range of commercial, retail, showroom, hospitality, creative office, maker space, and adaptive reuse uses. The site also includes a fenced yard suitable for outdoor activation and ample onsite parking, creating a highly functional environment for a variety of business operations.
- Le loyer ne comprend pas les services publics, les frais immobiliers ou les services de l’immeuble.
- ME zoning supports diverse uses
- Multiple offices and conference room
- Fenced yard for outdoor activation
- 10,444 SF flexible commercial space
- Three warehouse areas plus mezzanine
- Roll-up door for operational access
| Espace | Surface | Durée | Loyer | Type de bien | Aménagement | Disponible |
| 1er étage | 756 m² | 3-20 Ans | 159,05 € /m²/an 13,25 € /m²/mois 120 231 € /an 10 019 € /mois | Local commercial | - | Maintenant |
1er étage
| Surface |
| 756 m² |
| Durée |
| 3-20 Ans |
| Loyer |
| 159,05 € /m²/an 13,25 € /m²/mois 120 231 € /an 10 019 € /mois |
| Type de bien |
| Local commercial |
| Aménagement |
| - |
| Disponible |
| Maintenant |
1er étage
| Surface | 756 m² |
| Durée | 3-20 Ans |
| Loyer | 159,05 € /m²/an |
| Type de bien | Local commercial |
| Aménagement | - |
| Disponible | Maintenant |
This 10,444 SF commercial space is available for lease in Bend’s evolving Bend Central District and offers a flexible layout featuring multiple offices, open office area, reception, conference room, mezzanine, storage/attic space, three warehouse areas, and a roll-up door. Zoned Mixed Employment (ME) with the Bend Central District Overlay, the property supports a broad range of commercial, retail, showroom, hospitality, creative office, maker space, and adaptive reuse uses. The site also includes a fenced yard suitable for outdoor activation and ample onsite parking, creating a highly functional environment for a variety of business operations.
- Le loyer ne comprend pas les services publics, les frais immobiliers ou les services de l’immeuble.
- 10,444 SF flexible commercial space
- ME zoning supports diverse uses
- Three warehouse areas plus mezzanine
- Multiple offices and conference room
- Roll-up door for operational access
- Fenced yard for outdoor activation
Occupants
- Étage
- Nom de l’occupant
- Secteur d’activité
- 1er
- Aaken Corp
- Construction
Faits sur l’installation entrepôt
Aperçu du bien
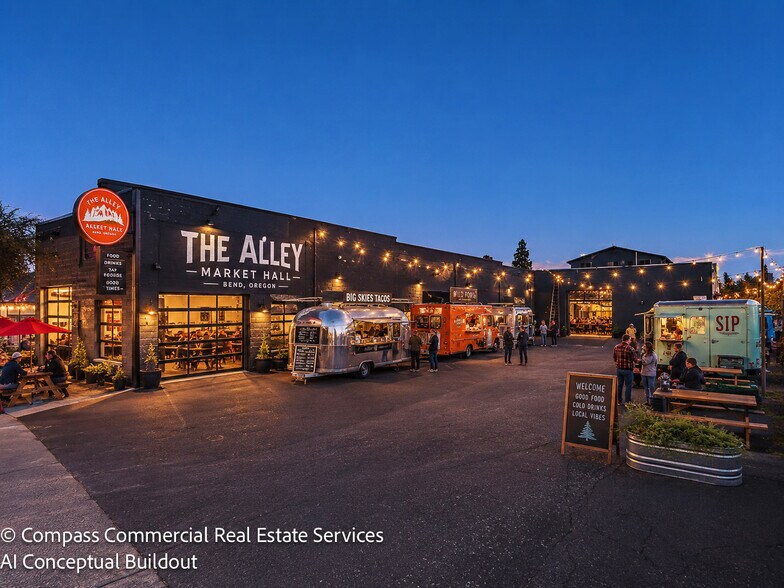
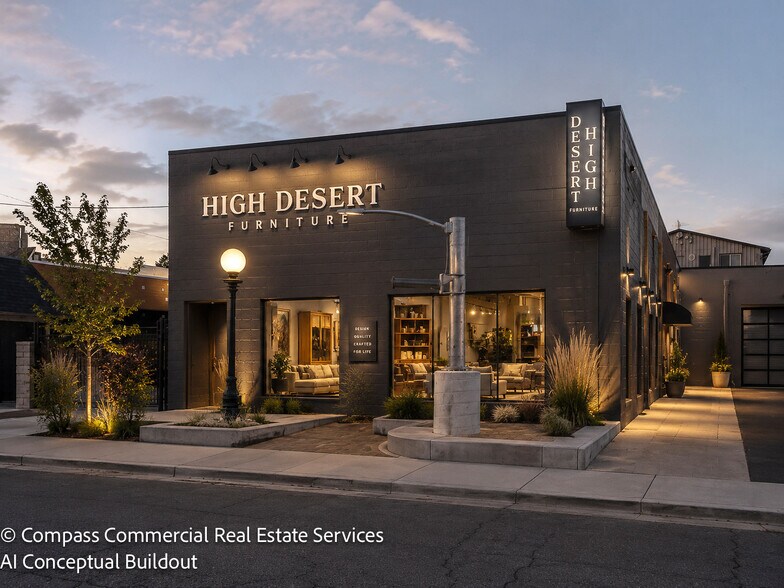
Positioned within Bend’s Bend Central District between Downtown Bend and the Old Mill District, 1260 NE 1st Street presents a unique adaptive reuse opportunity in one of the city’s emerging employment and redevelopment corridors. The property combines industrial character, flexible interior configurations, onsite parking, prominent frontage, and outdoor yard potential to accommodate a wide variety of commercial concepts. Ideal for showroom, hospitality, creative office, retail, maker-oriented businesses, food and beverage operators, and experiential mixed-use users, the property offers exceptional flexibility in a highly visible and rapidly evolving location.
Principaux commerces à proximité










Caractéristiques



Présenté par
Flexible Commercial Property in the BCD | 1260 NE 1st St
Hum, une erreur s’est produite lors de l’envoi de votre message. Veuillez réessayer.
Merci ! Votre message a été envoyé.