Connectez-vous/S’inscrire
Votre e-mail a été envoyé.
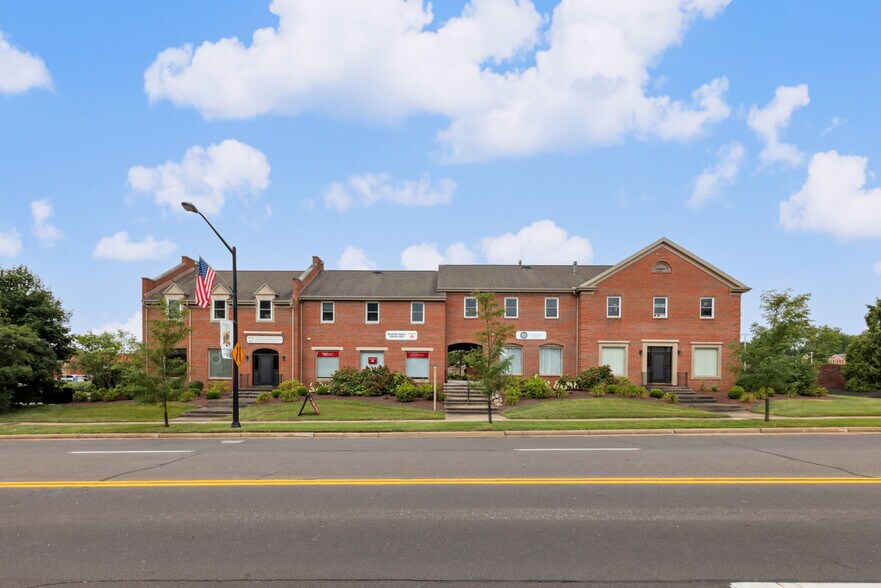
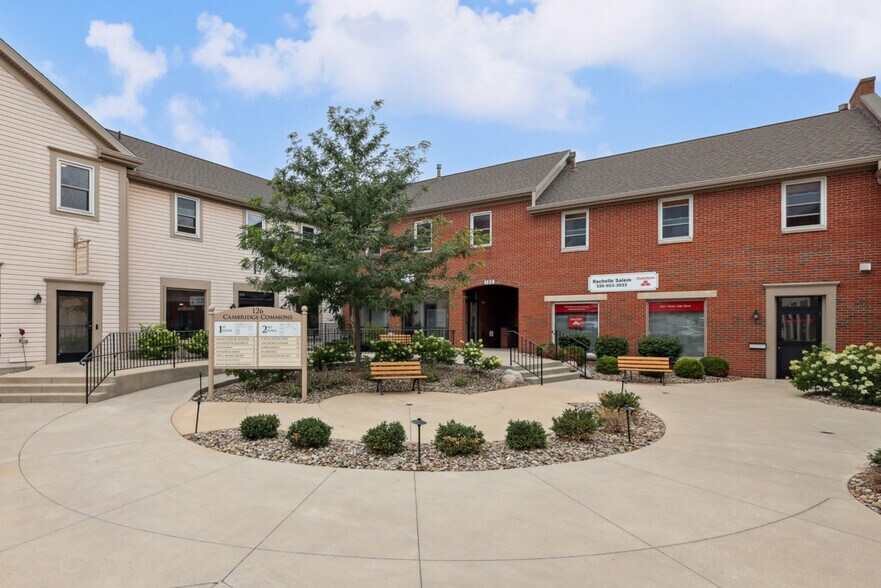
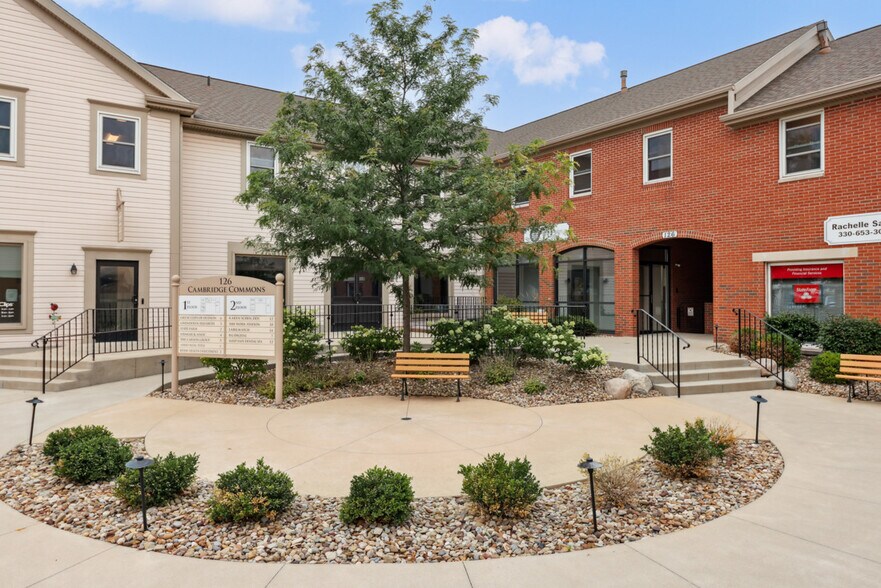
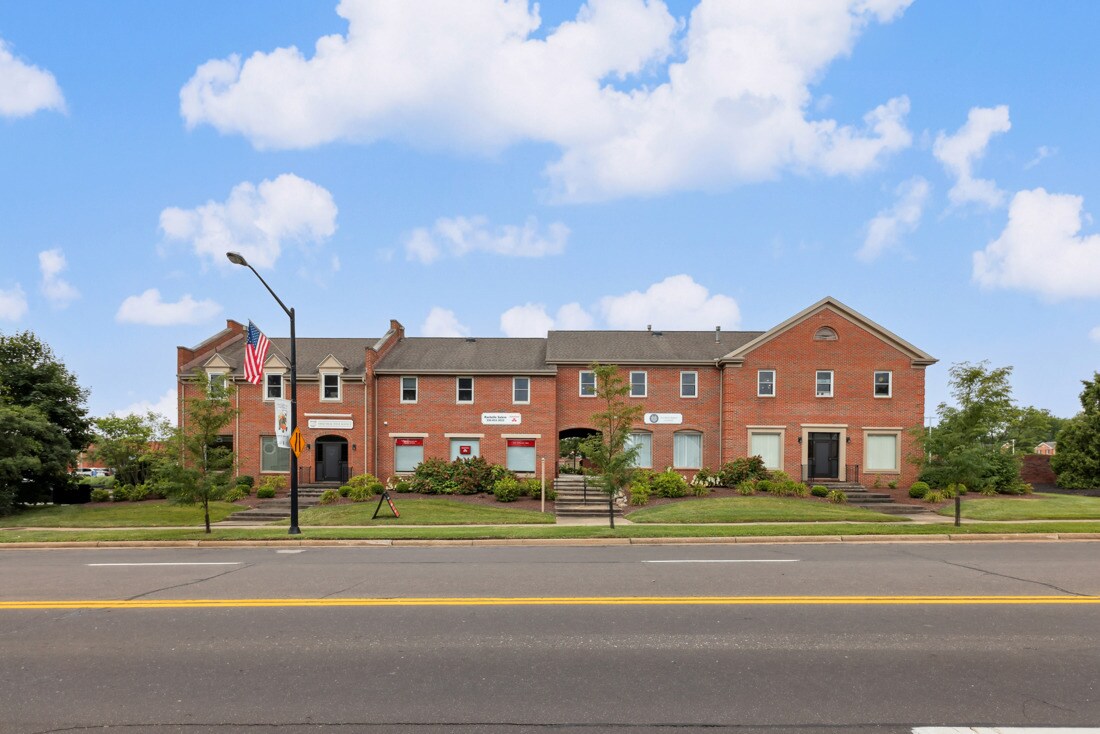
126 W Streetsboro St - The Work Station Bureau | 214 m² | 516 550 € | À vendre | Hudson, OH 44236
Certaines informations ont été traduites automatiquement.
1 Lot disponible
- Lot
- Surface du lot
- Usage du lot en coprop.
- Prix
- RNE
| Type de vente | Investissement ou propriétaire occupant |
| Type de vente | Investissement ou propriétaire occupant |
Notes sur la vente
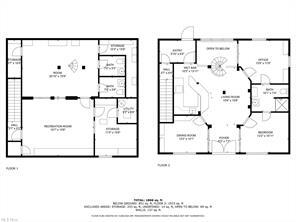
Nestled in the heart of the highly sought-after Hudson community, just minutes from downtown Hudson, Route 8, and the Ohio Turnpike, this exquisitely updated commercial space offers a rare blend of elegance, function, and flexibility. Whether envisioned as a prestigious law office, an upscale accounting firm, a bespoke interior design studio, or a refined retail boutique, this property sets a new standard for professional environments. Meticulously appointed with rich architectural detail, the first floor features three private offices—one currently styled as a bedroom—anchored by a stunning full bath and a custom bar, perfect for client entertaining or executive use. Solid wood doors, crown molding, and exposed wood beams add warmth and character throughout, evoking a timeless, classic sophistication. A striking spiral staircase leads to the lower level, where expansive space awaits. This floor includes a spacious conference room, multiple office areas, dedicated shipping and fulfillment zones, two additional restrooms, and ample storage options. A back stairwell provides additional access and functionality. Wine enthusiasts or design-minded professionals will appreciate the built-in shelving capable of storing up to 150 bottles. This maintenance-free office condo offers abundant parking and shared storage. Previously used as a high-end retail boutique and currently utilized as a combination office and logistics workspace, the property offers exceptional versatility, making it well-suited for a broad range of professional or boutique commercial applications. Rarely does a space combine such thoughtful design, prime location, and versatile functionality in one refined offering. Please respect the privacy of the current business operations. Showings are by appointment only and require advance notice.
| Lot | Surface du lot | Usage du lot en coprop. | Prix | RNE |
| Lot 5 | 214 m² | Bureau | 516 550 € (2 413,24 €/m²) | - |
Lot 5
| Surface du lot |
| 214 m² |
| Usage du lot en coprop. |
| Bureau |
| Prix |
| 516 550 € (2 413,24 €/m²) |
| RNE |
| - |
1 sur 1
Vidéos
Visite extérieure 3D Matterport
Visite 3D
Photos
Street view
Rue
Carte
Lot 5
| Surface du lot | 214 m² |
| Usage du lot en coprop. | Bureau |
| Prix | 516 550 € (2 413,24 €/m²) |
| RNE | - |
| Type de vente | Investissement ou propriétaire occupant |
| Notes sur la vente | |
| Nestled in the heart of the highly sought-after Hudson community, just minutes from downtown Hudson, Route 8, and the Ohio Turnpike, this exquisitely updated commercial space offers a rare blend of elegance, function, and flexibility. Whether envisioned as a prestigious law office, an upscale accounting firm, a bespoke interior design studio, or a refined retail boutique, this property sets a new standard for professional environments. Meticulously appointed with rich architectural detail, the first floor features three private offices—one currently styled as a bedroom—anchored by a stunning full bath and a custom bar, perfect for client entertaining or executive use. Solid wood doors, crown molding, and exposed wood beams add warmth and character throughout, evoking a timeless, classic sophistication. A striking spiral staircase leads to the lower level, where expansive space awaits. This floor includes a spacious conference room, multiple office areas, dedicated shipping and fulfillment zones, two additional restrooms, and ample storage options. A back stairwell provides additional access and functionality. Wine enthusiasts or design-minded professionals will appreciate the built-in shelving capable of storing up to 150 bottles. This maintenance-free office condo offers abundant parking and shared storage. Previously used as a high-end retail boutique and currently utilized as a combination office and logistics workspace, the property offers exceptional versatility, making it well-suited for a broad range of professional or boutique commercial applications. Rarely does a space combine such thoughtful design, prime location, and versatile functionality in one refined offering. Please respect the privacy of the current business operations. Showings are by appointment only and require advance notice. |
Informations sur l’immeuble
Les informations ci-dessous concernent l’ensemble de l’immeuble. Les caractéristiques propres à chaque lot peuvent varier et sont précisées dans la description du lot présenté ci-dessus.
| Surface totale de l’immeuble | 1 727 m² | Surface type par étage | 864 m² |
| Type de bien | Bureau (Lot en copropriété) | Année de construction | 1985 |
| Classe d’immeuble | C | Surface du lot | 0,09 ha |
| Étages | 2 | Ratio de stationnement | 0,1/1 000 m² |
| Surface totale de l’immeuble | 1 727 m² |
| Type de bien | Bureau (Lot en copropriété) |
| Classe d’immeuble | C |
| Étages | 2 |
| Surface type par étage | 864 m² |
| Année de construction | 1985 |
| Surface du lot | 0,09 ha |
| Ratio de stationnement | 0,1/1 000 m² |
1 1
Assez praticable à pied
40/100
Exceptionnellement adapté aux voitures
100/100
Transports en commun limités
30/100
Plutôt praticable en vélo
40/100

1 sur 21
Vidéos
Visite extérieure 3D Matterport
Visite 3D
Photos
Street view
Rue
Carte
1 sur 1


Présenté par

126 W Streetsboro St - The Work Station
Vous êtes déjà membre ? Connectez-vous
Hum, une erreur s’est produite lors de l’envoi de votre message. Veuillez réessayer.
Merci ! Votre message a été envoyé.