Connectez-vous/S’inscrire
Votre e-mail a été envoyé.
126 S. Berlin Road, Brenham 126 S Berlin Rd Immeuble | 534 m² | Spécialité | À vendre 819 266 € | Brenham, TX 77833
Certaines informations ont été traduites automatiquement.
Informations principales sur l'investissement
- Near Highway 290 in Brenham, TX
- 15 Unrestricted acres with 2019 Barndominium and Shop
Résumé analytique
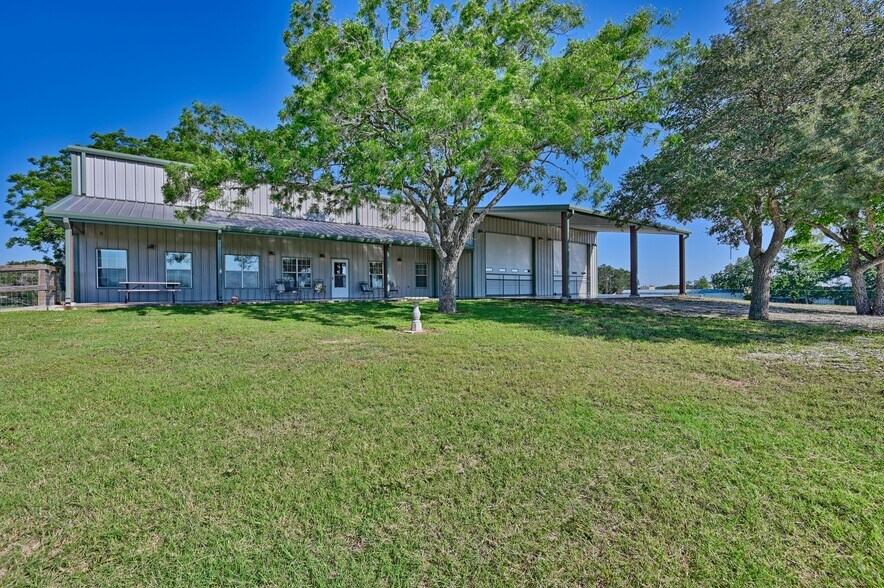
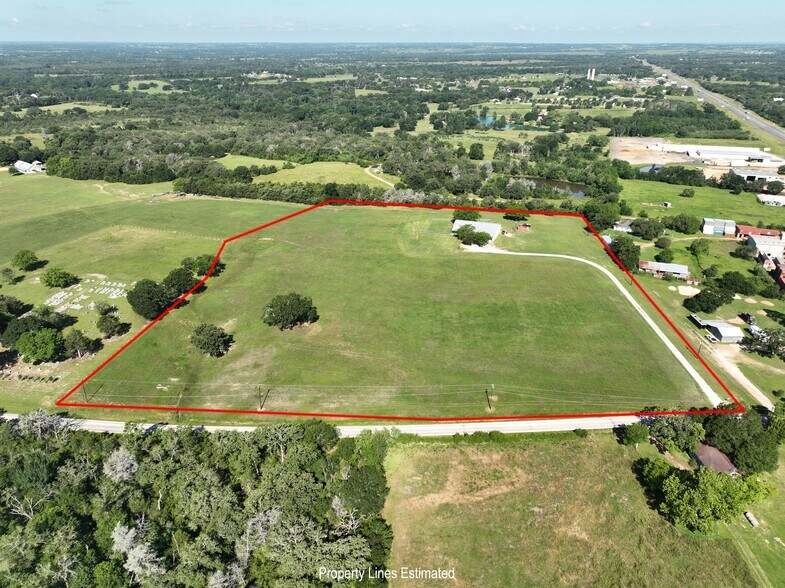
Just outside the city limits of Brenham and conveniently located off Hwy 290 West, this unrestricted 15-acre property offers 878 feet of paved road frontage with outstanding visibility and endless potential for residential, commercial, or mixed-use opportunities.
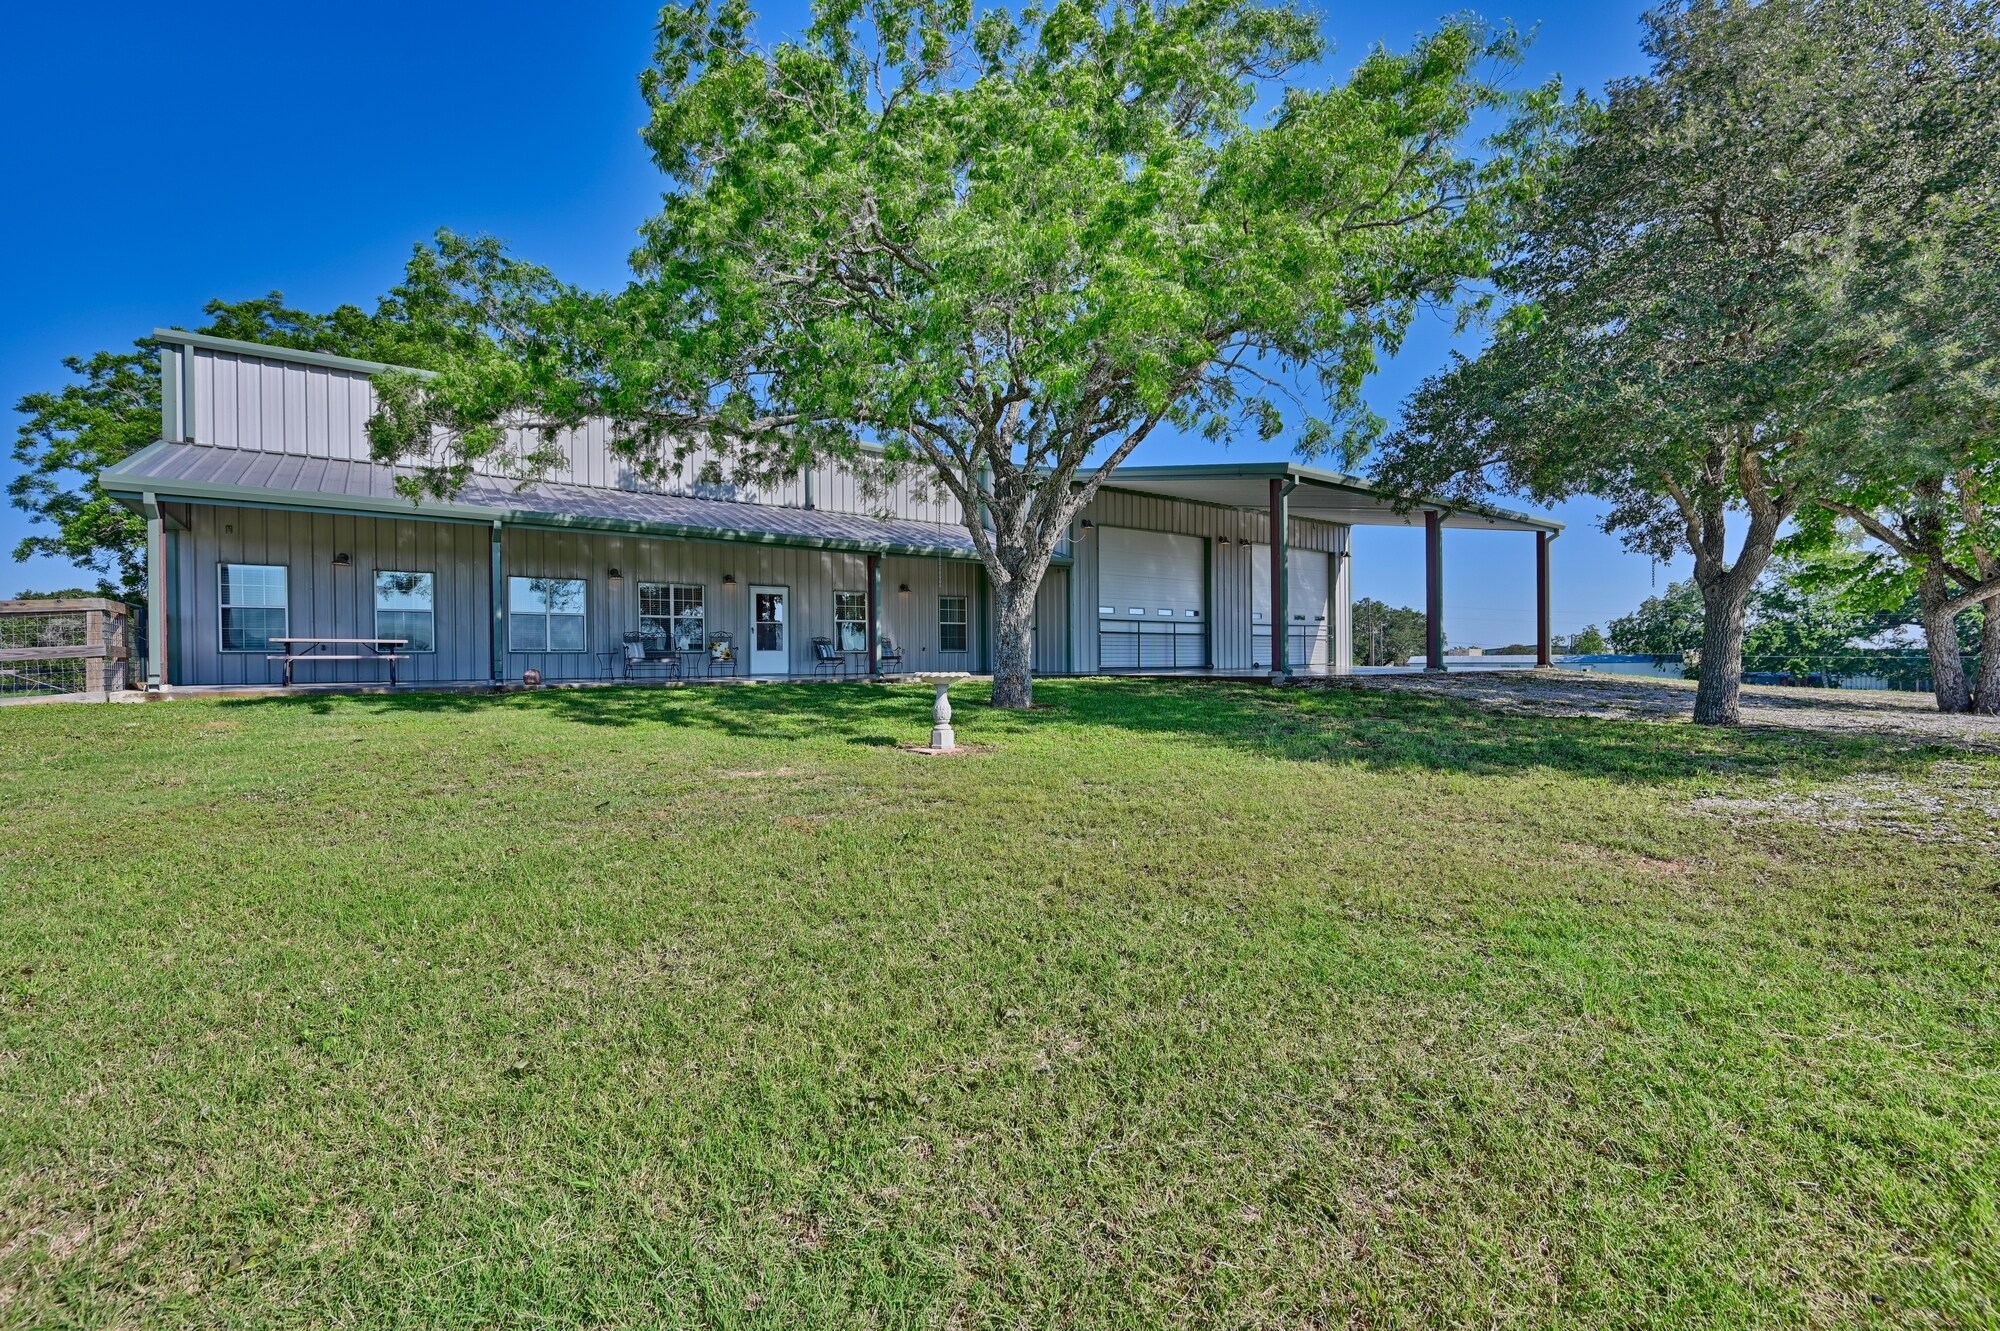
The custom steel-built home/shop, completed in 2019 has 5748 square feet under roof, is thoughtfully positioned toward the back of the property, leaving the front acreage open for future business development, additional improvements, or expansion.
Inside, you’ll love the spacious open-concept 1944 square foot living quarters, design featuring 9-foot ceilings, a grand island kitchen, split-bedroom floor plan, 3 bedrooms, 2 full baths, and an oversized utility room with abundant storage. The primary suite includes double vanities, a soaking tub, and a separate walk-in shower.
The shop (2400 square feet) is truly exceptional – 40’x60’ insulated with 12-foot clearance, two sinks, and three oversized roll-up doors: (1) 12’x16’ and (2) 12’x14’. Additional features include direct access from the living area plus expansive covered front and back porch spaces. Covered 20’x40’ parking accommodates up to 4 vehicles.
Engineered trusses provide a full upstairs floor system already framed, plumbed, and wired for expansion, including space for 2 additional bedrooms, 1 full bath, and a second living area.
Built to last with steel construction, gutters, and roof vents, this property combines durability with comfort and flexibility.
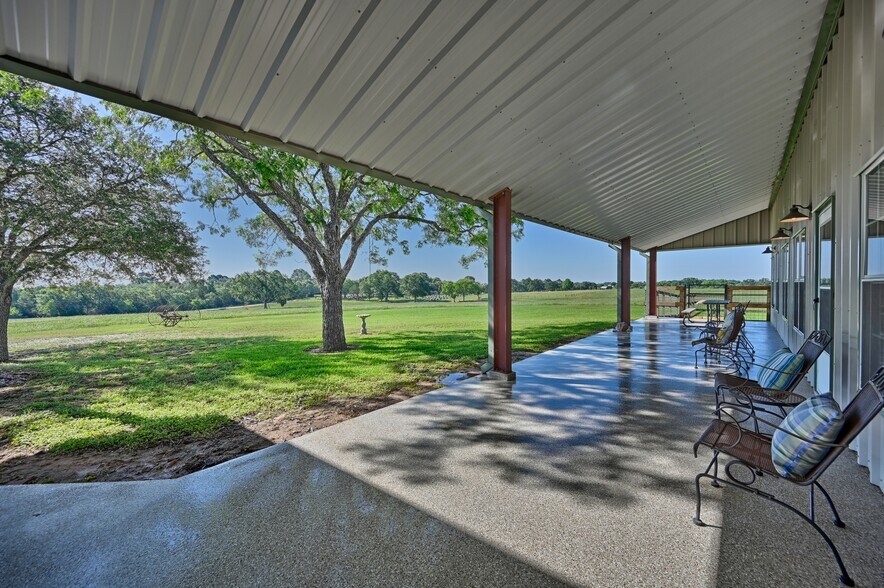
Relax under the shade trees from the 13’x54’ covered front porch or enjoy breathtaking sunset views from the 13’x54’ expansive back porch all together totaling 1404 square feet of porches. The backyard is fenced for added privacy and convenience.
Low property taxes with agriculture use for hay production. Additional acreage available, also could be purchased with less acreage.
Tractor available separately for $25,000. Shipping container available for $2,500.
Call The Lindi/Camaron Team for all of your Real Estate needs! | Lindi Braddock & Camaron Pruiett, Brokers
The custom steel-built home/shop, completed in 2019 has 5748 square feet under roof, is thoughtfully positioned toward the back of the property, leaving the front acreage open for future business development, additional improvements, or expansion.
Inside, you’ll love the spacious open-concept 1944 square foot living quarters, design featuring 9-foot ceilings, a grand island kitchen, split-bedroom floor plan, 3 bedrooms, 2 full baths, and an oversized utility room with abundant storage. The primary suite includes double vanities, a soaking tub, and a separate walk-in shower.
The shop (2400 square feet) is truly exceptional – 40’x60’ insulated with 12-foot clearance, two sinks, and three oversized roll-up doors: (1) 12’x16’ and (2) 12’x14’. Additional features include direct access from the living area plus expansive covered front and back porch spaces. Covered 20’x40’ parking accommodates up to 4 vehicles.
Engineered trusses provide a full upstairs floor system already framed, plumbed, and wired for expansion, including space for 2 additional bedrooms, 1 full bath, and a second living area.
Built to last with steel construction, gutters, and roof vents, this property combines durability with comfort and flexibility.
Relax under the shade trees from the 13’x54’ covered front porch or enjoy breathtaking sunset views from the 13’x54’ expansive back porch all together totaling 1404 square feet of porches. The backyard is fenced for added privacy and convenience.
Low property taxes with agriculture use for hay production. Additional acreage available, also could be purchased with less acreage.
Tractor available separately for $25,000. Shipping container available for $2,500.
Call The Lindi/Camaron Team for all of your Real Estate needs! | Lindi Braddock & Camaron Pruiett, Brokers
Informations sur l’immeuble
| Prix | 819 266 € | Surface du lot | 9,24 ha |
| Prix par m² | 1 534,19 € | Surface de l’immeuble | 534 m² |
| Type de vente | Investissement ou propriétaire occupant | Nb d’étages | 2 |
| Type de bien | Spécialité | Année de construction | 2019 |
| Classe d’immeuble | C |
| Prix | 819 266 € |
| Prix par m² | 1 534,19 € |
| Type de vente | Investissement ou propriétaire occupant |
| Type de bien | Spécialité |
| Classe d’immeuble | C |
| Surface du lot | 9,24 ha |
| Surface de l’immeuble | 534 m² |
| Nb d’étages | 2 |
| Année de construction | 2019 |
1 1
Impraticable à pied
10/100
Exceptionnellement adapté aux voitures
100/100
Assez praticable en vélo
30/100
Taxes foncières
| Numéro de parcelle | 0031-000-12200 | Évaluation des aménagements | 507 778 € |
| Évaluation du terrain | 711 675 € | Évaluation totale | 1 219 453 € |
Taxes foncières
Numéro de parcelle
0031-000-12200
Évaluation du terrain
711 675 €
Évaluation des aménagements
507 778 €
Évaluation totale
1 219 453 €

1 sur 31
Vidéos
Visite extérieure 3D Matterport
Visite 3D
Photos
Street view
Rue
Carte
1 sur 1

Présenté par

126 S. Berlin Road, Brenham | 126 S Berlin Rd
Vous êtes déjà membre ? Connectez-vous
Hum, une erreur s’est produite lors de l’envoi de votre message. Veuillez réessayer.
Merci ! Votre message a été envoyé.