Connectez-vous/S’inscrire
Votre e-mail a été envoyé.
1257 S Bannock St
Denver, CO 80223
Industriel/Logistique Bien À vendre
Certaines informations ont été traduites automatiquement.
Informations principales sur l'investissement
- Zoned I-A – suitable for live/work or redevelopment.
- Currently leased on a month-to-month basis, with the potential to extend the lease
- Great Access via S. Broadway, Santa Fe Dr., and major nearby roads.
Résumé analytique
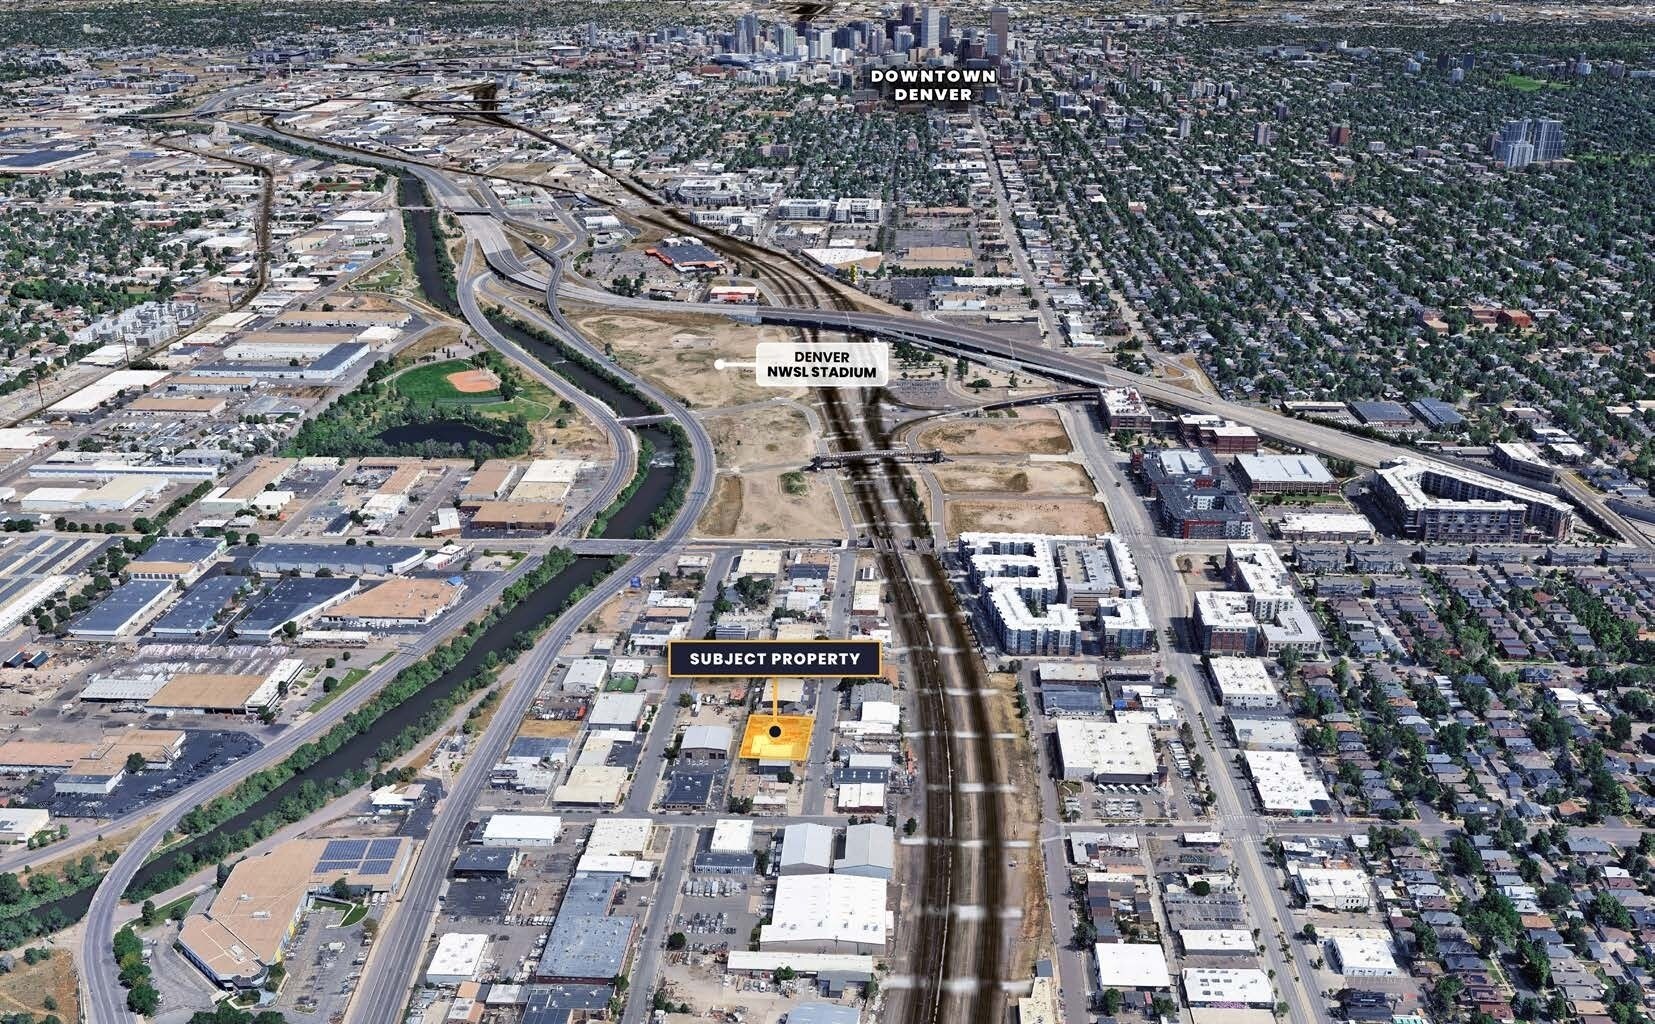
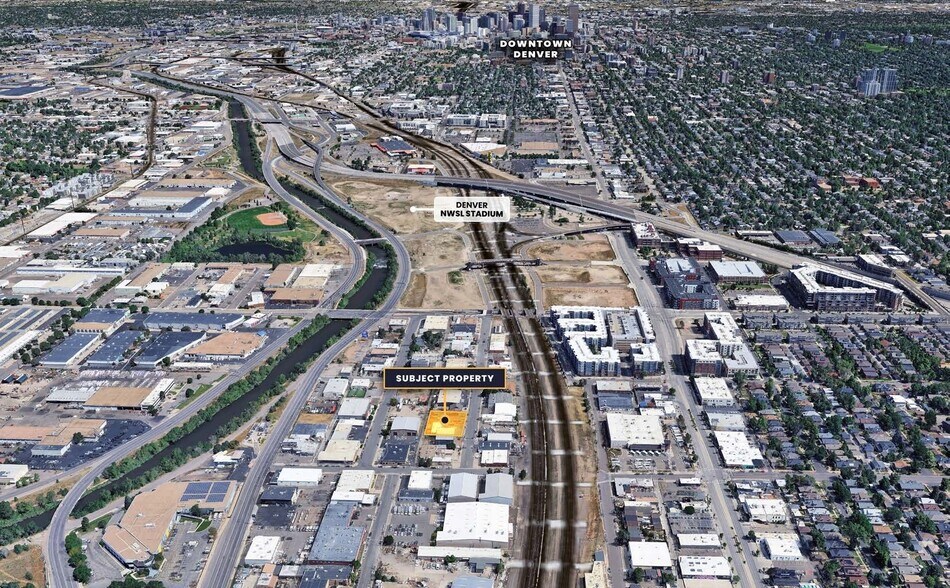
Unique Properties is proud to offer for sale 1257 S Bannock Street, an industrial-zoned property located in Denver’s West Broadway Addition, just south of the intersection of S. Bannock Street and West Arizona Avenue. The site is in an area experiencing significant redevelopment.
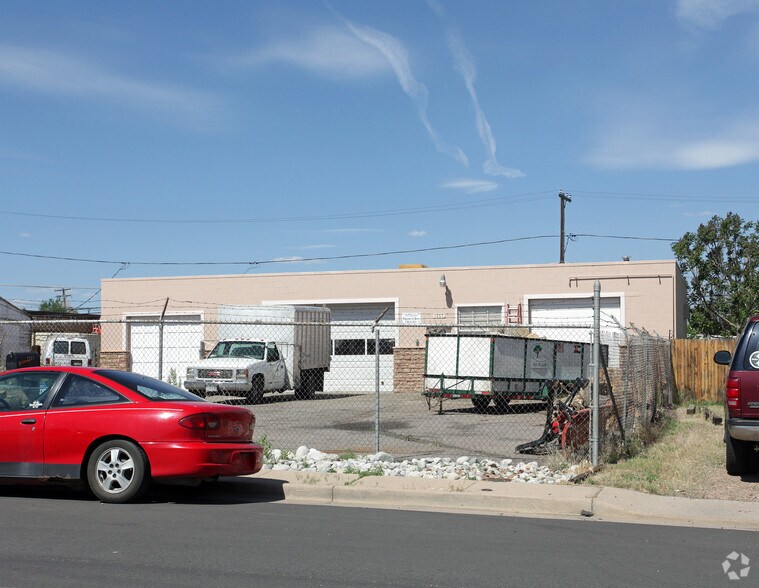
The property is zoned I-A (Light Industrial) and features a 2,156 square foot light industrial building situated on a 0.21-acre fenced lot. The parcel includes frontage along the west side of S. Bannock Street and is also accessible via an alley.
The property is currently leased on a month-to-month basis, with the potential to extend the lease and generate interim income to help offset holding costs while redevelopment plans are pursued.
This Central Market area location is easily accessed from South Santa Fe Drive (US 85) or South Broadway via West Florida Ave or West Mississippi Ave.
The property is zoned I-A (Light Industrial) and features a 2,156 square foot light industrial building situated on a 0.21-acre fenced lot. The parcel includes frontage along the west side of S. Bannock Street and is also accessible via an alley.
The property is currently leased on a month-to-month basis, with the potential to extend the lease and generate interim income to help offset holding costs while redevelopment plans are pursued.
This Central Market area location is easily accessed from South Santa Fe Drive (US 85) or South Broadway via West Florida Ave or West Mississippi Ave.
Informations sur l’immeuble
| Prix par m² | 3 629,29 € | Surface utile brute | 236 m² |
| Type de vente | Propriétaire occupant | Nb d’étages | 1 |
| Condition de vente | Projet de requalification | Année de construction | 1957 |
| Type de bien | Industriel/Logistique | Occupation | Mono |
| Sous-type de bien | Entrepôt | Ratio de stationnement | 0,37/1 000 m² |
| Classe d’immeuble | C | Nb d’accès plain-pied/portes niveau du sol | 2 |
| Surface du lot | 0,2 ha | ||
| Zonage | I1 | ||
| Prix par m² | 3 629,29 € |
| Type de vente | Propriétaire occupant |
| Condition de vente | Projet de requalification |
| Type de bien | Industriel/Logistique |
| Sous-type de bien | Entrepôt |
| Classe d’immeuble | C |
| Surface du lot | 0,2 ha |
| Surface utile brute | 236 m² |
| Nb d’étages | 1 |
| Année de construction | 1957 |
| Occupation | Mono |
| Ratio de stationnement | 0,37/1 000 m² |
| Nb d’accès plain-pied/portes niveau du sol | 2 |
| Zonage | I1 |
Caractéristiques
- Terrain clôturé
Services publics
- Éclairage
- Gaz
- Eau
- Égout
- Chauffage
Taxes foncières
| N° de parcelle | Évaluation des aménagements | 117 543 € | |
| Évaluation du terrain | 117 543 € | Évaluation totale | 173 374 € |
Taxes foncières
N° de parcelle
Évaluation du terrain
117 543 €
Évaluation des aménagements
117 543 €
Évaluation totale
173 374 €
1 sur 6
Vidéos
Visite extérieure 3D Matterport
Visite 3D
Photos
Street view
Rue
Carte