Votre e-mail a été envoyé.

1256 W Brooks St 1256 W Brooks St Industriel/Logistique | 85–255 m² | À louer | Ontario, CA 91762
Certaines informations ont été traduites automatiquement.
Informations principales
- Located in Ontario’s industrial district
- Features fourteen-foot interior clearance height
- Provides reliable three-phase electrical power
- Offers 915 square feet space
- Includes access to multiple drive-in bays
Caractéristiques
Tous les espaces disponibles(3)
Afficher les loyers en
- Espace
- Surface
- Durée
- Loyer
- Type de bien
- Aménagement
- Disponible
- Le loyer ne comprend pas les services publics, les frais immobiliers ou les services de l’immeuble.
- Aire de réception
- Ventilation et chauffage centraux
- Toilettes privées
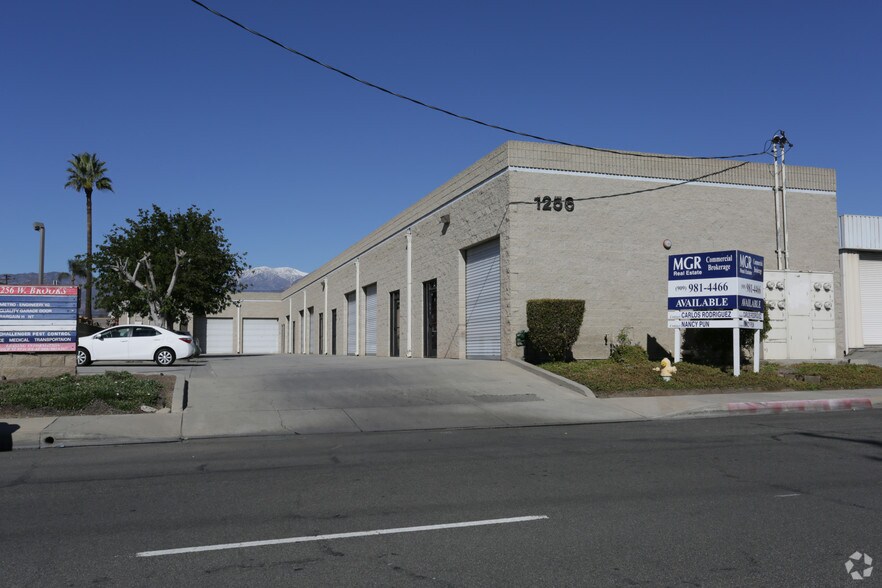
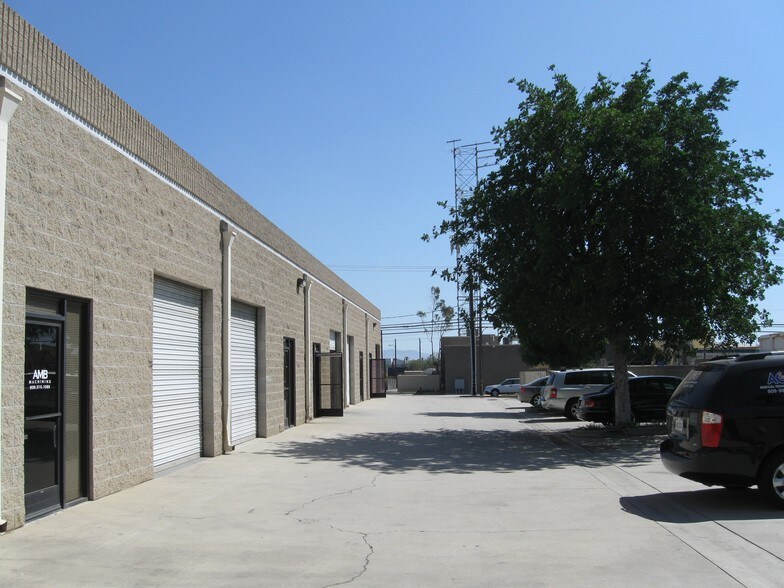
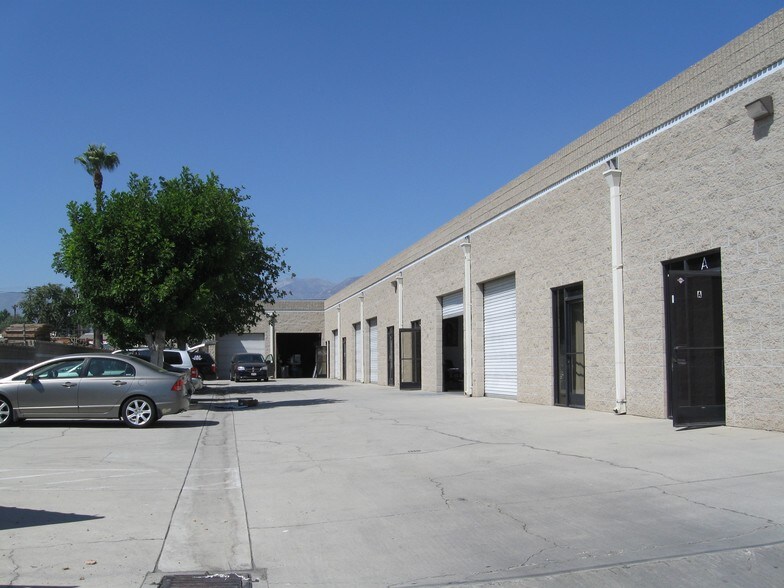
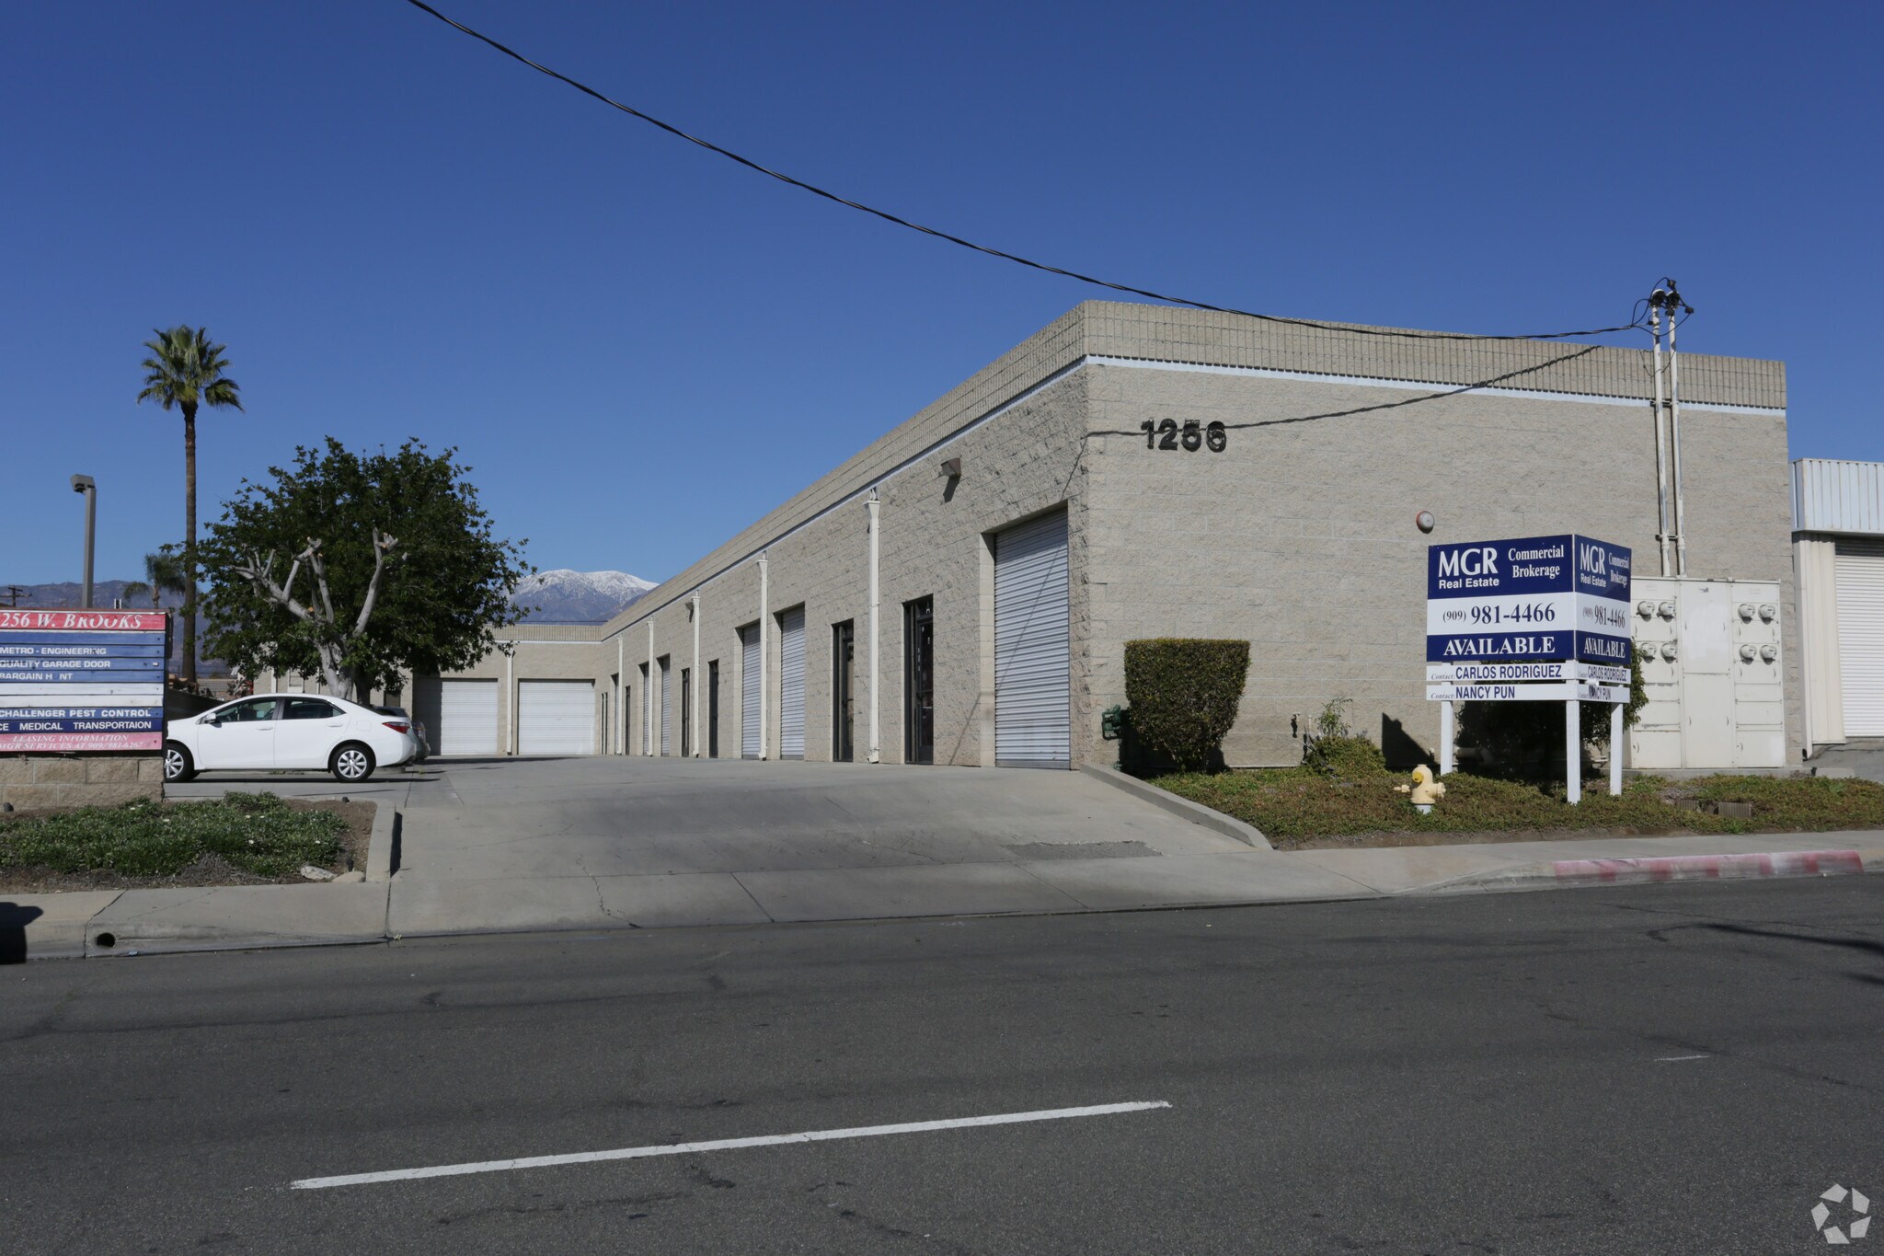
Suite B offers 915 square feet of industrial space within an 8,014-square-foot single-story multi-tenant building strategically located in Ontario’s thriving industrial zone. Featuring a 14-foot clear height, the unit provides an efficient layout suitable for storage, light manufacturing, or service-based operations. This property includes access to eight drive-in bays, enhancing operational flexibility and loading convenience for businesses with frequent deliveries or shipments. Built on a 0.36-acre lot, the building offers 14 shared parking spaces, with city water and sewer connections fully established. Equipped with 100 amps, 110–220 volts of electrical power, the suite is designed to support a variety of industrial uses under M-3 zoning. Positioned near major transportation routes and the Ontario International Airport, this location delivers superb regional connectivity throughout the Inland Empire’s distribution and manufacturing corridors. Suite B represents a practical and accessible option for businesses seeking functional space in a well-connected industrial hub.
- 1 accès plain-pied
- Détecteur de fumée
- Offers 915 square feet space
- Includes access to multiple drive-in bays
- Ventilation et chauffage centraux
- Located in Ontario’s industrial district
- Features fourteen-foot interior clearance height
- Provides reliable three-phase electrical power
- Le loyer comprend les services publics, les services de l’immeuble et les frais immobiliers.
- Bureaux cloisonnés
- Toilettes privées
- Climatisation centrale
- Aire de réception
| Espace | Surface | Durée | Loyer | Type de bien | Aménagement | Disponible |
| 1er étage – A | 85 m² | Négociable | 122,34 € /m²/an 10,20 € /m²/mois 10 400 € /an 866,66 € /mois | Industriel/Logistique | - | 01/10/2026 |
| 1er étage – B | 85 m² | Négociable | Sur demande Sur demande Sur demande Sur demande | Industriel/Logistique | Construction achevée | Maintenant |
| 1er étage – F | 85 m² | Négociable | 122,34 € /m²/an 10,20 € /m²/mois 10 400 € /an 866,66 € /mois | Industriel/Logistique | - | 01/10/2026 |
1er étage – A
| Surface |
| 85 m² |
| Durée |
| Négociable |
| Loyer |
| 122,34 € /m²/an 10,20 € /m²/mois 10 400 € /an 866,66 € /mois |
| Type de bien |
| Industriel/Logistique |
| Aménagement |
| - |
| Disponible |
| 01/10/2026 |
1er étage – B
| Surface |
| 85 m² |
| Durée |
| Négociable |
| Loyer |
| Sur demande Sur demande Sur demande Sur demande |
| Type de bien |
| Industriel/Logistique |
| Aménagement |
| Construction achevée |
| Disponible |
| Maintenant |
1er étage – F
| Surface |
| 85 m² |
| Durée |
| Négociable |
| Loyer |
| 122,34 € /m²/an 10,20 € /m²/mois 10 400 € /an 866,66 € /mois |
| Type de bien |
| Industriel/Logistique |
| Aménagement |
| - |
| Disponible |
| 01/10/2026 |
1er étage – A
| Surface | 85 m² |
| Durée | Négociable |
| Loyer | 122,34 € /m²/an |
| Type de bien | Industriel/Logistique |
| Aménagement | - |
| Disponible | 01/10/2026 |
- Le loyer ne comprend pas les services publics, les frais immobiliers ou les services de l’immeuble.
- Ventilation et chauffage centraux
- Aire de réception
- Toilettes privées
1er étage – B
| Surface | 85 m² |
| Durée | Négociable |
| Loyer | Sur demande |
| Type de bien | Industriel/Logistique |
| Aménagement | Construction achevée |
| Disponible | Maintenant |
Suite B offers 915 square feet of industrial space within an 8,014-square-foot single-story multi-tenant building strategically located in Ontario’s thriving industrial zone. Featuring a 14-foot clear height, the unit provides an efficient layout suitable for storage, light manufacturing, or service-based operations. This property includes access to eight drive-in bays, enhancing operational flexibility and loading convenience for businesses with frequent deliveries or shipments. Built on a 0.36-acre lot, the building offers 14 shared parking spaces, with city water and sewer connections fully established. Equipped with 100 amps, 110–220 volts of electrical power, the suite is designed to support a variety of industrial uses under M-3 zoning. Positioned near major transportation routes and the Ontario International Airport, this location delivers superb regional connectivity throughout the Inland Empire’s distribution and manufacturing corridors. Suite B represents a practical and accessible option for businesses seeking functional space in a well-connected industrial hub.
- 1 accès plain-pied
- Ventilation et chauffage centraux
- Détecteur de fumée
- Located in Ontario’s industrial district
- Offers 915 square feet space
- Features fourteen-foot interior clearance height
- Includes access to multiple drive-in bays
- Provides reliable three-phase electrical power
1er étage – F
| Surface | 85 m² |
| Durée | Négociable |
| Loyer | 122,34 € /m²/an |
| Type de bien | Industriel/Logistique |
| Aménagement | - |
| Disponible | 01/10/2026 |
- Le loyer comprend les services publics, les services de l’immeuble et les frais immobiliers.
- Climatisation centrale
- Bureaux cloisonnés
- Aire de réception
- Toilettes privées
Aperçu du bien
Suite B offers 915 square feet of industrial space within an 8,014-square-foot single-story multi-tenant building strategically located in Ontario’s thriving industrial zone. Featuring a 14-foot clear height, the unit provides an efficient layout suitable for storage, light manufacturing, or service-based operations. This property includes access to eight drive-in bays, enhancing operational flexibility and loading convenience for businesses with frequent deliveries or shipments.
Faits sur l’installation entrepôt
Occupants
- Étage
- Nom de l’occupant
- Secteur d’activité
- 1er
- Challenger Pest Control
- -
- 1er
- Chiang
- Grossiste
- 1er
- InKind Co.
- -
- 1er
- Inland Management Inc
- -
- 1er
- Larry LeDong
- -
- 1er
- Quality Garage Door
- -
- 1er
- Sharp Solutions
- Administration publique
- 1er
- Ventura Telephone Services, Inc
- -



Présenté par
1256 W Brooks St | 1256 W Brooks St
Hum, une erreur s’est produite lors de l’envoi de votre message. Veuillez réessayer.
Merci ! Votre message a été envoyé.