Connectez-vous/S’inscrire
Votre e-mail a été envoyé.
12524 Addison St SW
Lakewood, WA 98499
Immeuble residentiel Bien À vendre
·
134 m²
Certaines informations ont été traduites automatiquement.
Informations principales sur l'investissement
- $32k/Door Development Land Priced at a competitive $32,000 per unit based on a high-density 25-unit multifamily concept.
- 2-Yr MFTE Eligible Confirmed eligibility for a 12-year tax exemption in a target area.
- 20 in/hr Drainage Native glacial gravel allows for low-cost drywells vs. expensive vaults.
- $3.7k Carry Income Current tenant-occupied buildings offset costs during permitting.
Résumé analytique
INVESTOR BRIEF: LAKEWOOD APARTMENT REDEVELOPMENT OPPORTUNITY
Acquisition Price: $799,000 (~$31,960 per Planned Unit)
This multifamily redevelopment opportunity offers investors a rare combination of discounted basis, completed due diligence, and significant development work already completed. The property is being offered with a comprehensive "Ready-for-Submittal" package, including a professional appraisal and extensive engineering, mechanical, electrical, landscape, and geotechnical work.
I. THIRD-PARTY VALUE VALIDATION (APPRAISAL)
A comprehensive third-party appraisal (available in the DD Room) concluded a market value of $935,000 as of May 2021 and identified multifamily redevelopment as the property's highest and best use.
• Appraised Value: $935,000 (May 2021)
• Current Offering Price: $799,000
• Discount to Appraised Value: $136,000
• Significant additional engineering and design work completed since the appraisal date.
The current offering price represents an acquisition basis below the appraised land value despite the addition of substantial entitlement and design work.
II. HIGH-DENSITY MF-3 ZONING
• Zoning: MF-3 High Density Multifamily
• Allowed Density: Up to 54 units per acre
• Site Size: Approximately 0.45 acres
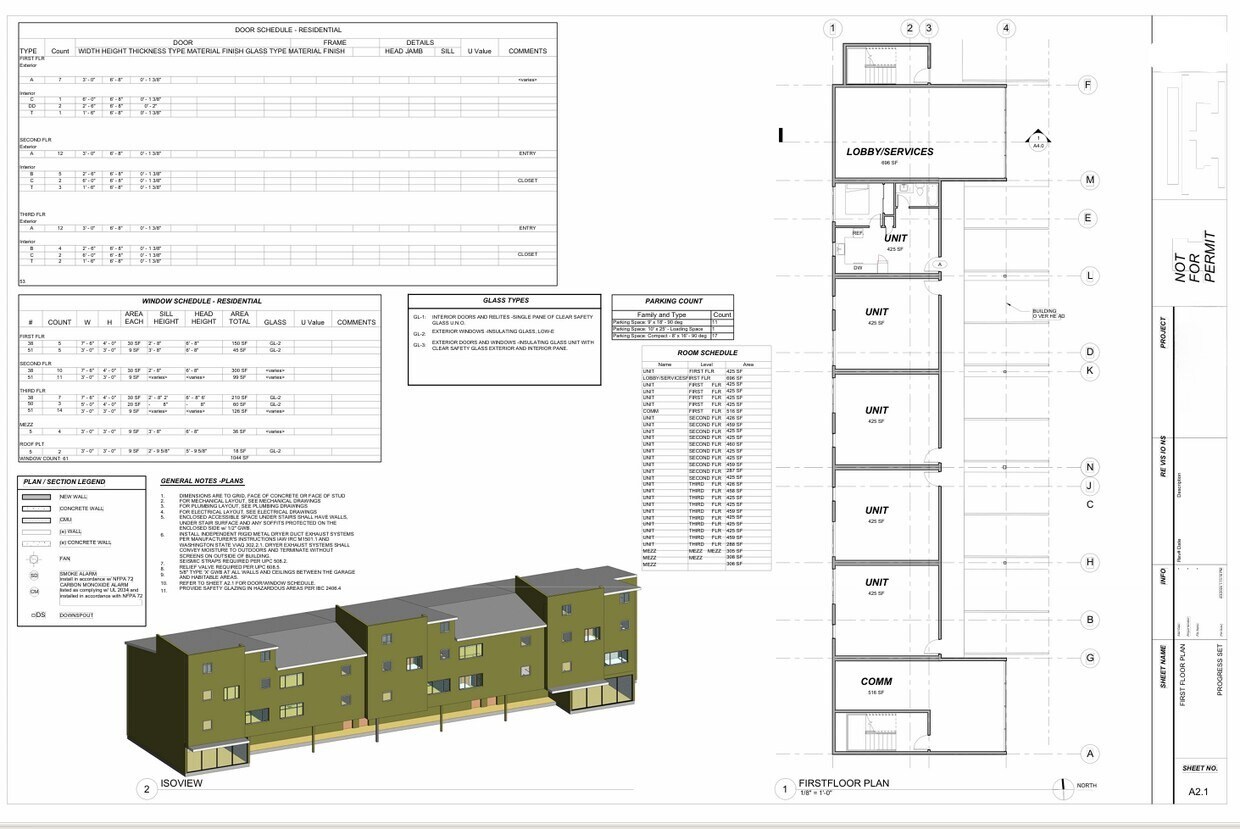
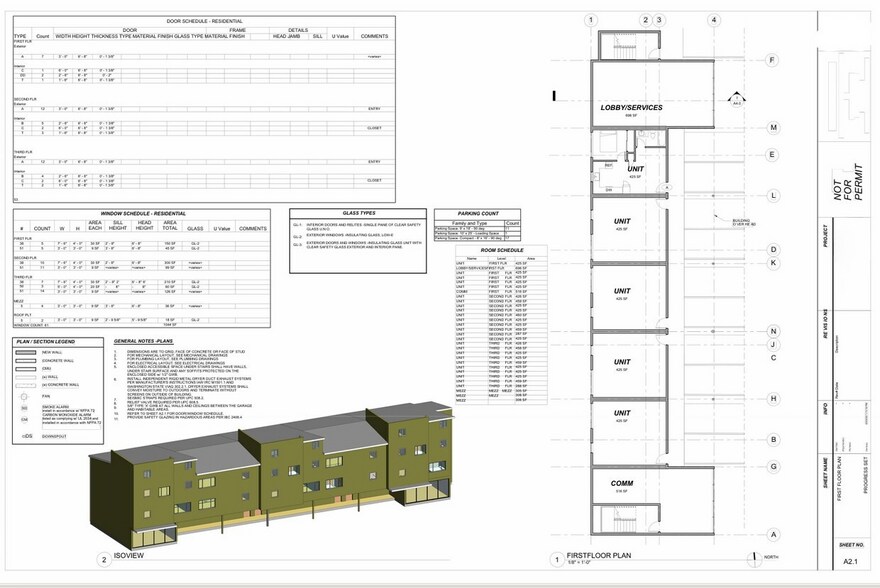
• Concept Plan: 25-unit apartment development
The project concept has been designed around maximizing the site's zoning potential while maintaining functional site circulation and parking.
III. THE DRAINAGE ADVANTAGE
One of the site's strongest economic advantages is its favorable geotechnical profile.
GeoConsult's investigation identified:
• Native Continental Glacial Outwash soils
• Verified design infiltration rate of 20 inches per hour
This infiltration performance supports underground drywell systems rather than costly detention vault infrastructure often required on Pierce County multifamily projects.
Potential savings compared to traditional detention systems can be substantial and may materially improve overall project economics.
IV. READY-FOR-SUBMITTAL DEVELOPMENT PACKAGE
Included with the sale:
• Geotechnical Report
• Preliminary Civil Engineering Plans
• Topographic Survey
• HVAC Design Package
• Electrical Engineering Package and Load Calculations
• Landscape and Arborist Plans
• Energy Code Documentation
• City Correspondence and Development Review Materials
This package represents significant pre-development time and expense already invested by ownership.
V. TAX INCENTIVE & INTERIM INCOME
• Eligible for the City of Lakewood's 12-Year Multifamily Tax Exemption (MFTE)
• Existing improvements currently generate approximately $3,700/month in gross rental income
The existing income stream helps offset carrying costs during entitlement and permitting.
VI. MARKET FUNDAMENTALS
Key project drivers include:
• Proximity to JBLM
• Strong regional rental demand
• Limited multifamily housing inventory
• Favorable demographics supporting workforce housing
The project's unit mix and location are positioned to serve both military-affiliated and civilian renter demand.
VII. DUAL EXIT STRATEGY
While designed as a multifamily rental community, the project may also support a future condominium conversion strategy, subject to market conditions and applicable approvals.
Potential benefits include:
• Multiple disposition pathways
• Flexibility to respond to market cycles
• Opportunity to capture retail housing demand in addition to rental demand
VIII. DUE DILIGENCE ROOM CONTENTS
1. 2021 Appraisal Report ($935,000 Valuation)
2. Geotechnical Report
3. Topographic Survey
4. Preliminary Civil Engineering Plans
5. HVAC Design Package
6. Electrical Engineering Package
7. Landscape Plan
8. Energy Compliance Documentation
9. City of Lakewood Correspondence
10. MFTE Eligibility Documentation
DISCLOSURE
Owner is a licensed real estate broker in the State of Washington and is a co-listing agent.
Acquisition Price: $799,000 (~$31,960 per Planned Unit)
This multifamily redevelopment opportunity offers investors a rare combination of discounted basis, completed due diligence, and significant development work already completed. The property is being offered with a comprehensive "Ready-for-Submittal" package, including a professional appraisal and extensive engineering, mechanical, electrical, landscape, and geotechnical work.
I. THIRD-PARTY VALUE VALIDATION (APPRAISAL)
A comprehensive third-party appraisal (available in the DD Room) concluded a market value of $935,000 as of May 2021 and identified multifamily redevelopment as the property's highest and best use.
• Appraised Value: $935,000 (May 2021)
• Current Offering Price: $799,000
• Discount to Appraised Value: $136,000
• Significant additional engineering and design work completed since the appraisal date.
The current offering price represents an acquisition basis below the appraised land value despite the addition of substantial entitlement and design work.
II. HIGH-DENSITY MF-3 ZONING
• Zoning: MF-3 High Density Multifamily
• Allowed Density: Up to 54 units per acre
• Site Size: Approximately 0.45 acres
• Concept Plan: 25-unit apartment development
The project concept has been designed around maximizing the site's zoning potential while maintaining functional site circulation and parking.
III. THE DRAINAGE ADVANTAGE
One of the site's strongest economic advantages is its favorable geotechnical profile.
GeoConsult's investigation identified:
• Native Continental Glacial Outwash soils
• Verified design infiltration rate of 20 inches per hour
This infiltration performance supports underground drywell systems rather than costly detention vault infrastructure often required on Pierce County multifamily projects.
Potential savings compared to traditional detention systems can be substantial and may materially improve overall project economics.
IV. READY-FOR-SUBMITTAL DEVELOPMENT PACKAGE
Included with the sale:
• Geotechnical Report
• Preliminary Civil Engineering Plans
• Topographic Survey
• HVAC Design Package
• Electrical Engineering Package and Load Calculations
• Landscape and Arborist Plans
• Energy Code Documentation
• City Correspondence and Development Review Materials
This package represents significant pre-development time and expense already invested by ownership.
V. TAX INCENTIVE & INTERIM INCOME
• Eligible for the City of Lakewood's 12-Year Multifamily Tax Exemption (MFTE)
• Existing improvements currently generate approximately $3,700/month in gross rental income
The existing income stream helps offset carrying costs during entitlement and permitting.
VI. MARKET FUNDAMENTALS
Key project drivers include:
• Proximity to JBLM
• Strong regional rental demand
• Limited multifamily housing inventory
• Favorable demographics supporting workforce housing
The project's unit mix and location are positioned to serve both military-affiliated and civilian renter demand.
VII. DUAL EXIT STRATEGY
While designed as a multifamily rental community, the project may also support a future condominium conversion strategy, subject to market conditions and applicable approvals.
Potential benefits include:
• Multiple disposition pathways
• Flexibility to respond to market cycles
• Opportunity to capture retail housing demand in addition to rental demand
VIII. DUE DILIGENCE ROOM CONTENTS
1. 2021 Appraisal Report ($935,000 Valuation)
2. Geotechnical Report
3. Topographic Survey
4. Preliminary Civil Engineering Plans
5. HVAC Design Package
6. Electrical Engineering Package
7. Landscape Plan
8. Energy Compliance Documentation
9. City of Lakewood Correspondence
10. MFTE Eligibility Documentation
DISCLOSURE
Owner is a licensed real estate broker in the State of Washington and is a co-listing agent.
Informations sur l’immeuble
Caractéristiques
Caractéristiques du lot
- Climatisation
- Cuisine avec coin repas
- Salle de séjour
Caractéristiques du site
- Cour
- Salle multi-usages
Lot informations sur la combinaison
| Description | Nb de lots | Moy. loyer/mois | m² |
|---|---|---|---|
| 1+1 | 1 | 1 464 € | 57 |
| 2+1 | 1 | 1 722 € | 77 |
Taxes foncières
| Numéro de parcelle | 021912-3092 | Évaluation des aménagements | 248 674 € |
| Évaluation du terrain | 166 098 € | Évaluation totale | 414 773 € |
Taxes foncières
Numéro de parcelle
021912-3092
Évaluation du terrain
166 098 €
Évaluation des aménagements
248 674 €
Évaluation totale
414 773 €
1 sur 14
Vidéos
Visite extérieure 3D Matterport
Visite 3D
Photos
Street view
Rue
Carte