Votre e-mail a été envoyé.

1251 Tinker Rd Industriel/Logistique | 8 361 m² | À louer | Rocklin, CA 95765
Certaines informations ont été traduites automatiquement.
Caractéristiques
Tous les espace disponibles(1)
Afficher les loyers en
- Espace
- Surface
- Durée
- Loyer
- Type de bien
- Aménagement
- Disponible
• Total Building: ±90,000 SF • Lot Size: ±5.5 Acres • Office: ±10,150 SF • Dock Doors: 7 (1 Recessed & 6 EOD Levelers) • Grade Level: 4 (±12x14’) • Power: ±1,600A @ 480V • Clear Height: ±24’-26’ • Truck Court Depth: ±185’ • Column Spacing: ±60’x30’ • Passenger Vehicle Parking: ±81 • Sprinkler Density: 0.33 / 2,000 • Insulated Roof Deck • Skylights replaced in 2022 • Roof Overlay in 2015 • HVAC units replaced in 2021 • Year Built: 1990 • Zoning: IMU-Dc (Industrial Mixed Use) • Natural Gas • Natural Gas Heaters in Warehouse • APN: 017-303-006 (Placer County)
- Comprend 943 m² d’espace de bureau dédié
- 7 quais de chargement
- 4 accès plain-pied
| Espace | Surface | Durée | Loyer | Type de bien | Aménagement | Disponible |
| 1er étage | 8 361 m² | Négociable | Sur demande Sur demande Sur demande Sur demande | Industriel/Logistique | - | Maintenant |
1er étage
| Surface |
| 8 361 m² |
| Durée |
| Négociable |
| Loyer |
| Sur demande Sur demande Sur demande Sur demande |
| Type de bien |
| Industriel/Logistique |
| Aménagement |
| - |
| Disponible |
| Maintenant |
1er étage
| Surface | 8 361 m² |
| Durée | Négociable |
| Loyer | Sur demande |
| Type de bien | Industriel/Logistique |
| Aménagement | - |
| Disponible | Maintenant |
• Total Building: ±90,000 SF • Lot Size: ±5.5 Acres • Office: ±10,150 SF • Dock Doors: 7 (1 Recessed & 6 EOD Levelers) • Grade Level: 4 (±12x14’) • Power: ±1,600A @ 480V • Clear Height: ±24’-26’ • Truck Court Depth: ±185’ • Column Spacing: ±60’x30’ • Passenger Vehicle Parking: ±81 • Sprinkler Density: 0.33 / 2,000 • Insulated Roof Deck • Skylights replaced in 2022 • Roof Overlay in 2015 • HVAC units replaced in 2021 • Year Built: 1990 • Zoning: IMU-Dc (Industrial Mixed Use) • Natural Gas • Natural Gas Heaters in Warehouse • APN: 017-303-006 (Placer County)
- Comprend 943 m² d’espace de bureau dédié
- 4 accès plain-pied
- 7 quais de chargement
Aperçu du bien
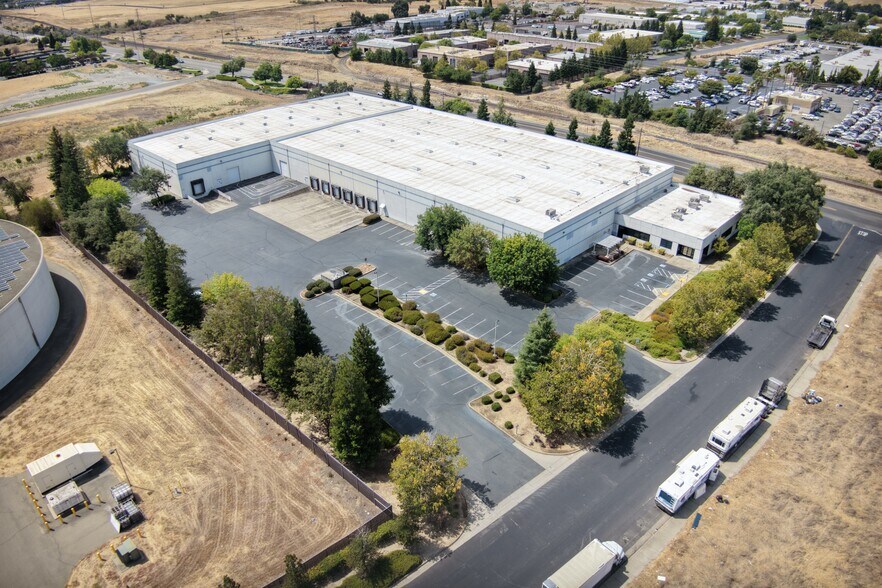
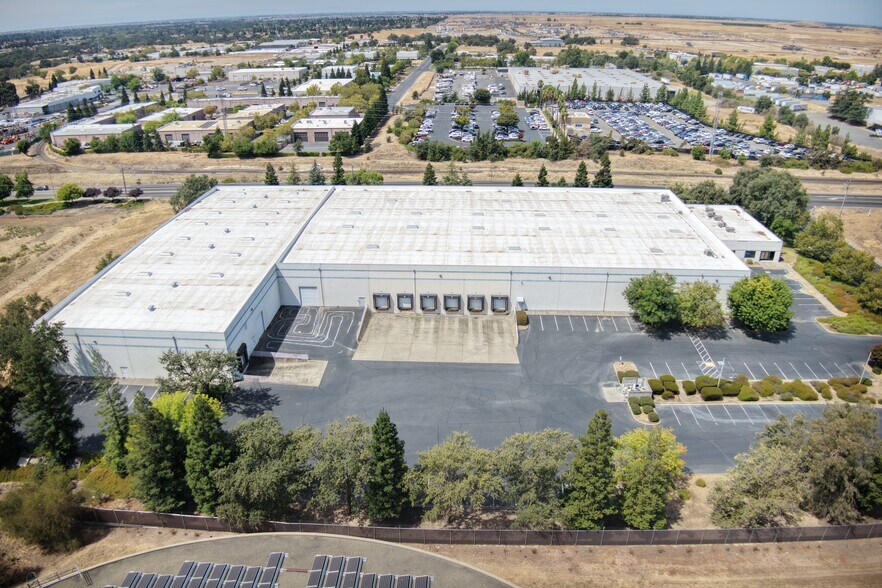
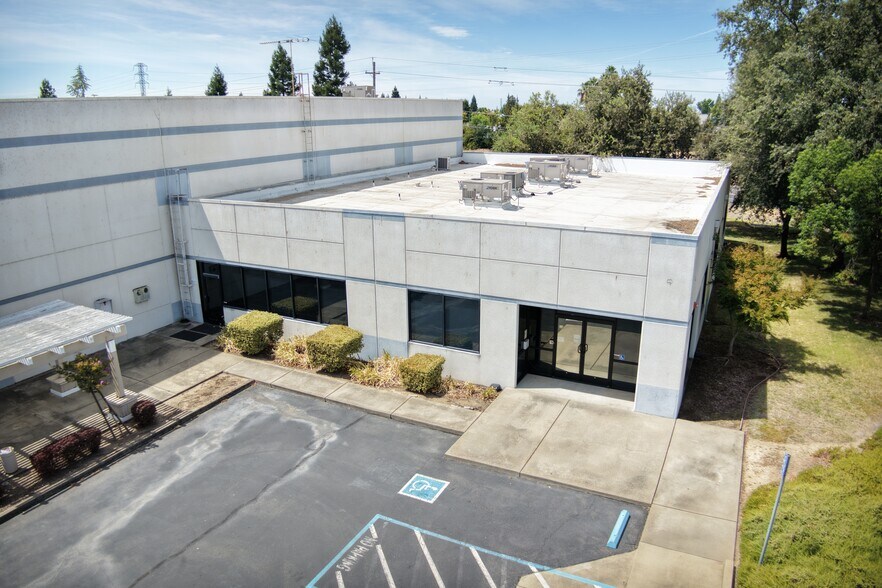
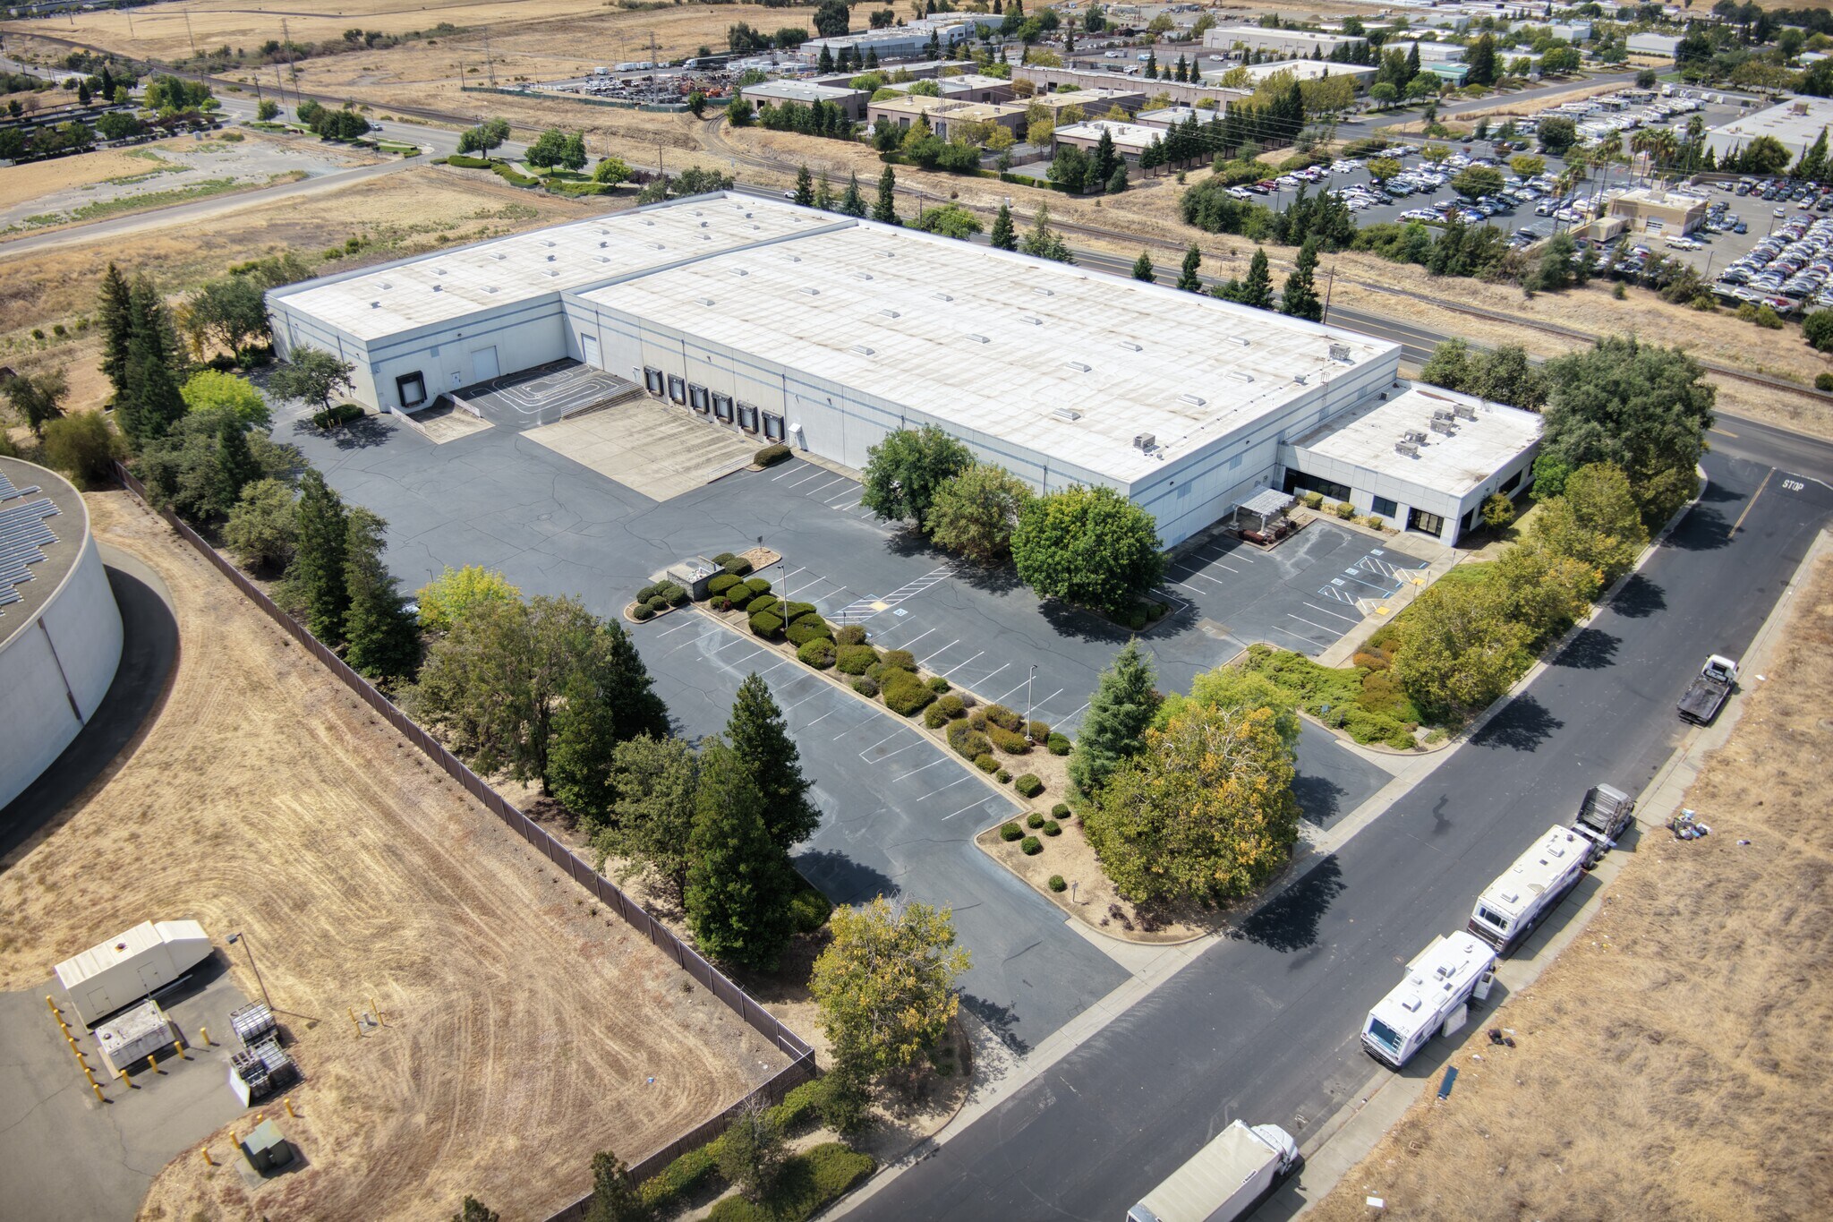
1251 Tinker Road is a ±90,000 SF freestanding distribution/warehouse building situated on ±5.5 acres in the Highway 65 industrial corridor of South Placer County, offered for lease or sale. Built in 1990 and well maintained with recent capital improvements, the building features ±24'-26' clear height, seven dock-high doors (six with EOD levelers, one recessed), four grade-level doors (±12'x14'), a deep ±185' truck court, ±60'x30' column spacing, and ±1,600A @ 480V power. The property includes ±10,150 SF of finished office, ±81 passenger vehicle parking spaces, insulated roof deck, natural gas warehouse heaters, and 0.33/2,000 sprinkler density. Recent upgrades include HVAC units replaced in 2021, skylights replaced in 2022, and a roof overlay in 2015. The property carries IMU-Dc (Industrial Mixed Use) zoning. The property benefits from a premier South Placer location with immediate access to Interstate 80 and Highway 65, offering strong connectivity for regional distribution throughout Northern California and beyond. As of Q2 2026, the Rocklin/Roseville Class B Distribution submarket posts just 1.9% vacancy across a total NRA of 3,380,201 SF, reflecting exceptionally tight conditions and sustained demand for quality distribution product in this supply-constrained corridor. The surrounding industrial park is home to a range of established operators, including FedEx, Verizon, Volkswagen Parts Distribution Center, United National Foods, Ace Hardware Distribution, and Amazon, among others.
Faits sur l’installation entrepôt




Présenté par
1251 Tinker Rd
Hum, une erreur s’est produite lors de l’envoi de votre message. Veuillez réessayer.
Merci ! Votre message a été envoyé.