Connectez-vous/S’inscrire
Votre e-mail a été envoyé.

Antique Mall 1251 S Virginia St Local commercial 1 635 m² À vendre Reno, NV 89502 3 788 664 € (2 317,09 €/m²)
Certaines informations ont été traduites automatiquement.
Informations principales sur l'investissement
- The busiest hard corner in Midtown Reno, 28,400 VPD, Walk Score of 91, in a district where retail occupancy is 96.4% and rents are up 11.8% YoY
- MU-MC zoning permits school, fitness, worship, medical, F&B, retail, and creative office by right with no special-use permit, no hearing, no variance
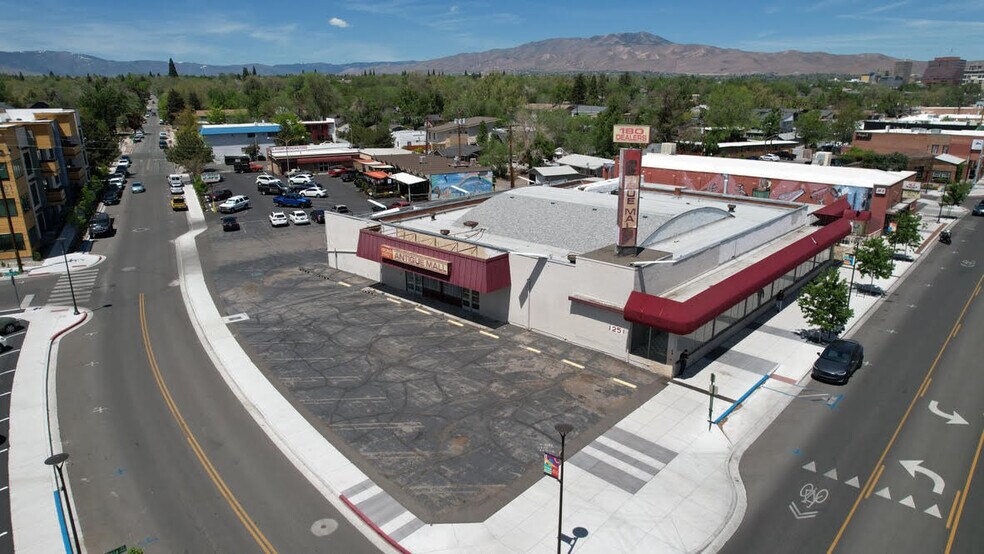
- 17,600 SF concrete shell on 0.85 AC with 47 on-site stalls and 240' of S. Virginia frontage, delivered vacant for an owner-occupier to make their mark
Résumé analytique
This is the corner. 1251 S. Virginia sits on the busiest hard corner in Midtown Reno, the densest, most-walked, and fastest-growing retail district in Northern Nevada. 28,400 vehicles per day, a Walk Score of 91, and 0.9 miles to downtown. Midtown retail occupancy is 96.4% and asking rents are up 11.8% year-over-year. Every new ground-up build on the corridor has been pre-committed before TCO. There is no remaining dirt between Liberty and Plumb.
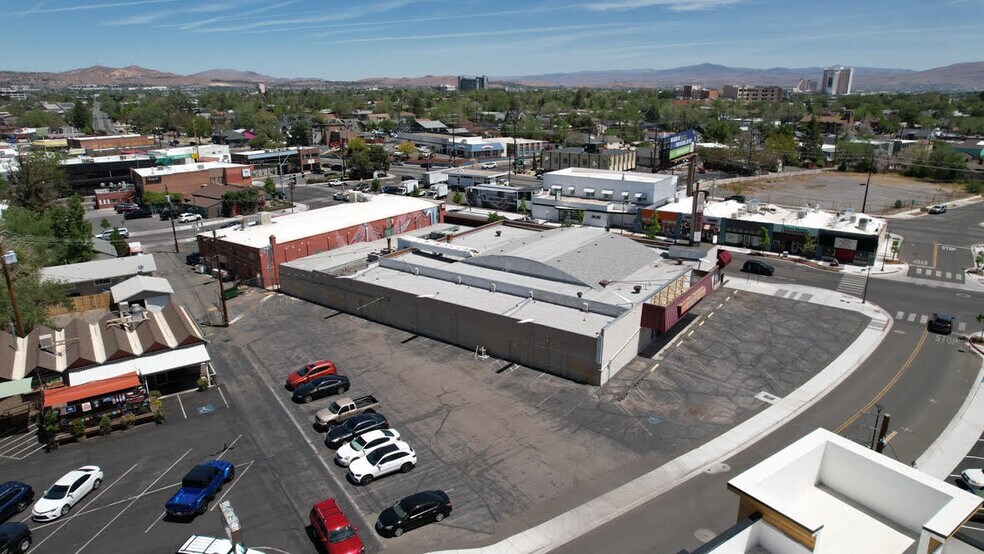
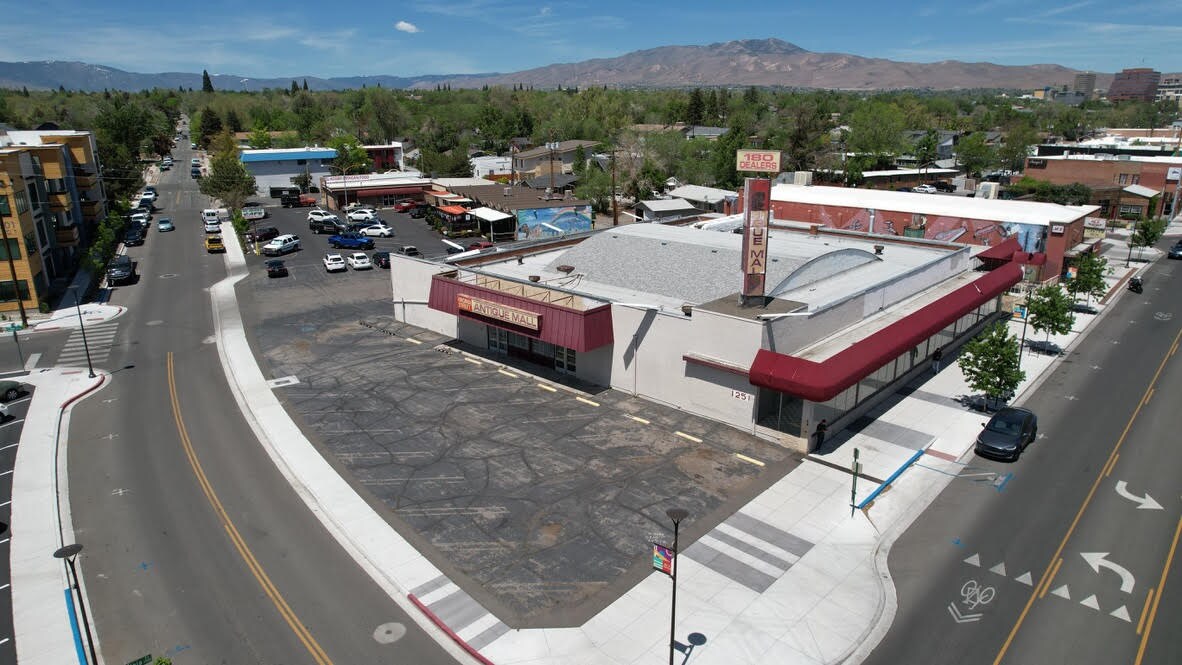
1251 is one of the last 17,600 SF concrete-and-masonry shells of meaningful scale left on the corridor. A fully-parked 0.85 acre hard corner with 240' of frontage on S. Virginia, 155' on E. Arroyo, 47 on-site parking stalls, and two curb-cuts. Delivered vacant at close of escrow. A clean canvas.
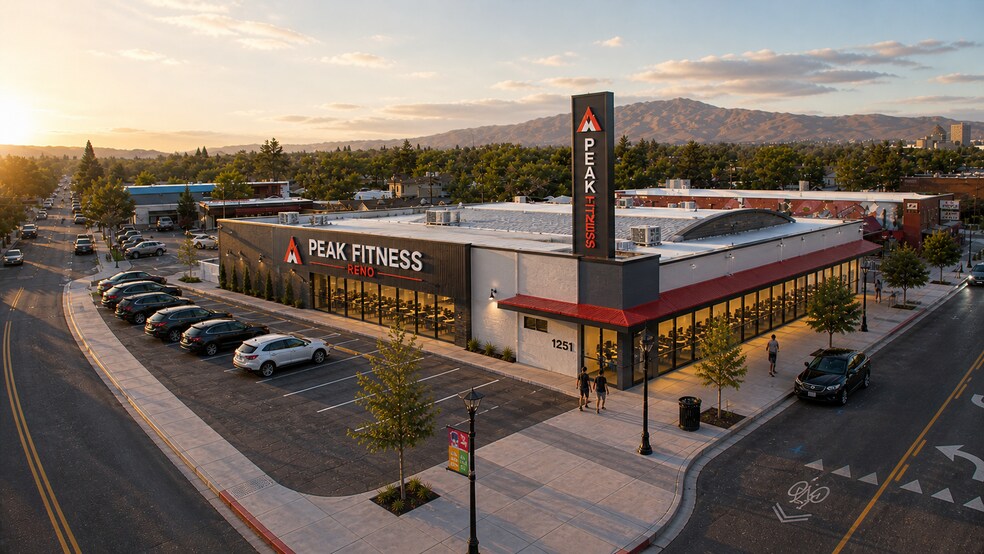
This building is asking for an owner-operator with conviction. The footprint a private school, a fitness club, a place of worship, a medical or dental practice, an F&B operator, or a six-bay retail collective simply cannot find anywhere else in Midtown. The kind of building that becomes a staple of the corridor and defines the next decade of what this district looks like.
Zoned MU-MC, the most permissive commercial zone in the City of Reno. Every concept above is permitted by right. No use variance, no special-use permit, no conditional-use hearing. 5-story, 65 foot vertical entitlement at 3.0 FAR preserves a long-dated redevelopment option for the patient owner.
Offered at $4,400,000, or $250 per building SF and $119 per land SF. A structural discount to recent Midtown freestanding trades and roughly $80/SF below ground-up replacement cost on the shell alone. Marmot's GC division has prepared an indicative vanilla-shell build-out budget available in the offering memorandum, giving an owner-occupier real cost certainty before letter of intent.
Bring the vision. The entitlement, the location, and the basis are already in place.
1251 is one of the last 17,600 SF concrete-and-masonry shells of meaningful scale left on the corridor. A fully-parked 0.85 acre hard corner with 240' of frontage on S. Virginia, 155' on E. Arroyo, 47 on-site parking stalls, and two curb-cuts. Delivered vacant at close of escrow. A clean canvas.
This building is asking for an owner-operator with conviction. The footprint a private school, a fitness club, a place of worship, a medical or dental practice, an F&B operator, or a six-bay retail collective simply cannot find anywhere else in Midtown. The kind of building that becomes a staple of the corridor and defines the next decade of what this district looks like.
Zoned MU-MC, the most permissive commercial zone in the City of Reno. Every concept above is permitted by right. No use variance, no special-use permit, no conditional-use hearing. 5-story, 65 foot vertical entitlement at 3.0 FAR preserves a long-dated redevelopment option for the patient owner.
Offered at $4,400,000, or $250 per building SF and $119 per land SF. A structural discount to recent Midtown freestanding trades and roughly $80/SF below ground-up replacement cost on the shell alone. Marmot's GC division has prepared an indicative vanilla-shell build-out budget available in the offering memorandum, giving an owner-occupier real cost certainty before letter of intent.
Bring the vision. The entitlement, the location, and the basis are already in place.
Taxes et frais d’exploitation (Réel - 2025) Cliquez ici pour accéder à |
Annuel | Annuel par m² |
|---|---|---|
| Taxes |
$99,999

|
$9.99
|
| Frais d’exploitation |
-
|
-
|
| Total des frais |
$99,999
|
$9.99
|
Taxes et frais d’exploitation (Réel - 2025) Cliquez ici pour accéder à
| Taxes | |
|---|---|
| Annuel | $99,999 |
| Annuel par m² | $9.99 |
| Frais d’exploitation | |
|---|---|
| Annuel | - |
| Annuel par m² | - |
| Total des frais | |
|---|---|
| Annuel | $99,999 |
| Annuel par m² | $9.99 |
Informations sur l’immeuble
Type de vente
Propriétaire occupant
Type de bien
Local commercial
Sous-type de bien
Surface de l’immeuble
1 635 m²
Classe d’immeuble
C
Année de construction
1939
Prix
3 788 664 €
Prix par m²
2 317,09 €
Occupation
Mono
Hauteur du bâtiment
1 étage
Coefficient d’occupation des sols de l’immeuble
0,48
Surface du lot
0,34 ha
Zonage
MU-MC - Commercial Midtown à usage mixte
Stationnement
47 places (28,74 places par 1 000 m² loué)
Façade
47 m sur S Virginia St
Caractéristiques
- Terrain d’angle
- Enseigne sur pylône
- Signalisation
- Climatisation
1 1
Moyennement praticable à pied
70/100
Très bien adapté aux voitures
80/100
Transports en commun relativement accessibles
40/100
Moyennement praticable en vélo
60/100
Principaux commerces à proximité










Taxes foncières
| Numéro de parcelle | 014-125-14 | Évaluation totale | 460 143 € (2026) |
| Évaluation du terrain | 322 866 € (2026) | Impôts annuels | -1 € (0,00 €/m²) |
| Évaluation des aménagements | 137 277 € (2026) | Année d’imposition | 2025 |
Taxes foncières
Numéro de parcelle
014-125-14
Évaluation du terrain
322 866 € (2026)
Évaluation des aménagements
137 277 € (2026)
Évaluation totale
460 143 € (2026)
Impôts annuels
-1 € (0,00 €/m²)
Année d’imposition
2025


1 sur 12
Vidéos
Visite extérieure 3D Matterport
Visite 3D
Photos
Street view
Rue
Carte
1 sur 1

Présenté par
Antique Mall | 1251 S Virginia St
Vous êtes déjà membre ? Connectez-vous
Hum, une erreur s’est produite lors de l’envoi de votre message. Veuillez réessayer.
Merci ! Votre message a été envoyé.