Votre e-mail a été envoyé.

Bldg 8A 1251-1271 Vanguard Dr Industriel/Logistique | 575 m² | À louer | Oxnard, CA 93033
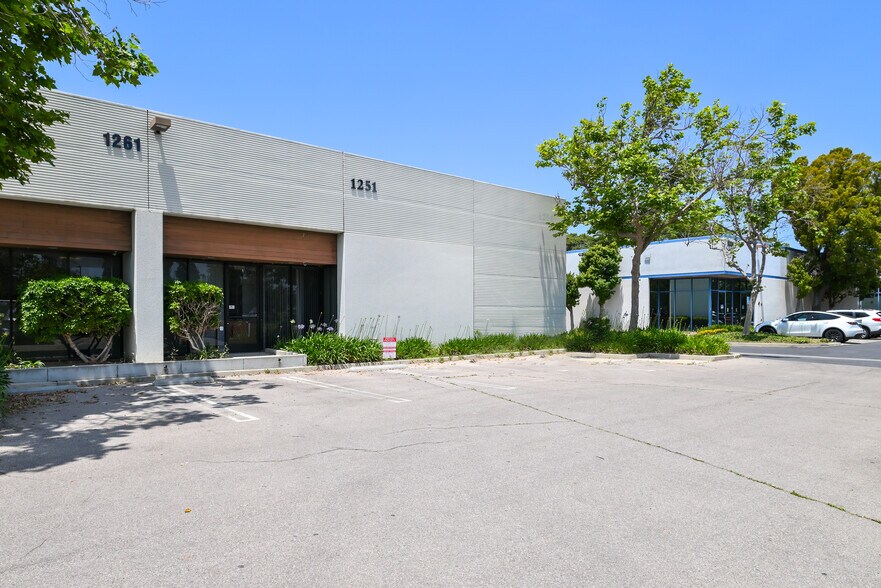
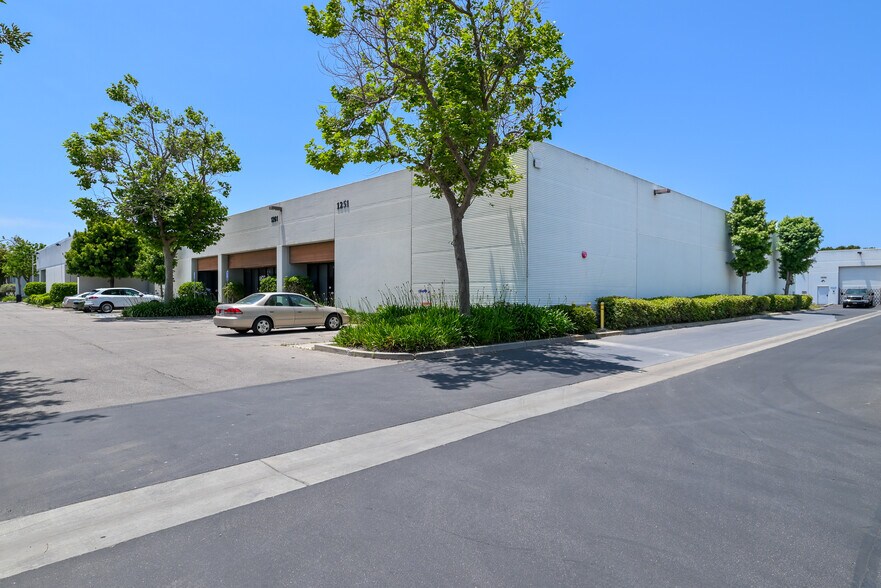
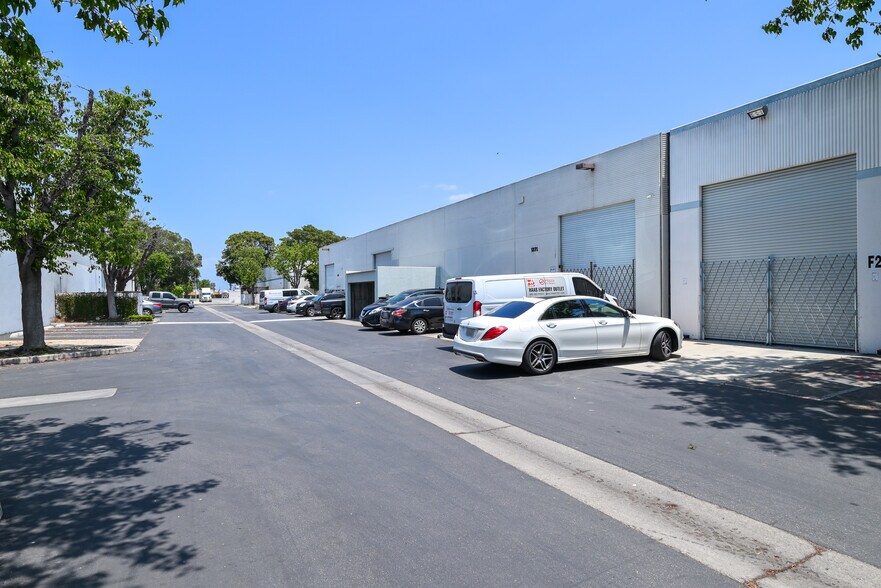
Certaines informations ont été traduites automatiquement.
Informations principales
- 6,185-SF manufacturing and distribution space available at $1.15/SF/MO gross. (NO CAM FEES)
- 17-FT clear height and a 12-FT x 14-FT grade-level door accommodate warehousing, distribution, and light industrial use.
- Zoned ML in a business park surrounded by major occupiers, including P&G, Amazon, Northrop Grumman, and Sysco.
- 200-amp, 480/277V power and natural gas service support heavy manufacturing or equipment-intensive operations.
- Floor plan includes reception, a breakroom, one private office, and two restrooms, with 12 on-site parking spaces.
- Positioned about 15 minutes from the Port of Hueneme, with regional access to Highway 101 and the greater LA market.
Caractéristiques
Tous les espace disponibles(1)
Afficher les loyers en
- Espace
- Surface
- Durée
- Loyer
- Type de bien
- Aménagement
- Disponible
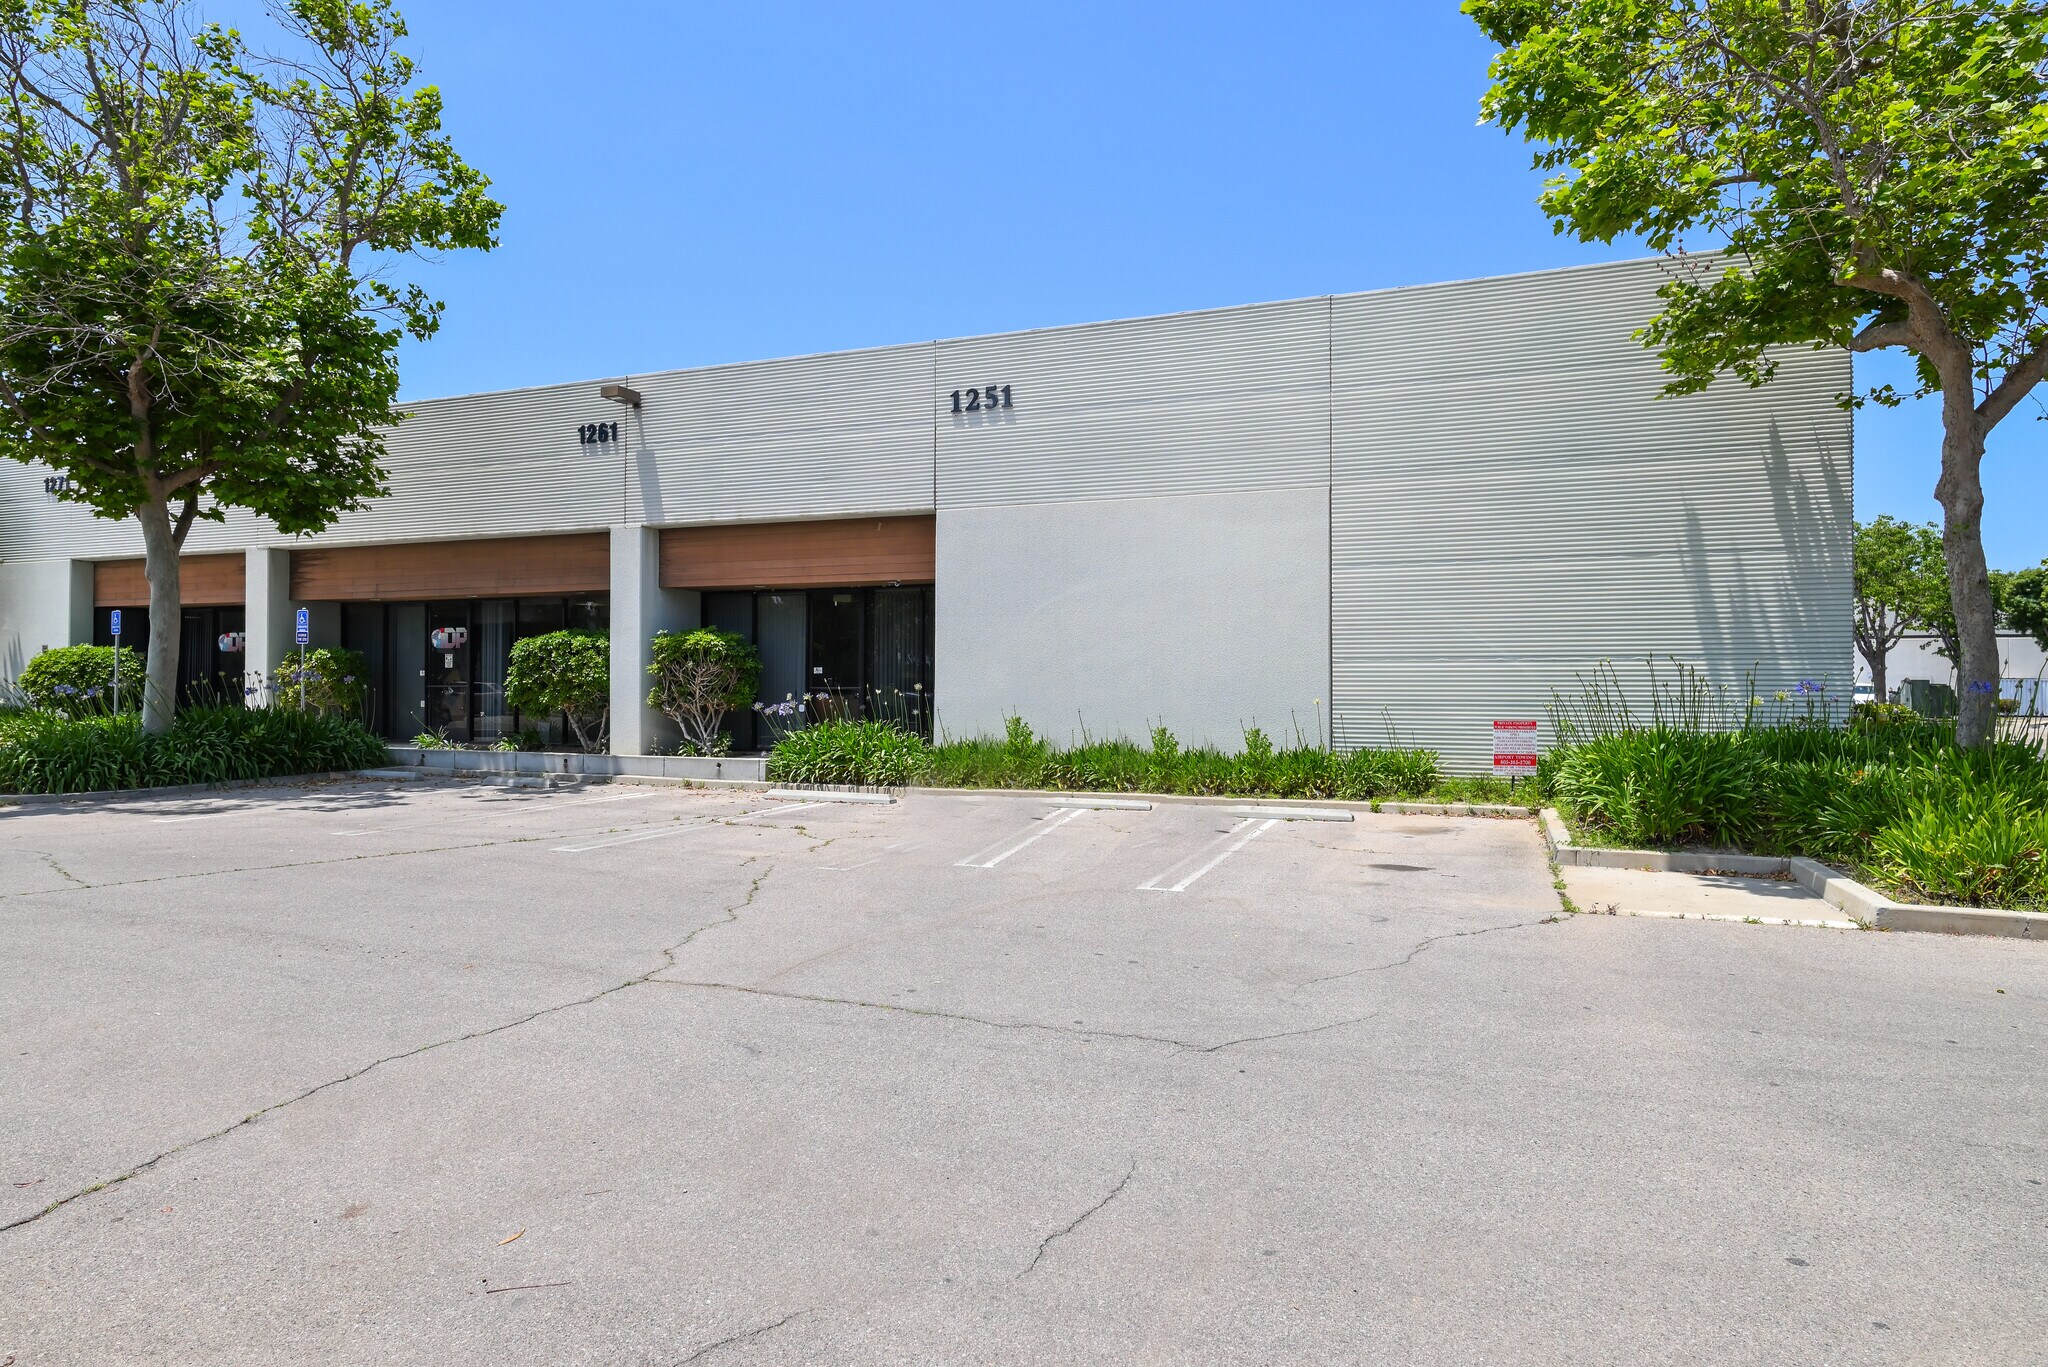


Total Available 6,185 SF 1 Grade Door 12’ x 14 200 Amps 480/277V 17’ Clear Height Sprinklers Natural Gas 12 Parking Spaces Built in 1988 Zoning ML
- Il est possible que le loyer annoncé ne comprenne pas certains services publics, services d’immeuble et frais immobiliers.
- Aire de réception
- 6,185 SF Manufacturing/Distribution Space
- 1 Grade Door 12’ x 14
- 12 Parking Spaces
- 1 accès plain-pied
- Lumière naturelle
- Heavy Power 600 Amps 480/277V
- 17’ Clear Height
- Zoning ML
| Espace | Surface | Durée | Loyer | Type de bien | Aménagement | Disponible |
| 1er étage – C | 575 m² | Négociable | 127,90 € /m²/an 10,66 € /m²/mois 73 494 € /an 6 125 € /mois | Industriel/Logistique | Construction achevée | Maintenant |
1er étage – C
| Surface |
| 575 m² |
| Durée |
| Négociable |
| Loyer |
| 127,90 € /m²/an 10,66 € /m²/mois 73 494 € /an 6 125 € /mois |
| Type de bien |
| Industriel/Logistique |
| Aménagement |
| Construction achevée |
| Disponible |
| Maintenant |
1er étage – C
| Surface | 575 m² |
| Durée | Négociable |
| Loyer | 127,90 € /m²/an |
| Type de bien | Industriel/Logistique |
| Aménagement | Construction achevée |
| Disponible | Maintenant |
Total Available 6,185 SF 1 Grade Door 12’ x 14 200 Amps 480/277V 17’ Clear Height Sprinklers Natural Gas 12 Parking Spaces Built in 1988 Zoning ML
- Il est possible que le loyer annoncé ne comprenne pas certains services publics, services d’immeuble et frais immobiliers.
- 1 accès plain-pied
- Aire de réception
- Lumière naturelle
- 6,185 SF Manufacturing/Distribution Space
- Heavy Power 600 Amps 480/277V
- 1 Grade Door 12’ x 14
- 17’ Clear Height
- 12 Parking Spaces
- Zoning ML
Aperçu du bien
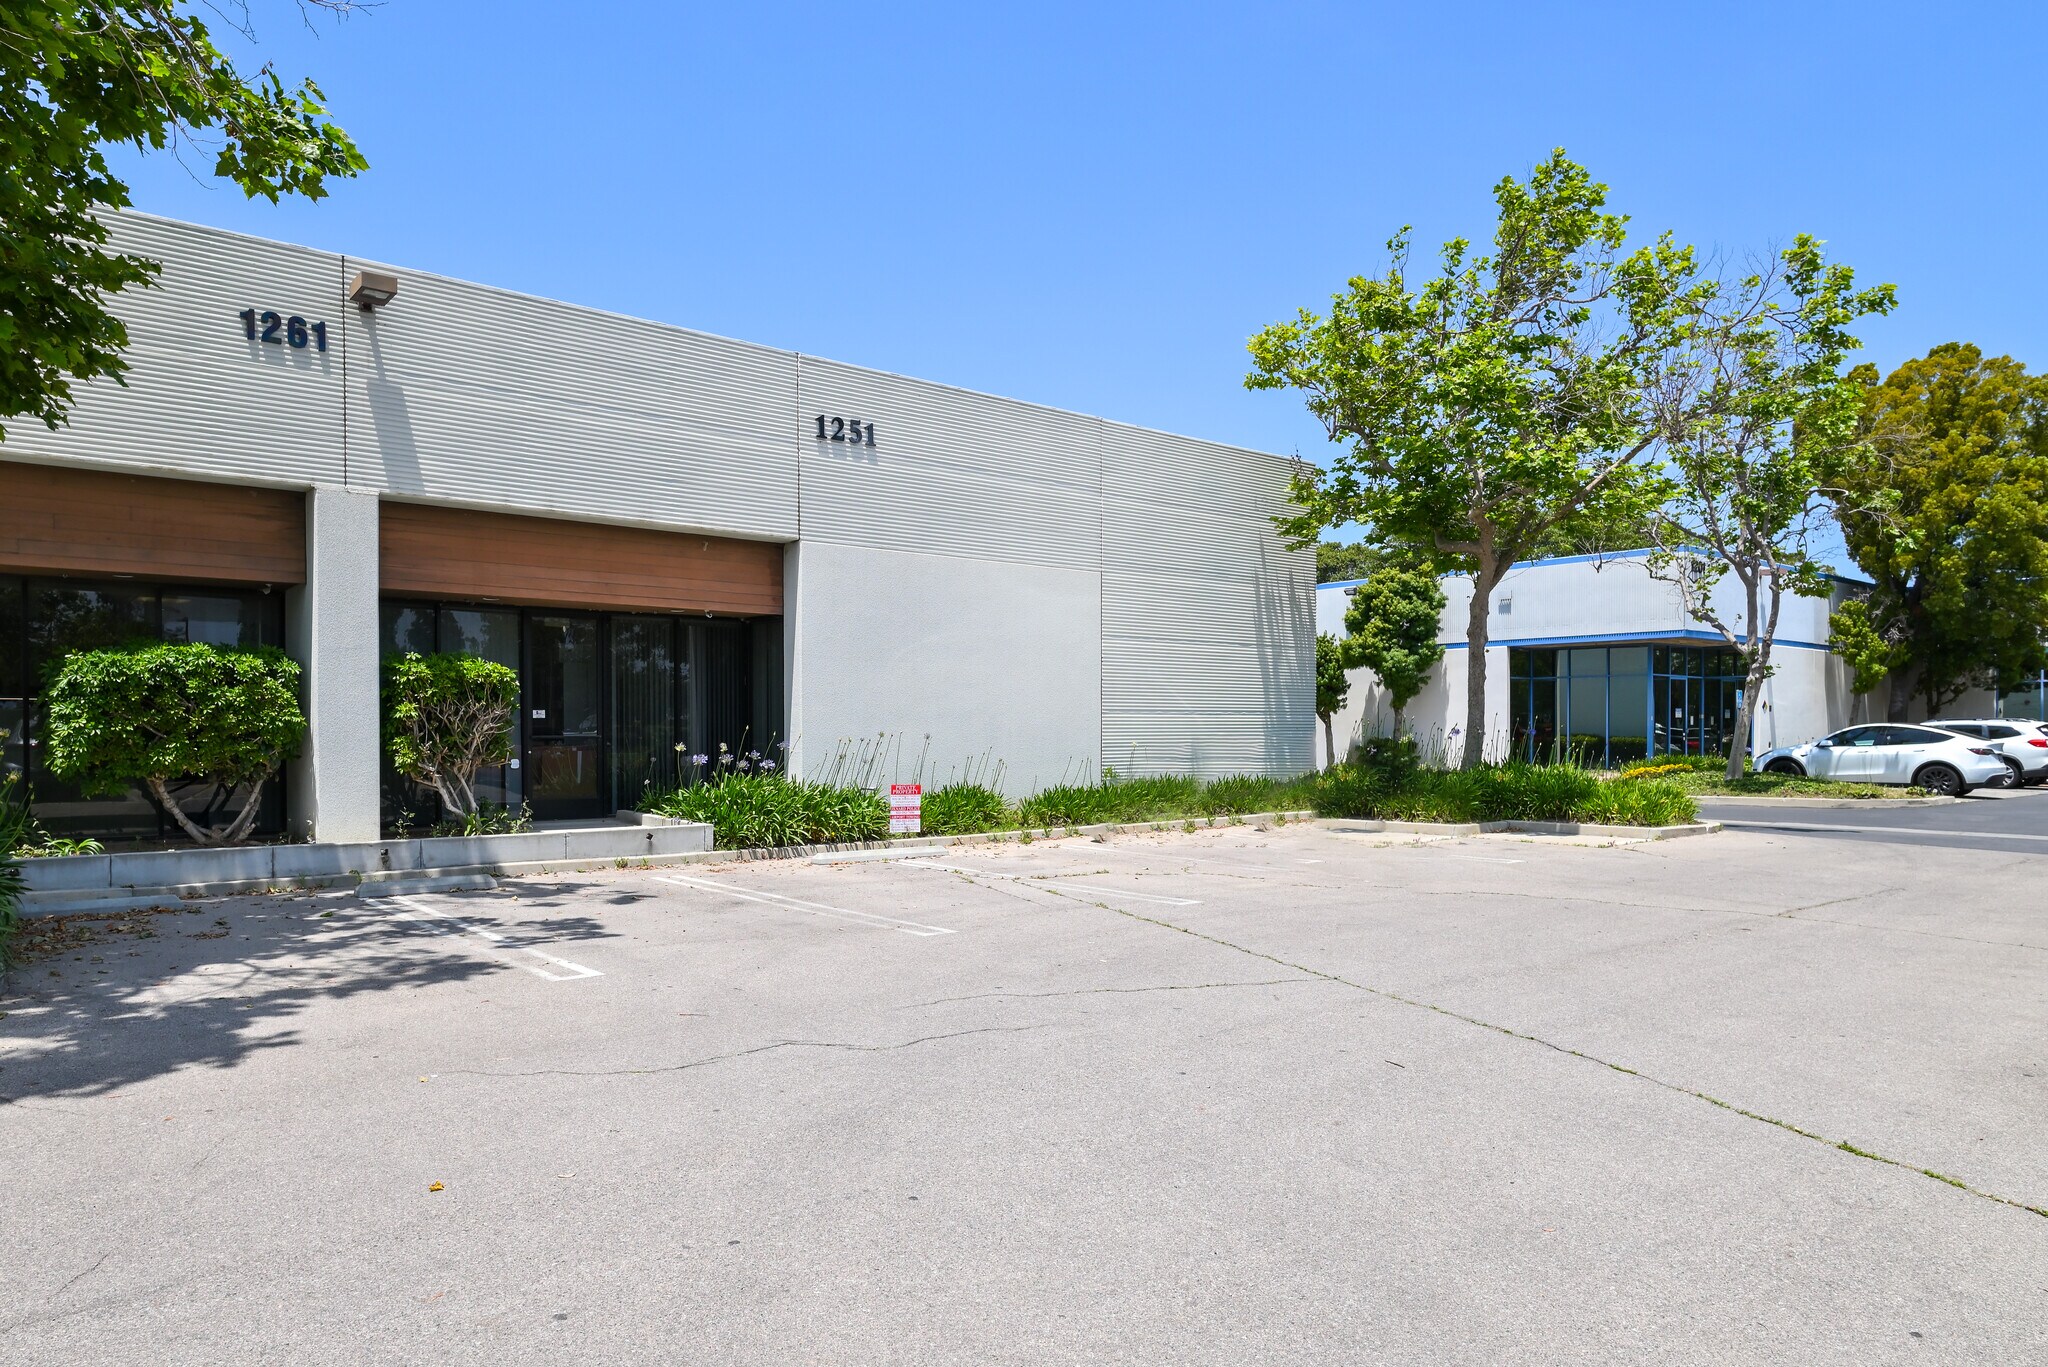
1251 Vanguard Dr (Unit C) offers 6,185 SF of manufacturing (heavy power) and distribution space for lease in Oxnard, California, at $1.15/SF/MO gross, with occupancy available March 2026. Built in 1988 and zoned ML, the building includes 600-amp, 480/277-volt power, natural gas service, 17-FT clear ceiling height, sprinklers, and a 12-FT by 14-FT grade-level loading door — infrastructure suited to manufacturing, distribution, or light industrial operations. Suites A and B within the building are currently leased, with Unit C representing the available space. The unit's floor plan includes a reception area, breakroom, one private office, and two restrooms, along with 12 dedicated parking spaces. The property sits within an established Oxnard industrial park alongside major occupiers such as P&G, Amazon, Northrop Grumman, Bayer, Sysco, and Haas, with proximity to Oxnard College, Oxnard Airport, and Camarillo Airport. Regional access includes a roughly 15-minute drive to the Port of Hueneme and connections to Highway 101 and the greater Los Angeles market.
Faits sur l’installation entrepôt




Présenté par
Bldg 8A | 1251-1271 Vanguard Dr
Hum, une erreur s’est produite lors de l’envoi de votre message. Veuillez réessayer.
Merci ! Votre message a été envoyé.