Connectez-vous/S’inscrire
Votre e-mail a été envoyé.

12505 111 Av NW Immeuble residentiel 12 lots 2 146 256 € (178 855 €/Lot) Taux de capitalisation 5,22 % Edmonton, AB T5M 2B5
Certaines informations ont été traduites automatiquement.
Informations principales sur l'investissement
- Twelve-unit multifamily property featuring spacious two-bedroom and two-bedroom-plus-den layouts.
- Strong income performance with stable rent roll and historically low vacancy rates.
- Convenient location offering easy access to amenities, transit routes, and major employment hubs.
- Each suite individually metered with its own furnace and hot water tank, reducing owner utility costs.
- Modern interiors with five appliances and thoughtful design supporting long-term tenant retention.
- Dedicated parking with covered stalls and visitor spaces for tenant convenience.
Résumé analytique
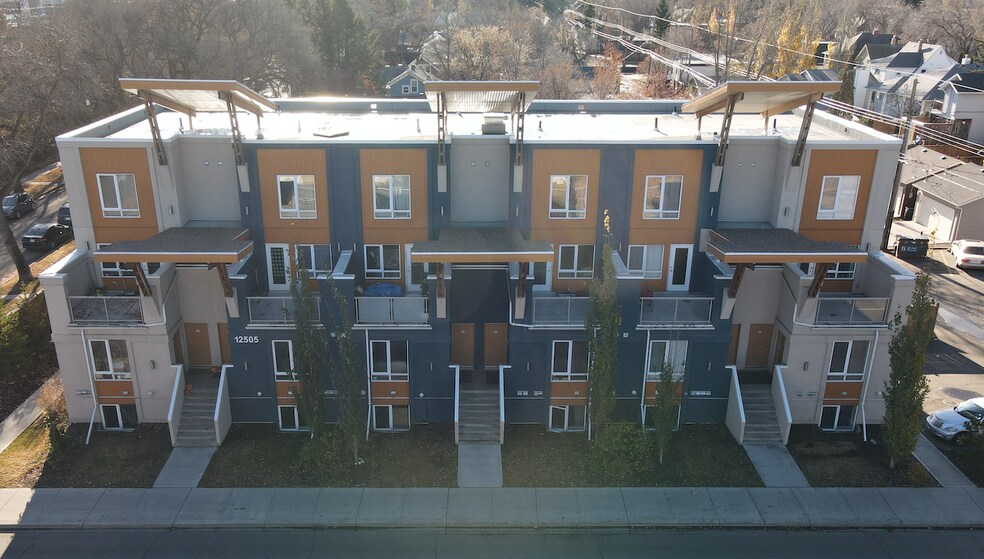
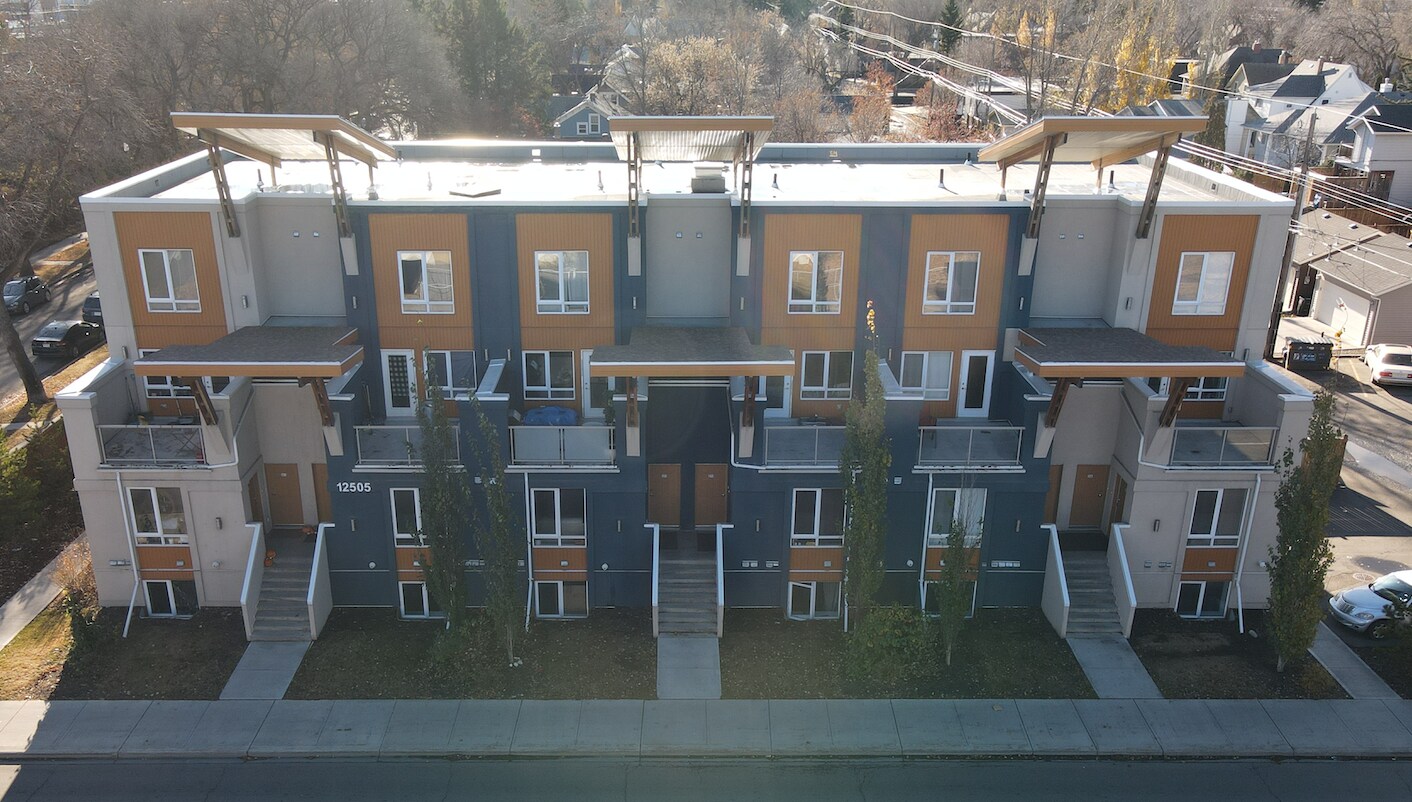
Located in the heart of Westmount, this 12-unit stacked townhome building offers investors a modern, turn-key opportunity in one of Edmonton’s most desirable infill neighbourhoods.
Built in 2015, the property comprises six spacious two-bedroom plus den suites (1,382 sq.ft.) and six two-bedroom suites (1,024 sq.ft.), each featuring separate furnaces, hot water tanks, and utility meters, allowing tenants to manage their own services.
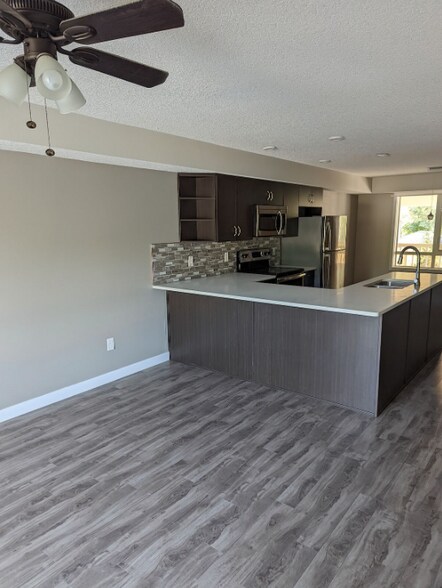
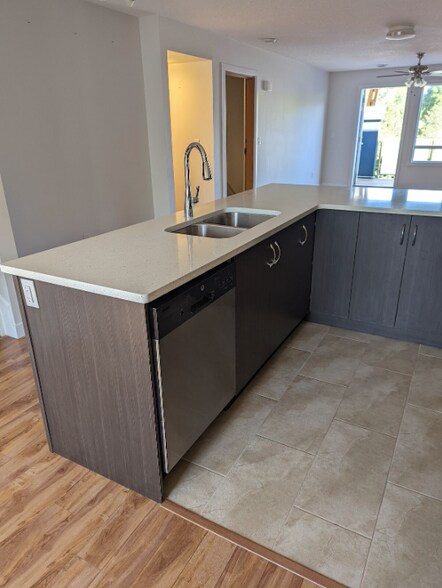
Designed with quality and longevity in mind, the building is constructed with a wood frame, concrete foundation, acrylic stucco exterior accented with metal siding. Every unit enjoys contemporary interiors with quartz countertops, stainless steel appliances, large windows, laminate and tile flooring, in-suite laundry, and private covered balconies. The property provides one dedicated parking stall per unit plus four visitor stalls, and has maintained historically low vacancy since completion.
For more info:
780.446.3638
jesse@edmcre.com
Built in 2015, the property comprises six spacious two-bedroom plus den suites (1,382 sq.ft.) and six two-bedroom suites (1,024 sq.ft.), each featuring separate furnaces, hot water tanks, and utility meters, allowing tenants to manage their own services.
Designed with quality and longevity in mind, the building is constructed with a wood frame, concrete foundation, acrylic stucco exterior accented with metal siding. Every unit enjoys contemporary interiors with quartz countertops, stainless steel appliances, large windows, laminate and tile flooring, in-suite laundry, and private covered balconies. The property provides one dedicated parking stall per unit plus four visitor stalls, and has maintained historically low vacancy since completion.
For more info:
780.446.3638
jesse@edmcre.com
Bilan financier (Réel - 2025) Cliquez ici pour accéder à |
Annuel | Annuel par m² |
|---|---|---|
| Revenu de location brut |
-

|
-
|
| Autres revenus |
-
|
-
|
| Perte due à la vacance |
-
|
-
|
| Revenu brut effectif |
-
|
-
|
| Résultat net d’exploitation |
$99,999
|
$9.99
|
Bilan financier (Réel - 2025) Cliquez ici pour accéder à
| Revenu de location brut | |
|---|---|
| Annuel | - |
| Annuel par m² | - |
| Autres revenus | |
|---|---|
| Annuel | - |
| Annuel par m² | - |
| Perte due à la vacance | |
|---|---|
| Annuel | - |
| Annuel par m² | - |
| Revenu brut effectif | |
|---|---|
| Annuel | - |
| Annuel par m² | - |
| Résultat net d’exploitation | |
|---|---|
| Annuel | $99,999 |
| Annuel par m² | $9.99 |
Informations sur l’immeuble Sous contrat
| Prix | 2 146 256 € | Style d’appartement | De faible hauteur |
| Prix par lot | 178 855 € | Classe d’immeuble | B |
| Type de vente | Investissement | Surface du lot | 0,14 ha |
| Taux de capitalisation | 5,22 % | Surface de l’immeuble | 2 003 m² |
| Nb de lots | 12 | Nb d’étages | 3 |
| Type de bien | Immeuble residentiel | Année de construction | 2015 |
| Sous-type de bien | Appartement | Ratio de stationnement | 0,05/1 000 m² |
| Zonage | RMh23 | ||
| Prix | 2 146 256 € |
| Prix par lot | 178 855 € |
| Type de vente | Investissement |
| Taux de capitalisation | 5,22 % |
| Nb de lots | 12 |
| Type de bien | Immeuble residentiel |
| Sous-type de bien | Appartement |
| Style d’appartement | De faible hauteur |
| Classe d’immeuble | B |
| Surface du lot | 0,14 ha |
| Surface de l’immeuble | 2 003 m² |
| Nb d’étages | 3 |
| Année de construction | 2015 |
| Ratio de stationnement | 0,05/1 000 m² |
| Zonage | RMh23 |
Caractéristiques
Caractéristiques du lot
- Balcon
- Lave-vaisselle
- Machine à laver/sèche-linge
- Électroménager en acier inoxydable
- Sous-sol
Caractéristiques du site
- Transports en commun
Lot informations sur la combinaison
| Description | Nb de lots | Moy. loyer/mois | m² |
|---|---|---|---|
| 2+2.5 | 12 | 1 089 € | 111 - 139 |
1 1
Moyennement praticable à pied
70/100
Très bien adapté aux voitures
80/100
Bons transports en commun
70/100
Très praticable en vélo
80/100

1 sur 14
Vidéos
Visite extérieure 3D Matterport
Visite 3D
Photos
Street view
Rue
Carte
1 sur 1

Présenté par
12505 111 Av NW
Vous êtes déjà membre ? Connectez-vous
Hum, une erreur s’est produite lors de l’envoi de votre message. Veuillez réessayer.
Merci ! Votre message a été envoyé.