Votre e-mail a été envoyé.
12500 Horseshoe Way Industriel/Logistique | 148 m² | 460 501 € | À vendre | Richmond, BC V7A 5K2
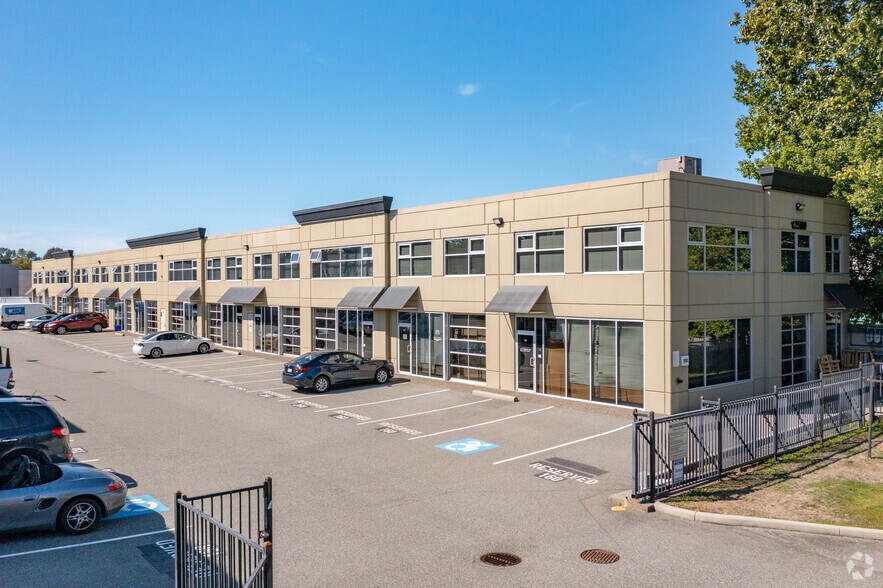
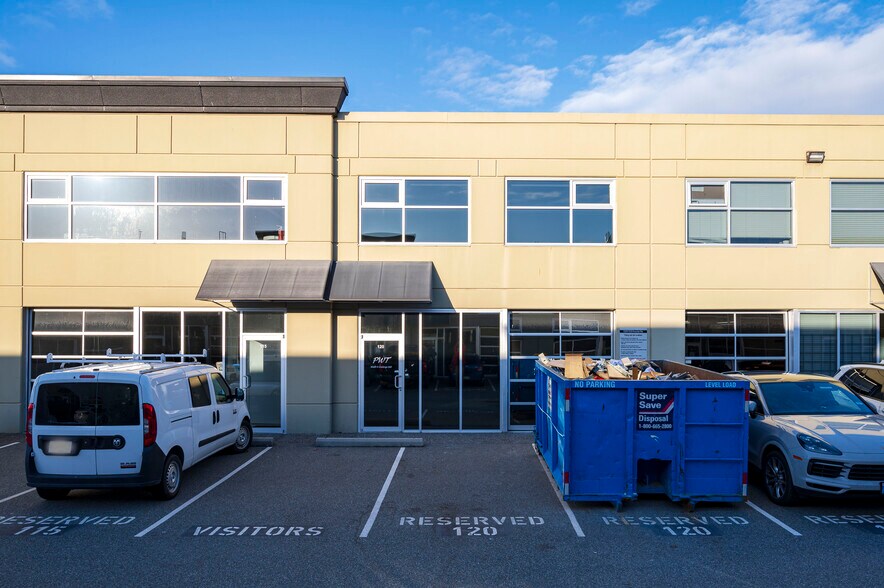
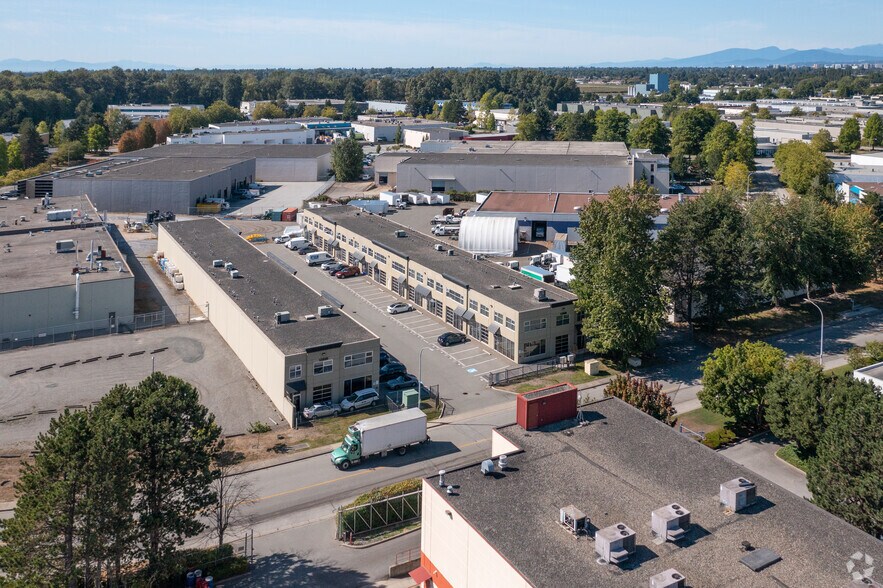
Certaines informations ont été traduites automatiquement.
Informations principales sur l'investissement
- Convenient south Richmond. Easy access to Hwy 99, 91 & 17, YVR, & US border
- Two-piece accessible washroom on main
Résumé analytique
The property is an industrial strata unit located in Riverside Industrial Park in South Richmond. It was constructed in 2005 and offers a total area of 1,657 sq.ft., including warehouse and mezzanine office space. The site provides access to major regional transportation routes such as Highway 99 and Highway 91 and is in proximity to Vancouver International Airport. The unit includes a grade-level overhead door, two parking spaces, and is situated within a gated complex. The zoning is IB1, and certain uses are restricted by strata regulations.
1 Lot disponible
- Lot
- Surface du lot
- Usage du lot en coprop.
- Prix
- RNE
| Type de vente | Investissement ou propriétaire occupant | Référence cadastrale/ID de parcelle | 026-556-782 |
| Type de vente | Investissement ou propriétaire occupant |
| Référence cadastrale/ID de parcelle | 026-556-782 |
| Lot | Surface du lot | Usage du lot en coprop. | Prix | RNE |
| Lot 115 | 148 m² | Industriel/Logistique | 460 501 € (3 111,61 €/m²) | - |
Lot 115
| Surface du lot |
| 148 m² |
| Usage du lot en coprop. |
| Industriel/Logistique |
| Prix |
| 460 501 € (3 111,61 €/m²) |
| RNE |
| - |
Lot 115
| Surface du lot | 148 m² |
| Usage du lot en coprop. | Industriel/Logistique |
| Prix | 460 501 € (3 111,61 €/m²) |
| RNE | - |
| Type de vente | Investissement ou propriétaire occupant |
| Référence cadastrale/ID de parcelle | 026-556-782 |
| Description | |
| This industrial strata unit offers a functional and secure space within Riverside Industrial Park, a well-established business hub in South Richmond. Built in 2005, the property features a tilt-up concrete structure with a total of 1,657 sq.ft., including a warehouse and mezzanine office. The unit provides 22’6” clear ceiling height in the warehouse and 9’9” under the mezzanine, accommodating a range of storage and operational needs. A grade-level 8’ x 10’ glass overhead door ensures efficient loading, while the mezzanine is forklift-accessible for heavier items. | |
| Notes sur la vente | |
| The property includes two dedicated parking stalls directly in front of the unit and is equipped with 3-phase 300-amp power and gas heating. A two-piece accessible washroom is located on the main floor. The gated complex enhances security, and strata restrictions maintain a professional environment by prohibiting certain uses such as automotive, exercise, and animal-related businesses. |
Informations sur l’immeuble
| Surface totale de l’immeuble | 1 003 m² | Surface type par étage | 1 003 m² |
| Type de bien | Local d'activités (Lot en copropriété) | Année de construction | 1999 |
| Sous-type de bien | Distribution légère | Surface du lot | 0,21 ha |
| Classe d’immeuble | B | Ratio de stationnement | 0,17/1 000 m² |
| Étages | 1 | ||
| Zonage | IB-1 - Industrial Business Park | ||
| Surface totale de l’immeuble | 1 003 m² |
| Type de bien | Local d'activités (Lot en copropriété) |
| Sous-type de bien | Distribution légère |
| Classe d’immeuble | B |
| Étages | 1 |
| Surface type par étage | 1 003 m² |
| Année de construction | 1999 |
| Surface du lot | 0,21 ha |
| Ratio de stationnement | 0,17/1 000 m² |
| Zonage | IB-1 - Industrial Business Park |
Caractéristiques
- Terrain clôturé
- Chargement frontal
- Mezzanine
- Système de sécurité
- Signalisation
- Climatisation
- Détecteur de fumée

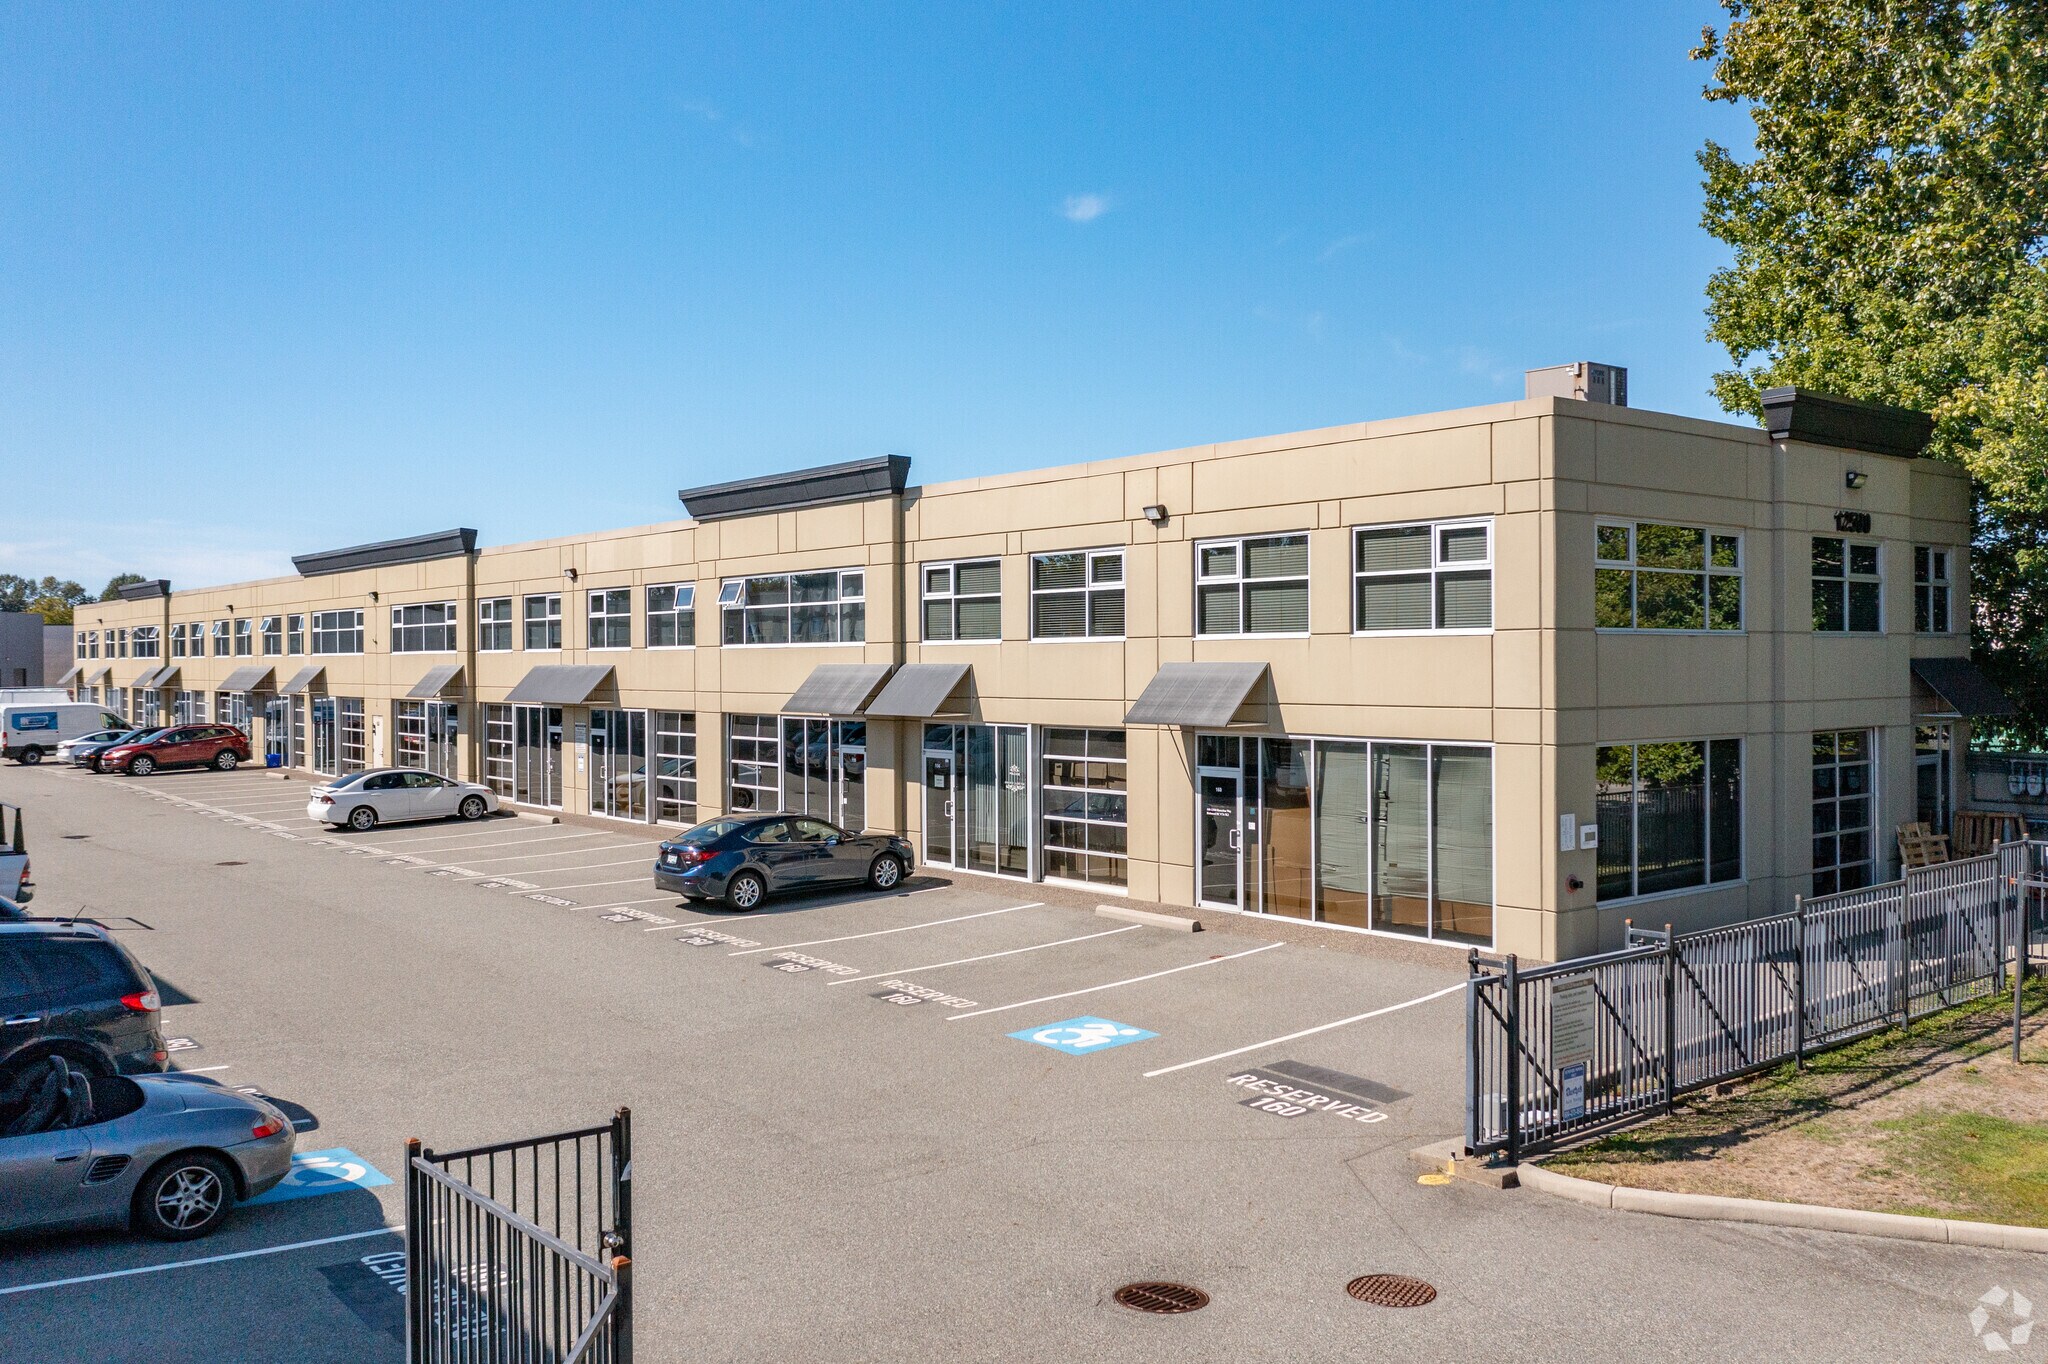

Présenté par

12500 Horseshoe Way
Hum, une erreur s’est produite lors de l’envoi de votre message. Veuillez réessayer.
Merci ! Votre message a été envoyé.