Votre e-mail a été envoyé.

Revolution Mill Greensboro, NC 27405 Espace disponible | 124–1 190 m²
Certaines informations ont été traduites automatiquement.
Informations principales sur le parc
- Espace de bureau de classe A : idéal pour tous, des petites entreprises aux sièges sociaux, offrant un cadre historique dynamique.
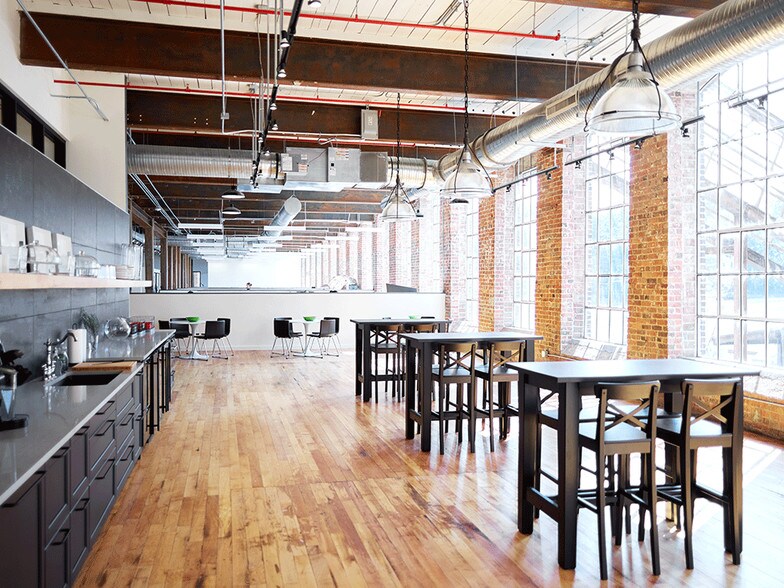
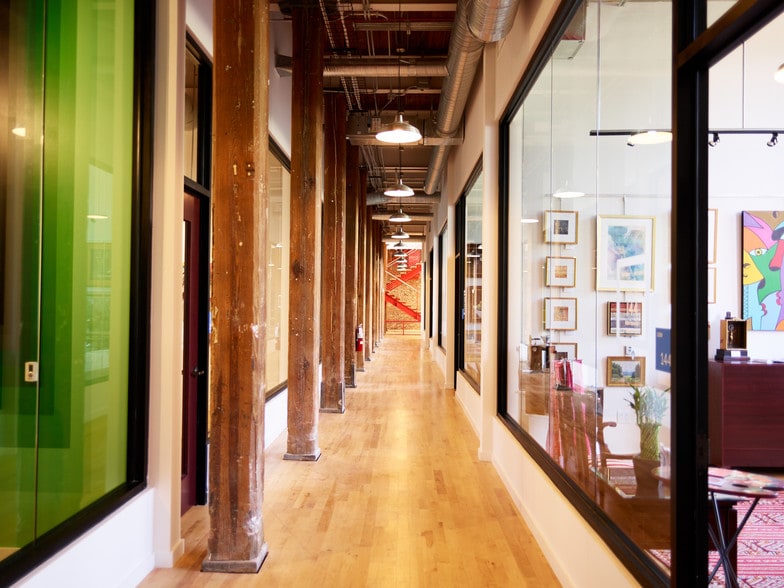
- Esthétique industrielle authentique : les sols en érable d'origine, les briques apparentes et les plafonds de 15 pieds créent une atmosphère urbaine au charme vintage.
- Avantages exclusifs : accès gratuit à la salle de réunion, centre de remise en forme ouvert 24h/24 et 7j/7, sentiers de randonnée et pistes cyclables, et plus encore.
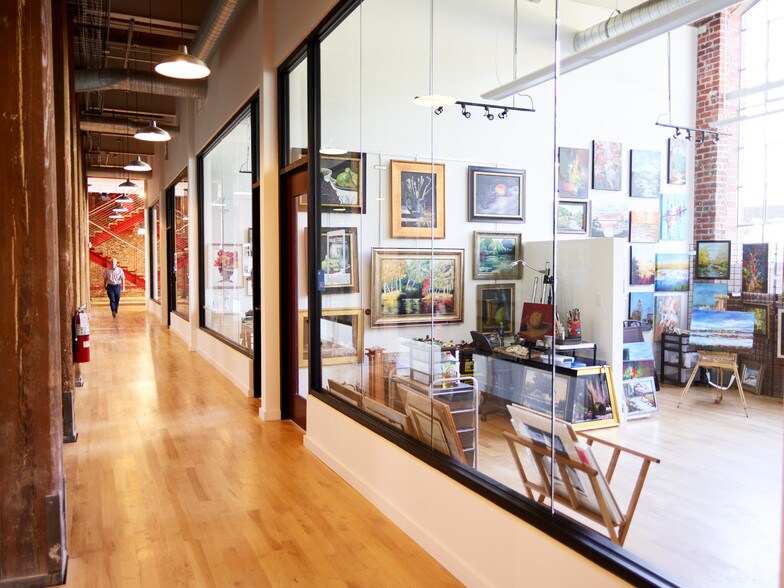
- Campus unique à usage mixte : une usine textile réinventée offrant un espace de travail innovant, des studios d'artistes et des espaces entrepreneuriaux créatifs.
- Options de restauration sur place : pizzeria Cugino Forno, pâtisserie Black Magnolia, restaurant Kau, Deli, boucherie, Peace of Her by Lou Cafe.
- Emplacement privilégié : Près des autoroutes, à cinq minutes du centre-ville de Greensboro, avec un parking pratique sur place et des bornes de recharge pour véhicules électriques.
Faits sur le parc
| Espace total disponible | 1 190 m² | Type de parc | Parc de bureaux |
| Espace total disponible | 1 190 m² |
| Type de parc | Parc de bureaux |
Tous les espaces disponibles(5)
Afficher les loyers en
- Espace
- Surface
- Durée
- Loyer
- Type de bien
- Aménagement
- Disponible
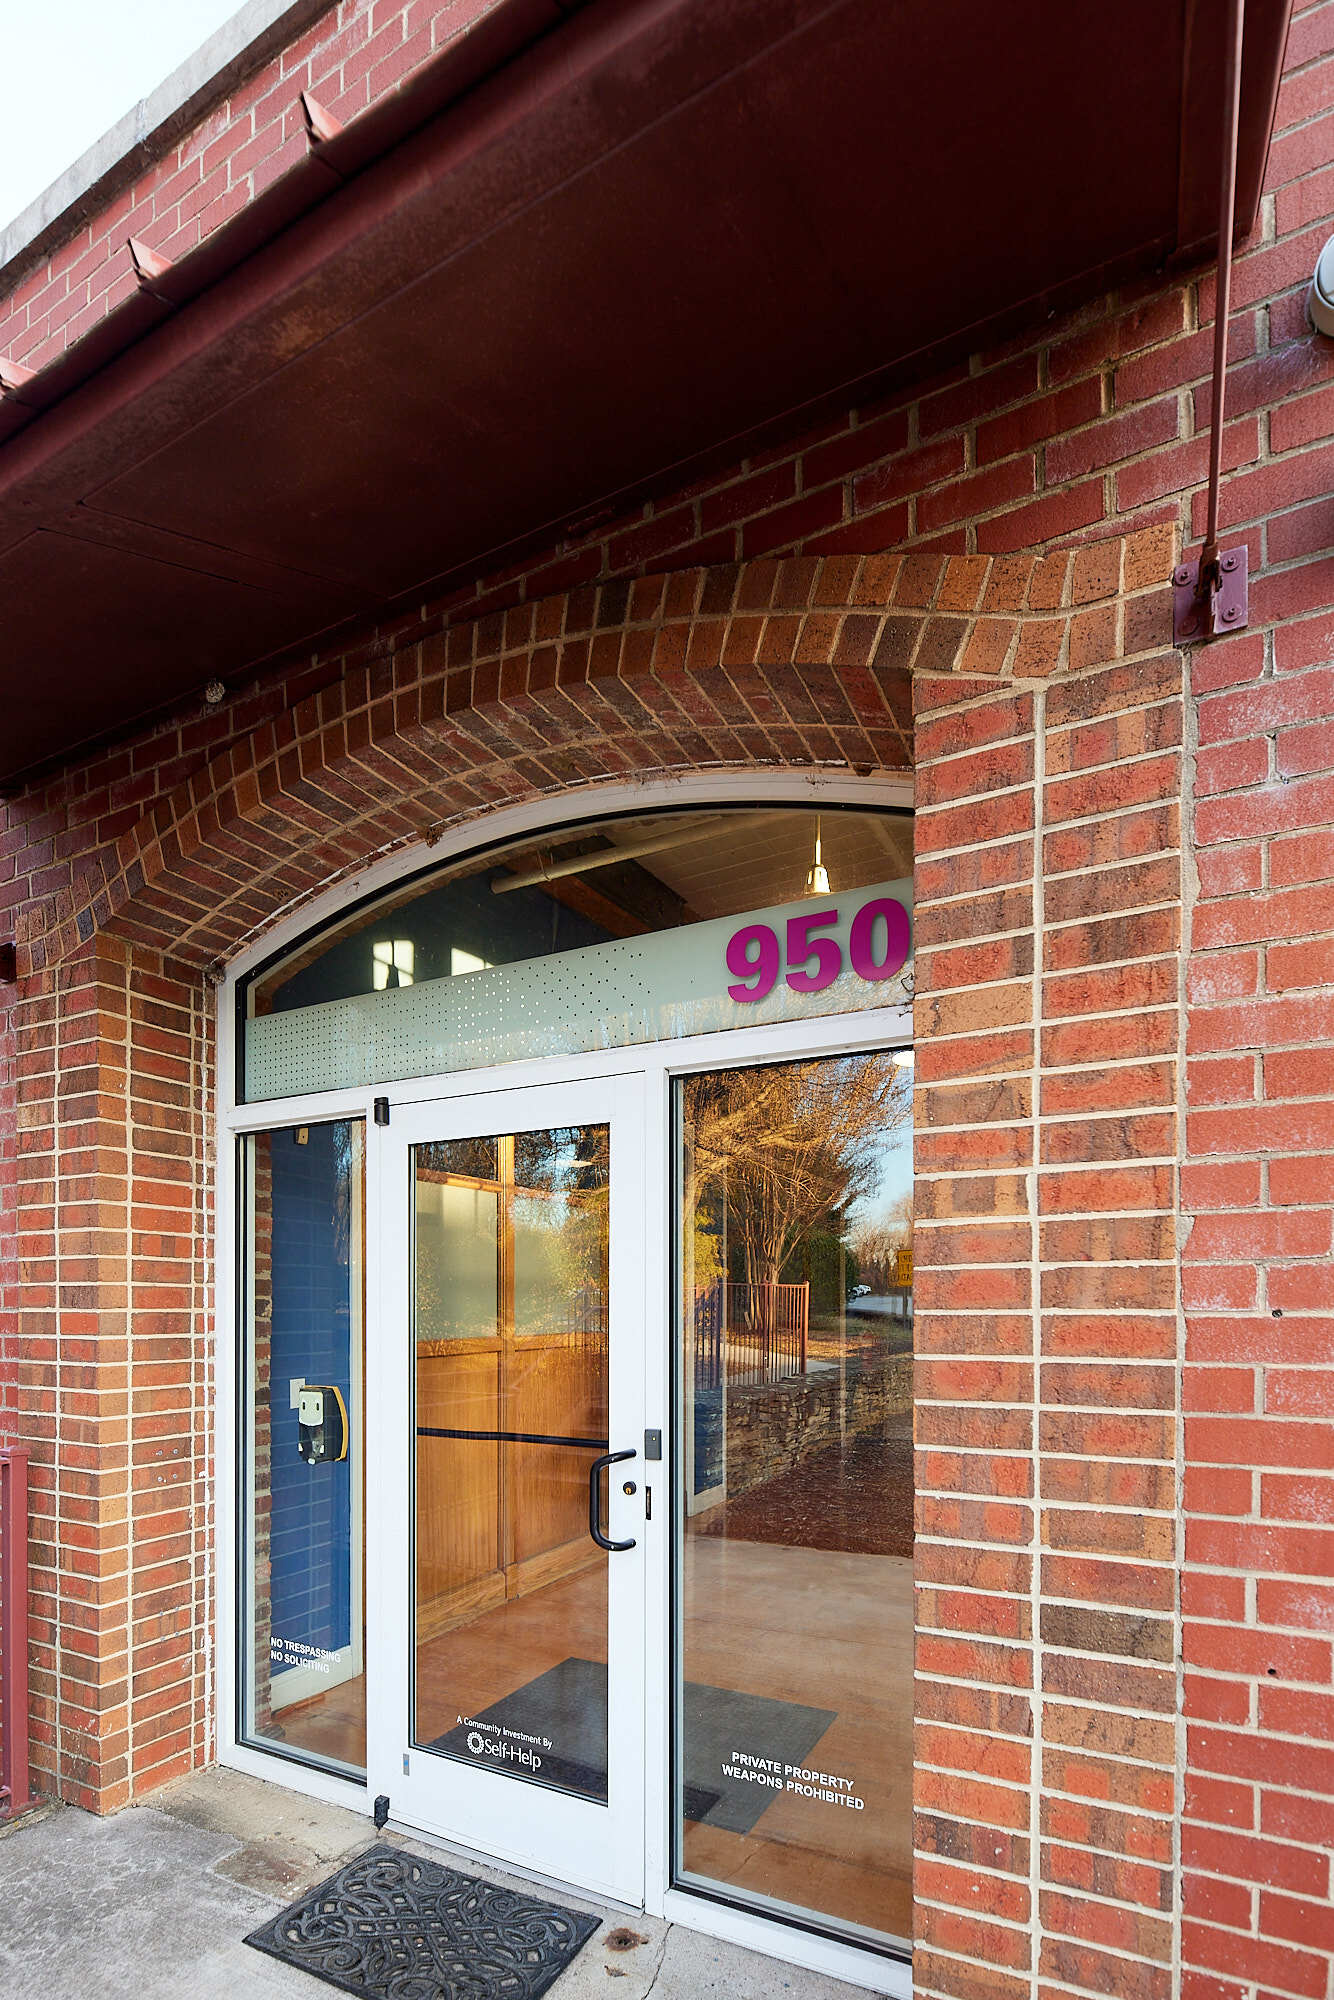


Outstanding corner space at popular Revolution Mill campus with excellent parking, private/semi-private entry, 4-6 offices, 1-2 conference rooms, kitchenette and private his/hers rest rooms. Soaring ceilings, gorgeous hardwoods, open spaces and enclosed offices offer maximum flexibility at this Class A office space. This 3,326 SF space will be available November 2025. Our Class A property includes numerous features that set it apart from any other business park in Greensboro: onsite property management, onsite 24/7 security, fitness center, mothers room, conference rooms and large meeting room by reservation, 3rd party large event space available for rent, walking trails, canteens, active museums/art exhibits, extensive indoor and outdoor common seating areas, quarterly tenant events, and more. On-site hospitality venues include KAU restaurant, bar and market, Cugino Forno Pizzeria, Peace of Her by Lou cafe, Incendiary Brewing Company, Grapes & Grains Speakeasy Tavern, GreenLove coffee kiosk and Solo Taco NC, a taqueria and pizza concept opening in March 2025.
- Le loyer comprend les services publics, les services de l’immeuble et les frais immobiliers.
- 5 bureaux privés
- Plafonds finis: 5,18 mètres
- Plug & Play
- Connectivité Wi-Fi
- Espace d’angle
- Plafond apparent
- Douches
- Planchers en bois
- Great Location
- Convient pour 9 à 27 personnes
- 2 salles de conférence
- Espace en excellent état
- Ventilation et chauffage centraux
- Toilettes privées
- Hauts plafonds
- Lumière naturelle
- Service de restauration
- Accessible fauteuils roulants
| Espace | Surface | Durée | Loyer | Type de bien | Aménagement | Disponible |
| 1er étage, bureau 1 | 309 m² | Négociable | 231,71 € /m²/an 19,31 € /m²/mois 71 597 € /an 5 966 € /mois | Bureau | Construction achevée | Maintenant |
950 Revolution Mill Dr - 1er étage – Bureau 1
- Espace
- Surface
- Durée
- Loyer
- Type de bien
- Aménagement
- Disponible
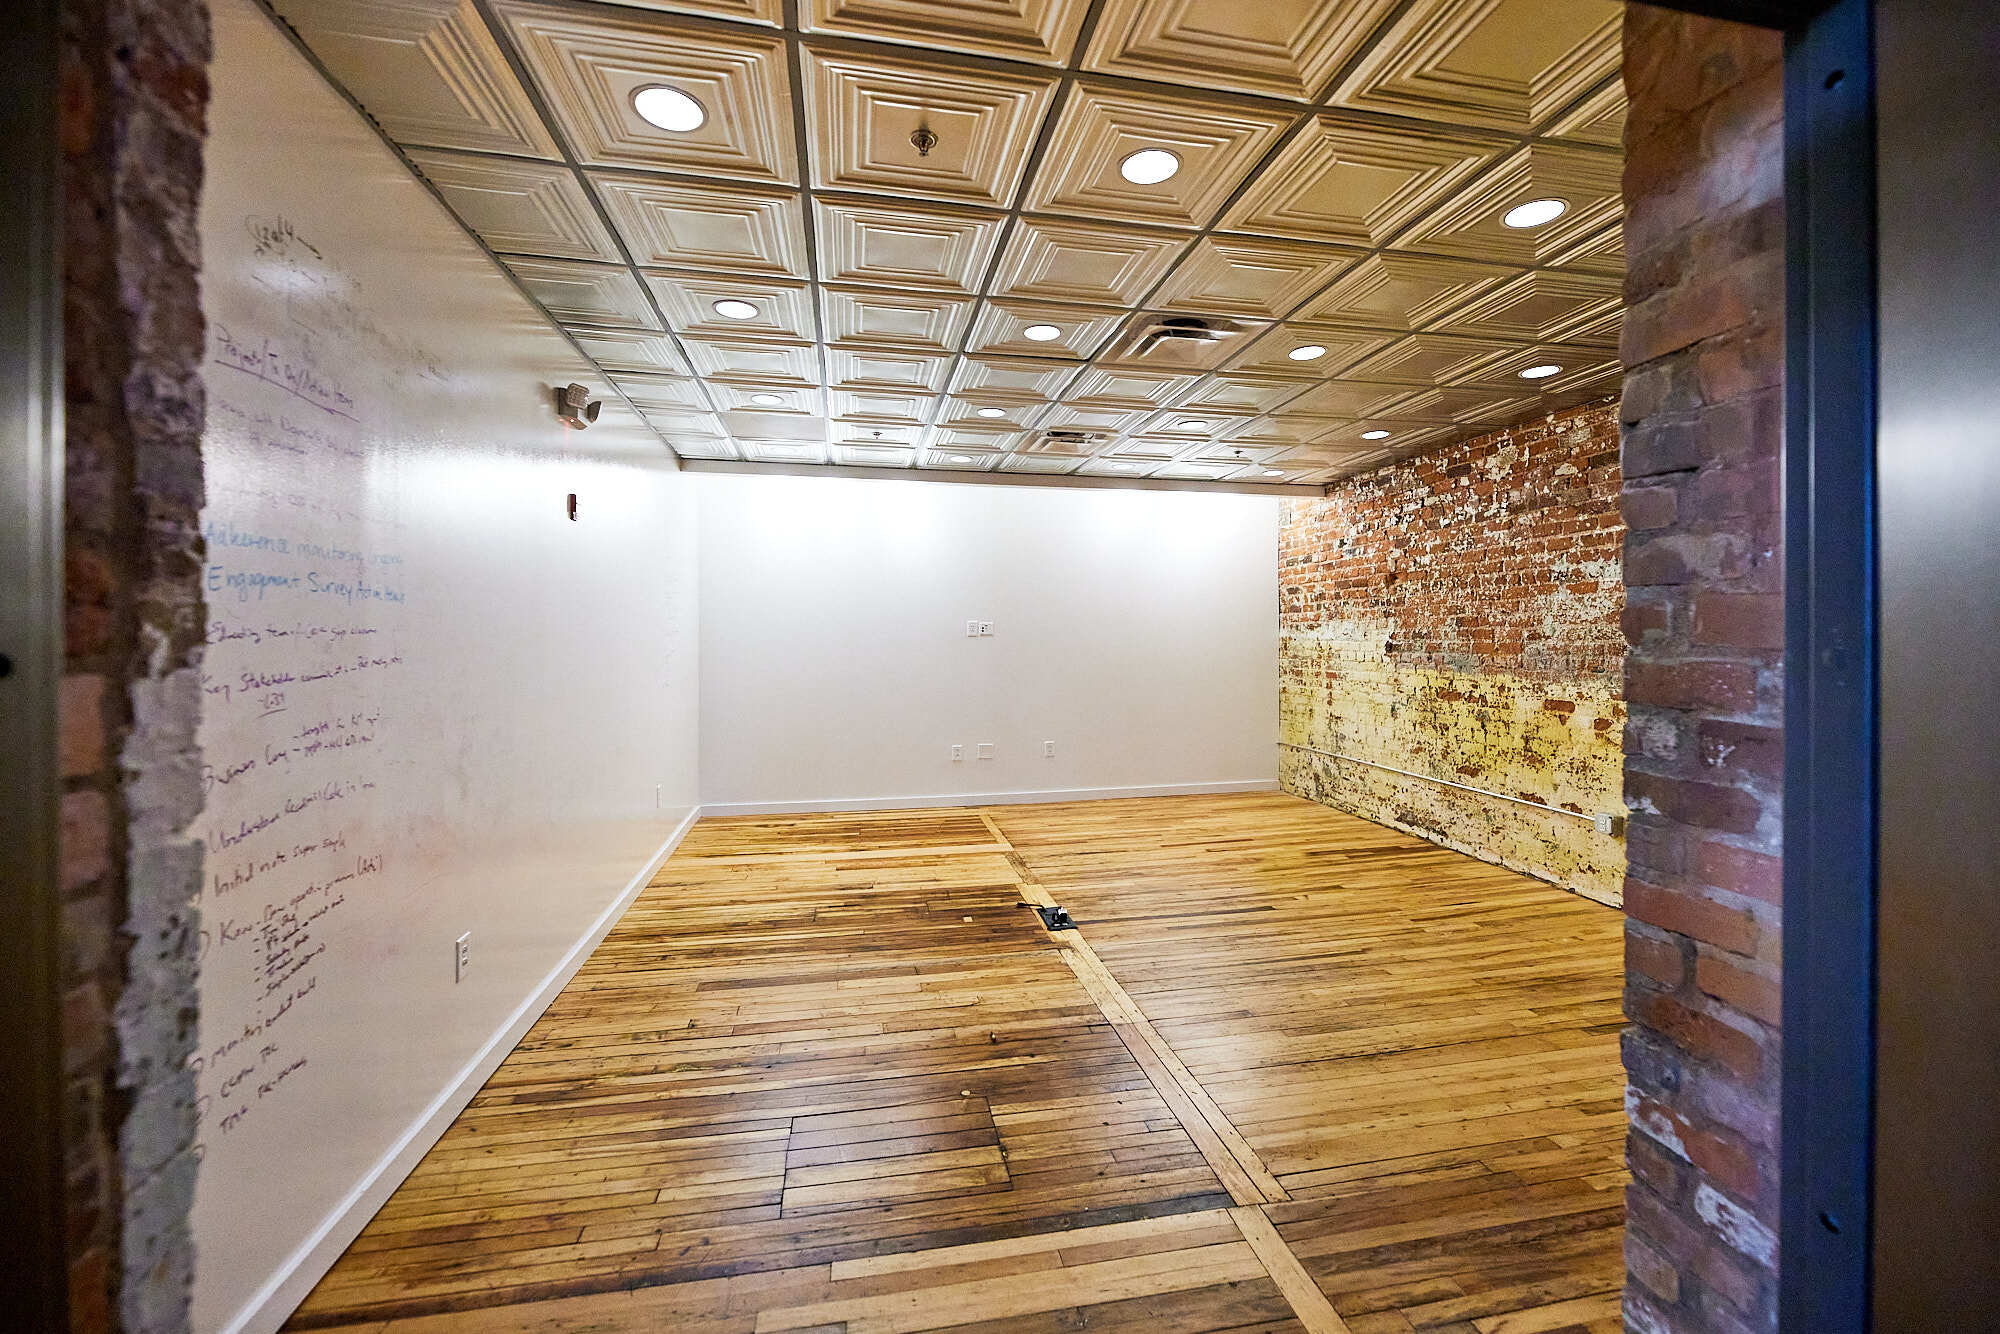


Enjoy modern conveniences at our historic class a mixed-use mill where creativity lives! This is an interesting space for office, call center, lab or medical space. 3 offices and space for 15+ work stations in open areas. Sink plumbed for kitchenette or other use. Private restrooms. Space offers exposed brick, dropped tin type ceilings, loft ceilings. Amenities are the draw in this gross lease which covers all CAM (property taxes, common area maintenance, etc.) and heat/air/water included. Tenant pays for WIFI (45 minute consultation with Geekbox, paid by Landlord for onsite IT service provider). Amenities include onsite management + maintenance, 24/7 security, abundant parking, 2x weekly janitorial service free access to 24/7 fitness center, access by reservation to 3 conference rooms and 1 gallery, onsite training rooms and large event space managed by Peppermoon Catering. Multiple indoor and outdoor spaces for employees breaks including courtyard seating and hammocks and Docks area, game room, canteens across the campus with refrigerators and microwaves, onsite restaurants + hospitality include Cugino Forno wood fired pizzeria, KAU restaurant, bar and market, Black Magnolia Patisserie, Peace of Her by Lou smoothies/bowls/juices, Incendiary Brewing Tap Room, Grapes & Grain Speakeasy Tavern, GreenLove Coffee & Tea kiosk Monday to Friday 7:30-3:30 and Solo Taco taqueria opening December 2025. Contact Leasing Manager for additional information including onsite apartment available for rent, dog parks, trails and more.
- Le loyer comprend les services publics, les services de l’immeuble et les frais immobiliers.
- Principalement open space
- 3 bureaux privés
- Plafonds finis: 3,05 mètres - 5,49 mètres
- Laboratoire
- Toilettes privées
- Espace d’angle
- Plafonds suspendus
- Comprend 237 m² d’espace de bureau dédié
- Planchers en bois
- Partiellement aménagé comme Bureau standard
- Convient pour 7 à 21 personnes
- Salles de conférence
- Espace nécessitant des rénovations
- Ventilation et chauffage centraux
- Balcon
- Hauts plafonds
- Plafond apparent
- Toilettes incluses dans le bail
- Quiet space adjacent to courtyard access
| Espace | Surface | Durée | Loyer | Type de bien | Aménagement | Disponible |
| 1er étage, bureau 11 | 237 m² | Négociable | 231,71 € /m²/an 19,31 € /m²/mois 54 893 € /an 4 574 € /mois | Bureaux/Médical | Construction partielle | Maintenant |
1100 Revolution Mill Dr - 1er étage – Bureau 11
- Espace
- Surface
- Durée
- Loyer
- Type de bien
- Aménagement
- Disponible
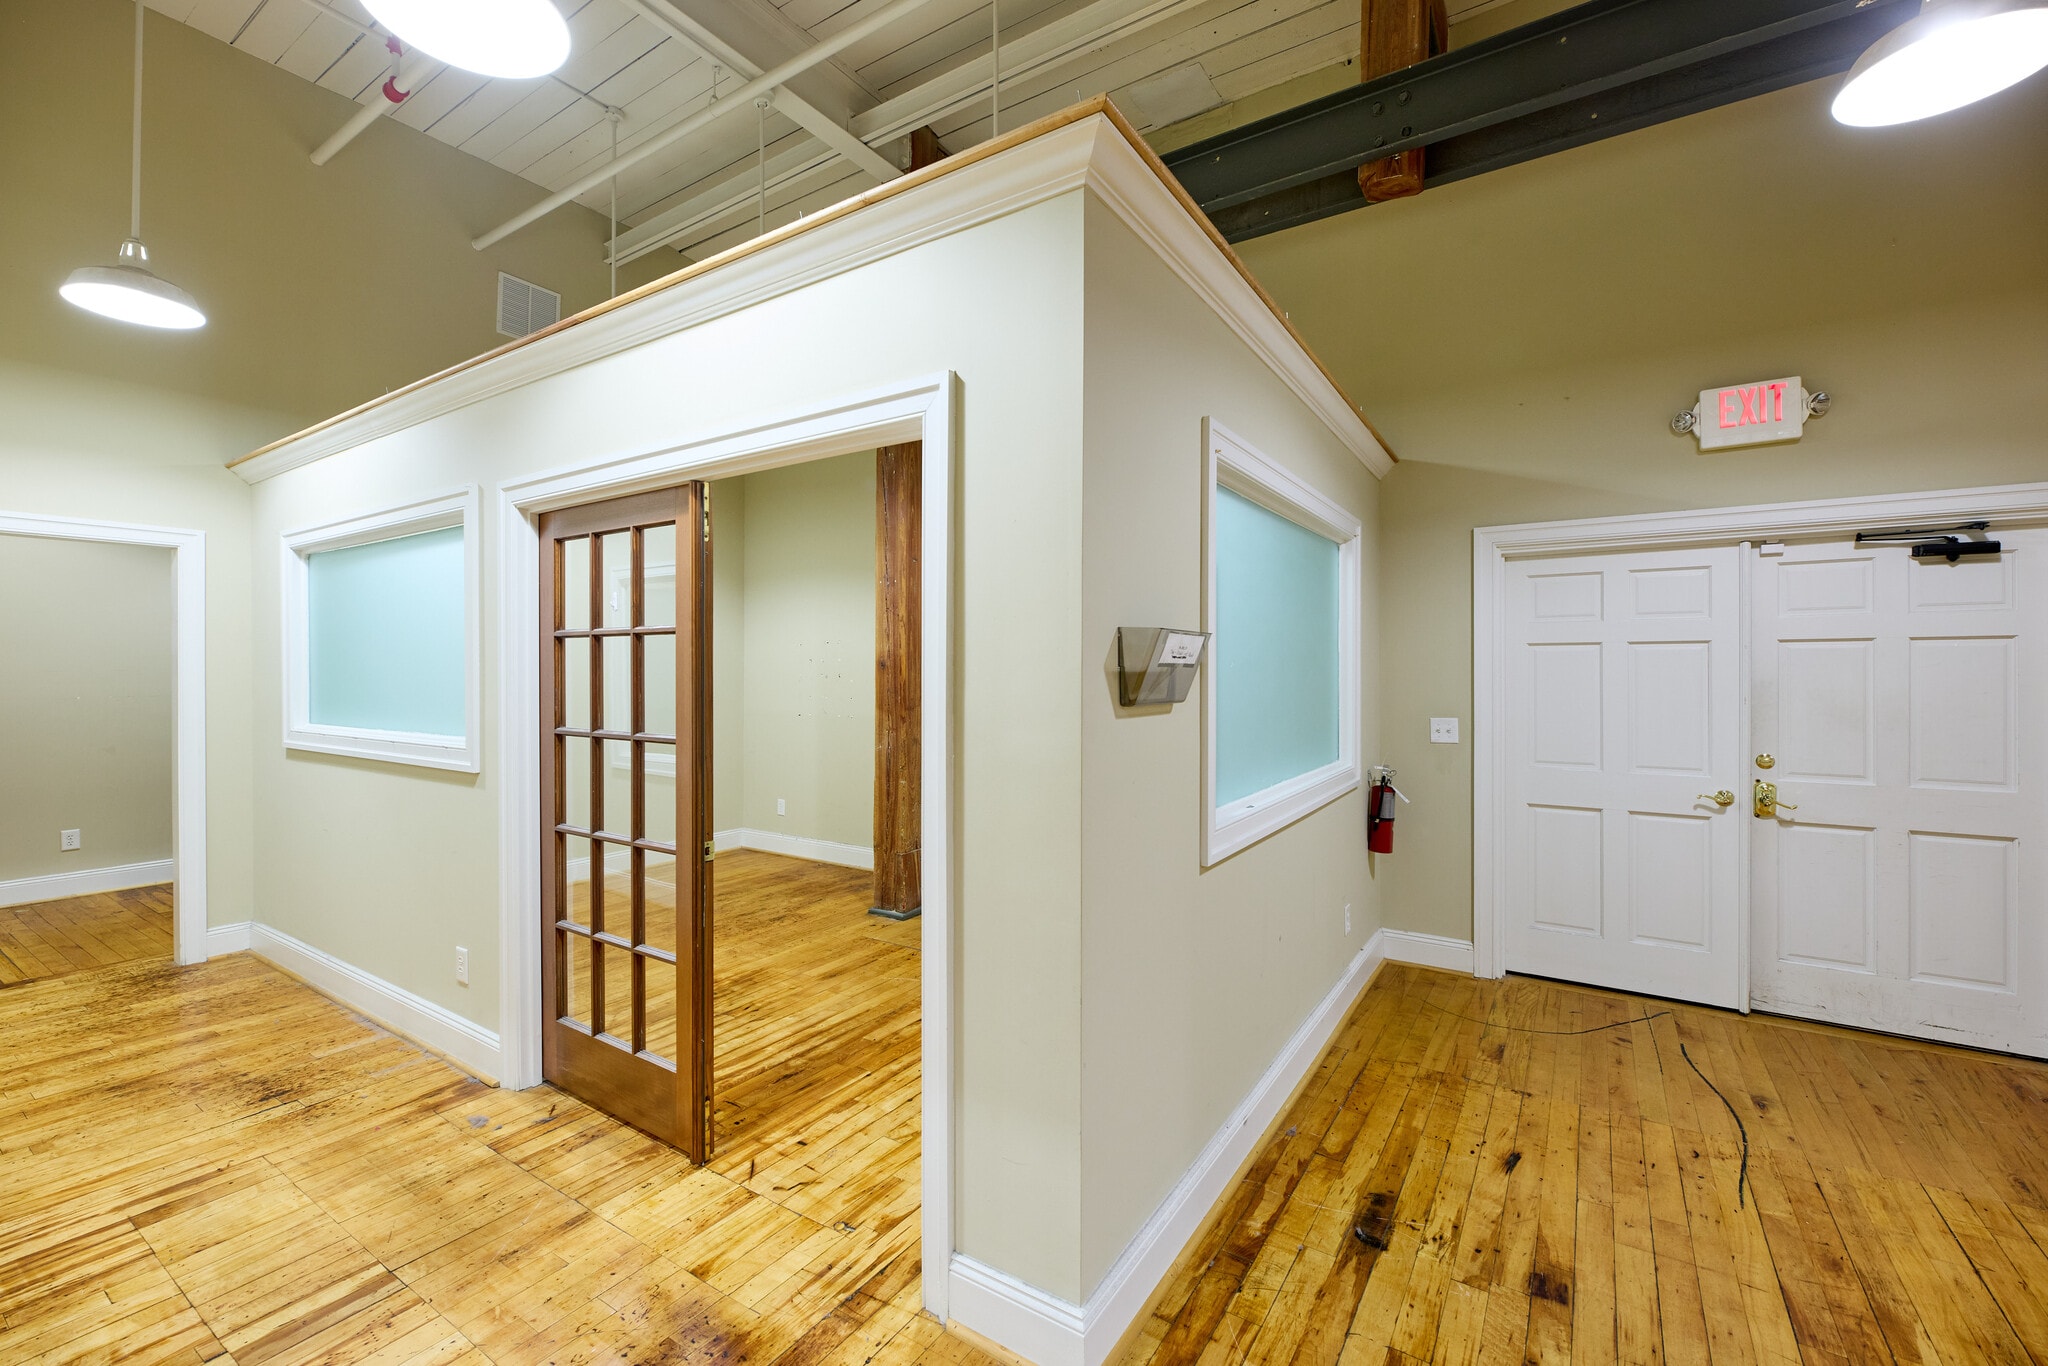


Quiet interior space located in the 1050 building with nearby ample parking access and restrooms. Suite features one large private office, one conference room which can serve as an additional office(s) and two additional office areas and a corridor for additional cubicles/work stations and a kitchenette/ storage IT closet. Suite can be accessed by one of two entries allowing for a private entry/exit for staff. Floor plan available.
- Le loyer comprend les services publics, les services de l’immeuble et les frais immobiliers.
- Convient pour 5 à 16 personnes
- 1 salle de conférence
- Climatisation centrale
- Service de restauration
- Entièrement aménagé comme Bureau standard
- 4 bureaux privés
- Plafonds finis: 3,66 mètres
- Salle d’impression/photocopie
- Planchers en bois
| Espace | Surface | Durée | Loyer | Type de bien | Aménagement | Disponible |
| 1er étage, bureau 3 | 181 m² | Négociable | 222,44 € /m²/an 18,54 € /m²/mois 40 277 € /an 3 356 € /mois | Bureau | Construction achevée | Maintenant |
1050 Revolution Mill Dr - 1er étage – Bureau 3
- Espace
- Surface
- Durée
- Loyer
- Type de bien
- Aménagement
- Disponible
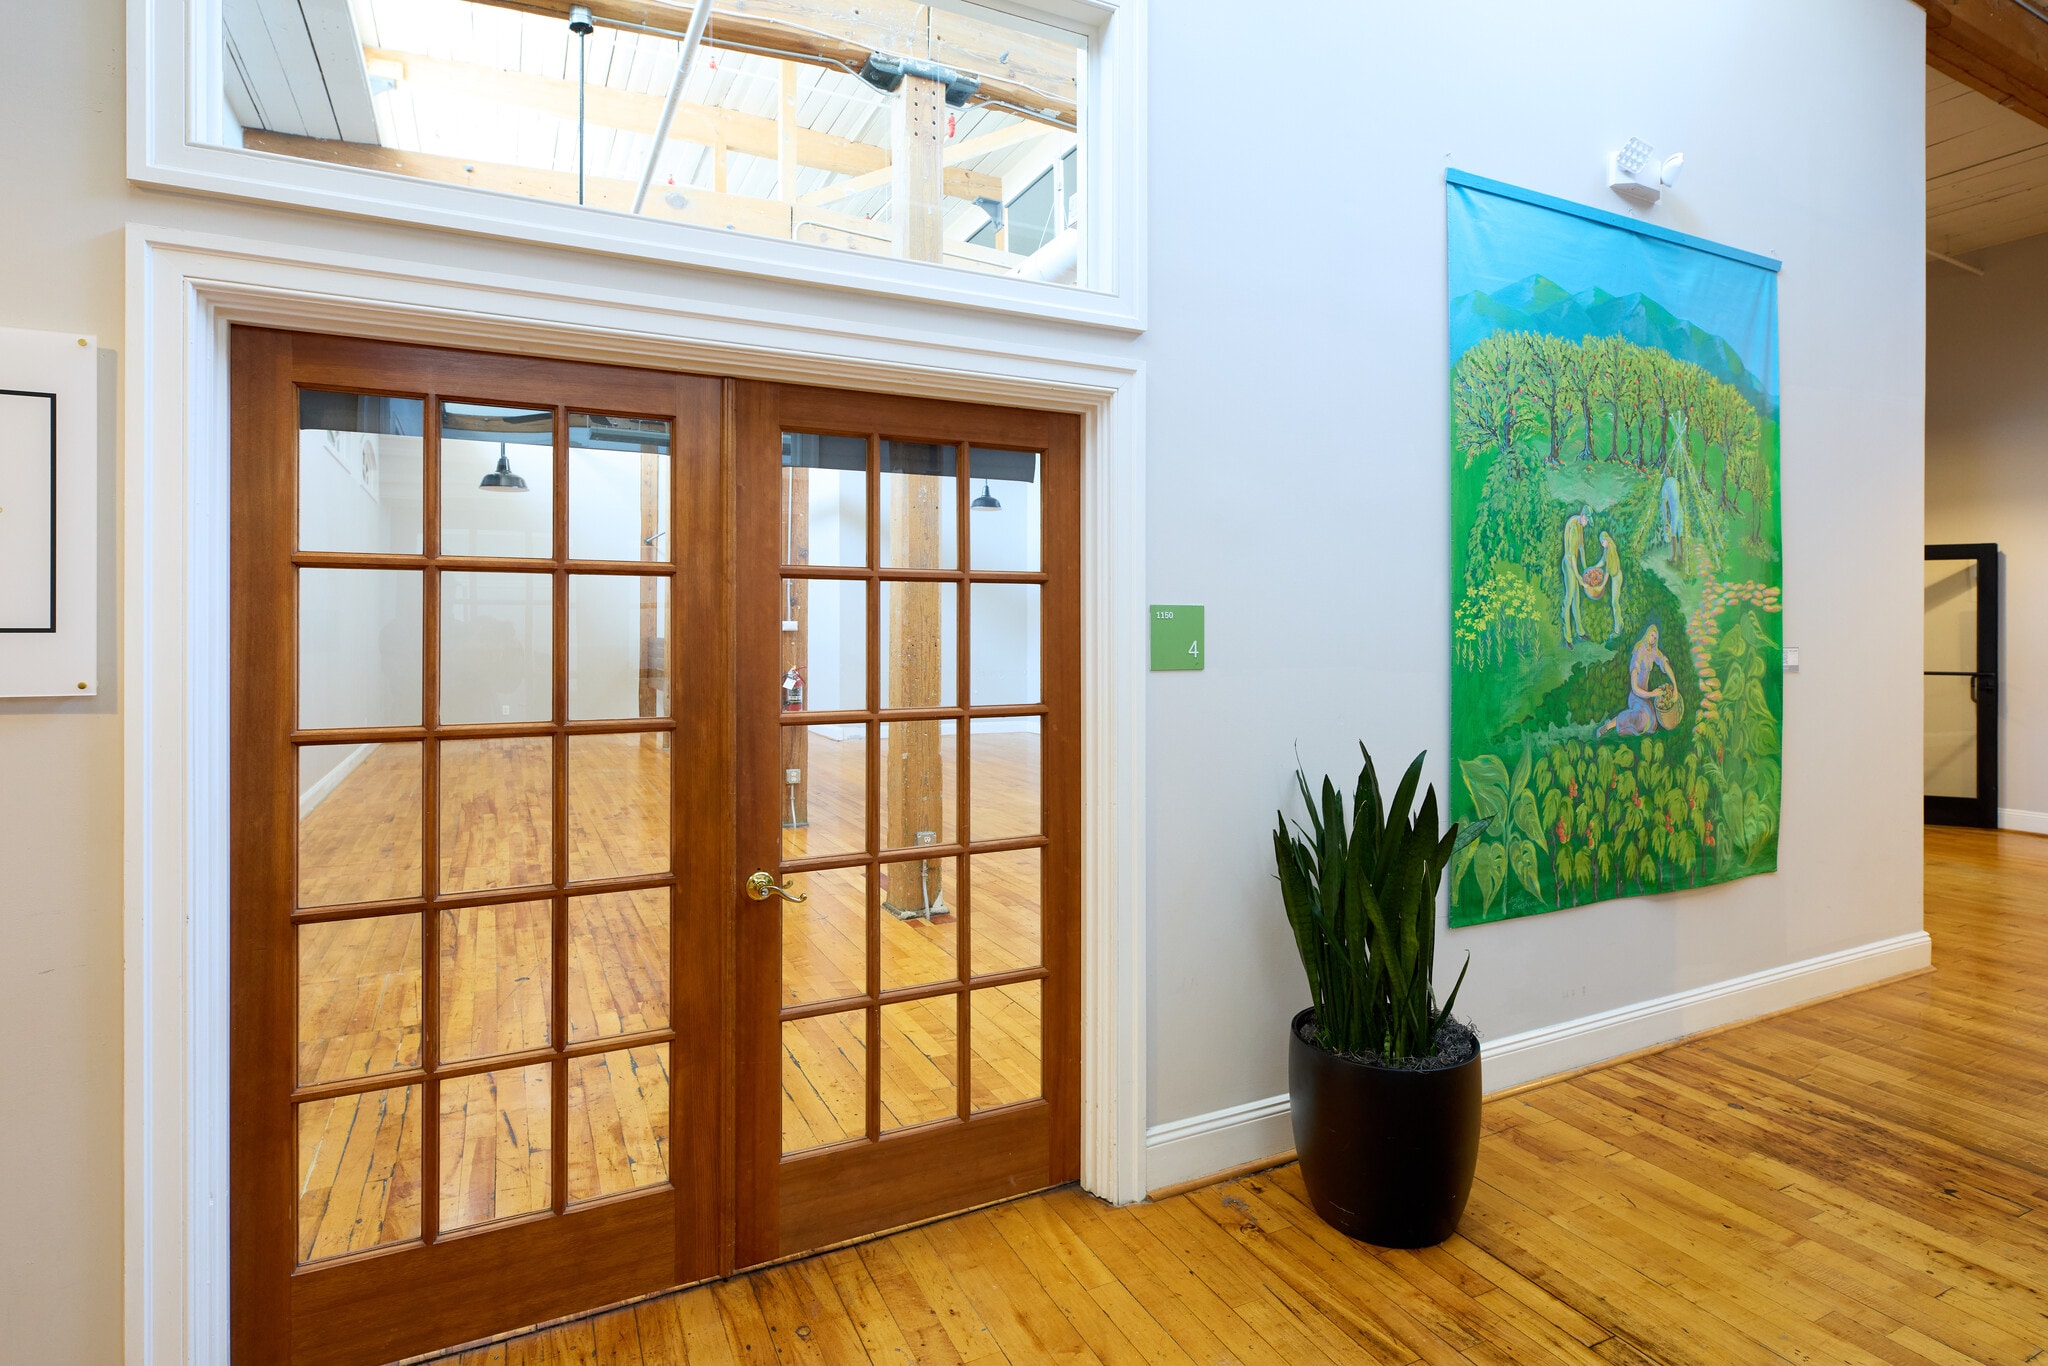


Outstanding suite with flexible floor plan. Gorgeous and ready to move in! Abundant natural light, soaring ceilings, original beams and wood floors make this a great "home away from home" for inspired work. Centrally located on the campus with access to plenty of parking and located within steps of a main entrance (1150) and nearby restrooms. Extra special features of this suite include a kitchenette, built in cabinets, and hall display nook. Lease includes all utilities (HVAC, water) and CAM, tenant pays WIFI. Amenities include onsite property management and maintenance, tenant socials, 24/7 security, fitness center, conference rooms, walking trails, dog park and much more!
- Le loyer comprend les services publics, les services de l’immeuble et les frais immobiliers.
- Disposition open space
- 8 postes de travail
- Espace en excellent état
- Espace d’angle
- Plafond apparent
- Éclairage d’appoint
- Open space
- Kitchenette, soaring ceilings, premium location
- Entièrement aménagé comme Bureau standard
- Convient pour 4 à 11 personnes
- Plafonds finis: 5,49 mètres
- Ventilation et chauffage centraux
- Hauts plafonds
- Lumière naturelle
- Service de restauration
- Planchers en bois
| Espace | Surface | Durée | Loyer | Type de bien | Aménagement | Disponible |
| 2e étage, bureau 4 | 124 m² | 3-10 Ans | 231,71 € /m²/an 19,31 € /m²/mois 28 781 € /an 2 398 € /mois | Bureau | Construction achevée | Maintenant |
1150 Revolution Mill Dr - 2e étage – Bureau 4
- Espace
- Surface
- Durée
- Loyer
- Type de bien
- Aménagement
- Disponible
Winner of Historic Renovation Award, "2005" is Revolution Mill's latest redevelopment, a $38 million meticulous renovation of a former packaging and shipping warehouse into class A office, retail/restaurant and 33 luxury loft apartments. The first floor is occupied by Restoration Med Spa, Cure RX nail salon, JS Brand Jewelry, and Solo Taco NC taqueria opening in March 2026. This building is 90 percent leased and ready for new tenants. Unique opportunity. Amenities include onsite property management, 24/7 onsite security, state of the art internet, fitness center, 1500 commercial tenants and visitors on campus daily, 150 businesses, 200+ residents, restaurants (KAU,P Peace of Her by Lou Cafe, Cugino Forno Pizzeria) and hospitality options (Incendiary Brewing Co, Grapes & Grains Speakeasy Tavern) and GreenLove Coffee kiosk. This space offers an amazing industrial meets modern vibe with breathtaking views of the campus and atrium.
- Le loyer comprend les services publics, les services de l’immeuble et les frais immobiliers.
- Convient pour 8 à 15 personnes
- 1 salle de conférence
- Espace en excellent état
- Emplacement privilégié au niveau de l'atrium
- Commodités à service complet
- Principalement open space
- 8 bureaux privés
- 7 postes de travail
- Disponible en janvier 2025
- Taux d'occupation élevé
- Une communauté dynamique
| Espace | Surface | Durée | Loyer | Type de bien | Aménagement | Disponible |
| 3e étage, bureau 302 | 338 m² | Négociable | 231,71 € /m²/an 19,31 € /m²/mois 78 400 € /an 6 533 € /mois | Bureau | - | Maintenant |
2005 Yanceyville St - 3e étage – Bureau 302
950 Revolution Mill Dr - 1er étage – Bureau 1
| Surface | 309 m² |
| Durée | Négociable |
| Loyer | 231,71 € /m²/an |
| Type de bien | Bureau |
| Aménagement | Construction achevée |
| Disponible | Maintenant |
Outstanding corner space at popular Revolution Mill campus with excellent parking, private/semi-private entry, 4-6 offices, 1-2 conference rooms, kitchenette and private his/hers rest rooms. Soaring ceilings, gorgeous hardwoods, open spaces and enclosed offices offer maximum flexibility at this Class A office space. This 3,326 SF space will be available November 2025. Our Class A property includes numerous features that set it apart from any other business park in Greensboro: onsite property management, onsite 24/7 security, fitness center, mothers room, conference rooms and large meeting room by reservation, 3rd party large event space available for rent, walking trails, canteens, active museums/art exhibits, extensive indoor and outdoor common seating areas, quarterly tenant events, and more. On-site hospitality venues include KAU restaurant, bar and market, Cugino Forno Pizzeria, Peace of Her by Lou cafe, Incendiary Brewing Company, Grapes & Grains Speakeasy Tavern, GreenLove coffee kiosk and Solo Taco NC, a taqueria and pizza concept opening in March 2025.
- Le loyer comprend les services publics, les services de l’immeuble et les frais immobiliers.
- Convient pour 9 à 27 personnes
- 5 bureaux privés
- 2 salles de conférence
- Plafonds finis: 5,18 mètres
- Espace en excellent état
- Plug & Play
- Ventilation et chauffage centraux
- Connectivité Wi-Fi
- Toilettes privées
- Espace d’angle
- Hauts plafonds
- Plafond apparent
- Lumière naturelle
- Douches
- Service de restauration
- Planchers en bois
- Accessible fauteuils roulants
- Great Location
1100 Revolution Mill Dr - 1er étage – Bureau 11
| Surface | 237 m² |
| Durée | Négociable |
| Loyer | 231,71 € /m²/an |
| Type de bien | Bureaux/Médical |
| Aménagement | Construction partielle |
| Disponible | Maintenant |
Enjoy modern conveniences at our historic class a mixed-use mill where creativity lives! This is an interesting space for office, call center, lab or medical space. 3 offices and space for 15+ work stations in open areas. Sink plumbed for kitchenette or other use. Private restrooms. Space offers exposed brick, dropped tin type ceilings, loft ceilings. Amenities are the draw in this gross lease which covers all CAM (property taxes, common area maintenance, etc.) and heat/air/water included. Tenant pays for WIFI (45 minute consultation with Geekbox, paid by Landlord for onsite IT service provider). Amenities include onsite management + maintenance, 24/7 security, abundant parking, 2x weekly janitorial service free access to 24/7 fitness center, access by reservation to 3 conference rooms and 1 gallery, onsite training rooms and large event space managed by Peppermoon Catering. Multiple indoor and outdoor spaces for employees breaks including courtyard seating and hammocks and Docks area, game room, canteens across the campus with refrigerators and microwaves, onsite restaurants + hospitality include Cugino Forno wood fired pizzeria, KAU restaurant, bar and market, Black Magnolia Patisserie, Peace of Her by Lou smoothies/bowls/juices, Incendiary Brewing Tap Room, Grapes & Grain Speakeasy Tavern, GreenLove Coffee & Tea kiosk Monday to Friday 7:30-3:30 and Solo Taco taqueria opening December 2025. Contact Leasing Manager for additional information including onsite apartment available for rent, dog parks, trails and more.
- Le loyer comprend les services publics, les services de l’immeuble et les frais immobiliers.
- Partiellement aménagé comme Bureau standard
- Principalement open space
- Convient pour 7 à 21 personnes
- 3 bureaux privés
- Salles de conférence
- Plafonds finis: 3,05 mètres - 5,49 mètres
- Espace nécessitant des rénovations
- Laboratoire
- Ventilation et chauffage centraux
- Toilettes privées
- Balcon
- Espace d’angle
- Hauts plafonds
- Plafonds suspendus
- Plafond apparent
- Comprend 237 m² d’espace de bureau dédié
- Toilettes incluses dans le bail
- Planchers en bois
- Quiet space adjacent to courtyard access
1050 Revolution Mill Dr - 1er étage – Bureau 3
| Surface | 181 m² |
| Durée | Négociable |
| Loyer | 222,44 € /m²/an |
| Type de bien | Bureau |
| Aménagement | Construction achevée |
| Disponible | Maintenant |
Quiet interior space located in the 1050 building with nearby ample parking access and restrooms. Suite features one large private office, one conference room which can serve as an additional office(s) and two additional office areas and a corridor for additional cubicles/work stations and a kitchenette/ storage IT closet. Suite can be accessed by one of two entries allowing for a private entry/exit for staff. Floor plan available.
- Le loyer comprend les services publics, les services de l’immeuble et les frais immobiliers.
- Entièrement aménagé comme Bureau standard
- Convient pour 5 à 16 personnes
- 4 bureaux privés
- 1 salle de conférence
- Plafonds finis: 3,66 mètres
- Climatisation centrale
- Salle d’impression/photocopie
- Service de restauration
- Planchers en bois
1150 Revolution Mill Dr - 2e étage – Bureau 4
| Surface | 124 m² |
| Durée | 3-10 Ans |
| Loyer | 231,71 € /m²/an |
| Type de bien | Bureau |
| Aménagement | Construction achevée |
| Disponible | Maintenant |
Outstanding suite with flexible floor plan. Gorgeous and ready to move in! Abundant natural light, soaring ceilings, original beams and wood floors make this a great "home away from home" for inspired work. Centrally located on the campus with access to plenty of parking and located within steps of a main entrance (1150) and nearby restrooms. Extra special features of this suite include a kitchenette, built in cabinets, and hall display nook. Lease includes all utilities (HVAC, water) and CAM, tenant pays WIFI. Amenities include onsite property management and maintenance, tenant socials, 24/7 security, fitness center, conference rooms, walking trails, dog park and much more!
- Le loyer comprend les services publics, les services de l’immeuble et les frais immobiliers.
- Entièrement aménagé comme Bureau standard
- Disposition open space
- Convient pour 4 à 11 personnes
- 8 postes de travail
- Plafonds finis: 5,49 mètres
- Espace en excellent état
- Ventilation et chauffage centraux
- Espace d’angle
- Hauts plafonds
- Plafond apparent
- Lumière naturelle
- Éclairage d’appoint
- Service de restauration
- Open space
- Planchers en bois
- Kitchenette, soaring ceilings, premium location
2005 Yanceyville St - 3e étage – Bureau 302
| Surface | 338 m² |
| Durée | Négociable |
| Loyer | 231,71 € /m²/an |
| Type de bien | Bureau |
| Aménagement | - |
| Disponible | Maintenant |
Winner of Historic Renovation Award, "2005" is Revolution Mill's latest redevelopment, a $38 million meticulous renovation of a former packaging and shipping warehouse into class A office, retail/restaurant and 33 luxury loft apartments. The first floor is occupied by Restoration Med Spa, Cure RX nail salon, JS Brand Jewelry, and Solo Taco NC taqueria opening in March 2026. This building is 90 percent leased and ready for new tenants. Unique opportunity. Amenities include onsite property management, 24/7 onsite security, state of the art internet, fitness center, 1500 commercial tenants and visitors on campus daily, 150 businesses, 200+ residents, restaurants (KAU,P Peace of Her by Lou Cafe, Cugino Forno Pizzeria) and hospitality options (Incendiary Brewing Co, Grapes & Grains Speakeasy Tavern) and GreenLove Coffee kiosk. This space offers an amazing industrial meets modern vibe with breathtaking views of the campus and atrium.
- Le loyer comprend les services publics, les services de l’immeuble et les frais immobiliers.
- Principalement open space
- Convient pour 8 à 15 personnes
- 8 bureaux privés
- 1 salle de conférence
- 7 postes de travail
- Espace en excellent état
- Disponible en janvier 2025
- Emplacement privilégié au niveau de l'atrium
- Taux d'occupation élevé
- Commodités à service complet
- Une communauté dynamique
Vue d’ensemble du parc
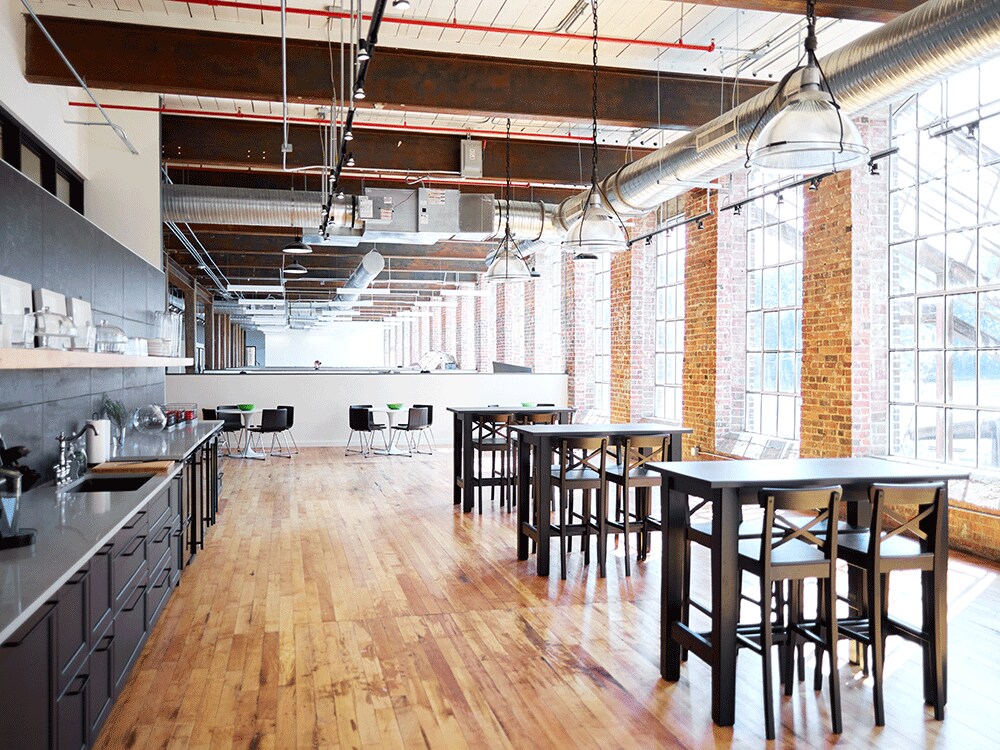
Revolution Mill propose des espaces de bureaux de classe A pour tous, des entrepreneurs de petites entreprises aux sièges sociaux. Destination unique en son genre, Revolution Mill est un réaménagement innovant et dynamique à usage mixte de l'historique Cone Textile Mill qui fait partie intégrante de la communauté de Greensboro. Le campus offre de formidables opportunités pour développer votre marque et réimaginer la façon dont votre entreprise travaille, crée et innove. L'espace de bureau comprend des planchers en érable d'origine, des briques apparentes et des plafonds de 15 pieds conférant une atmosphère urbaine. Revolution Mill comprend également des espaces parfaits pour les studios d'artistes et les entrepreneurs créatifs avec accès à des installations communes. Certains équipements incluent : De nombreux espaces de réunion et salles de conférence (accès gratuit à la salle de réunion inclus dans le bail) Pizzeria Cugino Forno, pâtisserie Black Magnolia, restaurant Kau Kitchen + Butcher, café Peace of Her Smoothie & Salad et tavern Grapes & Grains Speakeasy. L'Incendiary Tap Room ouvrira ses portes le 5 mai 2025 et la Solo Taqueria ouvrira ses portes le 8 décembre 2025. Briques apparentes, bois durs vintage et belle lumière naturelle Centre de remise en forme gratuit 24h/24 et 7j/7 (et sentiers de randonnée et pistes cyclables reliés à la voie verte du centre-ville) 184 appartements, dont un appartement d'hôtes pour vos visiteurs d'affaires Parking en surface sur place, y compris des bornes de recharge pour véhicules électriques Sécurité et surveillance 24 h/24 et 7 j/7 Revolution Mill est situé à proximité de l'autoroute, de nombreuses commodités et à cinq minutes en voiture du centre-ville de Greensboro.



Présenté par
Revolution Mill | Greensboro, NC 27405
Hum, une erreur s’est produite lors de l’envoi de votre message. Veuillez réessayer.
Merci ! Votre message a été envoyé.