Votre e-mail a été envoyé.

East Baseline Professional Plaza 1250 E Baseline Rd Bureau | 61–481 m² | À louer | Tempe, AZ 85283
Certaines informations ont été traduites automatiquement.
Informations principales
- Direct Interstate 10 frontage in the rapidly growing Town of Marana
- Flexible configurations suitable for general office or medical practices.
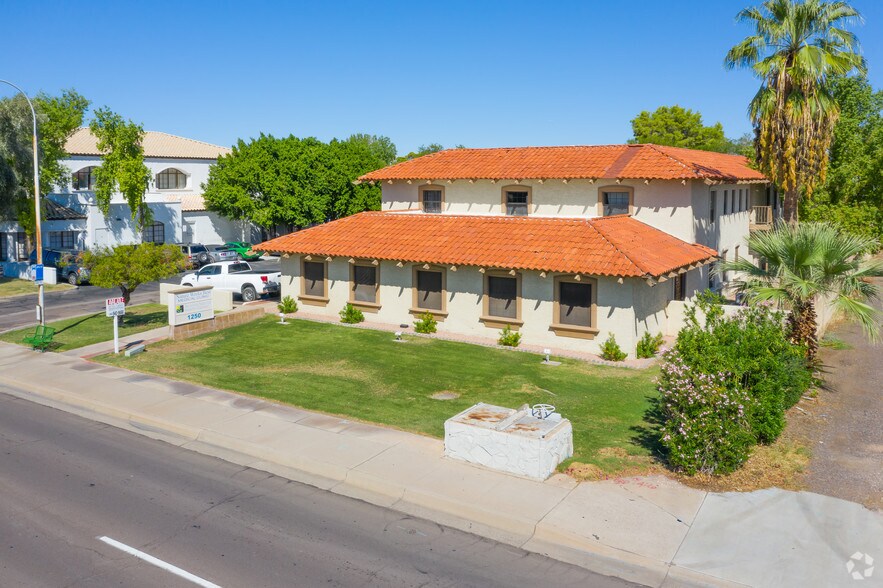


- Attractive Spanish-style architecture with courtyard and fountain feature.
- Direct access to US 60 with connectivity to Loop 101 and I-10.
- Prominent location in Tempe’s busy Lakeshore/Baseline corridor.
- Attractive Spanish-style architecture with courtyard and fountain feature.
Tous les espaces disponibles(3)
Afficher les loyers en
- Espace
- Surface
- Durée
- Loyer
- Type de bien
- Aménagement
- Disponible
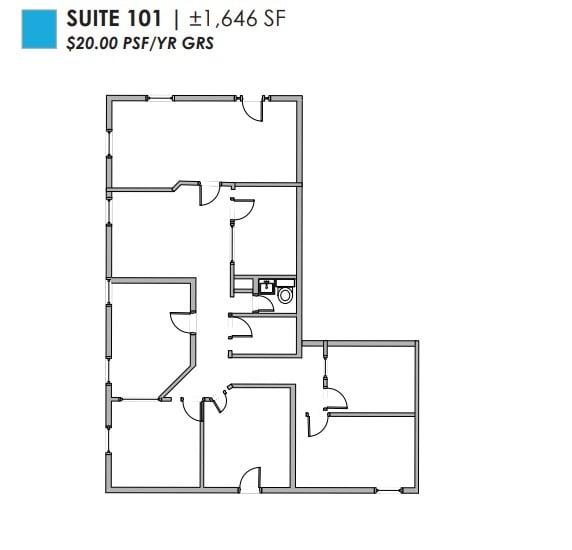
Waiting Room, 5 Offices, Conference Room, Restroom, Break Room.
- Il est possible que le loyer annoncé ne comprenne pas certains services publics, services d’immeuble et frais immobiliers.
- Disposition open space
- 1 salle de conférence
- Toilettes privées
- Partiellement aménagé comme Bureau standard
- 5 bureaux privés
- Espace en excellent état
Reception, 2 Offices, 1 Restroom
- Le loyer comprend les services publics, les services de l’immeuble et les frais immobiliers.
- 2 bureaux privés
- Aire de réception
- Partiellement aménagé comme Bureau standard
- Espace en excellent état
- Toilettes privées
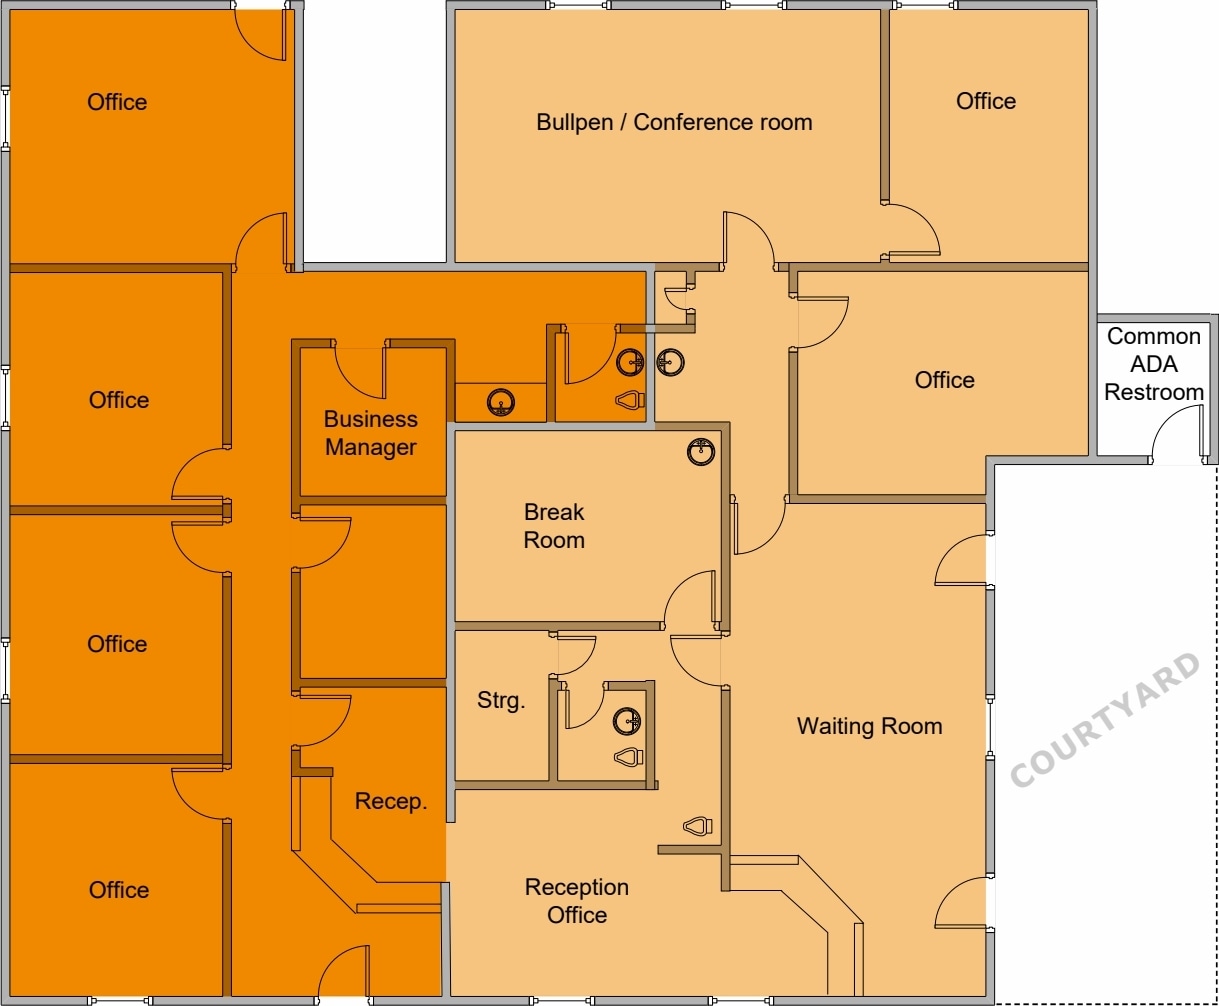
Divisible to 1,254 SF (Ste 105) & 1,619 SF (Ste 104)
- Il est possible que le loyer annoncé ne comprenne pas certains services publics, services d’immeuble et frais immobiliers.
- Principalement open space
- 1 salle de conférence
- Climatisation centrale
- Entreposage sécurisé
- Entièrement aménagé comme Bureau standard
- 6 bureaux privés
- Espace en excellent état
- Aire de réception
| Espace | Surface | Durée | Loyer | Type de bien | Aménagement | Disponible |
| 1er étage, bureau 101 | 153 m² | 1-5 Ans | 171,46 € /m²/an 14,29 € /m²/mois 26 220 € /an 2 185 € /mois | Bureau | Construction partielle | Maintenant |
| 1er étage, bureau 102A | 61 m² | 1-5 Ans | 185,37 € /m²/an 15,45 € /m²/mois 11 297 € /an 941,43 € /mois | Bureau | Construction partielle | Maintenant |
| 1er étage, bureau 104-105 | 117 – 267 m² | 1-5 Ans | 171,46 € /m²/an 14,29 € /m²/mois 45 766 € /an 3 814 € /mois | Bureau | Construction achevée | Maintenant |
1er étage, bureau 101
| Surface |
| 153 m² |
| Durée |
| 1-5 Ans |
| Loyer |
| 171,46 € /m²/an 14,29 € /m²/mois 26 220 € /an 2 185 € /mois |
| Type de bien |
| Bureau |
| Aménagement |
| Construction partielle |
| Disponible |
| Maintenant |
1er étage, bureau 102A
| Surface |
| 61 m² |
| Durée |
| 1-5 Ans |
| Loyer |
| 185,37 € /m²/an 15,45 € /m²/mois 11 297 € /an 941,43 € /mois |
| Type de bien |
| Bureau |
| Aménagement |
| Construction partielle |
| Disponible |
| Maintenant |
1er étage, bureau 104-105
| Surface |
| 117 – 267 m² |
| Durée |
| 1-5 Ans |
| Loyer |
| 171,46 € /m²/an 14,29 € /m²/mois 45 766 € /an 3 814 € /mois |
| Type de bien |
| Bureau |
| Aménagement |
| Construction achevée |
| Disponible |
| Maintenant |
1er étage, bureau 101
| Surface | 153 m² |
| Durée | 1-5 Ans |
| Loyer | 171,46 € /m²/an |
| Type de bien | Bureau |
| Aménagement | Construction partielle |
| Disponible | Maintenant |
Waiting Room, 5 Offices, Conference Room, Restroom, Break Room.
- Il est possible que le loyer annoncé ne comprenne pas certains services publics, services d’immeuble et frais immobiliers.
- Partiellement aménagé comme Bureau standard
- Disposition open space
- 5 bureaux privés
- 1 salle de conférence
- Espace en excellent état
- Toilettes privées
1er étage, bureau 102A
| Surface | 61 m² |
| Durée | 1-5 Ans |
| Loyer | 185,37 € /m²/an |
| Type de bien | Bureau |
| Aménagement | Construction partielle |
| Disponible | Maintenant |
Reception, 2 Offices, 1 Restroom
- Le loyer comprend les services publics, les services de l’immeuble et les frais immobiliers.
- Partiellement aménagé comme Bureau standard
- 2 bureaux privés
- Espace en excellent état
- Aire de réception
- Toilettes privées
1er étage, bureau 104-105
| Surface | 117 – 267 m² |
| Durée | 1-5 Ans |
| Loyer | 171,46 € /m²/an |
| Type de bien | Bureau |
| Aménagement | Construction achevée |
| Disponible | Maintenant |
Divisible to 1,254 SF (Ste 105) & 1,619 SF (Ste 104)
- Il est possible que le loyer annoncé ne comprenne pas certains services publics, services d’immeuble et frais immobiliers.
- Entièrement aménagé comme Bureau standard
- Principalement open space
- 6 bureaux privés
- 1 salle de conférence
- Espace en excellent état
- Climatisation centrale
- Aire de réception
- Entreposage sécurisé
Aperçu du bien
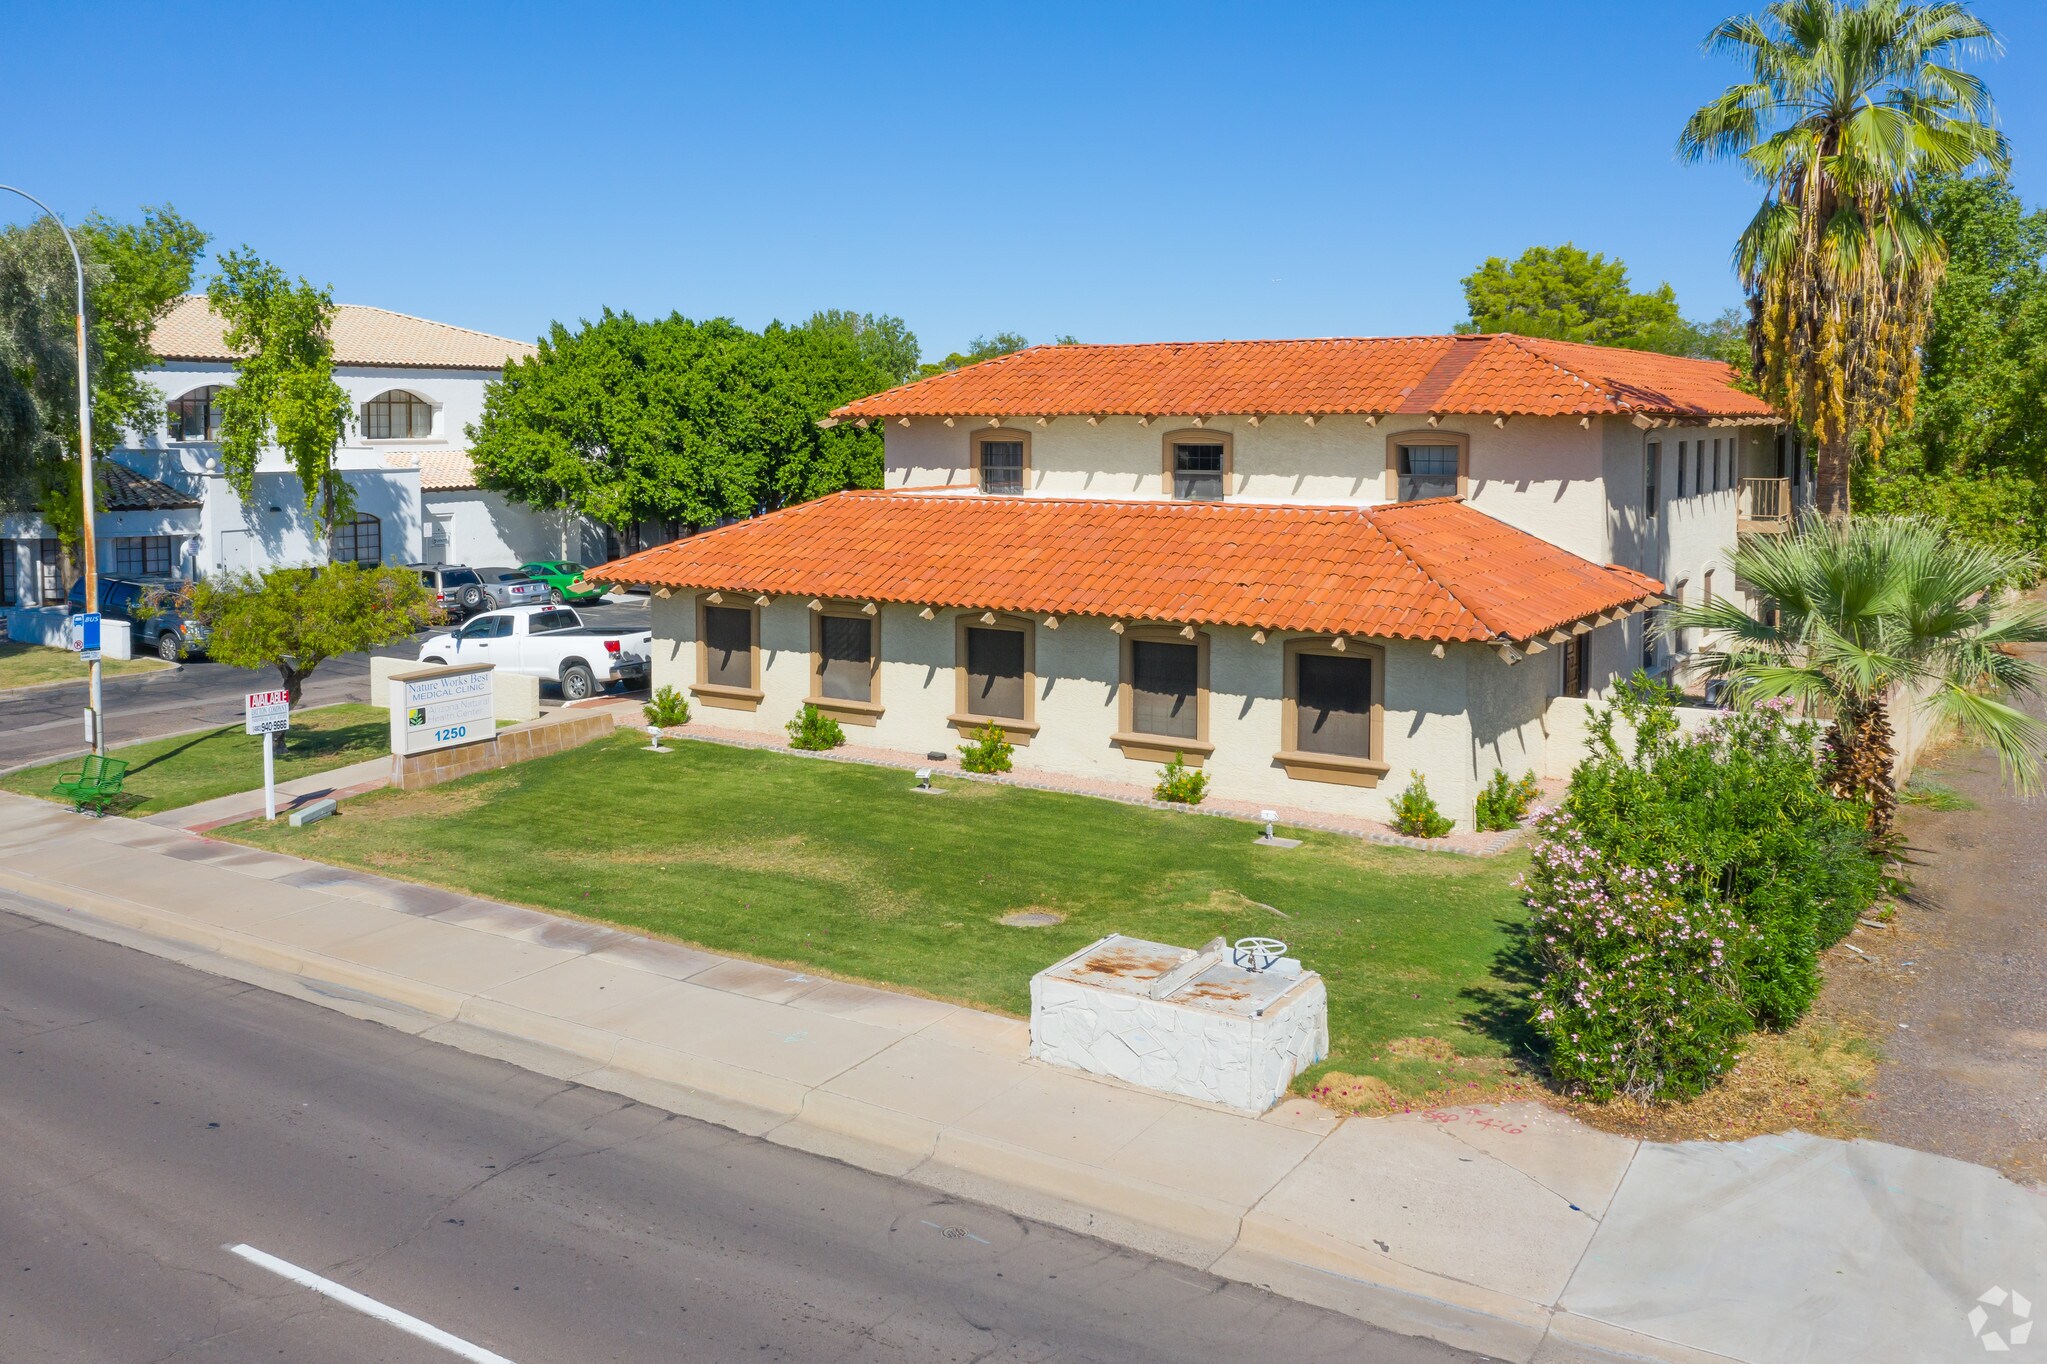
East Baseline Professional Plaza provides a versatile office environment in Tempe’s sought-after Lakeshore/Baseline corridor. This well-connected location is moments from US 60 and offers convenient access to the Loop 101 and I-10, making commutes easy throughout the Phoenix metro. The property is also within close reach of Sky Harbor International Airport, supporting regional and national connectivity for businesses. The building combines professional character with practical layouts designed for medical or office use. Available suites accommodate a variety of business needs, featuring a mix of private offices, reception areas, and conference rooms. The plaza’s distinctive architectural design enhances curb appeal, while abundant natural light and dedicated parking support a productive tenant environment. Surrounded by established residential neighborhoods and nearby retail hubs, the location appeals to businesses seeking visibility and accessibility in a vibrant community setting.
- Cour
Informations sur l’immeuble
Occupants
- Étage
- Nom de l’occupant
- Secteur d’activité
- 1er
- Arrowhead Contracting
- Construction
- 1er
- AZ Mortgage
- Immobilier
- 1er
- Christian Motorports
- Services
- 1er
- Elite Hair Replacement LLC
- Santé et assistance sociale
- 1er
- Hidden Rhythm Acupuncture
- Santé et assistance sociale
- 1er
- Laurinda Kwan North Dakota
- Administration publique
- 1er
- Marie Ukeye & Joseph Ledwidge dba Kira Inc.
- Santé et assistance sociale
- 2e
- Nature Woks Best Cancer Clinic
- Santé et assistance sociale
- 1er
- Team RFC
- Services
- 1er
- Visit Healthcare Inc.
- Santé et assistance sociale



Présenté par
East Baseline Professional Plaza | 1250 E Baseline Rd
Hum, une erreur s’est produite lors de l’envoi de votre message. Veuillez réessayer.
Merci ! Votre message a été envoyé.