Votre e-mail a été envoyé.


Westlake 125 125 Westlake Pky SW Industriel/Logistique | 4 635 m² | À louer | Atlanta, GA 30336
Certaines informations ont été traduites automatiquement.
Informations principales
- Modern 154,464 SF distribution building located in Fulton Industrial submarket with direct access to I-285.
- Nine dock-high loading positions, two drive-in doors, and rear-load design enhance logistics capabilities.
- Proximity to two major corridors (I-20 and I-285) and only 11.5 miles from Hartsfield-Jackson Atlanta International Airport.
- Available 49,888 SF space with nearly 5,900 SF of office and efficient warehouse layout.
- 24-foot clear height and 40' x 40' structural column spacing for optimized racking and storage capacity.
- Wet sprinkler system installed for fire protection.
Caractéristiques
Tous les espace disponibles(1)
Afficher les loyers en
- Espace
- Surface
- Durée
- Loyer
- Type de bien
- Aménagement
- Disponible
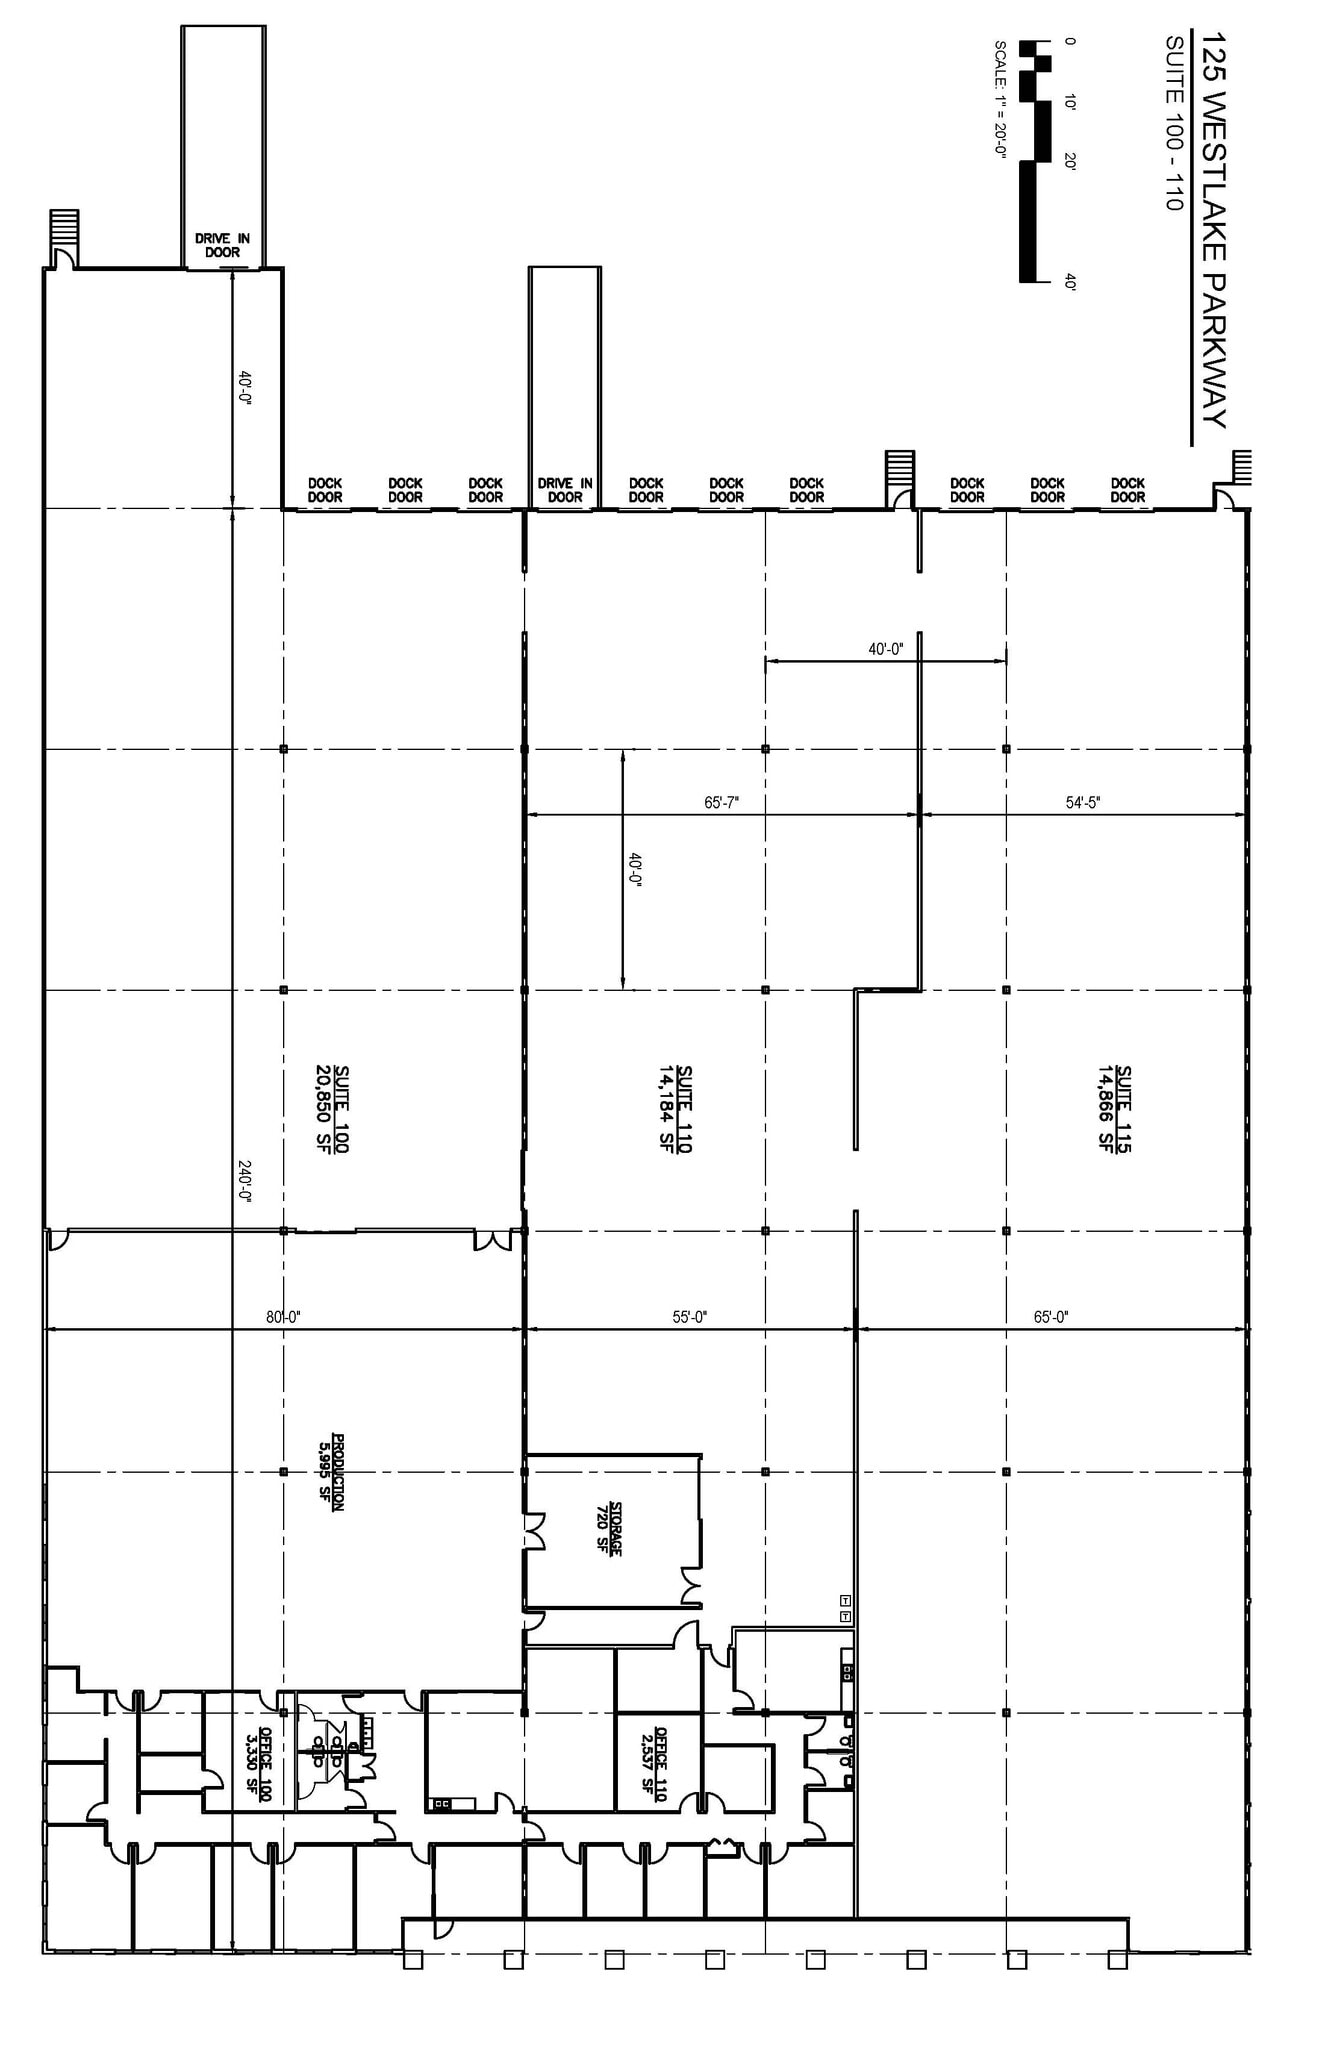

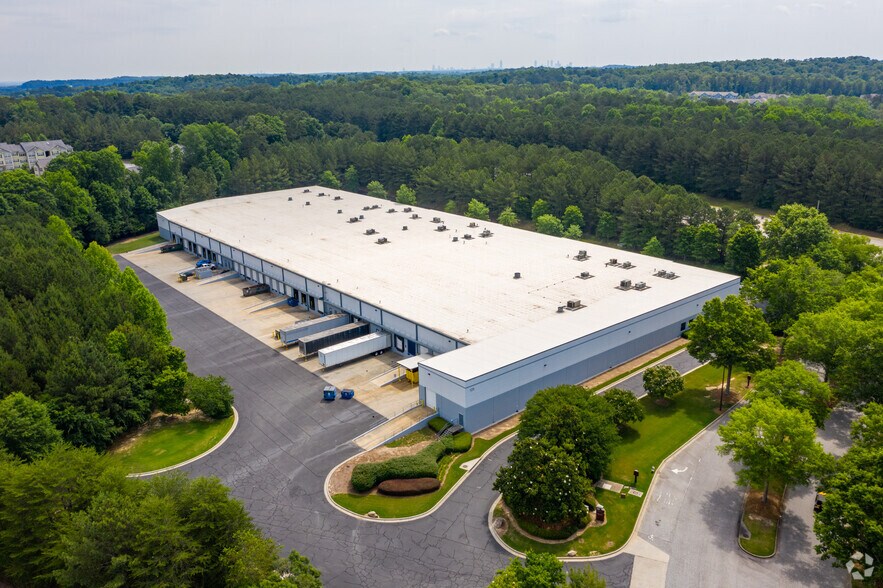
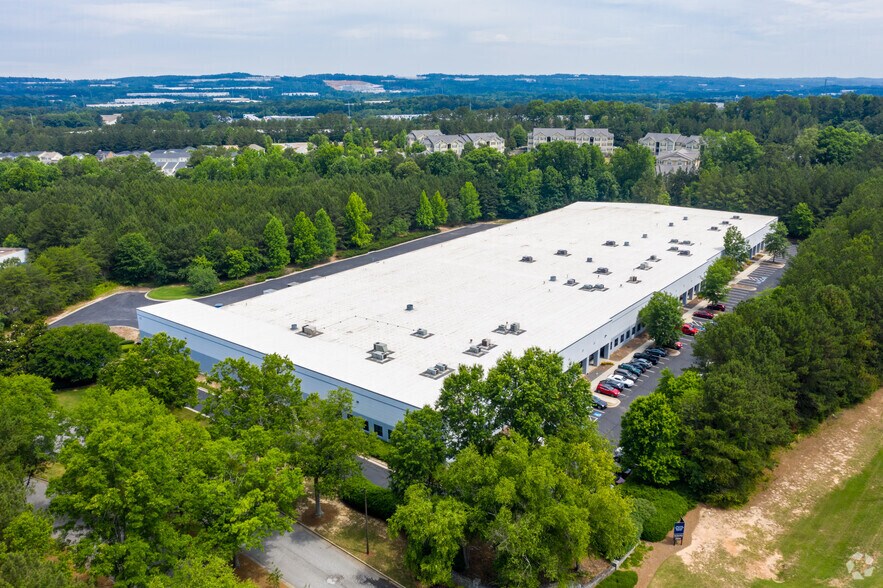
125 Westlake Parkway presents a high-capacity distribution center located within the heart of the Fulton Industrial submarket, one of Atlanta’s premier industrial hubs. Comprising 154,464 square feet, this property offers immediate connectivity to major transportation corridors including Interstate 20 and I-285, allowing efficient regional and last-mile distribution. Its strategic position southeast of the intersection of Fulton Industrial Boulevard and Camp Creek Parkway also provides quick access to Hartsfield-Jackson Atlanta International Airport, located just over 11 miles away. The available 49,888 square-foot suite includes approximately 5,867 square feet of office build-out, supported by efficient 40' x 40' column spacing and generous clear heights of 24 feet. Tenants can leverage nine dock-high doors, two drive-in doors, and rear-load configuration for streamlined loading operations. The facility incorporates a wet sprinkler system for safety compliance and sits within 5.5 miles of I-285 and only 4.5 miles from I-20, facilitating excellent access to regional distribution networks and major urban centers across the Southeast.
- Le loyer ne comprend pas les services publics, les frais immobiliers ou les services de l’immeuble.
- 2 accès plain-pied
- Nine Dock High Doors.
- Clear height of 24 feet.
- Comprend 545 m² d’espace de bureau dédié
- 9 quais de chargement
- Equipped with wet sprinkler systems.
| Espace | Surface | Durée | Loyer | Type de bien | Aménagement | Disponible |
| 1er étage – 100 | 4 635 m² | Négociable | Sur demande Sur demande Sur demande Sur demande | Industriel/Logistique | Construction achevée | Maintenant |
1er étage – 100
| Surface |
| 4 635 m² |
| Durée |
| Négociable |
| Loyer |
| Sur demande Sur demande Sur demande Sur demande |
| Type de bien |
| Industriel/Logistique |
| Aménagement |
| Construction achevée |
| Disponible |
| Maintenant |
1er étage – 100
| Surface | 4 635 m² |
| Durée | Négociable |
| Loyer | Sur demande |
| Type de bien | Industriel/Logistique |
| Aménagement | Construction achevée |
| Disponible | Maintenant |
125 Westlake Parkway presents a high-capacity distribution center located within the heart of the Fulton Industrial submarket, one of Atlanta’s premier industrial hubs. Comprising 154,464 square feet, this property offers immediate connectivity to major transportation corridors including Interstate 20 and I-285, allowing efficient regional and last-mile distribution. Its strategic position southeast of the intersection of Fulton Industrial Boulevard and Camp Creek Parkway also provides quick access to Hartsfield-Jackson Atlanta International Airport, located just over 11 miles away. The available 49,888 square-foot suite includes approximately 5,867 square feet of office build-out, supported by efficient 40' x 40' column spacing and generous clear heights of 24 feet. Tenants can leverage nine dock-high doors, two drive-in doors, and rear-load configuration for streamlined loading operations. The facility incorporates a wet sprinkler system for safety compliance and sits within 5.5 miles of I-285 and only 4.5 miles from I-20, facilitating excellent access to regional distribution networks and major urban centers across the Southeast.
- Le loyer ne comprend pas les services publics, les frais immobiliers ou les services de l’immeuble.
- Comprend 545 m² d’espace de bureau dédié
- 2 accès plain-pied
- 9 quais de chargement
- Nine Dock High Doors.
- Equipped with wet sprinkler systems.
- Clear height of 24 feet.
Aperçu du bien
Le 125 Westlake Parkway est un bâtiment de distribution de 154 464 pieds carrés situé au cœur de l'Interstate 20 West/Fulton Sous-marché industriel. Il se trouve immédiatement au sud-est de l'intersection très fréquentée de Fulton Industrial Boulevard et Camp Creek Parkway. Cet emplacement idéal offre deux artères principales vers l'I-20 et l'aéroport international Hartsfield-Jackson d'Atlanta et accès direct à l'I-285.
Faits sur l’installation distribution




Présenté par
Westlake 125 | 125 Westlake Pky SW
Hum, une erreur s’est produite lors de l’envoi de votre message. Veuillez réessayer.
Merci ! Votre message a été envoyé.