Votre e-mail a été envoyé.

Blues Alley Office and Retail Building 125 W Main St Bureaux/Local commercial | 111–223 m² | À louer | Missoula, MT 59802
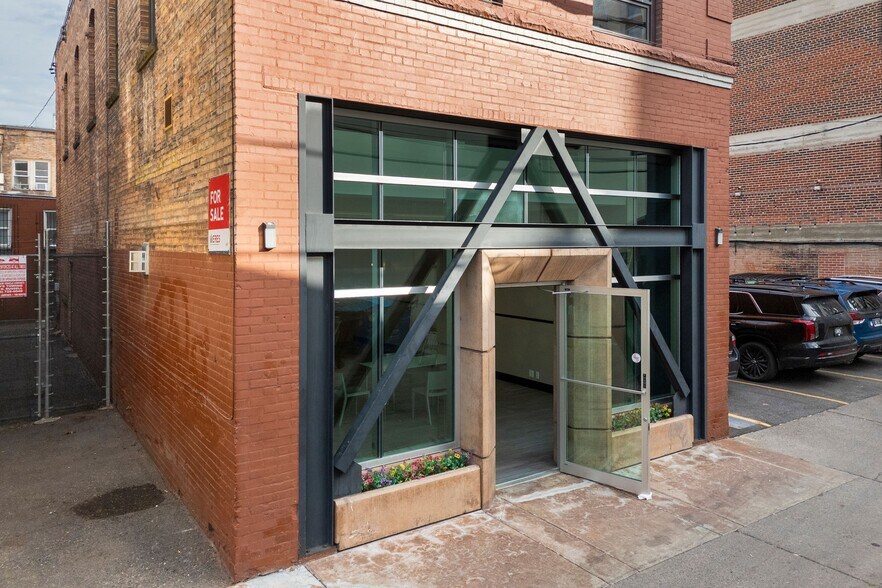
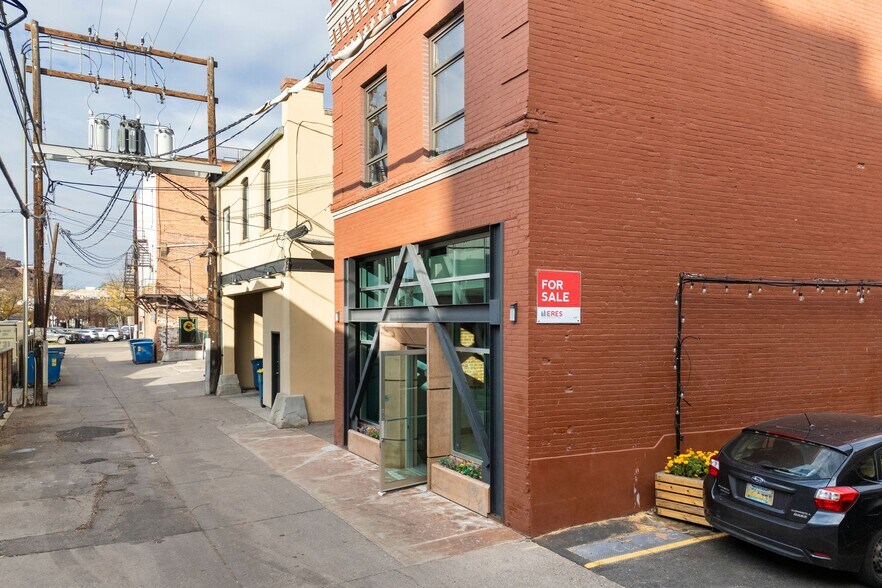
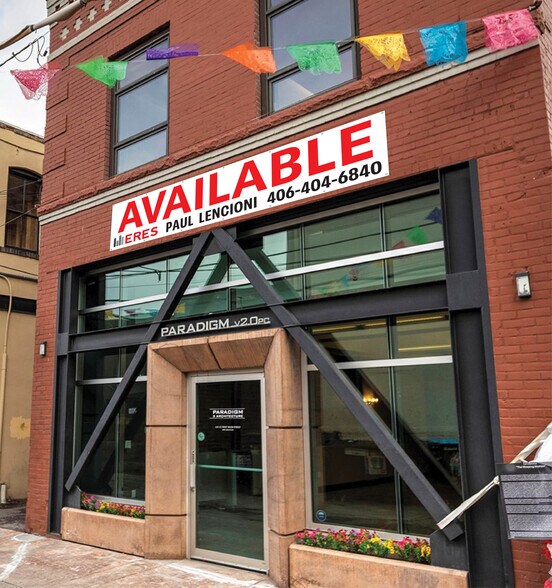
Certaines informations ont été traduites automatiquement.
Informations principales
- Located in Missoula’s downtown Historic District
- Strong pedestrian activity driven by entertainment and cultural destinations
- Approximately 0.8 miles from I 90 providing convenient regional access
- Surrounded by University of Montana, Caras Park, art museums, hotels, shops, and restaurants
- Situated in Blues Alley behind the Top Hat Lounge and Missoula Club
- Nearby Riverside Triangle Project approved for future mixed-use redevelopment and investment
Tous les espaces disponibles(2)
Afficher les loyers en
- Espace
- Surface
- Durée
- Loyer
- Type de bien
- Aménagement
- Disponible
±1,200 SF Second Floor Office Space Available in Downtown Missoula Located within a 3,600 ± SF Office/Retail or Mixed-Use Building First Floor Leased through June 30, 2027 Shared Entrance with First Floor Tenant Includes (1) Private Restroom within the second-floor space Configured for office, creative workspace, or professional services No Off-Street Parking Available for second-floor tenant Prime Downtown Historic District Location with views of the mountains and the Wilma Theatre, and close proximity to restaurants and area attractions with high foot traffic Built: 1910 | Renovated: 2003 Zoning: Zoned 6 | Central Business District Parcel ID: 04220022219070000 Located in Blues Alley behind Top Hat Lounge, near The Rhino and Missoula Club, and surrounded by the University of Montana, Caras Park, art museums, AC Hotel, Residence Inn, and local shops and restaurants Nearby Riverside Triangle Project includes plans for a potential convention center, boutique hotel, high-end condominiums, and mixed-use development Iconic businesses, including Oxford Cafe, have recently come to market Just 0.3 miles from Clark Fork River and 0.8 miles to I-90 See architect’s initial design concepts, attached All information deemed accurate; Buyer and Buyer’s Broker to verify Layout supports office, retail, creative, or mixed-use occupancy Zoned 6 Central Business District
- Le loyer ne comprend pas les services publics, les frais immobiliers ou les services de l’immeuble.
- Espace en excellent état
- Ventilation et chauffage centraux
- Hauts plafonds
- Entreposage sécurisé
- Lumière naturelle
- Sous-sol
- Planchers en bois
- Street-level first floor retail or client-facing s
- Multi-level layout supports office, retail, or mix
- Convient pour 3 à 10 personnes
- Peut être associé à un ou plusieurs espaces supplémentaires pour obtenir jusqu’à 223 m² d’espace adjacent.
- Toilettes privées
- Plafonds suspendus
- Éclairage encastré
- Éclairage d’appoint
- Open space
- Détecteur de fumée
- Two above-grade floors plus basement storage
- Historic brick character with modern systems
Approximately 3,600 +/- SF total across three levels Two above-grade floors and one basement, each approximately 1,200 +/- SF Street-level first floor suited for retail or client-facing use Second floor configured for office or flexible workspace Basement primarily used for storage with additional functional potential Air conditioning and central heating Historic brick construction with interior improvements Layout supports office, retail, creative, or mixed-use occupancy Zoned 6 Central Business District
- Le loyer ne comprend pas les services publics, les frais immobiliers ou les services de l’immeuble.
- Espace en excellent état
- Ventilation et chauffage centraux
- Hauts plafonds
- Entreposage sécurisé
- Lumière naturelle
- Sous-sol
- Planchers en bois
- Street-level first floor retail or client-facing s
- Multi-level layout supports office, retail, or mix
- Convient pour 3 à 10 personnes
- Peut être associé à un ou plusieurs espaces supplémentaires pour obtenir jusqu’à 223 m² d’espace adjacent.
- Toilettes privées
- Plafonds suspendus
- Éclairage encastré
- Éclairage d’appoint
- Open space
- Détecteur de fumée
- Two above-grade floors plus basement storage
- Historic brick character with modern systems
| Espace | Surface | Durée | Loyer | Type de bien | Aménagement | Disponible |
| 2e étage | 111 m² | Négociable | 166,83 € /m²/an 13,90 € /m²/mois 18 599 € /an 1 550 € /mois | Bureaux/Local commercial | - | Maintenant |
| 3e étage | 111 m² | Négociable | 166,83 € /m²/an 13,90 € /m²/mois 18 599 € /an 1 550 € /mois | Bureaux/Local commercial | - | Maintenant |
2e étage
| Surface |
| 111 m² |
| Durée |
| Négociable |
| Loyer |
| 166,83 € /m²/an 13,90 € /m²/mois 18 599 € /an 1 550 € /mois |
| Type de bien |
| Bureaux/Local commercial |
| Aménagement |
| - |
| Disponible |
| Maintenant |
3e étage
| Surface |
| 111 m² |
| Durée |
| Négociable |
| Loyer |
| 166,83 € /m²/an 13,90 € /m²/mois 18 599 € /an 1 550 € /mois |
| Type de bien |
| Bureaux/Local commercial |
| Aménagement |
| - |
| Disponible |
| Maintenant |
2e étage
| Surface | 111 m² |
| Durée | Négociable |
| Loyer | 166,83 € /m²/an |
| Type de bien | Bureaux/Local commercial |
| Aménagement | - |
| Disponible | Maintenant |
±1,200 SF Second Floor Office Space Available in Downtown Missoula Located within a 3,600 ± SF Office/Retail or Mixed-Use Building First Floor Leased through June 30, 2027 Shared Entrance with First Floor Tenant Includes (1) Private Restroom within the second-floor space Configured for office, creative workspace, or professional services No Off-Street Parking Available for second-floor tenant Prime Downtown Historic District Location with views of the mountains and the Wilma Theatre, and close proximity to restaurants and area attractions with high foot traffic Built: 1910 | Renovated: 2003 Zoning: Zoned 6 | Central Business District Parcel ID: 04220022219070000 Located in Blues Alley behind Top Hat Lounge, near The Rhino and Missoula Club, and surrounded by the University of Montana, Caras Park, art museums, AC Hotel, Residence Inn, and local shops and restaurants Nearby Riverside Triangle Project includes plans for a potential convention center, boutique hotel, high-end condominiums, and mixed-use development Iconic businesses, including Oxford Cafe, have recently come to market Just 0.3 miles from Clark Fork River and 0.8 miles to I-90 See architect’s initial design concepts, attached All information deemed accurate; Buyer and Buyer’s Broker to verify Layout supports office, retail, creative, or mixed-use occupancy Zoned 6 Central Business District
- Le loyer ne comprend pas les services publics, les frais immobiliers ou les services de l’immeuble.
- Convient pour 3 à 10 personnes
- Espace en excellent état
- Peut être associé à un ou plusieurs espaces supplémentaires pour obtenir jusqu’à 223 m² d’espace adjacent.
- Ventilation et chauffage centraux
- Toilettes privées
- Hauts plafonds
- Plafonds suspendus
- Entreposage sécurisé
- Éclairage encastré
- Lumière naturelle
- Éclairage d’appoint
- Sous-sol
- Open space
- Planchers en bois
- Détecteur de fumée
- Street-level first floor retail or client-facing s
- Two above-grade floors plus basement storage
- Multi-level layout supports office, retail, or mix
- Historic brick character with modern systems
3e étage
| Surface | 111 m² |
| Durée | Négociable |
| Loyer | 166,83 € /m²/an |
| Type de bien | Bureaux/Local commercial |
| Aménagement | - |
| Disponible | Maintenant |
Approximately 3,600 +/- SF total across three levels Two above-grade floors and one basement, each approximately 1,200 +/- SF Street-level first floor suited for retail or client-facing use Second floor configured for office or flexible workspace Basement primarily used for storage with additional functional potential Air conditioning and central heating Historic brick construction with interior improvements Layout supports office, retail, creative, or mixed-use occupancy Zoned 6 Central Business District
- Le loyer ne comprend pas les services publics, les frais immobiliers ou les services de l’immeuble.
- Convient pour 3 à 10 personnes
- Espace en excellent état
- Peut être associé à un ou plusieurs espaces supplémentaires pour obtenir jusqu’à 223 m² d’espace adjacent.
- Ventilation et chauffage centraux
- Toilettes privées
- Hauts plafonds
- Plafonds suspendus
- Entreposage sécurisé
- Éclairage encastré
- Lumière naturelle
- Éclairage d’appoint
- Sous-sol
- Open space
- Planchers en bois
- Détecteur de fumée
- Street-level first floor retail or client-facing s
- Two above-grade floors plus basement storage
- Multi-level layout supports office, retail, or mix
- Historic brick character with modern systems
Aperçu du bien
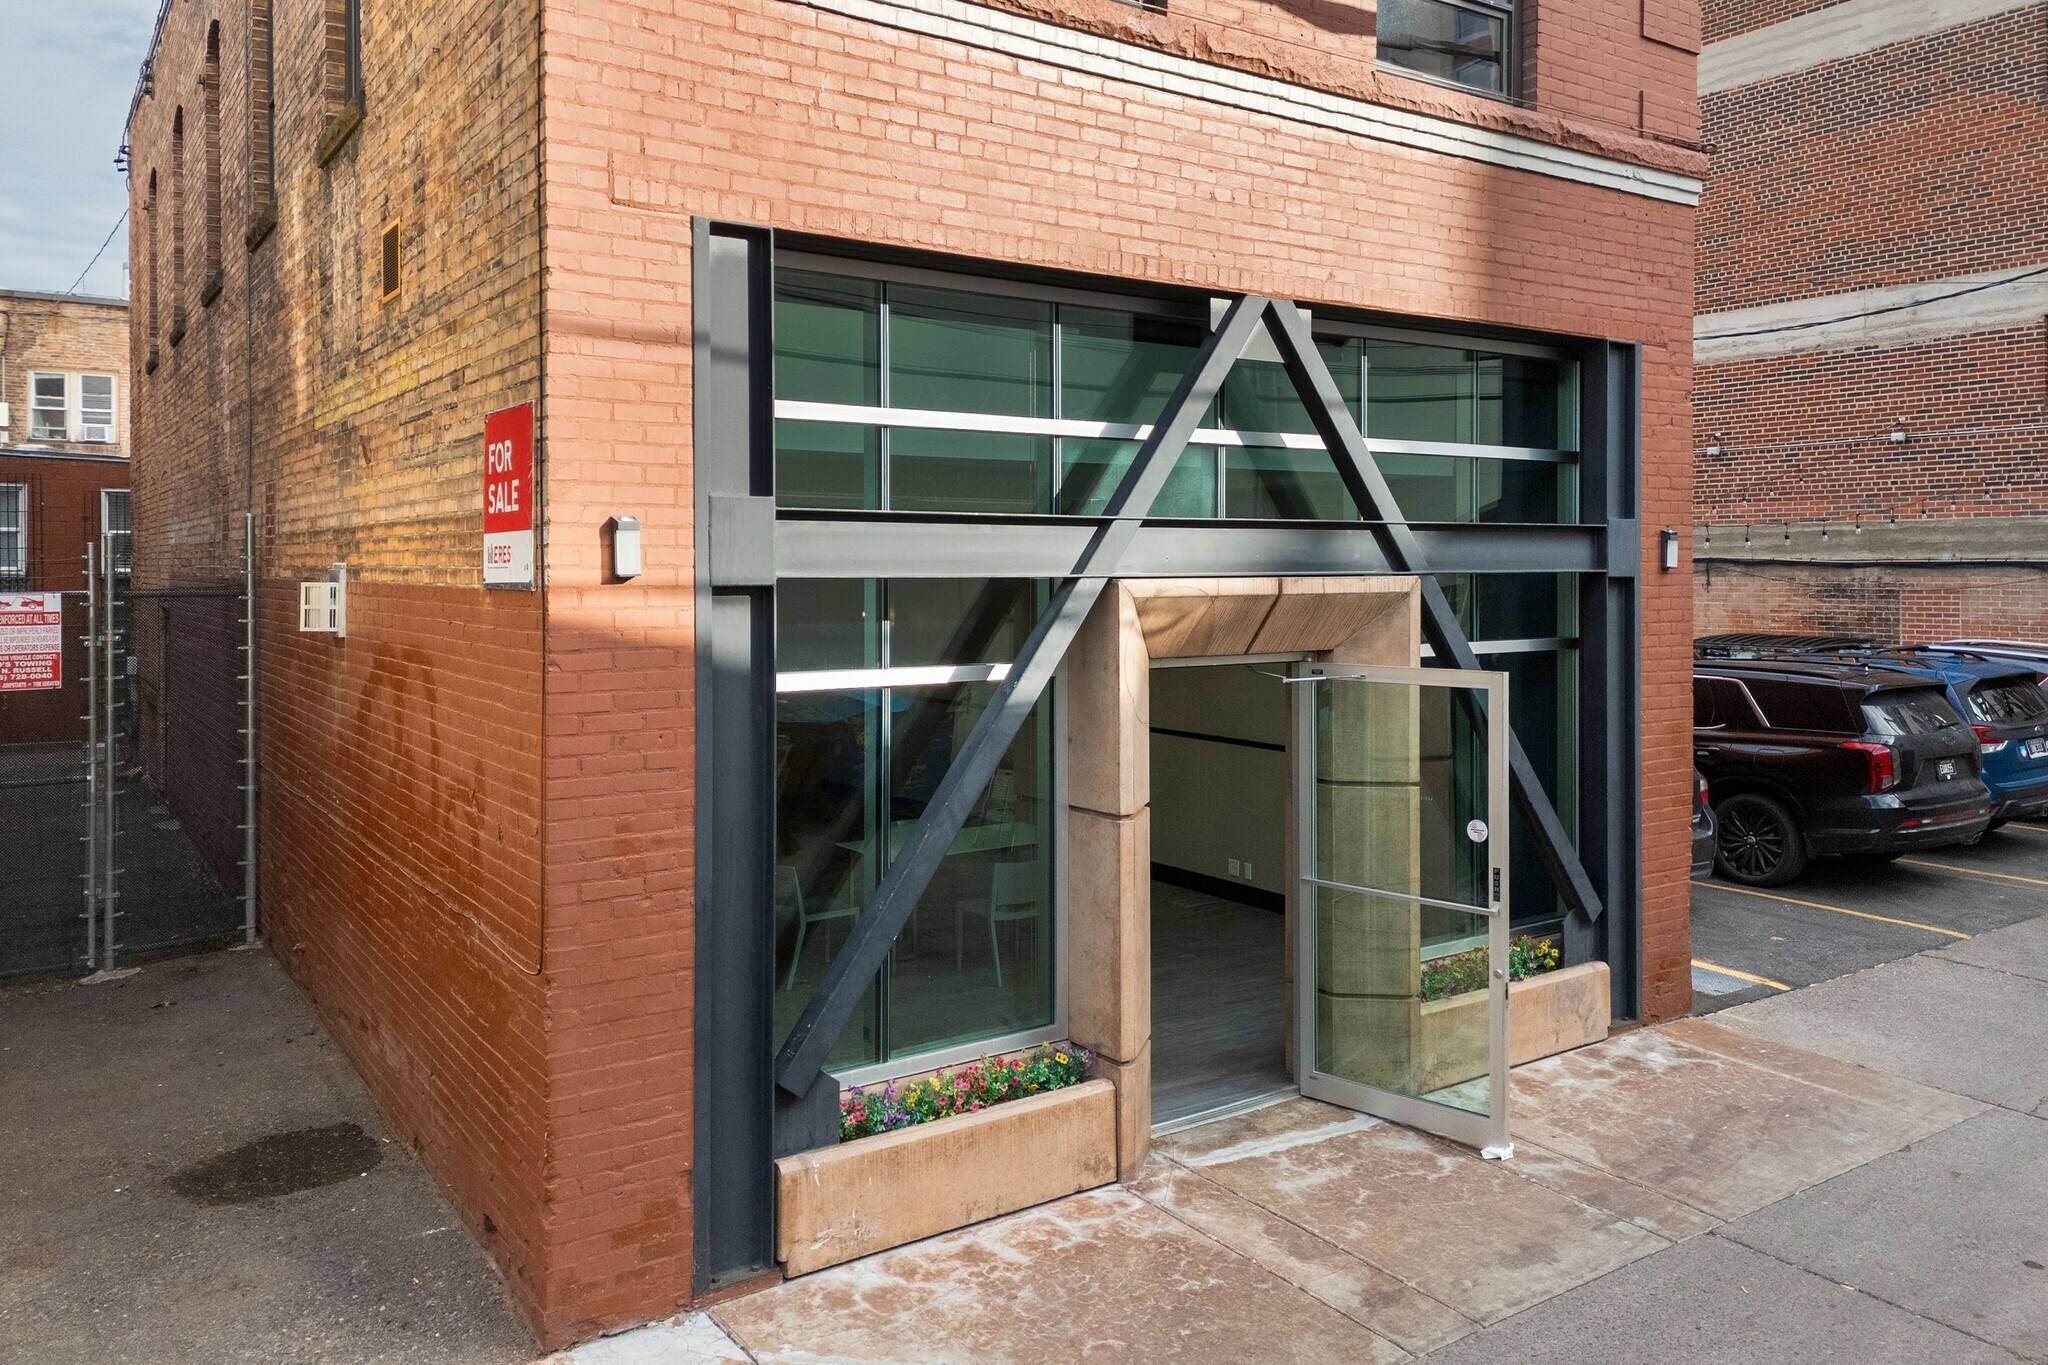
This ±1,200 SF second-floor office space is located within a historic mixed-use building in Missoula’s downtown Historic District, offering a flexible layout suitable for professional, creative, or service-oriented users. The space benefits from a functional configuration, a private restroom, and access via a shared entrance with the first-floor tenant. Originally built in 1910 and renovated in 2003, the building retains its historic brick character while incorporating modern systems, including air conditioning and heating. The surrounding area is highly walkable and supported by consistent pedestrian activity, with immediate access to restaurants, entertainment venues, hotels, cultural institutions, and the University of Montana. Located approximately 0.3 miles from the Clark Fork River and 0.8 miles from I-90, the property offers a unique combination of downtown accessibility and regional connectivity.
Informations sur l’immeuble


Présenté par
Blues Alley Office and Retail Building | 125 W Main St
Hum, une erreur s’est produite lors de l’envoi de votre message. Veuillez réessayer.
Merci ! Votre message a été envoyé.