Connectez-vous/S’inscrire
Votre e-mail a été envoyé.

Historical 12.74% Cap | Jacksonville, FL MSA 125 N Main St Local commercial 368 m² À vendre Hastings, FL 32145 774 093 € (2 101,98 €/m²) Taux de capitalisation 12,74 %
Certaines informations ont été traduites automatiquement.
Informations principales sur l'investissement
- Established operating restaurant with separate ice cream revenue component; financials available to qualified buyers (Historical 12.74% Cap Rate)
- Recent capital improvements include commercial electrical upgrades, plumbing updates, covered outdoor dining, and wet sprinkler system installation
- St. Johns County, one of Florida’s fastest-growing counties, within the Jacksonville MSA, Florida’s fourth-largest metro area
- Approx. 248 FT of corner frontage ±400 FT from signalized SR 207/CR 13 intersection with FDOT traffic counts ranging 21,000–24,000 AADT
- Flexible 2nd and 3rd-floor space suitable for residential occupancy, operational support, expanded dining operations, and other permitted uses.
- St. Johns County projected to grow approximately 49.2% by 2045 according to Florida EDR population projections
Résumé analytique
***Seller Financing Available*** Historical 12.74% cap rate opportunity in one of Florida’s fastest-growing markets. The offering includes an established restaurant operation, underlying real estate, and adaptable mixed-use space along a primary Northeast Florida corridor within the Jacksonville MSA. The Jacksonville MSA is Florida’s fourth-largest metro area with an estimated 2023 GDP exceeding $129 billion according to U.S. Bureau of Economic Analysis data.
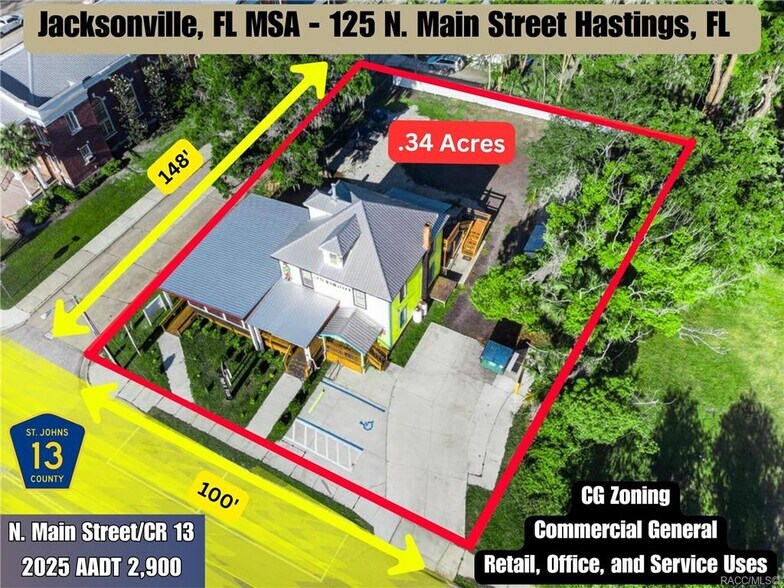
The asset features multiple revenue streams through its restaurant and ice cream operations, supported by both dine-in and takeout service channels. The site also includes approximately 248 feet of corner frontage and is located ±400 feet from the signalized intersection of SR 207 and CR 13/N. Main Street, with FDOT 2025 traffic counts ranging from 21,000–24,000 AADT.
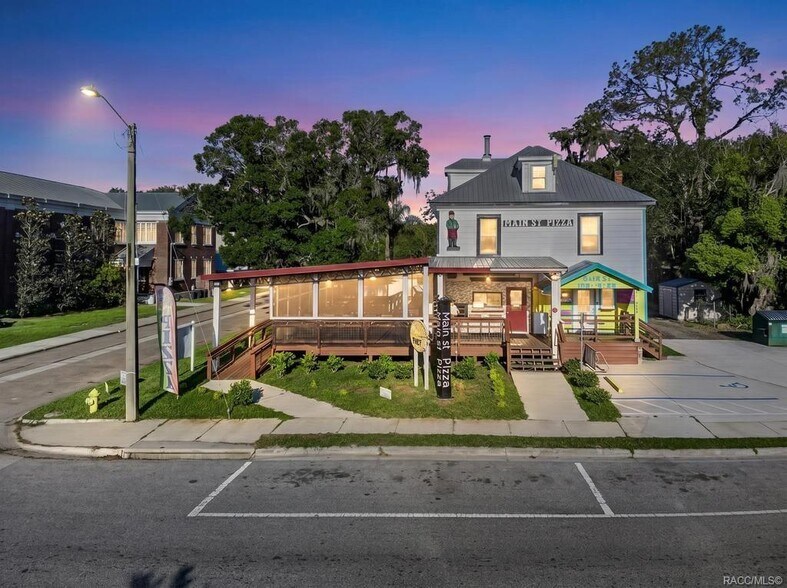
The first-floor restaurant contains a commercial kitchen featuring a gas-fired pizza oven, stainless prep areas, commercial refrigeration, three-compartment sink system, prep and storage areas, POS system, and operational workflow designed for dine-in and takeout service. The separate ice cream component includes its own entrance and walk-up service window.
The second- and third-floor space includes four private rooms and two bathrooms with separate exterior access. The space offers flexible use potential for residential or office occupancy, storage, operational support, expanded dining operations, or other uses permitted under St. Johns County Commercial General (CG) zoning. Buyer to verify permitted use and occupancy requirements.
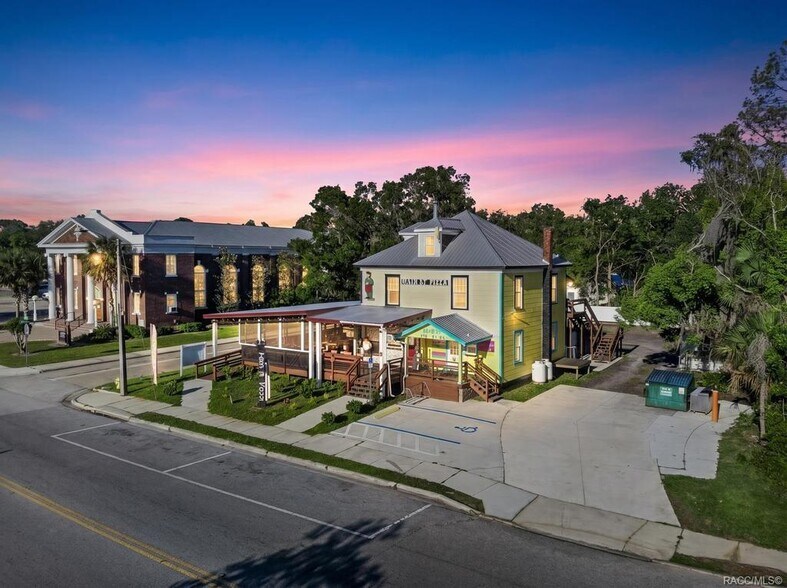
Recent capital improvements include upgraded 120/208V commercial electrical service with expanded panel capacity (2025), covered roof addition over the dining area (2024), interior renovations (2023), new wiring of 2nd and 3rd floors (2023), repiping of new fixtures (2023), NFPA 13D wet sprinkler system installation (2023), and outdoor dining deck construction seating up to 48 guests (2023).
Operating statements available to qualified buyers. Based on current, historical, and annualized operating performance, the asset demonstrates strong cash flow that may appeal to both investors and owner-operators. Buyer to independently verify all financial performance and underwriting assumptions.
Located in St. Johns County—one of Florida’s fastest-growing counties according to U.S. Census Bureau Vintage 2024 estimates and University of Florida BEBR data—the location benefits from continued investment in downtown Hastings, including the new Hastings Community Center and Library scheduled to open in 2026 and the ongoing $21 million redevelopment of the historic Hastings High School into a First Coast Technical College campus.
Rare opportunity to acquire an income-producing mixed-use restaurant asset with operational infrastructure, multiple revenue streams, recent capital improvements, public water and sewer, and long-term growth potential along an expanding Northeast Florida corridor between St. Augustine and Palatka. ***Showings by Appointment Only***
The asset features multiple revenue streams through its restaurant and ice cream operations, supported by both dine-in and takeout service channels. The site also includes approximately 248 feet of corner frontage and is located ±400 feet from the signalized intersection of SR 207 and CR 13/N. Main Street, with FDOT 2025 traffic counts ranging from 21,000–24,000 AADT.
The first-floor restaurant contains a commercial kitchen featuring a gas-fired pizza oven, stainless prep areas, commercial refrigeration, three-compartment sink system, prep and storage areas, POS system, and operational workflow designed for dine-in and takeout service. The separate ice cream component includes its own entrance and walk-up service window.
The second- and third-floor space includes four private rooms and two bathrooms with separate exterior access. The space offers flexible use potential for residential or office occupancy, storage, operational support, expanded dining operations, or other uses permitted under St. Johns County Commercial General (CG) zoning. Buyer to verify permitted use and occupancy requirements.
Recent capital improvements include upgraded 120/208V commercial electrical service with expanded panel capacity (2025), covered roof addition over the dining area (2024), interior renovations (2023), new wiring of 2nd and 3rd floors (2023), repiping of new fixtures (2023), NFPA 13D wet sprinkler system installation (2023), and outdoor dining deck construction seating up to 48 guests (2023).
Operating statements available to qualified buyers. Based on current, historical, and annualized operating performance, the asset demonstrates strong cash flow that may appeal to both investors and owner-operators. Buyer to independently verify all financial performance and underwriting assumptions.
Located in St. Johns County—one of Florida’s fastest-growing counties according to U.S. Census Bureau Vintage 2024 estimates and University of Florida BEBR data—the location benefits from continued investment in downtown Hastings, including the new Hastings Community Center and Library scheduled to open in 2026 and the ongoing $21 million redevelopment of the historic Hastings High School into a First Coast Technical College campus.
Rare opportunity to acquire an income-producing mixed-use restaurant asset with operational infrastructure, multiple revenue streams, recent capital improvements, public water and sewer, and long-term growth potential along an expanding Northeast Florida corridor between St. Augustine and Palatka. ***Showings by Appointment Only***
Bilan financier (Pro forma - 2026) Cliquez ici pour accéder à |
Annuel | Annuel par m² |
|---|---|---|
| Revenu de location brut |
-

|
-
|
| Autres revenus |
-
|
-
|
| Perte due à la vacance |
-
|
-
|
| Revenu brut effectif |
$99,999
|
$9.99
|
| Taxes |
$99,999
|
$9.99
|
| Frais d’exploitation |
$99,999
|
$9.99
|
| Total des frais |
$99,999
|
$9.99
|
| Résultat net d’exploitation |
$99,999
|
$9.99
|
Bilan financier (Pro forma - 2026) Cliquez ici pour accéder à
| Revenu de location brut | |
|---|---|
| Annuel | - |
| Annuel par m² | - |
| Autres revenus | |
|---|---|
| Annuel | - |
| Annuel par m² | - |
| Perte due à la vacance | |
|---|---|
| Annuel | - |
| Annuel par m² | - |
| Revenu brut effectif | |
|---|---|
| Annuel | $99,999 |
| Annuel par m² | $9.99 |
| Taxes | |
|---|---|
| Annuel | $99,999 |
| Annuel par m² | $9.99 |
| Frais d’exploitation | |
|---|---|
| Annuel | $99,999 |
| Annuel par m² | $9.99 |
| Total des frais | |
|---|---|
| Annuel | $99,999 |
| Annuel par m² | $9.99 |
| Résultat net d’exploitation | |
|---|---|
| Annuel | $99,999 |
| Annuel par m² | $9.99 |
Informations sur l’immeuble
Type de vente
Investissement ou propriétaire occupant
Condition de vente
Valeur opérationnelle comprise
Type de bien
Local commercial
Sous-type de bien
Surface de l’immeuble
368 m²
Classe d’immeuble
B
Année de construction/rénovation
1911/2023
Prix
774 093 €
Prix par m²
2 101,98 €
Taux de capitalisation
12,74 %
RNE
98 634 €
Occupation
Mono
Hauteur du bâtiment
3 étages
Coefficient d’occupation des sols de l’immeuble
0,27
Surface du lot
0,14 ha
Zonage
CG - Commerce général
Stationnement
26 places (70,6 places par 1 000 m² loué)
Façade
Caractéristiques
- Terrain d’angle
- Terrain clôturé
- Enseigne sur pylône
- Restaurant
- Système de sécurité
- Signalisation
- Accessible fauteuils roulants
- Espace d’entreposage
- Climatisation
- Balcon
- Détecteur de fumée
Plutôt praticable à pied
30/100
Exceptionnellement adapté aux voitures
100/100
Transports en commun limités
30/100
Assez praticable en vélo
30/100
Taxes foncières
| Numéro de parcelle | 045600-0000 | Évaluation totale | 355 985 € |
| Évaluation du terrain | 63 761 € | Impôts annuels | -1 € (0,00 €/m²) |
| Évaluation des aménagements | 292 224 € | Année d’imposition | 2026 |
Taxes foncières
Numéro de parcelle
045600-0000
Évaluation du terrain
63 761 €
Évaluation des aménagements
292 224 €
Évaluation totale
355 985 €
Impôts annuels
-1 € (0,00 €/m²)
Année d’imposition
2026

1 sur 101
Vidéos
Visite extérieure 3D Matterport
Visite 3D
Photos
Street view
Rue
Carte
1 sur 1


Présenté par
Historical 12.74% Cap | Jacksonville, FL MSA | 125 N Main St
Vous êtes déjà membre ? Connectez-vous
Hum, une erreur s’est produite lors de l’envoi de votre message. Veuillez réessayer.
Merci ! Votre message a été envoyé.