Votre e-mail a été envoyé.

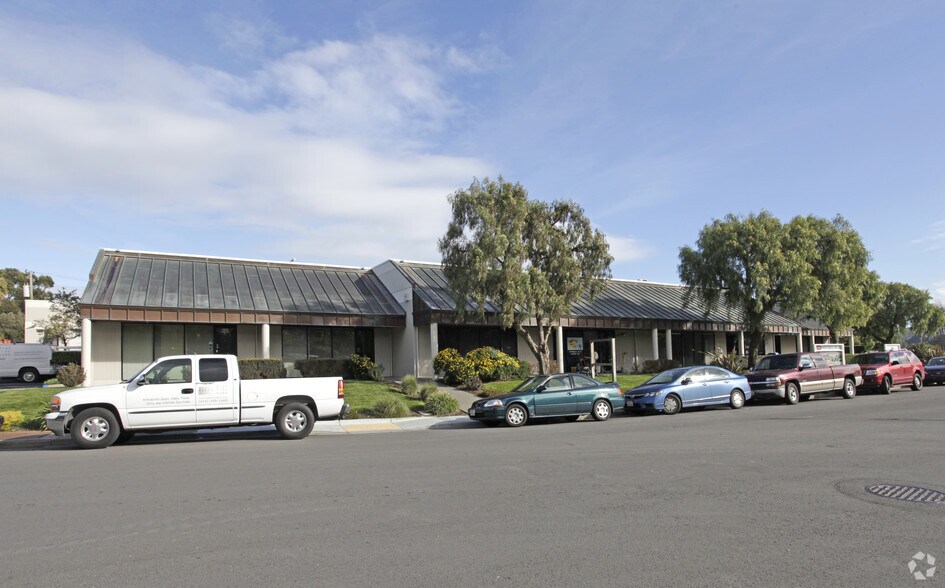
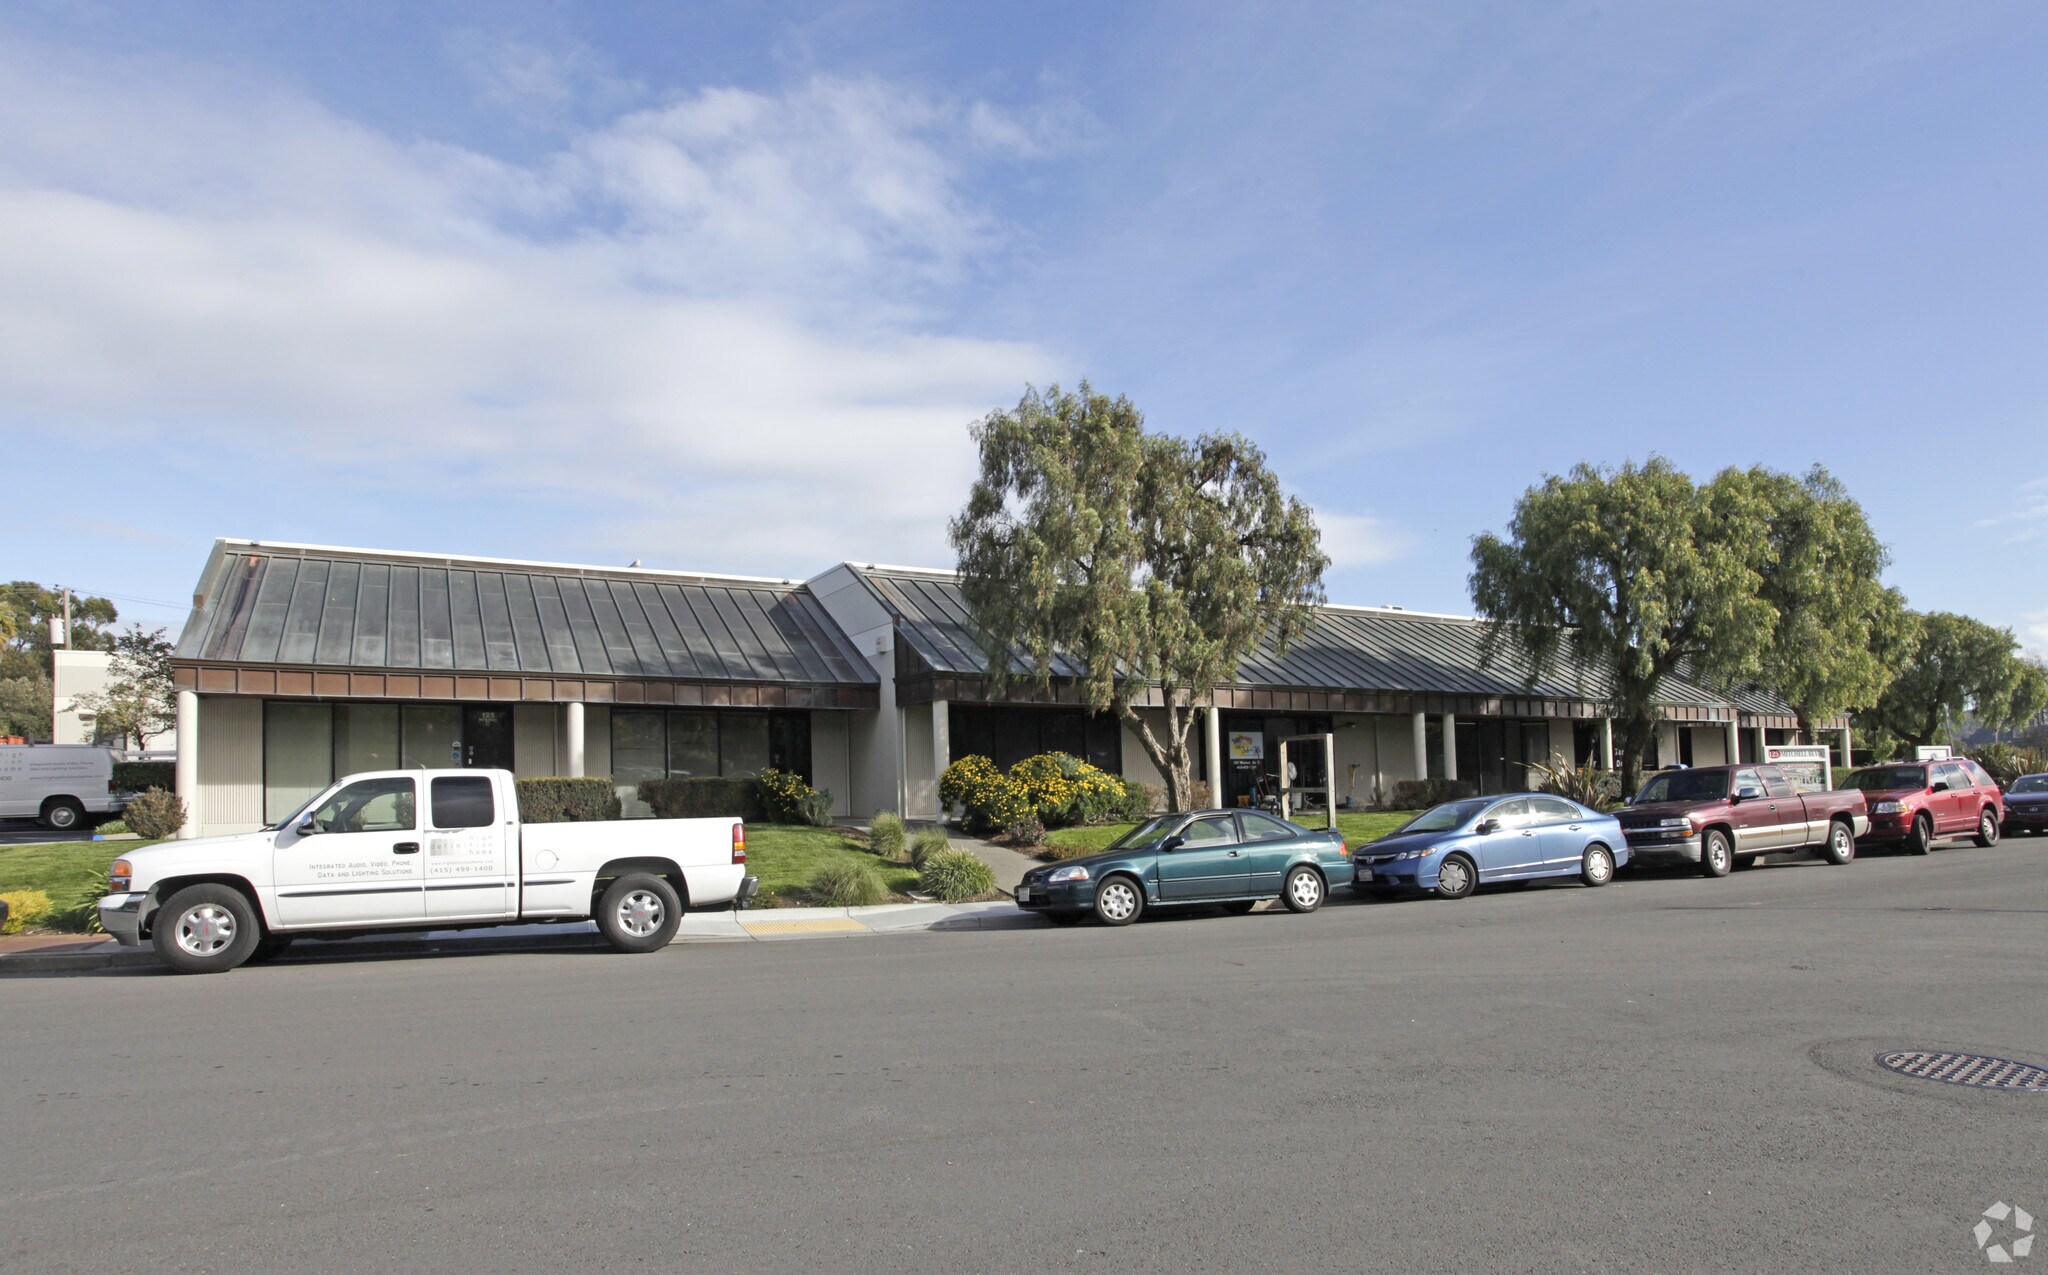
125 Mitchell Blvd Industriel/Logistique | 294 m² | À louer | San Rafael, CA 94903
Certaines informations ont été traduites automatiquement.
Informations principales
- Porte enroulable pour entrepôt
- Aucune utilisation automobile
- Possibilité d'une cour clôturée disponible pour un loyer supplémentaire
- Toilettes privées
- Bureaux
Caractéristiques
Tous les espace disponibles(1)
Afficher les loyers en
- Espace
- Surface
- Durée
- Loyer
- Type de bien
- Aménagement
- Disponible
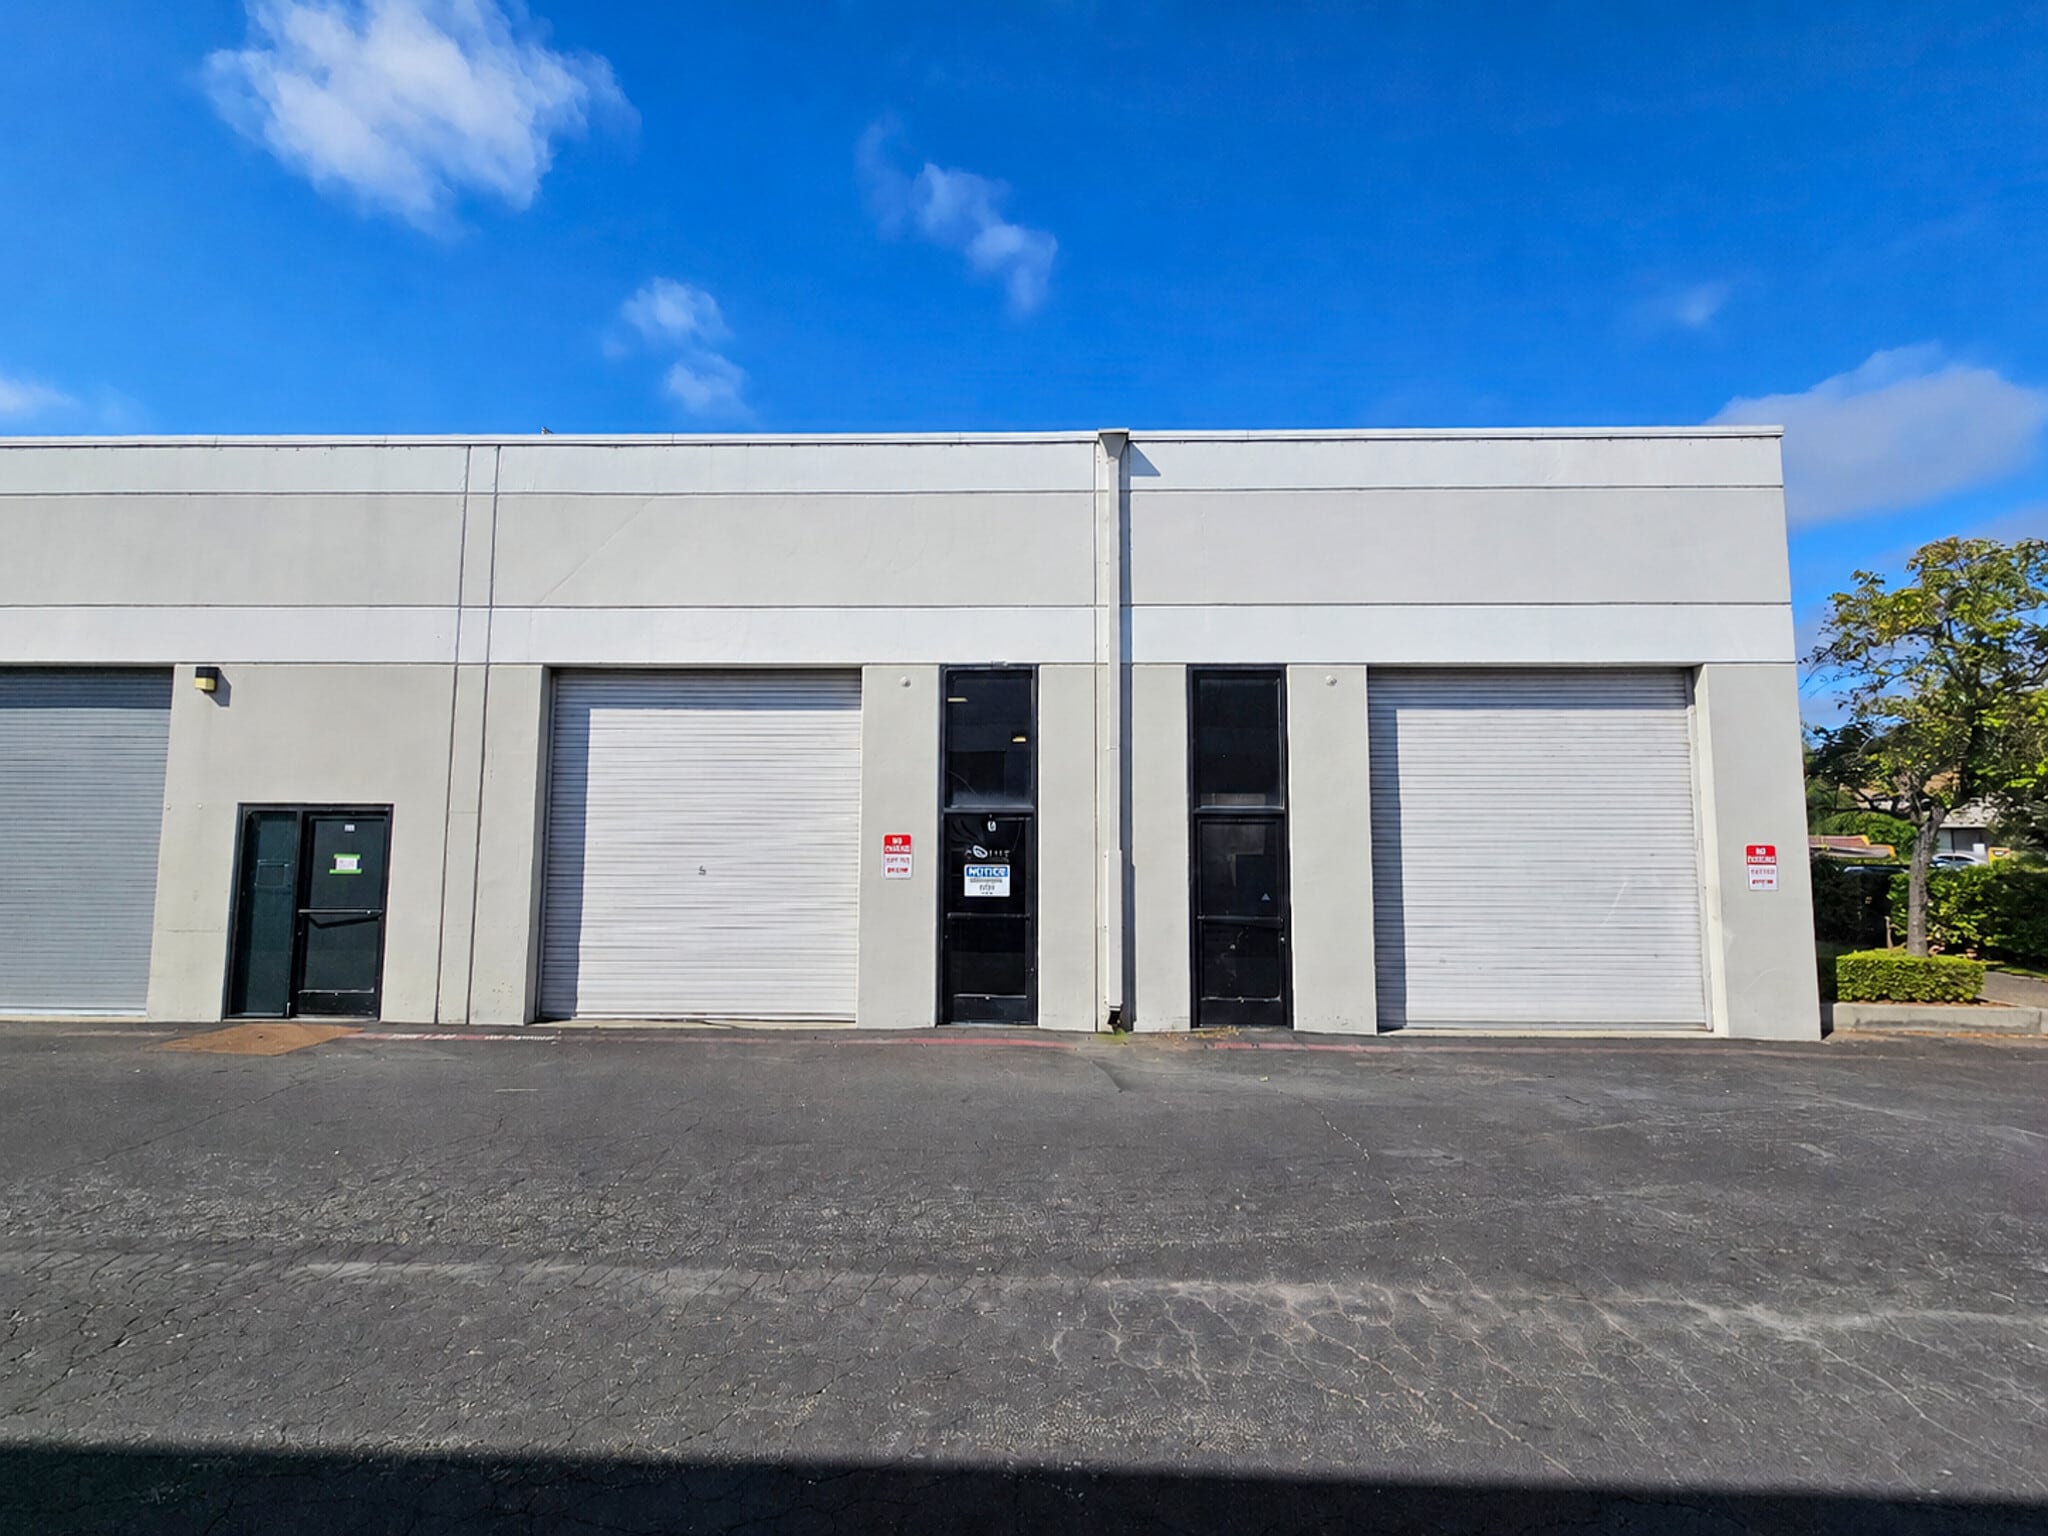


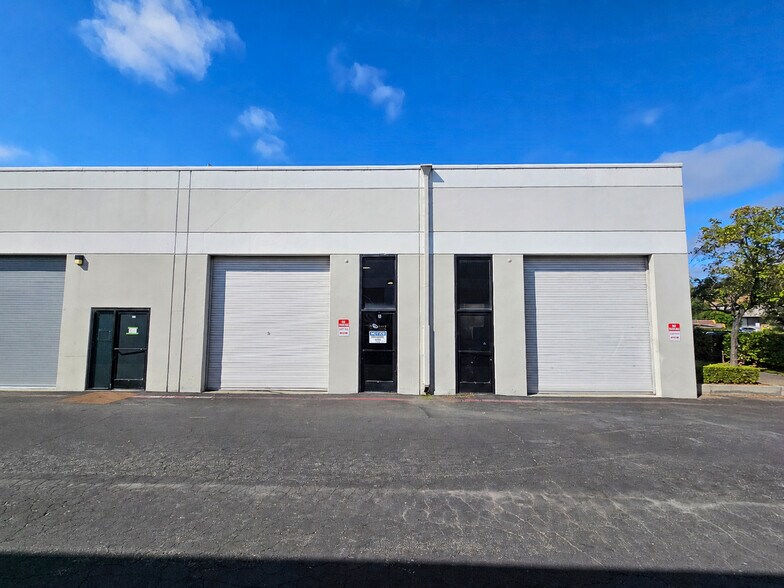
Building/Space Description: Suite A/B offers a functional flex-industrial layout designed to accommodate a variety of warehouse, light manufacturing, and service-oriented users. The end-cap unit features approximately 18-foot clear warehouse ceilings, two grade-level roll-up doors, and a private restroom. The office area includes an open reception/work area, two private offices, and a spacious conference room accessed through double glass entry doors, creating a professional environment for employees and visitors alike. Location Description: This property is located in the Terra Linda Industrial Park, a multi-purpose industrial/office park, just off Hwy. 101 and just 5 minutes north of Downtown San Rafael and five minutes south of Novato. Easy access to the East Bay and I-80 over Hwy. 37.
- Il est possible que le loyer annoncé ne comprenne pas certains services publics, services d’immeuble et frais immobiliers.
- 2 accès plain-pied
- Climatisation centrale
- Two Warehouse Roll-Up Doors
- Comprend 147 m² d’espace de bureau dédié
- Espace en excellent état
- Toilettes privées
| Espace | Surface | Durée | Loyer | Type de bien | Aménagement | Disponible |
| 1er étage – A&B | 294 m² | 2-10 Ans | 177,95 € /m²/an 14,83 € /m²/mois 52 242 € /an 4 354 € /mois | Industriel/Logistique | - | Maintenant |
1er étage – A&B
| Surface |
| 294 m² |
| Durée |
| 2-10 Ans |
| Loyer |
| 177,95 € /m²/an 14,83 € /m²/mois 52 242 € /an 4 354 € /mois |
| Type de bien |
| Industriel/Logistique |
| Aménagement |
| - |
| Disponible |
| Maintenant |
1er étage – A&B
| Surface | 294 m² |
| Durée | 2-10 Ans |
| Loyer | 177,95 € /m²/an |
| Type de bien | Industriel/Logistique |
| Aménagement | - |
| Disponible | Maintenant |
Building/Space Description: Suite A/B offers a functional flex-industrial layout designed to accommodate a variety of warehouse, light manufacturing, and service-oriented users. The end-cap unit features approximately 18-foot clear warehouse ceilings, two grade-level roll-up doors, and a private restroom. The office area includes an open reception/work area, two private offices, and a spacious conference room accessed through double glass entry doors, creating a professional environment for employees and visitors alike. Location Description: This property is located in the Terra Linda Industrial Park, a multi-purpose industrial/office park, just off Hwy. 101 and just 5 minutes north of Downtown San Rafael and five minutes south of Novato. Easy access to the East Bay and I-80 over Hwy. 37.
- Il est possible que le loyer annoncé ne comprenne pas certains services publics, services d’immeuble et frais immobiliers.
- Comprend 147 m² d’espace de bureau dédié
- 2 accès plain-pied
- Espace en excellent état
- Climatisation centrale
- Toilettes privées
- Two Warehouse Roll-Up Doors
Aperçu du bien
Suite A/B offers a functional flex-industrial layout designed to accommodate a variety of warehouse, light manufacturing, and service-oriented users. The end-cap unit features approximately 18-foot clear warehouse ceilings, two grade-level roll-up doors, and a private restroom. The office area includes an open reception/work area, two private offices, and a spacious conference room accessed through double glass entry doors, creating a professional environment for employees and visitors alike.
Informations sur l’immeuble



Présenté par
125 Mitchell Blvd
Hum, une erreur s’est produite lors de l’envoi de votre message. Veuillez réessayer.
Merci ! Votre message a été envoyé.