Connectez-vous/S’inscrire
Votre e-mail a été envoyé.

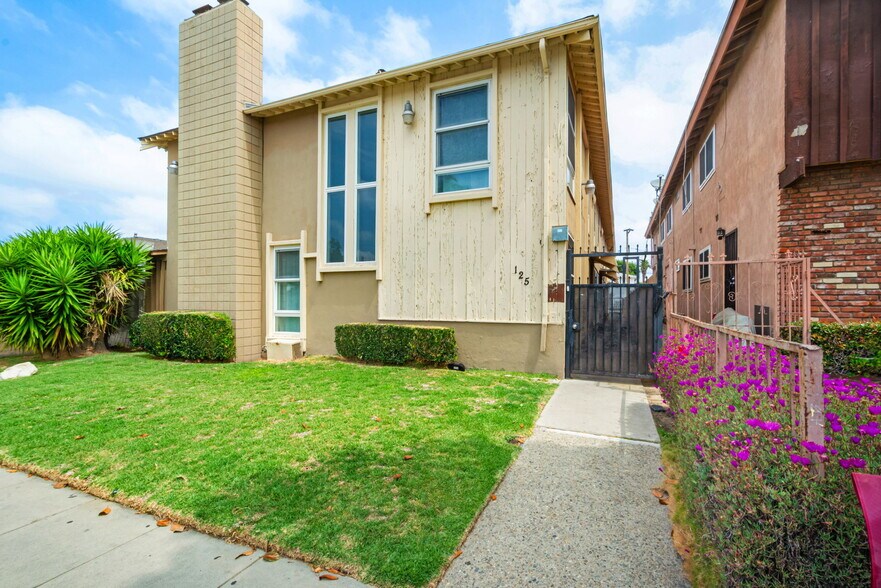
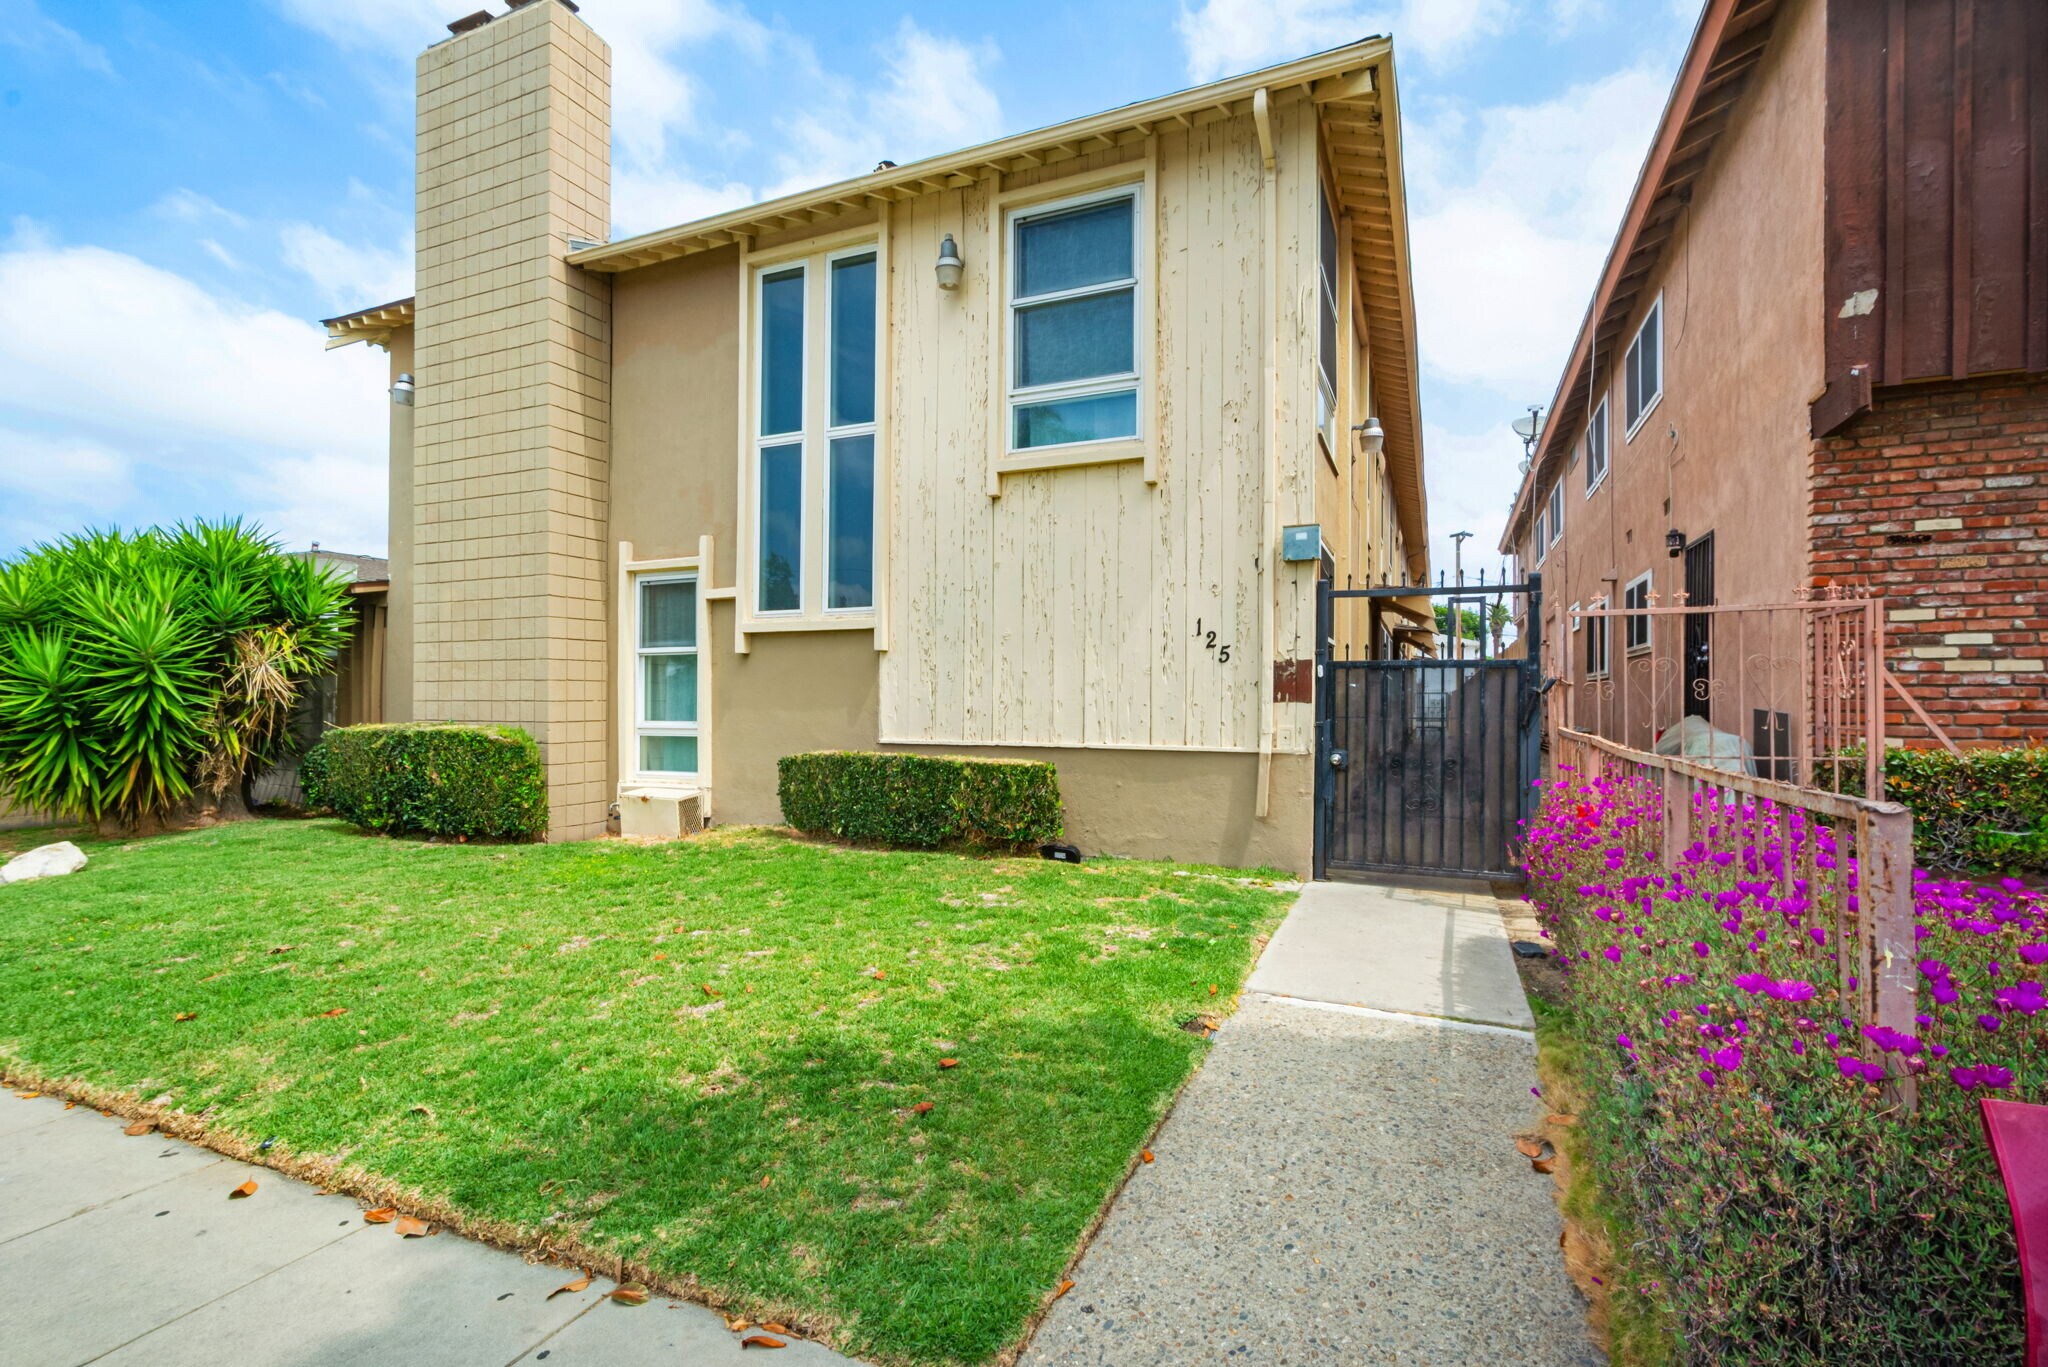
The Buckthorn Residences 125 E Buckthorn St Immeuble residentiel 6 lots 2 066 543 € (344 424 €/Lot) Taux de capitalisation 5,76 % Inglewood, CA 90301
Certaines informations ont été traduites automatiquement.
Informations principales sur l'investissement
- All Three Bedroom Two Bathroom Floor Plans
- 5 of the 6 are Townhome Style Apartment Homes
- Washer Dryer Connections in each home
- Each Apartment is approximately 1400 square feet with one larger than the others
- Has 4 Garage Spaces and 6 Carport Spaces
- RUBS program in place for 4 of the 6 units, Below Market Rents with Extra Large Apartments.
Résumé analytique
Major Price Reduction.
The Buckthorn Residences are excellently located less than 2 miles from: The Kia Forum, SoFi Stadium, Hollywood Park and the Intuit Dome all to the east.
3 miles from LAX to the west.
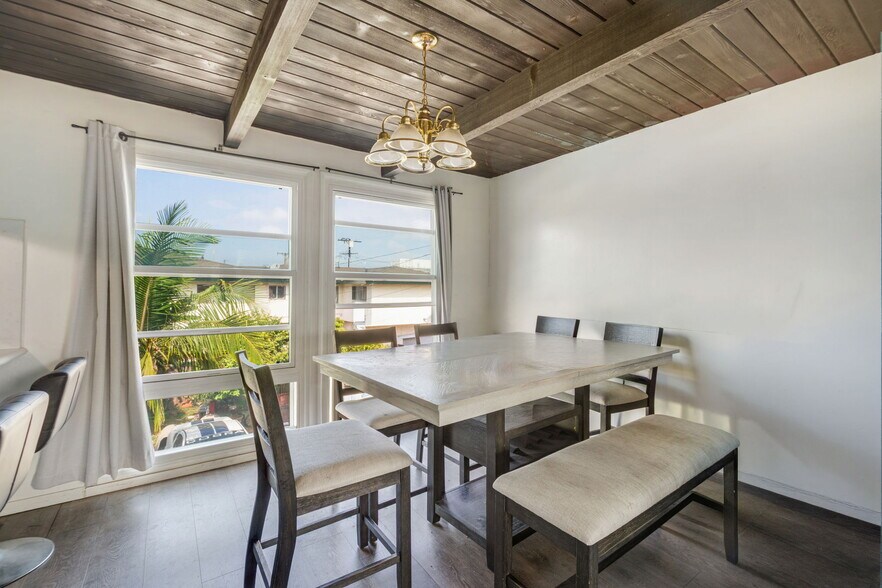
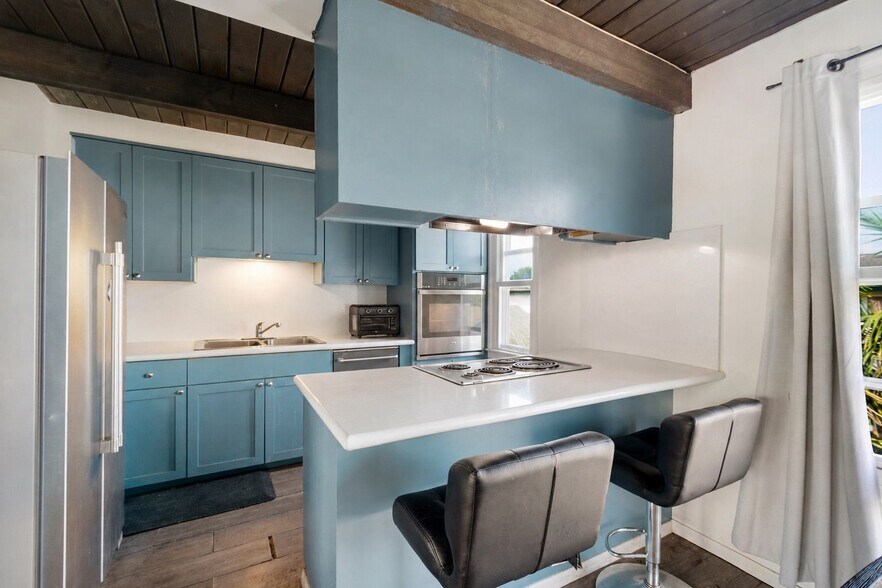
Boutique 6 Unit Apartment Community with ALL THREE BEDROOM, TWO BATH, LARGE TOWNHOUSE style homes IN 5 OF THE 6 APT. HOMES.
Retiring Owner ready to sell and pass on this excellent investment to the next generation.
Each Unit is approximately 1400 + Square Feet, with one being significantly larger Owner's Type Unit
4 Car Garage, 6 Carports and Street Parking allowed
Washer Dryer Connections in Each Home
Under Market Rents with room for increases
RUBS (Ratio Utility Billing System) in place on 4 of the 6 units
11.86 GRM based on current rents
10.94 GRM based on RUBS income added to rental income
Potential Seller Financing with the right offer
The Buckthorn Residences are excellently located less than 2 miles from: The Kia Forum, SoFi Stadium, Hollywood Park and the Intuit Dome all to the east.
3 miles from LAX to the west.
Boutique 6 Unit Apartment Community with ALL THREE BEDROOM, TWO BATH, LARGE TOWNHOUSE style homes IN 5 OF THE 6 APT. HOMES.
Retiring Owner ready to sell and pass on this excellent investment to the next generation.
Each Unit is approximately 1400 + Square Feet, with one being significantly larger Owner's Type Unit
4 Car Garage, 6 Carports and Street Parking allowed
Washer Dryer Connections in Each Home
Under Market Rents with room for increases
RUBS (Ratio Utility Billing System) in place on 4 of the 6 units
11.86 GRM based on current rents
10.94 GRM based on RUBS income added to rental income
Potential Seller Financing with the right offer
Bilan financier (Pro forma - 2027) |
Annuel | Annuel par m² |
|---|---|---|
| Revenu de location brut |
182 899 €

|
225,05 €
|
| Autres revenus |
5 890 €
|
7,25 €
|
| Perte due à la vacance |
5 663 €
|
6,97 €
|
| Revenu brut effectif |
183 126 €
|
225,33 €
|
| Taxes |
33 581 €
|
41,32 €
|
| Frais d’exploitation |
30 513 €
|
37,54 €
|
| Total des frais |
64 094 €
|
78,86 €
|
| Résultat net d’exploitation |
119 032 €
|
146,46 €
|
Bilan financier (Pro forma - 2027)
| Revenu de location brut | |
|---|---|
| Annuel | 182 899 € |
| Annuel par m² | 225,05 € |
| Autres revenus | |
|---|---|
| Annuel | 5 890 € |
| Annuel par m² | 7,25 € |
| Perte due à la vacance | |
|---|---|
| Annuel | 5 663 € |
| Annuel par m² | 6,97 € |
| Revenu brut effectif | |
|---|---|
| Annuel | 183 126 € |
| Annuel par m² | 225,33 € |
| Taxes | |
|---|---|
| Annuel | 33 581 € |
| Annuel par m² | 41,32 € |
| Frais d’exploitation | |
|---|---|
| Annuel | 30 513 € |
| Annuel par m² | 37,54 € |
| Total des frais | |
|---|---|
| Annuel | 64 094 € |
| Annuel par m² | 78,86 € |
| Résultat net d’exploitation | |
|---|---|
| Annuel | 119 032 € |
| Annuel par m² | 146,46 € |
Informations sur l’immeuble
Caractéristiques
- Détecteur de fumée
Caractéristiques du lot
- Climatisation
- Lave-vaisselle
- Broyeur d’ordures
- Espace d’entreposage
- Raccord machine à laver/sèche-linge
- Chauffage
- Cuisine avec coin repas
- Cuisine
- Plans de travail en granit
- Plafond voûté
- Four
- Électroménager en acier inoxydable
- Cuisinière
- Baignoire/Douche
- Fenêtres à double vitrage
- Salle de séjour
- Armoire à linge
Caractéristiques du site
- Accès contrôlé
- Terrain clôturé
- CVC contrôlé par l’occupant
- Clôturé
- Programme d’assurance des occupants
- Espace d’entreposage
Lot informations sur la combinaison
| Description | Nb de lots | Moy. loyer/mois | m² |
|---|---|---|---|
| 3+2 | 6 | 2 583 € | 130 - 142 |
1 1
Moyennement praticable à pied
70/100
Très bien adapté aux voitures
80/100
Bons transports en commun
70/100
Plutôt praticable en vélo
50/100
Taxes foncières
| Numéro de parcelle | 4021-032-036 | Évaluation totale | 1 156 900 € (2026) |
| Évaluation du terrain | 544 781 € (2026) | Impôts annuels | 33 581 € (41,32 €/m²) |
| Évaluation des aménagements | 612 118 € (2026) | Année d’imposition | 2027 |
Taxes foncières
Numéro de parcelle
4021-032-036
Évaluation du terrain
544 781 € (2026)
Évaluation des aménagements
612 118 € (2026)
Évaluation totale
1 156 900 € (2026)
Impôts annuels
33 581 € (41,32 €/m²)
Année d’imposition
2027

1 sur 22
Vidéos
Visite extérieure 3D Matterport
Visite 3D
Photos
Street view
Rue
Carte
1 sur 1


Présenté par
The Buckthorn Residences | 125 E Buckthorn St
Vous êtes déjà membre ? Connectez-vous
Hum, une erreur s’est produite lors de l’envoi de votre message. Veuillez réessayer.
Merci ! Votre message a été envoyé.