Votre e-mail a été envoyé.

450,000 SF Ind. Bldg Near I-81, I-80 125 Crossroads Blvd S Industriel/Logistique | 6 689–41 806 m² | 4 étoiles | À louer | Hazleton, PA 18201
Certaines informations ont été traduites automatiquement.
Informations principales
- One mile from I-81
- LERTA Zone - 10-year tax abatement
- 54 loading doors, two (2) drive-in doors
- 38'2" average structural clear height
- Federally designated Qualified Opportunity Zone site. Tenants may qualify for significant federal capital gains tax savings.
Caractéristiques
Tous les espace disponibles(1)
Afficher les loyers en
- Espace
- Surface
- Durée
- Loyer
- Type de bien
- Aménagement
- Disponible
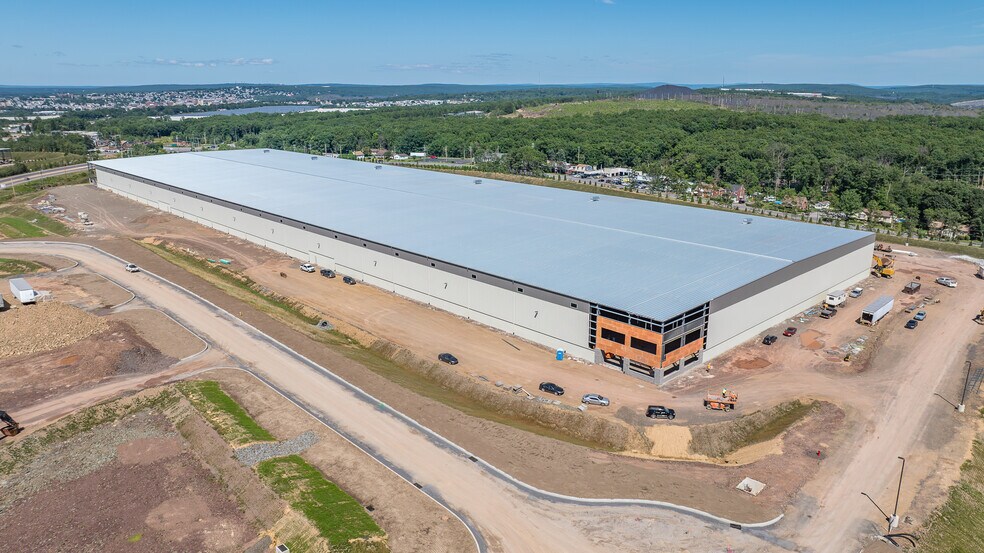
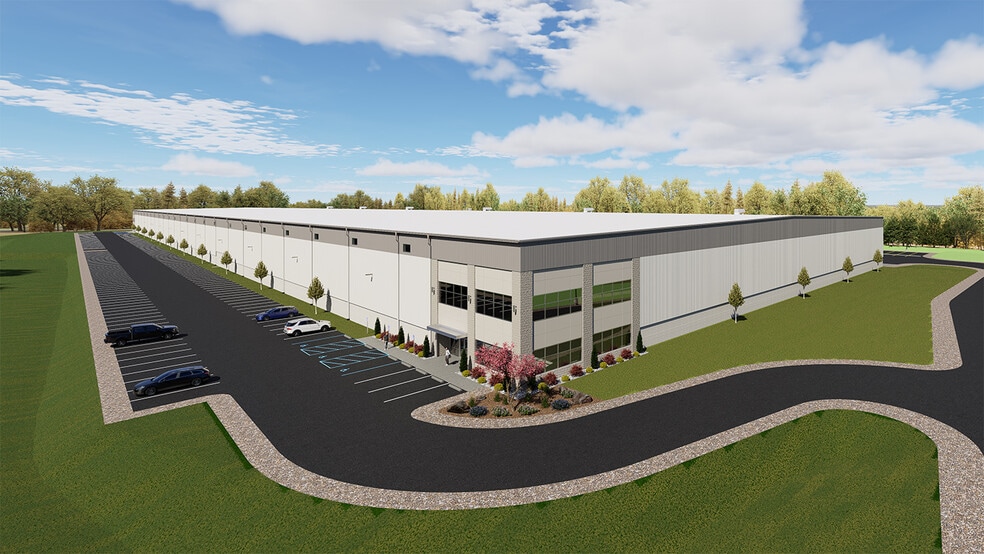
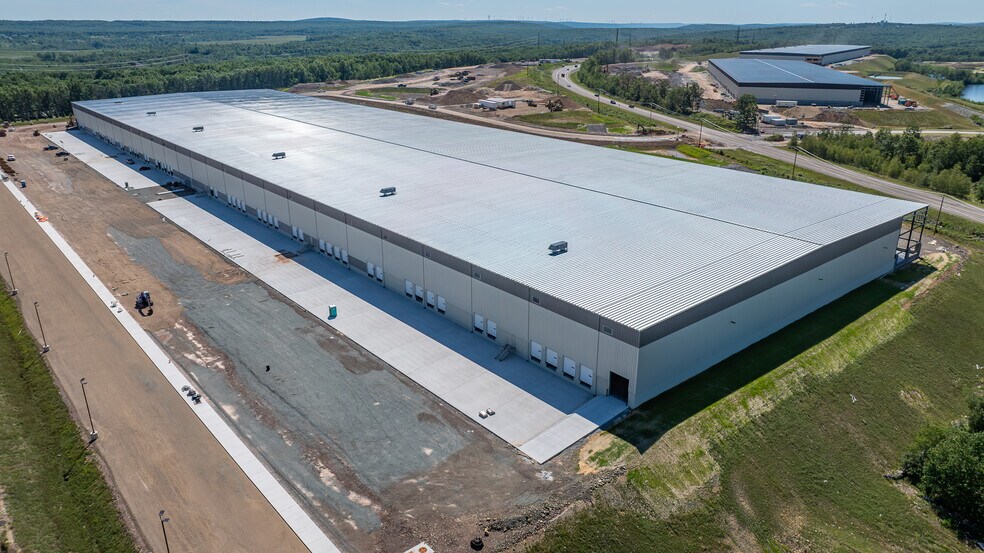
450,000 SF industrial building under construction on 42.09 acres. Located in a LERTA tax abatement zone. Will be ready for occupancy late 2Q26. Features: 38'2" average structural clear height, 54 loading doors (single-sided loading), two (2) drive-in doors, 7" floors, parking for 287 vehicles and 104 trailers, clerestory windows, 50' x 50' x 60' column spacing, and 200' loading court depth. Will have ESFR fire protection, energy-efficient LED lighting in the warehouse, energy-efficient, roof mounted Cambridge direct-fire units and power available up to multiples of 4000 Amps.
- Le loyer ne comprend pas les services publics, les frais immobiliers ou les services de l’immeuble.
- 54 quais de chargement
- 2 accès plain-pied
- 38'2" avg. ceiling clear height
| Espace | Surface | Durée | Loyer | Type de bien | Aménagement | Disponible |
| 1er étage | 6 689 – 41 806 m² | Négociable | Sur demande Sur demande Sur demande Sur demande | Industriel/Logistique | Espace brut | 01/11/2026 |
1er étage
| Surface |
| 6 689 – 41 806 m² |
| Durée |
| Négociable |
| Loyer |
| Sur demande Sur demande Sur demande Sur demande |
| Type de bien |
| Industriel/Logistique |
| Aménagement |
| Espace brut |
| Disponible |
| 01/11/2026 |
1er étage
| Surface | 6 689 – 41 806 m² |
| Durée | Négociable |
| Loyer | Sur demande |
| Type de bien | Industriel/Logistique |
| Aménagement | Espace brut |
| Disponible | 01/11/2026 |
450,000 SF industrial building under construction on 42.09 acres. Located in a LERTA tax abatement zone. Will be ready for occupancy late 2Q26. Features: 38'2" average structural clear height, 54 loading doors (single-sided loading), two (2) drive-in doors, 7" floors, parking for 287 vehicles and 104 trailers, clerestory windows, 50' x 50' x 60' column spacing, and 200' loading court depth. Will have ESFR fire protection, energy-efficient LED lighting in the warehouse, energy-efficient, roof mounted Cambridge direct-fire units and power available up to multiples of 4000 Amps.
- Le loyer ne comprend pas les services publics, les frais immobiliers ou les services de l’immeuble.
- 2 accès plain-pied
- 54 quais de chargement
- 38'2" avg. ceiling clear height
Aperçu du bien
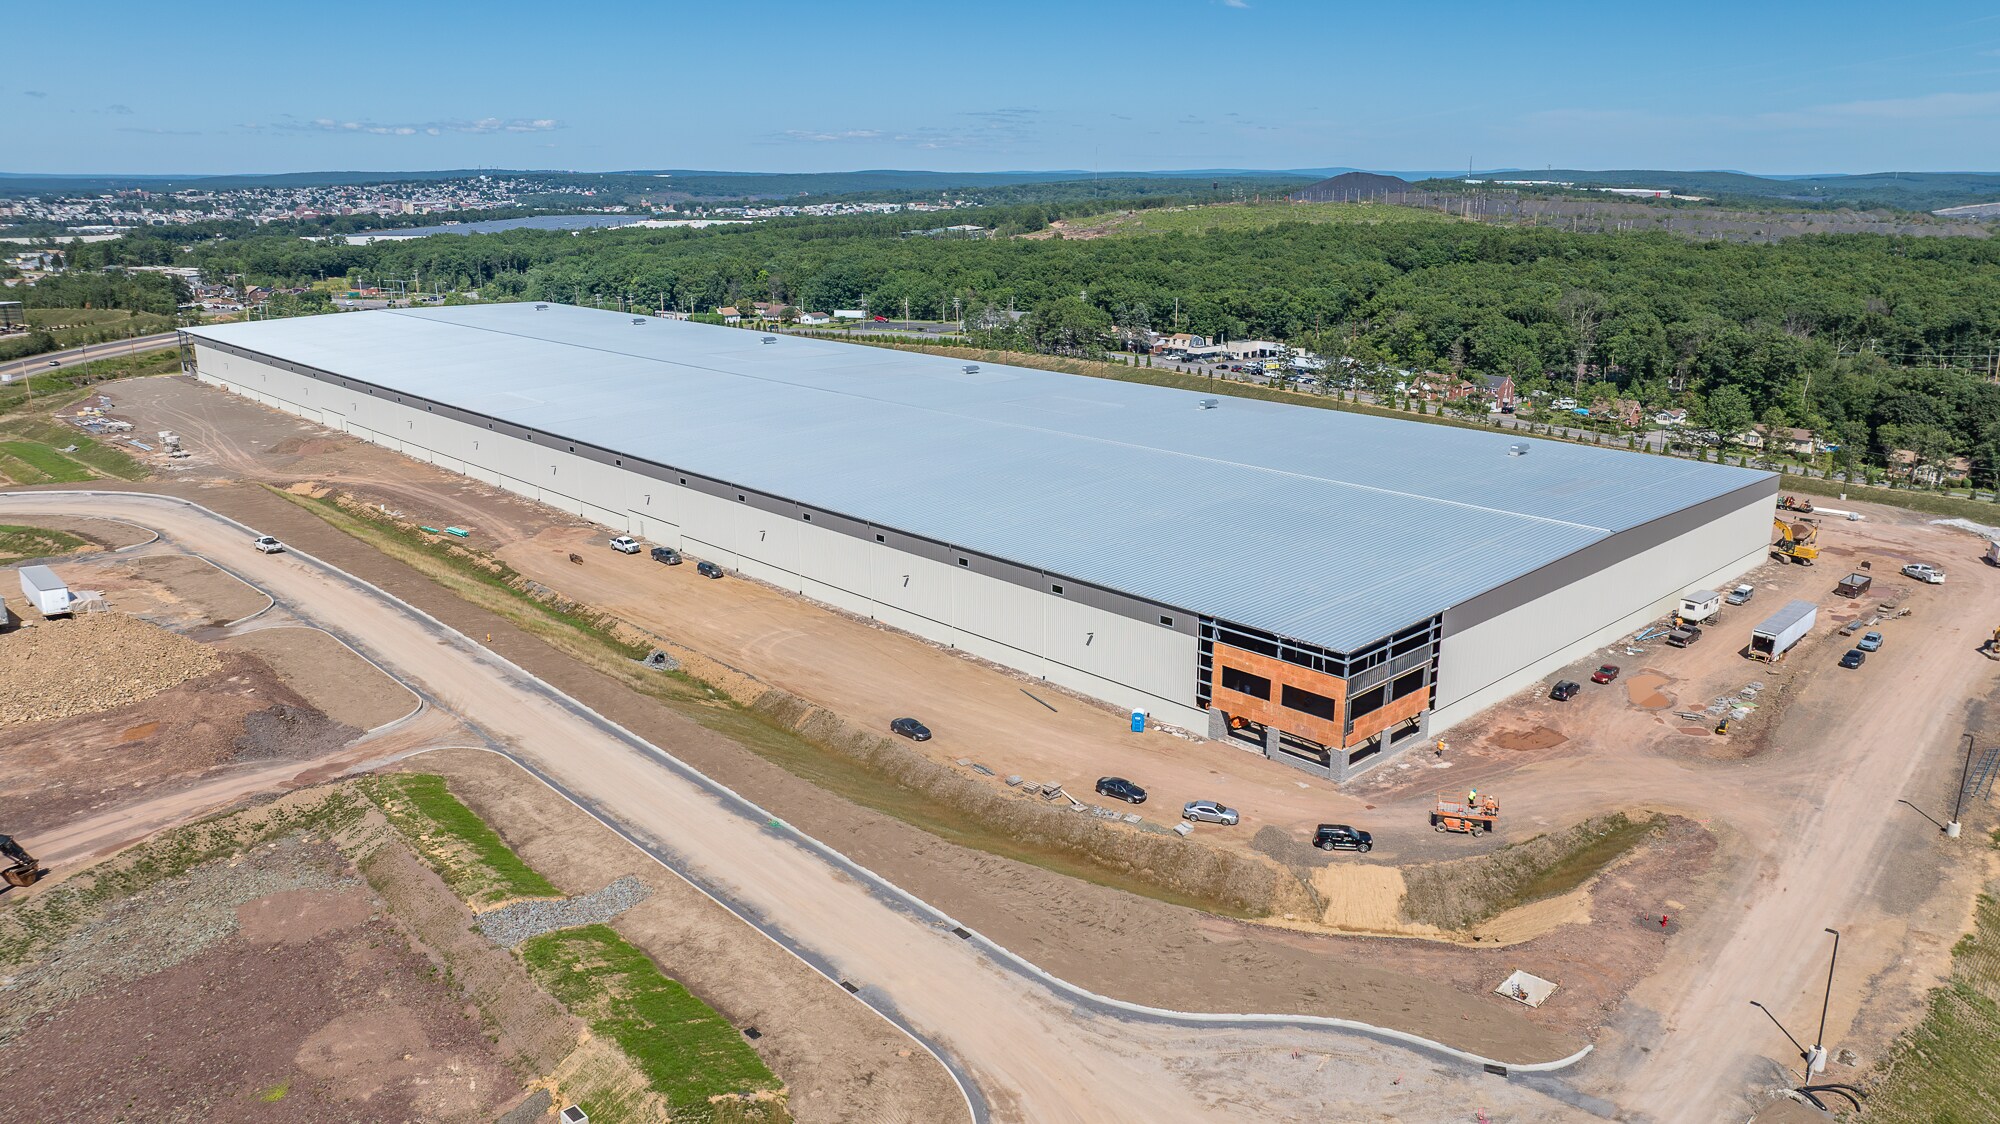
450,000 SF industrial building under construction on 42.09 acres in Hazle Township, Luzerne County, PA near intersection of I-81 and S.R. 424. Located in a LERTA Zone - real estate taxes on improvements are 100% abated for 10 years. Also located in a Federal Qualified Opportunity Zone. Mericle Commercial Real Estate Services is very proud to be a long-time developer of Butler® Buildings. As a Butler Builder®, we are part of a network of building professionals dedicated to providing you the best construction for your needs. For more information about Butler' s advantages, please visit butlermfg.com. Located within a federally designated Qualified Opportunity Zone (Census Tract 2170.01). Tenants operating at this site may qualify to defer, reduce, and permanently eliminate federal capital gains taxes on investments in their business through the QOZ program. Consult your tax advisor for eligibility.
Faits sur l’installation distribution
Contacts
-
 Robert Besecker
 -
 William Jones
 -
 James Hilsher
 -
 James Cummings
 -
Mericle Commercial Real Estate Services Properties


Présenté par
450,000 SF Ind. Bldg Near I-81, I-80 | 125 Crossroads Blvd S
Hum, une erreur s’est produite lors de l’envoi de votre message. Veuillez réessayer.
Merci ! Votre message a été envoyé.