Votre e-mail a été envoyé.

1249-1253 Cobblestone Way Industriel/Logistique | 326-652 m² | 370 256 €-740 512 € par lot | À vendre | Woodstock, IL 60098
Certaines informations ont été traduites automatiquement.
Informations principales sur l'investissement
- Two adjacent industrial condominiums available individually or together.
- Each condo includes office space and warehouse functionality.
- Route 47 and Northwest Highway provide convenient regional access.
- Drive-in loading and shared dock access support operational flexibility.
Résumé analytique
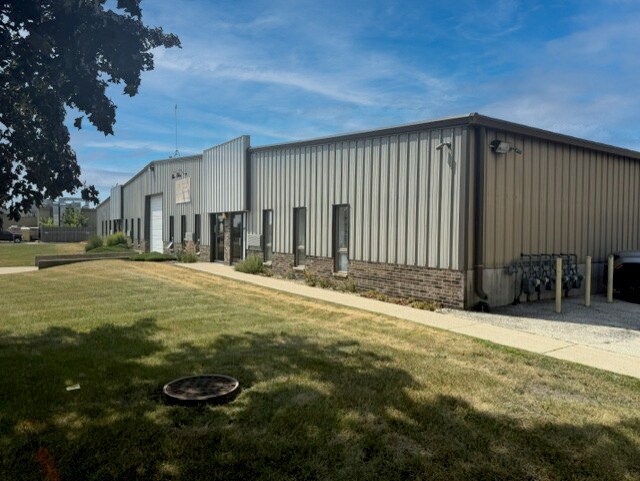
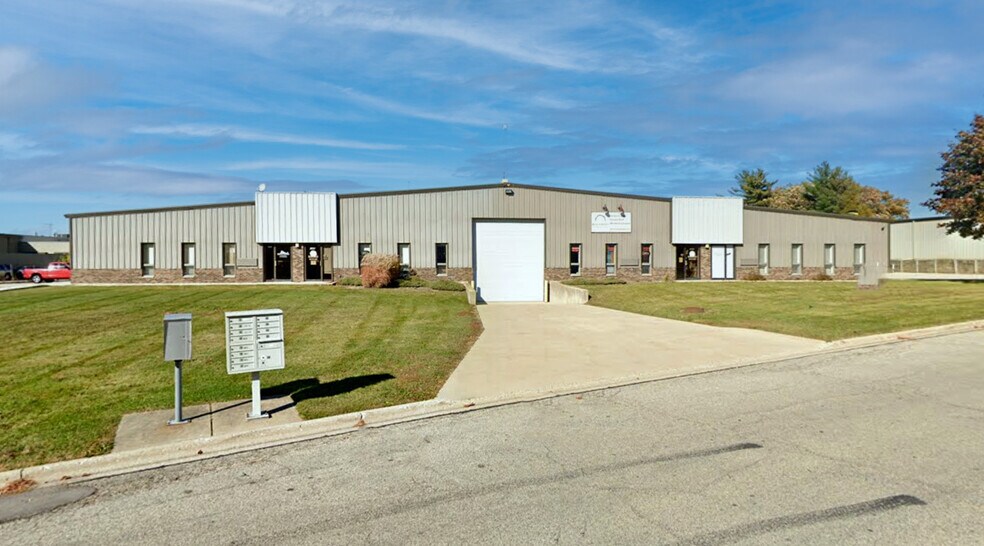
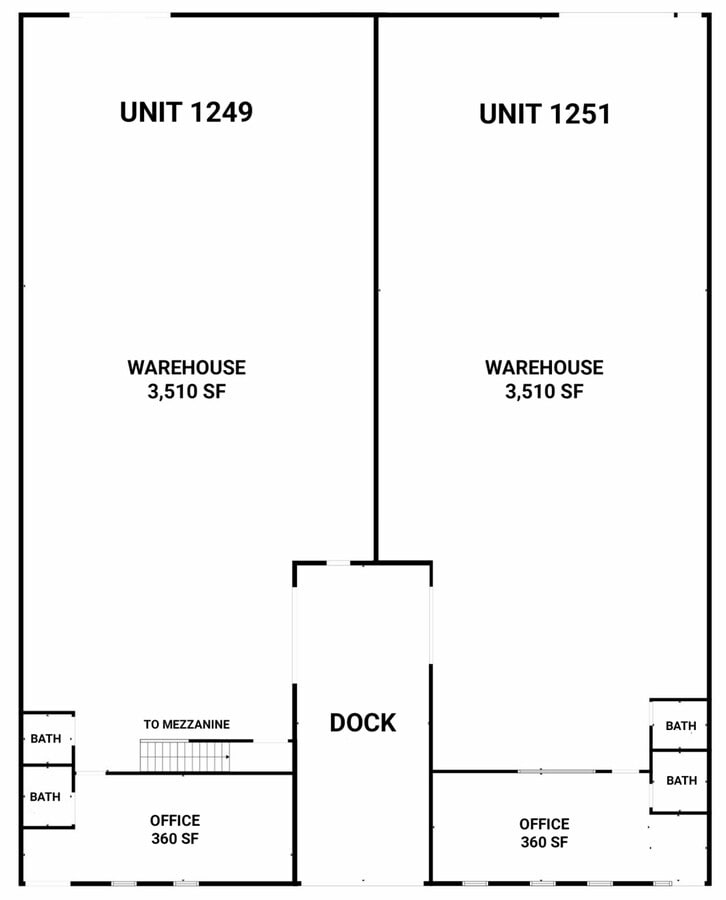
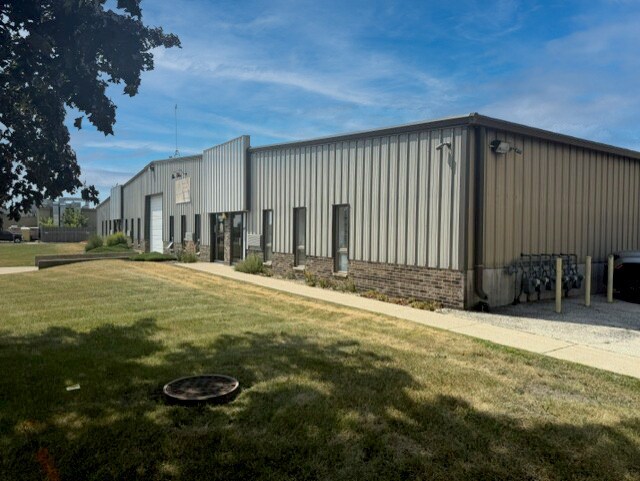
The property consists of two adjacent industrial condominium units located at 1249 and 1251 Cobblestone Way in Woodstock, Illinois. Each unit was constructed in 1987 and contains office and warehouse areas. Building features include 200-amp, 240-volt, three-phase electrical service, two washrooms per unit, one 10' x 10' drive-in door per unit, shared access to a 16' x 16' dock door, common parking, city water and sewer service, and M-1 zoning. Unit 1249 includes mezzanine storage above the office area. The property is located near Route 47 and Northwest Highway within an established industrial and commercial area.
3 Lots disponibles
- Lot
- Surface du lot
- Usage du lot en coprop.
- Prix
- RNE
| Type de vente | Investissement ou propriétaire occupant | Référence cadastrale/ID de parcelle | 13-16-304-003 |
| Conditions de vente | Ventes de portefeuille |
| Type de vente | Investissement ou propriétaire occupant |
| Conditions de vente | Ventes de portefeuille |
| Référence cadastrale/ID de parcelle | 13-16-304-003 |
The property is positioned near the intersection of Route 47 and Northwest Highway, providing convenient regional access throughout McHenry County and the greater Chicago metropolitan area. Located behind the Harley-Davidson dealership and within a business-oriented industrial setting, the condominium benefits from established commercial activity and transportation connectivity. The M-1 zoning designation supports a range of industrial and commercial uses, while city water and sewer service contribute to operational efficiency.
Additional features include approximately 360 square feet of office space, two washrooms, 200-amp three-phase electrical service, split-wall HVAC serving the office area, warehouse ceiling-mounted climate equipment, common parking, and clear heights ranging from approximately 15 to 18 feet. The combination of functional warehouse infrastructure, office accommodations, and accessible location supports a broad range of industrial users seeking ownership rather than leasing.
| Type de vente | Investissement ou propriétaire occupant | Référence cadastrale/ID de parcelle | 13-16-304-003, 13-16-604-004 |
| Conditions de vente | Ventes de portefeuille |
| Type de vente | Investissement ou propriétaire occupant |
| Conditions de vente | Ventes de portefeuille |
| Référence cadastrale/ID de parcelle | 13-16-304-003, 13-16-604-004 |
The property benefits from convenient access to Route 47 and Northwest Highway, providing connectivity throughout McHenry County and the greater Chicagoland region. Unit 1249 features additional mezzanine storage above the office area, enhancing operational flexibility. Both units include private restroom facilities, city utilities, and access to a shared dock door, supporting efficient loading and shipping operations.
Offered as a bundle, the property allows an owner-user or investor to control an entire contiguous industrial condominium footprint while maintaining the flexibility of two separately identified units. The M-1 zoning designation supports a broad range of industrial and commercial uses, making the asset suitable for businesses seeking functional industrial space in a well-established business park setting.
| Type de vente | Investissement ou propriétaire occupant | Référence cadastrale/ID de parcelle | 13-16-304-004 |
| Conditions de vente | Ventes de portefeuille |
| Type de vente | Investissement ou propriétaire occupant |
| Conditions de vente | Ventes de portefeuille |
| Référence cadastrale/ID de parcelle | 13-16-304-004 |
The property's location near Route 47 and Northwest Highway enhances accessibility throughout the surrounding market area. Situated within an established commercial and industrial environment behind the Harley-Davidson dealership, the condominium benefits from proximity to key transportation routes and local business activity. M-1 zoning, city water and sewer service, and common parking further support a wide range of industrial occupancies.
Property improvements include approximately 360 square feet of office space, two washrooms, 200-amp, 240-volt, three-phase electrical service, office HVAC, warehouse climate equipment, and clear heights ranging from approximately 15 to 18 feet. The condominium may also appeal to purchasers seeking the option to acquire the adjacent unit, creating a larger contiguous ownership opportunity while maintaining the flexibility of individual condominium ownership.
| Lot | Surface du lot | Usage du lot en coprop. | Prix | RNE |
| Lot 1249 | 326 m² | Industriel/Logistique | 370 256 € (1 135,44 €/m²) | - |
| Lot 1249&1251 | 652 m² | Industriel/Logistique | 740 512 € (1 135,44 €/m²) | - |
| Lot 1251 | 326 m² | Industriel/Logistique | 370 256 € (1 135,44 €/m²) | - |
Lot 1249
| Surface du lot |
| 326 m² |
| Usage du lot en coprop. |
| Industriel/Logistique |
| Prix |
| 370 256 € (1 135,44 €/m²) |
| RNE |
| - |
Lot 1249&1251
| Surface du lot |
| 652 m² |
| Usage du lot en coprop. |
| Industriel/Logistique |
| Prix |
| 740 512 € (1 135,44 €/m²) |
| RNE |
| - |
Lot 1251
| Surface du lot |
| 326 m² |
| Usage du lot en coprop. |
| Industriel/Logistique |
| Prix |
| 370 256 € (1 135,44 €/m²) |
| RNE |
| - |
Lot 1249
| Surface du lot | 326 m² |
| Usage du lot en coprop. | Industriel/Logistique |
| Prix | 370 256 € (1 135,44 €/m²) |
| RNE | - |
| Type de vente | Investissement ou propriétaire occupant |
| Conditions de vente | Ventes de portefeuille |
| Référence cadastrale/ID de parcelle | 13-16-304-003 |
| Description | |
| Industrial condominium featuring office space with mezzanine storage above the office, a slop sink, one 10' x 10' drive-in door, shared access to a 16' x 16' dock door, two washrooms, 200-amp three-phase electrical service, and city utilities. Located within an M-1 industrial development near Route 47 and Northwest Highway. | |
| Notes sur la vente | |
|
Unit 1249 presents an opportunity to acquire an owner-user or investment industrial condominium within Woodstock's established industrial corridor. The condominium includes office space supported by mezzanine storage above the office area, providing additional operational flexibility without impacting the primary warehouse floor. The warehouse is served by a 10' x 10' drive-in door and access to a shared 16' x 16' dock door, accommodating a variety of distribution, service, manufacturing, and contractor operations. The property is positioned near the intersection of Route 47 and Northwest Highway, providing convenient regional access throughout McHenry County and the greater Chicago metropolitan area. Located behind the Harley-Davidson dealership and within a business-oriented industrial setting, the condominium benefits from established commercial activity and transportation connectivity. The M-1 zoning designation supports a range of industrial and commercial uses, while city water and sewer service contribute to operational efficiency. Additional features include approximately 360 square feet of office space, two washrooms, 200-amp three-phase electrical service, split-wall HVAC serving the office area, warehouse ceiling-mounted climate equipment, common parking, and clear heights ranging from approximately 15 to 18 feet. The combination of functional warehouse infrastructure, office accommodations, and accessible location supports a broad range of industrial users seeking ownership rather than leasing. |
Lot 1249&1251
| Surface du lot | 652 m² |
| Usage du lot en coprop. | Industriel/Logistique |
| Prix | 740 512 € (1 135,44 €/m²) |
| RNE | - |
| Type de vente | Investissement ou propriétaire occupant |
| Conditions de vente | Ventes de portefeuille |
| Référence cadastrale/ID de parcelle | 13-16-304-003, 13-16-604-004 |
| Description | |
| Two adjacent industrial condominium units located at 1249 and 1251 Cobblestone Way in Woodstock, Illinois are available for sale as a package. Each unit contains office space, warehouse area, two restrooms, a 200-amp, 240-volt, three-phase electrical service, one drive-in door, and access to a shared dock door. Unit 1249 includes a mezzanine storage area above the office. The property was built in 1987, is served by city water and sewer, and is zoned M-1 Industrial. The units may be purchased together and combined into a single occupancy configuration. | |
| Notes sur la vente | |
|
1249 and 1251 Cobblestone Way present an opportunity to acquire two adjoining industrial condominium units as a bundled offering in Woodstock, Illinois. Together, the units provide a combined industrial footprint with the flexibility to operate as separate condos or a larger integrated facility. Each condo includes dedicated office space, warehouse functionality, drive-in loading access, and three-phase power suitable for a variety of industrial, contractor, manufacturing, storage, and distribution users. The property benefits from convenient access to Route 47 and Northwest Highway, providing connectivity throughout McHenry County and the greater Chicagoland region. Unit 1249 features additional mezzanine storage above the office area, enhancing operational flexibility. Both units include private restroom facilities, city utilities, and access to a shared dock door, supporting efficient loading and shipping operations. Offered as a bundle, the property allows an owner-user or investor to control an entire contiguous industrial condominium footprint while maintaining the flexibility of two separately identified units. The M-1 zoning designation supports a broad range of industrial and commercial uses, making the asset suitable for businesses seeking functional industrial space in a well-established business park setting. |
Lot 1251
| Surface du lot | 326 m² |
| Usage du lot en coprop. | Industriel/Logistique |
| Prix | 370 256 € (1 135,44 €/m²) |
| RNE | - |
| Type de vente | Investissement ou propriétaire occupant |
| Conditions de vente | Ventes de portefeuille |
| Référence cadastrale/ID de parcelle | 13-16-304-004 |
| Description | |
| Industrial condominium featuring office space with mezzanine storage above the office, a slop sink, one 10' x 10' drive-in door, shared access to a 16' x 16' dock door, two washrooms, 200-amp three-phase electrical service, and city utilities. Located within an M-1 industrial development near Route 47 and Northwest Highway. | |
| Notes sur la vente | |
|
Unit 1251 offers an industrial condominium ownership opportunity within a multi-tenant industrial development in Woodstock, Illinois. Designed to support a variety of operational requirements, the condominium combines office and warehouse functionality with loading capabilities suited for warehousing, light manufacturing, service businesses, and contractor users. The warehouse area is served by a 10' x 10' drive-in door and access to a shared 16' x 16' dock door, creating flexibility for receiving and shipping operations. The property's location near Route 47 and Northwest Highway enhances accessibility throughout the surrounding market area. Situated within an established commercial and industrial environment behind the Harley-Davidson dealership, the condominium benefits from proximity to key transportation routes and local business activity. M-1 zoning, city water and sewer service, and common parking further support a wide range of industrial occupancies. Property improvements include approximately 360 square feet of office space, two washrooms, 200-amp, 240-volt, three-phase electrical service, office HVAC, warehouse climate equipment, and clear heights ranging from approximately 15 to 18 feet. The condominium may also appeal to purchasers seeking the option to acquire the adjacent unit, creating a larger contiguous ownership opportunity while maintaining the flexibility of individual condominium ownership. |
Informations sur l’immeuble
| Surface totale de l’immeuble | 1 486 m² | Surface type par étage | 1 486 m² |
| Type de bien | Industriel/Logistique | Année de construction | 1988 |
| Sous-type de bien | Entrepôt | Surface du lot | 0,4 ha |
| Classe d’immeuble | C | Ratio de stationnement | 0,06/1 000 m² |
| Étages | 1 | ||
| Zonage | M1 | ||
| Surface totale de l’immeuble | 1 486 m² |
| Type de bien | Industriel/Logistique |
| Sous-type de bien | Entrepôt |
| Classe d’immeuble | C |
| Étages | 1 |
| Surface type par étage | 1 486 m² |
| Année de construction | 1988 |
| Surface du lot | 0,4 ha |
| Ratio de stationnement | 0,06/1 000 m² |
| Zonage | M1 |
Caractéristiques
- Siphons de sol
Services publics
- Éclairage
- Eau - Ville
- Égout - Ville
- Chauffage - Gaz




Présenté par
1249-1253 Cobblestone Way
Hum, une erreur s’est produite lors de l’envoi de votre message. Veuillez réessayer.
Merci ! Votre message a été envoyé.