Connectez-vous/S’inscrire
Votre e-mail a été envoyé.

12473 & 12483 W 8th Avenue 12483 W 8th Ave Immeuble residentiel 2 lots 770 649 € (385 324 €/Lot) Taux de capitalisation 7,27 % Golden, CO 80401
Certaines informations ont été traduites automatiquement.
Informations principales sur l'investissement
- 2 Completely separate units, 2 fenced yards, 2 Attached 1 car garages
- Desirable Area, close to commuting, shopping, mountains, down town.
Résumé analytique
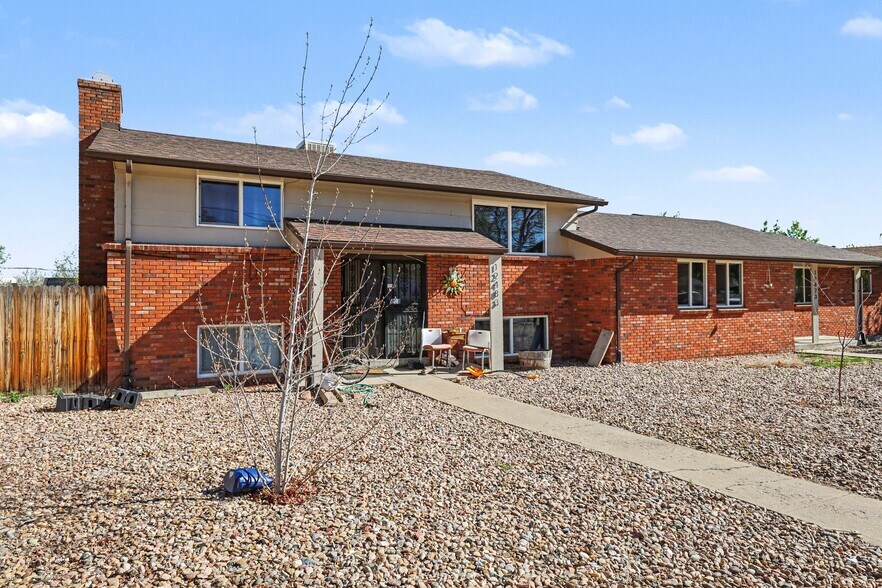
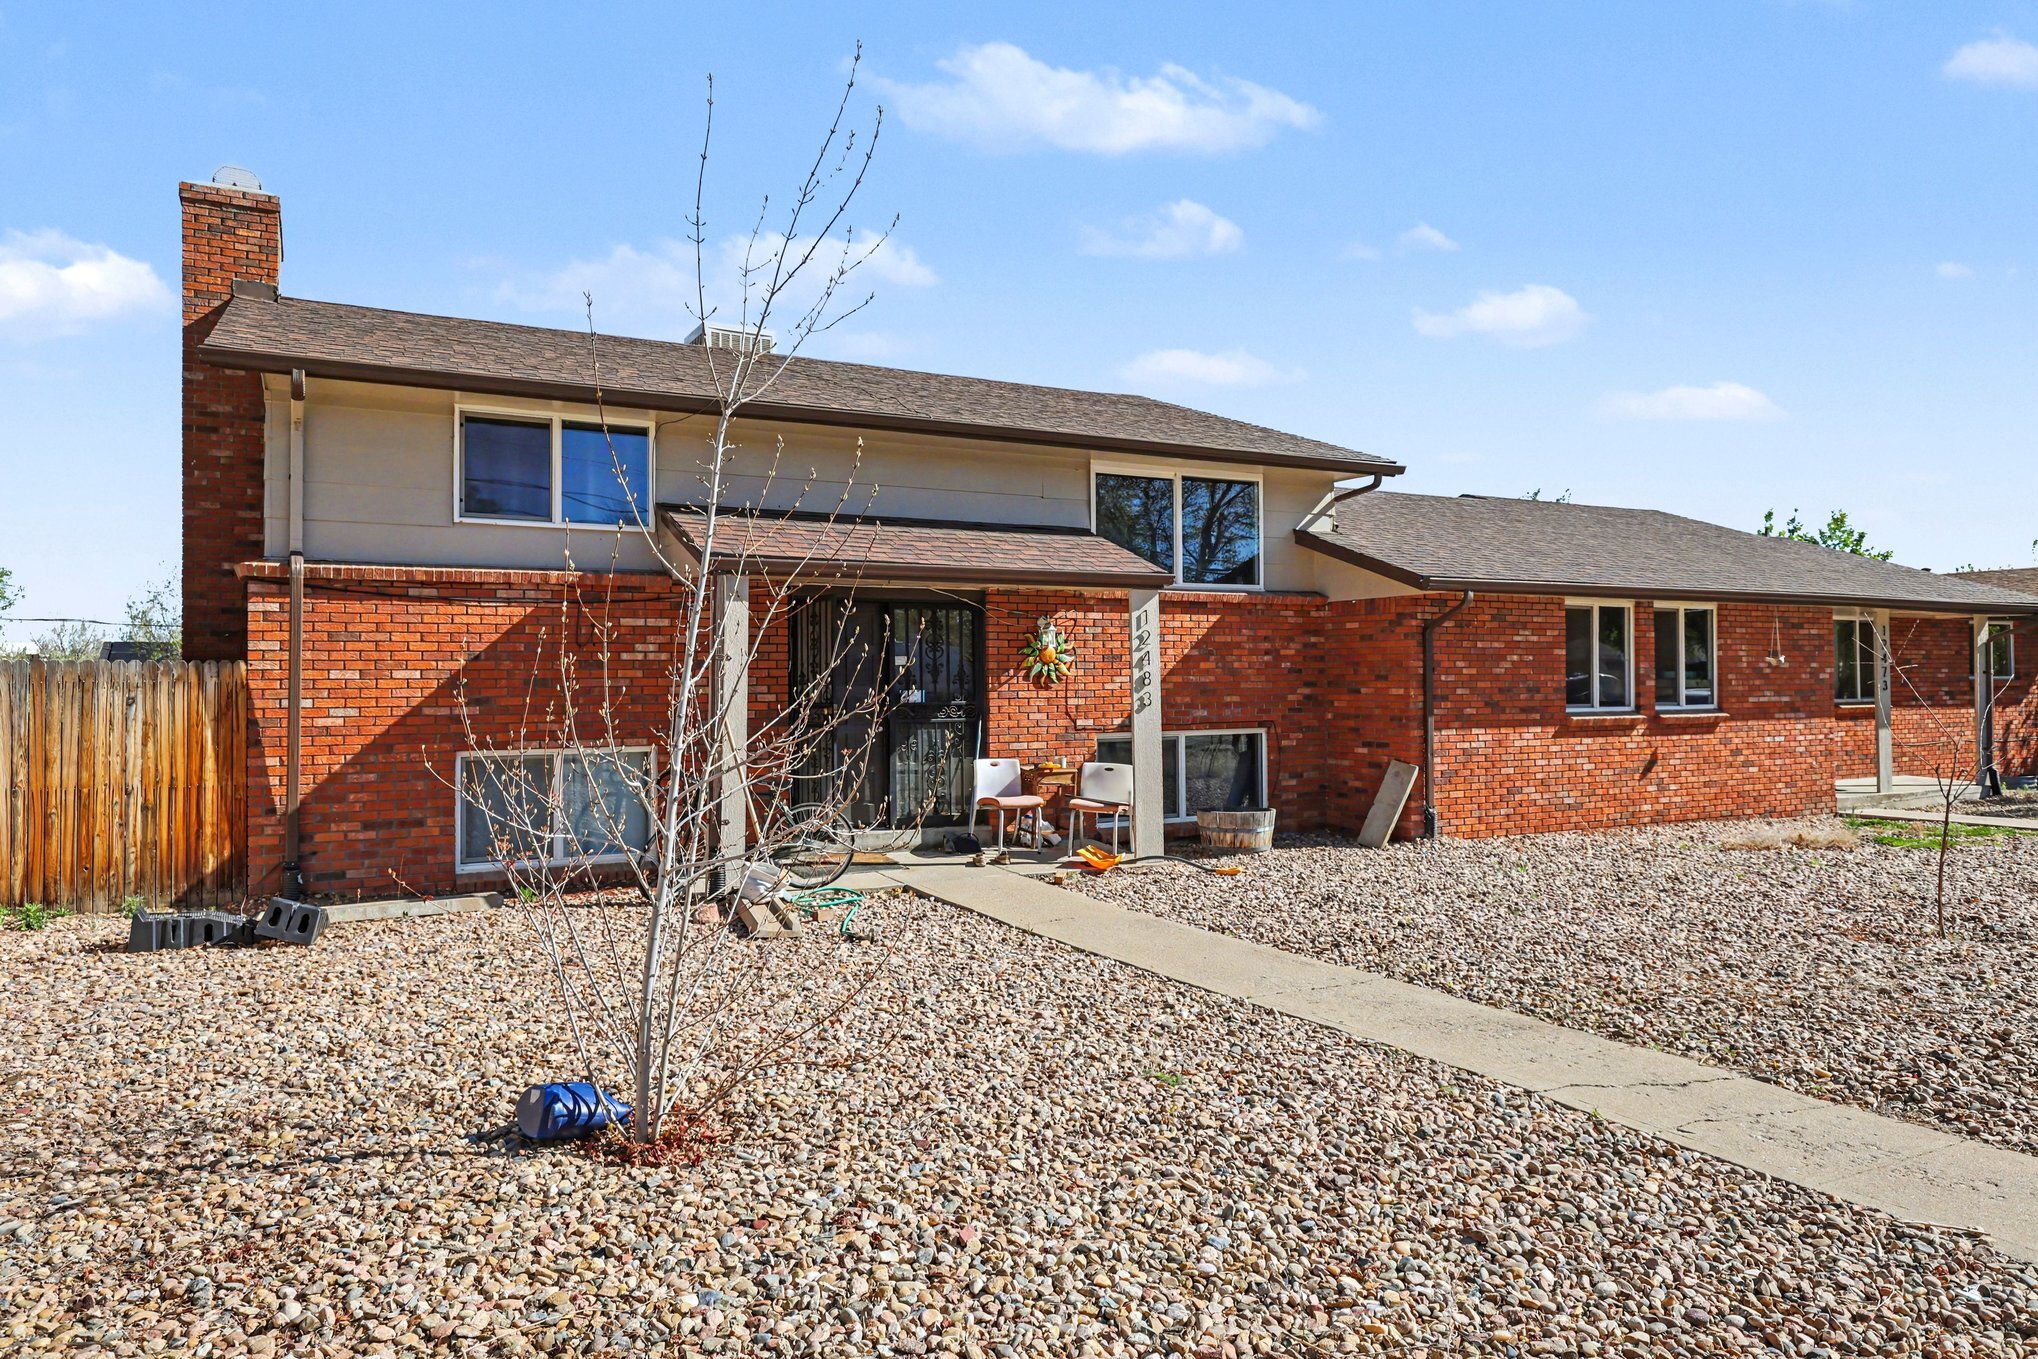
Exceptional investment opportunity in a high-demand Lakewood location! This side-by-side duplex at 12473 & 12483 W 8th Ave offers strong income-producing potential with multiple investment strategies, including traditional rentals, owner-occupancy with rental income, or multi-generational living.
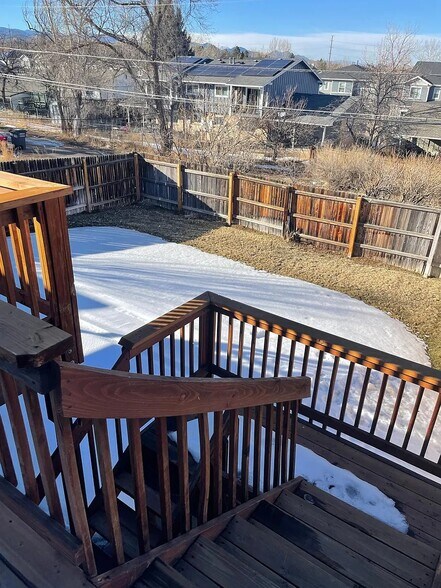
Designed for maximum tenant appeal, each unit features a private entrance, attached garage, dedicated parking, private fenced yard with deck, separate swamp cooler, and independent living spaces. With the garages positioned between the units, there are no shared living-space walls—an attractive feature for both tenants and owner-occupants seeking added privacy.
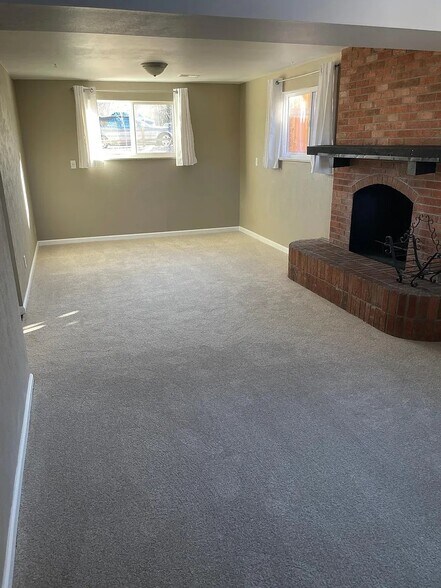
The property offers two distinct floor plans, broadening its rental appeal. One unit features a ranch-style layout with 4 bedrooms, 2 bathrooms, a finished basement, second living area, and laundry. The second unit offers a spacious bi-level design with 3 bedrooms, 2 bathrooms, two living areas, a fireplace, laundry room, and extended garage storage.
Located near major employment centers including the Federal Center, St. Anthony Hospital, Denver West, and Colorado Mills, with convenient access to I-70, 6th Avenue, and West Colfax, this property benefits from strong rental demand and excellent commuter accessibility. Nearby shopping, dining, recreation, and transit options further enhance tenant retention and long-term appreciation potential.
Whether you're seeking a turnkey addition to your portfolio, a house-hacking opportunity, or a versatile income-generating asset in a proven rental market, this duplex offers flexibility, stability, and long-term upside.
Designed for maximum tenant appeal, each unit features a private entrance, attached garage, dedicated parking, private fenced yard with deck, separate swamp cooler, and independent living spaces. With the garages positioned between the units, there are no shared living-space walls—an attractive feature for both tenants and owner-occupants seeking added privacy.
The property offers two distinct floor plans, broadening its rental appeal. One unit features a ranch-style layout with 4 bedrooms, 2 bathrooms, a finished basement, second living area, and laundry. The second unit offers a spacious bi-level design with 3 bedrooms, 2 bathrooms, two living areas, a fireplace, laundry room, and extended garage storage.
Located near major employment centers including the Federal Center, St. Anthony Hospital, Denver West, and Colorado Mills, with convenient access to I-70, 6th Avenue, and West Colfax, this property benefits from strong rental demand and excellent commuter accessibility. Nearby shopping, dining, recreation, and transit options further enhance tenant retention and long-term appreciation potential.
Whether you're seeking a turnkey addition to your portfolio, a house-hacking opportunity, or a versatile income-generating asset in a proven rental market, this duplex offers flexibility, stability, and long-term upside.
Bilan financier (Pro forma - 2026) |
Annuel | Annuel par m² |
|---|---|---|
| Revenu de location brut |
61 996 €

|
181,63 €
|
| Autres revenus |
-
|
-
|
| Perte due à la vacance |
-
|
-
|
| Revenu brut effectif |
61 996 €
|
181,63 €
|
| Taxes |
3 167 €
|
9,28 €
|
| Frais d’exploitation |
2 583 €
|
7,57 €
|
| Total des frais |
5 750 €
|
16,85 €
|
| Résultat net d’exploitation |
56 246 €
|
164,79 €
|
Bilan financier (Pro forma - 2026)
| Revenu de location brut | |
|---|---|
| Annuel | 61 996 € |
| Annuel par m² | 181,63 € |
| Autres revenus | |
|---|---|
| Annuel | - |
| Annuel par m² | - |
| Perte due à la vacance | |
|---|---|
| Annuel | - |
| Annuel par m² | - |
| Revenu brut effectif | |
|---|---|
| Annuel | 61 996 € |
| Annuel par m² | 181,63 € |
| Taxes | |
|---|---|
| Annuel | 3 167 € |
| Annuel par m² | 9,28 € |
| Frais d’exploitation | |
|---|---|
| Annuel | 2 583 € |
| Annuel par m² | 7,57 € |
| Total des frais | |
|---|---|
| Annuel | 5 750 € |
| Annuel par m² | 16,85 € |
| Résultat net d’exploitation | |
|---|---|
| Annuel | 56 246 € |
| Annuel par m² | 164,79 € |
Informations sur l’immeuble
| Prix | 770 649 € | Style d’appartement | Maison unifamiliale |
| Prix par lot | 385 324 € | Classe d’immeuble | B |
| Type de vente | Investissement | Surface du lot | 0,12 ha |
| Taux de capitalisation | 7,27 % | Surface de l’immeuble | 341 m² |
| Nb de lots | 2 | Nb d’étages | 2 |
| Type de bien | Immeuble residentiel | Année de construction | 1971 |
| Sous-type de bien | Appartement |
| Prix | 770 649 € |
| Prix par lot | 385 324 € |
| Type de vente | Investissement |
| Taux de capitalisation | 7,27 % |
| Nb de lots | 2 |
| Type de bien | Immeuble residentiel |
| Sous-type de bien | Appartement |
| Style d’appartement | Maison unifamiliale |
| Classe d’immeuble | B |
| Surface du lot | 0,12 ha |
| Surface de l’immeuble | 341 m² |
| Nb d’étages | 2 |
| Année de construction | 1971 |
Caractéristiques
Caractéristiques du lot
- Climatisation
- Prêt pour le câble
- Lave-vaisselle
- Broyeur d’ordures
- Cheminée
- Raccord machine à laver/sèche-linge
- Cuisine avec coin repas
- Réfrigérateur
- Cuisinière
- Moquette
- Cour
- Sous-sol
- Terrasse
- Salle de séjour
- Porche
- Sol en vinyle
- Atelier
1 1
Assez praticable à pied
40/100
Exceptionnellement adapté aux voitures
90/100
Transports en commun limités
30/100
Moyennement praticable en vélo
60/100
Taxes foncières
| Numéro de parcelle | 49-053-05-016 | Évaluation totale | 35 371 € (2025) |
| Évaluation du terrain | 13 352 € (2025) | Impôts annuels | 3 167 € (9,28 €/m²) |
| Évaluation des aménagements | 22 018 € (2025) | Année d’imposition | 2026 |
Taxes foncières
Numéro de parcelle
49-053-05-016
Évaluation du terrain
13 352 € (2025)
Évaluation des aménagements
22 018 € (2025)
Évaluation totale
35 371 € (2025)
Impôts annuels
3 167 € (9,28 €/m²)
Année d’imposition
2026

1 sur 27
Vidéos
Visite extérieure 3D Matterport
Visite 3D
Photos
Street view
Rue
Carte
1 sur 1

Présenté par
12473 & 12483 W 8th Avenue | 12483 W 8th Ave
Vous êtes déjà membre ? Connectez-vous
Hum, une erreur s’est produite lors de l’envoi de votre message. Veuillez réessayer.
Merci ! Votre message a été envoyé.