Votre e-mail a été envoyé.

12465 Parmer Ln Bureau | 634–1 339 m² | 4 étoiles | À louer | Cedar Park, TX 78613
Certaines informations ont été traduites automatiquement.
Informations principales
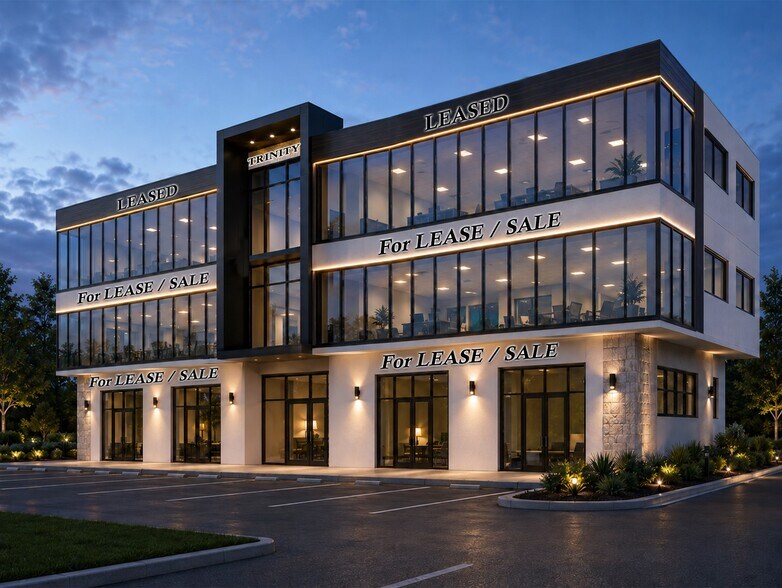
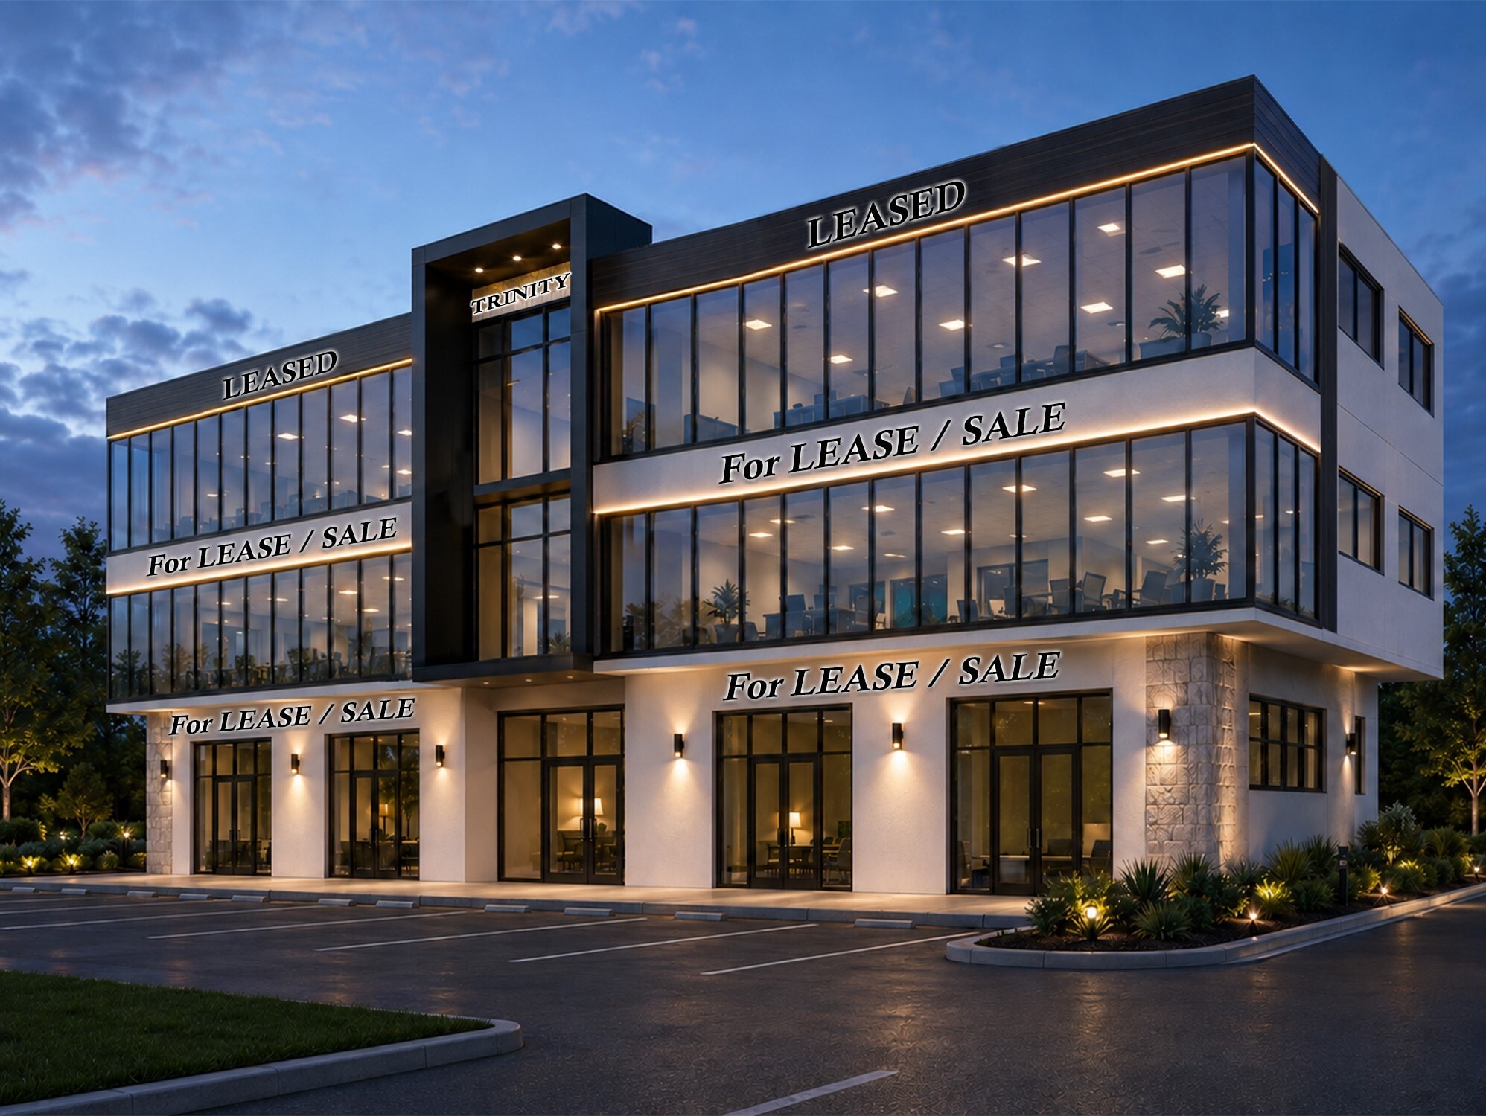
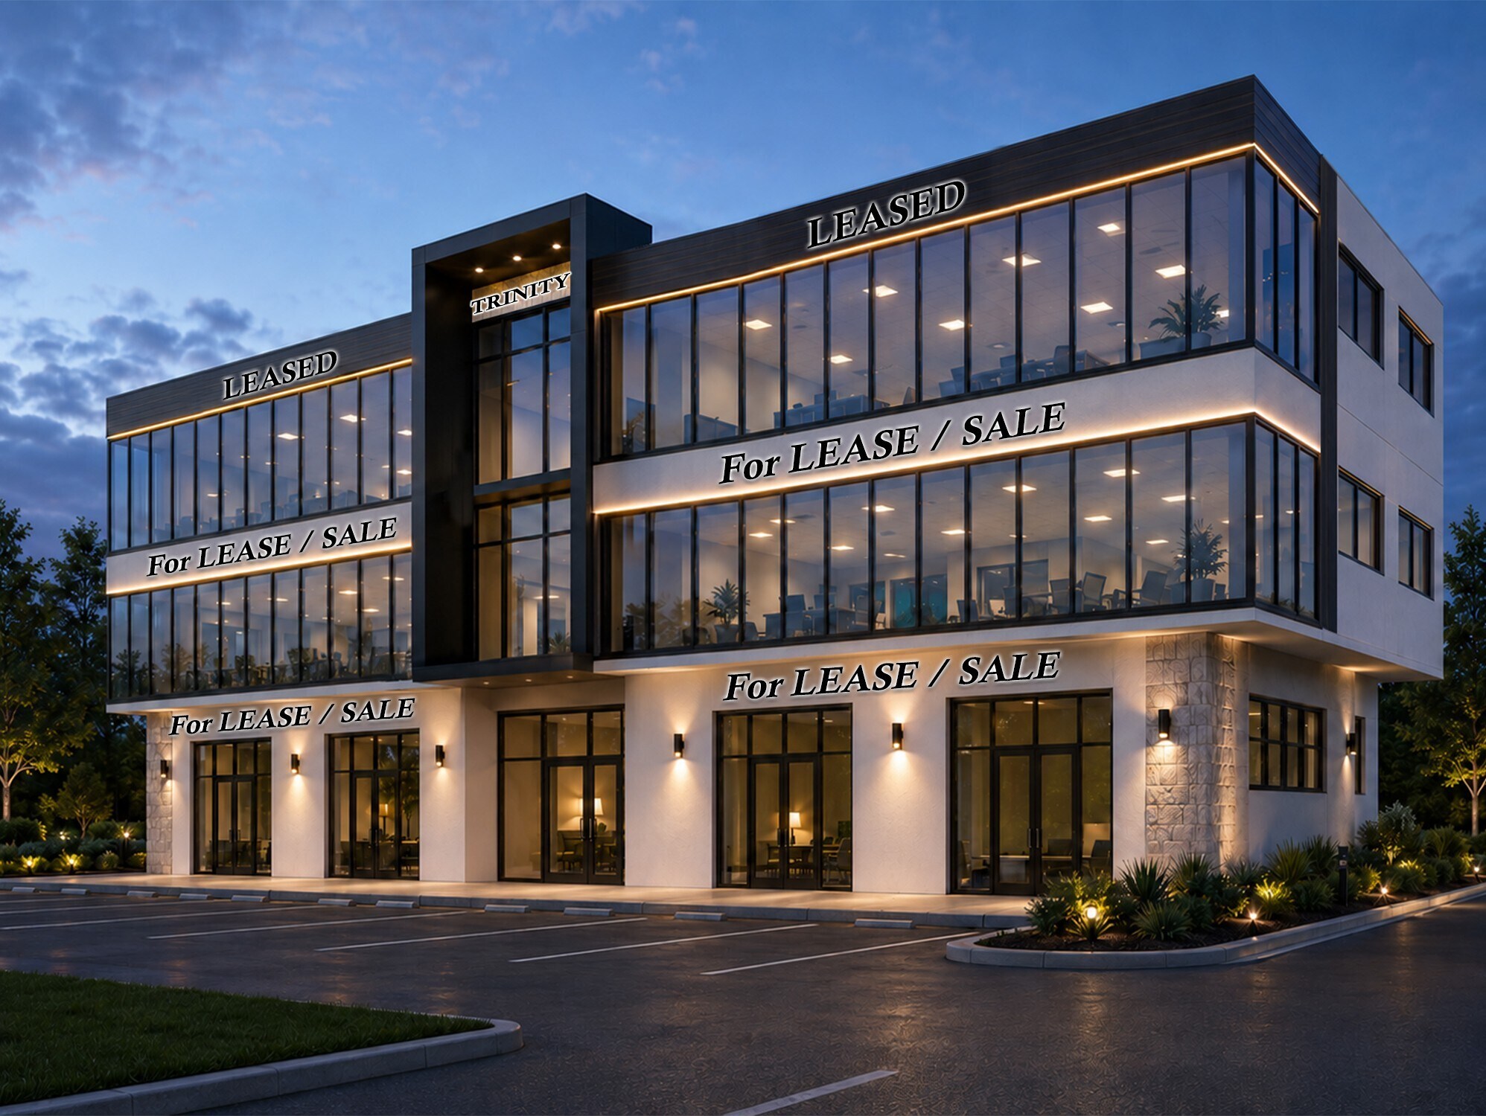
- Class A style building with full glass and 360 degree views
- The building is located within the Velsa Ranch mixed-use development in Cedar Park.
- Surrounding residential and commercial development supports ongoing business activity in the area.
- The property offers ownership opportunities on both the first and second floors.
- The site provides visibility and access along the Parmer Lane commercial corridor.
- The property can accommodate a variety of professional, medical, office, and commercial uses.
Tous les espaces disponibles(2)
Afficher les loyers en
- Espace
- Surface
- Durée
- Loyer
- Type de bien
- Aménagement
- Disponible


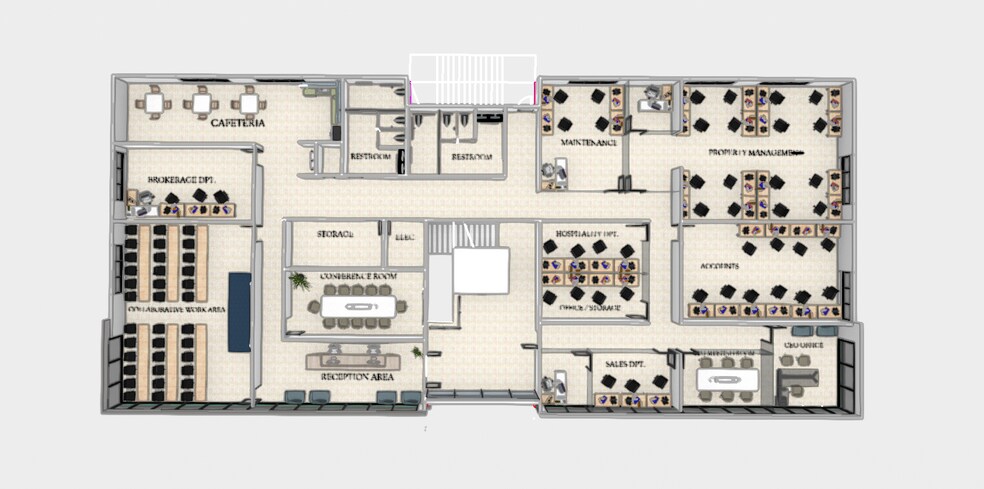
Property will be handed over in shell condition and provides flexibility for a variety of professional, medical, office, or commercial users. The floor can be tailored to accommodate private offices, collaborative work areas, meeting rooms, and customer-facing operations based on ownership requirements.
- Le loyer ne comprend pas les services publics, les frais immobiliers ou les services de l’immeuble.
- Peut être associé à un ou plusieurs espaces supplémentaires pour obtenir jusqu’à 1 339 m² d’espace adjacent.
- Flexible floor layout.
- Customer-facing potential.
- Plafonds finis: 3,66 mètres - 4,27 mètres
- Class A type building in high VPD location.
- Supports multiple uses.
Property will be handed over in shell condition and supports a range of business configurations. The layout can accommodate executive offices, conference facilities, open workspaces, and specialized operational areas, allowing owners to customize the environment to their specific needs.
- Le loyer ne comprend pas les services publics, les frais immobiliers ou les services de l’immeuble.
- Peut être associé à un ou plusieurs espaces supplémentaires pour obtenir jusqu’à 1 339 m² d’espace adjacent.
- Adaptable business layout.
- Customizable configuration.
- Plafonds finis: 3,66 mètres - 4,27 mètres
- Class A type building in high VPD location.
- Professional environment.
| Espace | Surface | Durée | Loyer | Type de bien | Aménagement | Disponible |
| 1er étage | 634 m² | Négociable | 278,05 € /m²/an 23,17 € /m²/mois 176 199 € /an 14 683 € /mois | Bureau | Espace brut | 15/03/2027 |
| 2e étage | 705 m² | Négociable | 278,05 € /m²/an 23,17 € /m²/mois 196 141 € /an 16 345 € /mois | Bureau | Espace brut | 15/03/2027 |
1er étage
| Surface |
| 634 m² |
| Durée |
| Négociable |
| Loyer |
| 278,05 € /m²/an 23,17 € /m²/mois 176 199 € /an 14 683 € /mois |
| Type de bien |
| Bureau |
| Aménagement |
| Espace brut |
| Disponible |
| 15/03/2027 |
2e étage
| Surface |
| 705 m² |
| Durée |
| Négociable |
| Loyer |
| 278,05 € /m²/an 23,17 € /m²/mois 196 141 € /an 16 345 € /mois |
| Type de bien |
| Bureau |
| Aménagement |
| Espace brut |
| Disponible |
| 15/03/2027 |
1er étage
| Surface | 634 m² |
| Durée | Négociable |
| Loyer | 278,05 € /m²/an |
| Type de bien | Bureau |
| Aménagement | Espace brut |
| Disponible | 15/03/2027 |
Property will be handed over in shell condition and provides flexibility for a variety of professional, medical, office, or commercial users. The floor can be tailored to accommodate private offices, collaborative work areas, meeting rooms, and customer-facing operations based on ownership requirements.
- Le loyer ne comprend pas les services publics, les frais immobiliers ou les services de l’immeuble.
- Plafonds finis: 3,66 mètres - 4,27 mètres
- Peut être associé à un ou plusieurs espaces supplémentaires pour obtenir jusqu’à 1 339 m² d’espace adjacent.
- Class A type building in high VPD location.
- Flexible floor layout.
- Supports multiple uses.
- Customer-facing potential.
2e étage
| Surface | 705 m² |
| Durée | Négociable |
| Loyer | 278,05 € /m²/an |
| Type de bien | Bureau |
| Aménagement | Espace brut |
| Disponible | 15/03/2027 |
Property will be handed over in shell condition and supports a range of business configurations. The layout can accommodate executive offices, conference facilities, open workspaces, and specialized operational areas, allowing owners to customize the environment to their specific needs.
- Le loyer ne comprend pas les services publics, les frais immobiliers ou les services de l’immeuble.
- Plafonds finis: 3,66 mètres - 4,27 mètres
- Peut être associé à un ou plusieurs espaces supplémentaires pour obtenir jusqu’à 1 339 m² d’espace adjacent.
- Class A type building in high VPD location.
- Adaptable business layout.
- Professional environment.
- Customizable configuration.
Aperçu du bien
12465 Parmer Ln offers a rare opportunity to acquire ownership space within the Velsa Ranch mixed-use development in Cedar Park, Texas. Positioned along the highly traveled Parmer Lane corridor, the property benefits from strong regional connectivity, convenient access to surrounding residential communities, and proximity to major employment centers throughout the Austin metropolitan area. The offering includes ownership opportunities on both the first and second floors, allowing businesses, investors, and professional users to establish a long-term presence in one of Central Texas' most active growth corridors. The property's location within a developing mixed-use environment provides access to nearby retail, dining, service businesses, and expanding residential development that continue to drive activity throughout the area. Cedar Park remains one of the Austin region's most desirable business locations due to its accessibility, workforce availability, and ongoing commercial investment. The property's position along Parmer Lane places it near major transportation routes and growing population centers, creating advantages for businesses seeking visibility, accessibility, and long-term ownership potential. Whether utilized for professional office, medical, commercial, or service-oriented operations, the first and second floor ownership opportunities provide flexibility within a modern mixed-use setting. The combination of location, accessibility, and surrounding development activity creates a compelling opportunity for owner-users and investors seeking a presence in the Cedar Park market.
- Accès 24 h/24
- Climatisation
Informations sur l’immeuble
Occupants
- Étage
- Nom de l’occupant
- Secteur d’activité
- 3e
- Trinity Group of companies
- Immobilier


Présenté par
12465 Parmer Ln
Hum, une erreur s’est produite lors de l’envoi de votre message. Veuillez réessayer.
Merci ! Votre message a été envoyé.