Votre e-mail a été envoyé.
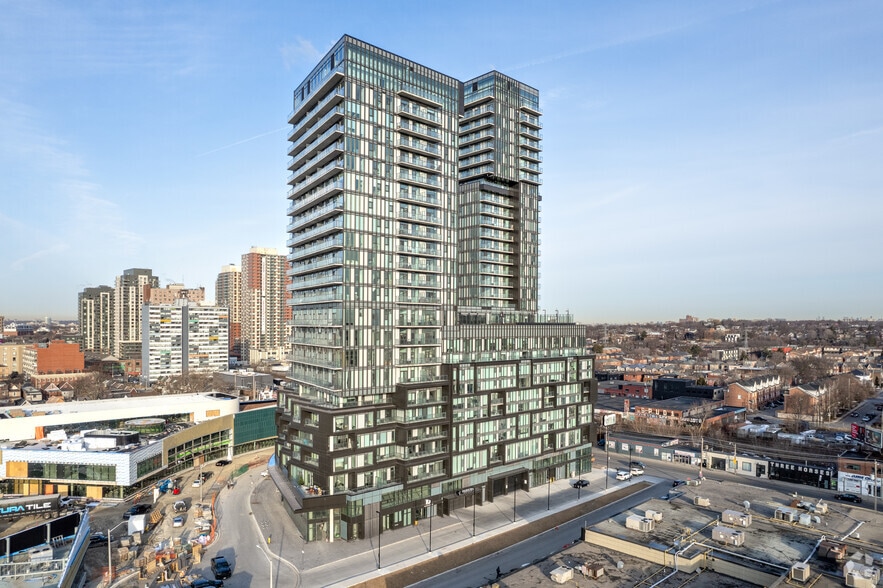
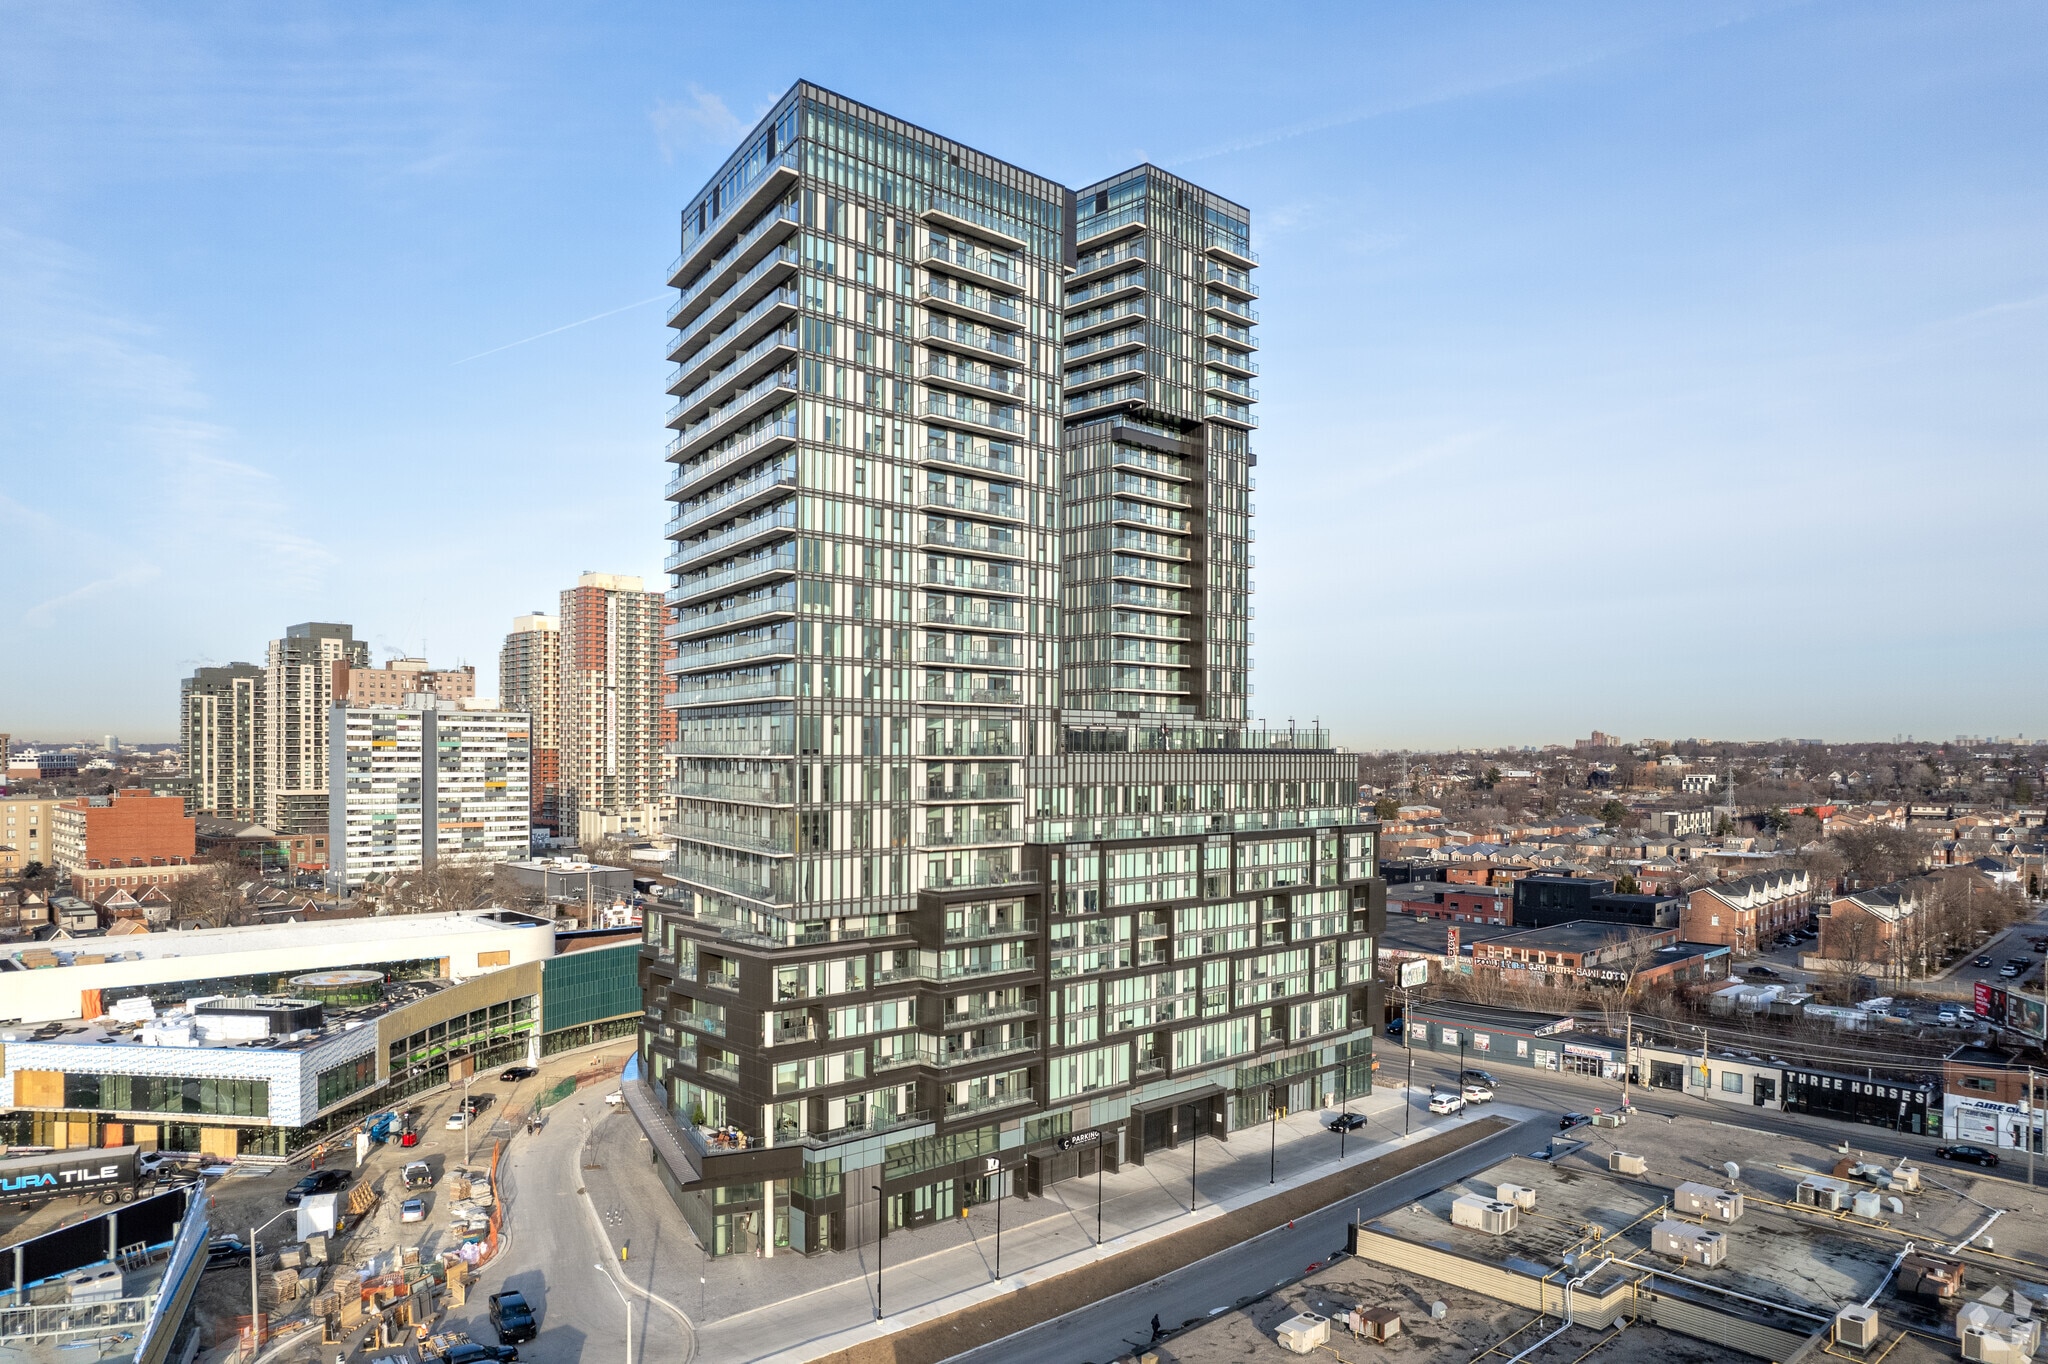
Galleria on the Park 1245 Dupont St Espace disponible | 145–4 364 m² | Local commercial | Toronto, ON
Certaines informations ont été traduites automatiquement.
Informations principales
- The area boasts a diverse and engaged community.
- With a mix of historic charm and modern amenities, the neighborhood offers a unique ambiance that appeals to discerning retail tenants.
- The location benefits from its strategic position near public transportation hubs, making it easily accessible to a wide audience.
Disponibilité de l’espace (14)
Afficher le tarif en
- Espace
- Surface
- Durée
- Loyer
- Type de loyer
| Espace | Surface | Durée | Loyer | Type de loyer | ||
| RDC | 563 m² | Négociable | Sur demande Sur demande Sur demande Sur demande | À déterminer | ||
| RDC, bureau 2 | 156 m² | Négociable | Sur demande Sur demande Sur demande Sur demande | À déterminer | ||
| RDC, bureau 3 | 480 m² | Négociable | Sur demande Sur demande Sur demande Sur demande | À déterminer | ||
| RDC, bureau 5 | 309 m² | Négociable | Sur demande Sur demande Sur demande Sur demande | À déterminer | ||
| RDC, bureau 6 | 422 m² | Négociable | Sur demande Sur demande Sur demande Sur demande | À déterminer | ||
| 1er étage, bureau 4 | 188 m² | Négociable | Sur demande Sur demande Sur demande Sur demande | À déterminer | ||
| 1er étage, bureau 8 | 173 m² | Négociable | Sur demande Sur demande Sur demande Sur demande | À déterminer | ||
| 2e étage, bureau 10 | 215 m² | Négociable | Sur demande Sur demande Sur demande Sur demande | À déterminer | ||
| 2e étage, bureau 11 | 284 m² | Négociable | Sur demande Sur demande Sur demande Sur demande | À déterminer | ||
| 2e étage, bureau 5 | 145 m² | Négociable | Sur demande Sur demande Sur demande Sur demande | À déterminer | ||
| 2e étage, bureau 6 | 163 m² | Négociable | Sur demande Sur demande Sur demande Sur demande | À déterminer | ||
| 2e étage, bureau 7 | 187 m² | Négociable | Sur demande Sur demande Sur demande Sur demande | À déterminer | ||
| 2e étage, bureau 9 | 302 m² | Négociable | Sur demande Sur demande Sur demande Sur demande | À déterminer | ||
| 2e étage, bureau 9 | 778 m² | Négociable | Sur demande Sur demande Sur demande Sur demande | À déterminer |
1245 Dupont St - RDC
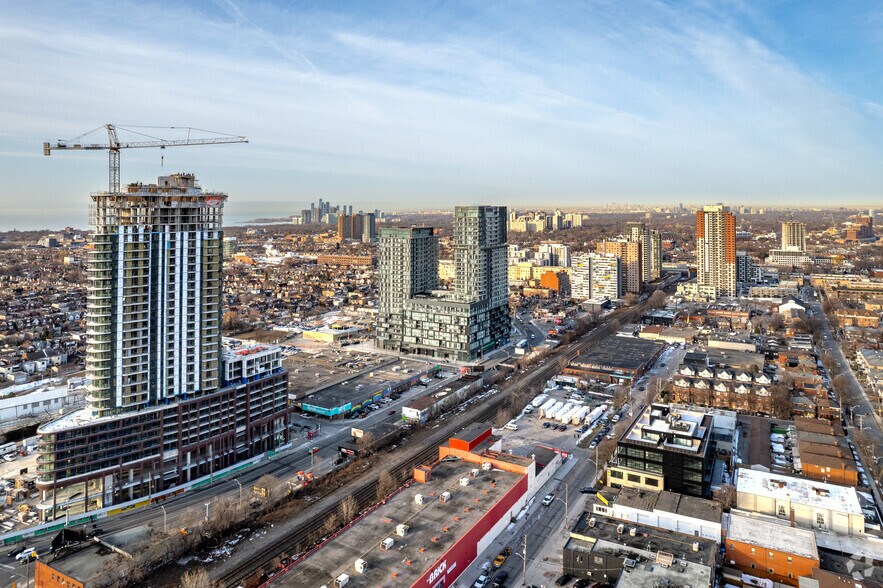
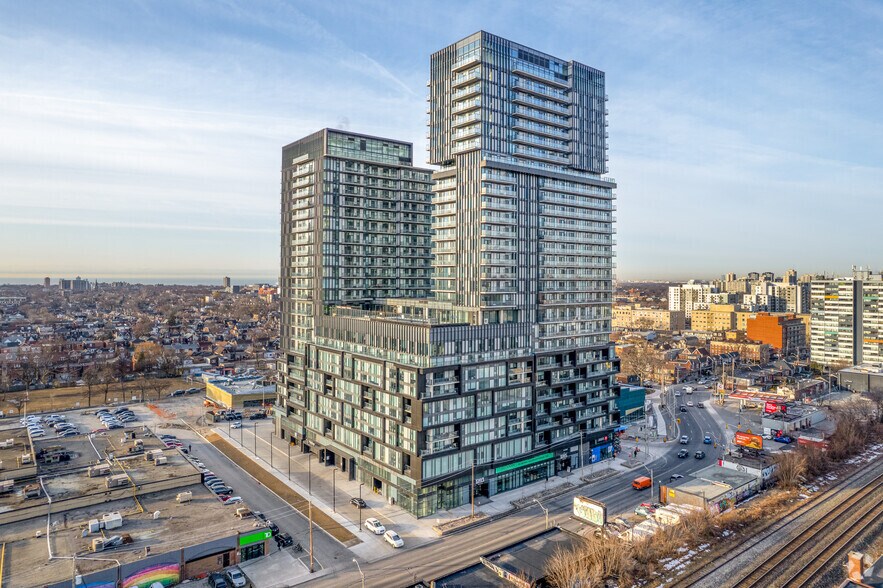
Galleria on the Park presents a unique opportunity to lease space in a major mixed-use development anchoring Toronto’s thriving west-end. Positioned at Dupont Street and Dufferin Street, the development integrates modern residential towers, ample retail space, and a central public park to create a dynamic live-work-play environment. This project will deliver 1,061 residential units and over 2,000 new residents on-site by 2026, with nearly 3,000 units and more than 5,700 residents projected by 2033. Retailers will benefit from adjacency to the future Wallace Emerson Community Centre, which spans 95,000 square feet and will feature a pool, skating rink, library, and daycare, slated for completion in 2026. Co-tenancy with major brands such as Planet Fitness, BMO, Tim Hortons, and ot
- Espace en excellent état
1245 Dupont St - RDC – Bureau 2
Galleria on the Park presents a unique opportunity to lease space in a major mixed-use development anchoring Toronto’s thriving west-end. Positioned at Dupont Street and Dufferin Street, the development integrates modern residential towers, ample retail space, and a central public park to create a dynamic live-work-play environment. This project will deliver 1,061 residential units and over 2,000 new residents on-site by 2026, with nearly 3,000 units and more than 5,700 residents projected by 2033. Retailers will benefit from adjacency to the future Wallace Emerson Community Centre, which spans 95,000 square feet and will feature a pool, skating rink, library, and daycare, slated for completion in 2026. Co-tenancy with major brands such as Planet Fitness, BMO, Tim Hortons, and others ensures consistent traffic and cross-shopping opportunities. Transit proximity and well-planned pedestrian-friendly design amplify accessibility for a wide audience.
- Partiellement aménagé comme Local commercial standard
- Contigu et aligné avec d’autres locaux commerciaux
1245 Dupont St - RDC – Bureau 3
Galleria on the Park presents a unique opportunity to lease space in a major mixed-use development anchoring Toronto’s thriving west-end. Positioned at Dupont Street and Dufferin Street, the development integrates modern residential towers, ample retail space, and a central public park to create a dynamic live-work-play environment. This project will deliver 1,061 residential units and over 2,000 new residents on-site by 2026, with nearly 3,000 units and more than 5,700 residents projected by 2033. Retailers will benefit from adjacency to the future Wallace Emerson Community Centre, which spans 95,000 square feet and will feature a pool, skating rink, library, and daycare, slated for completion in 2026. Co-tenancy with major brands such as Planet Fitness, BMO, Tim Hortons, and others ensures consistent traffic and cross-shopping opportunities. Transit proximity and well-planned pedestrian-friendly design amplify accessibility for a wide audience.
- Partiellement aménagé comme Local commercial standard
- Contigu et aligné avec d’autres locaux commerciaux
- Espace en excellent état
1245 Dupont St - RDC – Bureau 5
Galleria on the Park presents a unique opportunity to lease space in a major mixed-use development anchoring Toronto’s thriving west-end. Positioned at Dupont Street and Dufferin Street, the development integrates modern residential towers, ample retail space, and a central public park to create a dynamic live-work-play environment. This project will deliver 1,061 residential units and over 2,000 new residents on-site by 2026, with nearly 3,000 units and more than 5,700 residents projected by 2033. Retailers will benefit from adjacency to the future Wallace Emerson Community Centre, which spans 95,000 square feet and will feature a pool, skating rink, library, and daycare, slated for completion in 2026. Co-tenancy with major brands such as Planet Fitness, BMO, Tim Hortons, and others ensures consistent traffic and cross-shopping opportunities. Transit proximity and well-planned pedestrian-friendly design amplify accessibility for a wide audience.
- Partiellement aménagé comme Local commercial standard
- Espace en excellent état
1245 Dupont St - RDC – Bureau 6
Galleria on the Park presents a unique opportunity to lease space in a major mixed-use development anchoring Toronto’s thriving west-end. Positioned at Dupont Street and Dufferin Street, the development integrates modern residential towers, ample retail space, and a central public park to create a dynamic live-work-play environment. This project will deliver 1,061 residential units and over 2,000 new residents on-site by 2026, with nearly 3,000 units and more than 5,700 residents projected by 2033. Retailers will benefit from adjacency to the future Wallace Emerson Community Centre, which spans 95,000 square feet and will feature a pool, skating rink, library, and daycare, slated for completion in 2026. Co-tenancy with major brands such as Planet Fitness, BMO, Tim Hortons, and others ensures consistent traffic and cross-shopping opportunities. Transit proximity and well-planned pedestrian-friendly design amplify accessibility for a wide audience.
- Partiellement aménagé comme Local commercial standard
- Espace en excellent état
1245 Dupont St - 1er étage – Bureau 4
1245 Dupont St - 1er étage – Bureau 8
Galleria on the Park presents a unique opportunity to lease space in a major mixed-use development anchoring Toronto’s thriving west-end. Positioned at Dupont Street and Dufferin Street, the development integrates modern residential towers, ample retail space, and a central public park to create a dynamic live-work-play environment. This project will deliver 1,061 residential units and over 2,000 new residents on-site by 2026, with nearly 3,000 units and more than 5,700 residents projected by 2033. Retailers will benefit from adjacency to the future Wallace Emerson Community Centre, which spans 95,000 square feet and will feature a pool, skating rink, library, and daycare, slated for completion in 2026. Co-tenancy with major brands such as Planet Fitness, BMO, Tim Hortons, and others ensures consistent traffic and cross-shopping opportunities. Transit proximity and well-planned pedestrian-friendly design amplify accessibility for a wide audience.
- Partiellement aménagé comme Local commercial standard
- Contigu et aligné avec d’autres locaux commerciaux
- Espace en excellent état
- Vitrine
1245 Dupont St - 2e étage – Bureau 10
1245 Dupont St - 2e étage – Bureau 11
1245 Dupont St - 2e étage – Bureau 5
1245 Dupont St - 2e étage – Bureau 6
1245 Dupont St - 2e étage – Bureau 7
1245 Dupont St - 2e étage – Bureau 9
1245 Dupont St - 2e étage – Bureau 9
Types de loyers
Le montant et le type de loyer que l’occupant (locataire) est tenu de payer au propriétaire (bailleur) sur la durée du bail sont négociés avant la signature du bail par les deux parties. Le type de loyer varie selon les services fournis. Par exemple, le prix d’un loyer triple net est habituellement inférieur à celui d’un bail à service complet puisque l’occupant est tenu d’assumer des dépenses supplémentaires par rapport au loyer de base. Contacter le broker chargé de l’annonce pour bien comprendre les coûts associés ou les dépenses supplémentaires pour chaque type de loyer.
1. Service complet: Un loyer qui comprend des services d’immeuble standards normaux fournis par le propriétaire dans le cadre d’une location annuelle de base.
2. Double net (NN): L’occupant paie seulement deux des frais de l’immeuble. Le propriétaire et l’occupant déterminent ces frais spécifiques avant la signature du bail.
3. Triple net (NNN): Un bail selon lequel l’occupant est responsable de tous les frais liés à sa part proportionnelle d’occupation de l’immeuble.
4. Brut modifié: Le brut modifié est un type général de bail dans lequel l’occupant est en général responsable de sa part proportionnelle d’une ou de plusieurs dépenses. C’est le propriétaire qui paie les frais restants. Consultez la liste ci-dessous pour connaître les structures de loyers bruts modifiés les plus courantes : 4. Plus services publics: Un type de bail brut modifié, où l’occupant est responsable à hauteur de sa part proportionnelle des services publics en plus du loyer. 4. Plus nettoyage: Un type de bail brut modifié, où l’occupant est responsable à hauteur de sa part proportionnelle du nettoyage en plus du loyer. 4. Plus électricité: Un type de bail brut modifié, où l’occupant est responsable à hauteur de sa part proportionnelle du coût de la consommation électrique en plus du loyer. 4. Plus électricité et nettoyage: Un type de bail brut modifié, où l’occupant est responsable à hauteur de sa part proportionnelle du coût de la consommation électrique et du nettoyage en plus du loyer. 4. Plus services publics et charges: Un type de bail brut modifié où l’occupant est responsable à hauteur de sa part proportionnelle des services publics et du coût de nettoyage en plus du loyer. 4. Bail industriel brut: Un type de bail brut modifié dans lequel l’occupant paie un ou plusieurs des frais en plus du loyer. Le propriétaire et l’occupant déterminent ces frais spécifiques avant la signature du bail.
5. Électricité à la charge de l’occupant: Le propriétaire paie pour tous les services et l’occupant est responsable de sa propre utilisation de l’éclairage et des prises électriques dans l’espace qu’il occupe.
6. Négociable ou sur demande: Cette option est utilisée lorsque le contact de location n’indique pas le type de loyer ou de service.
7. À déterminer: À déterminer : utilisé pour les immeubles dont le type de services ou de loyer n’est pas connu, souvent quand l’immeuble n’est pas encore construit.
Plan du site


Informations sur l’immeuble
| Espace total disponible | 4 364 m² | Biens du centre | 5 |
| Type de centre | Centre commercial « lifestyle » | Surface totale du terrain | 7,29 ha |
| Stationnement | 639 places | Année de construction | 2024 |
| Magasins | 0 |
| Espace total disponible | 4 364 m² |
| Type de centre | Centre commercial « lifestyle » |
| Stationnement | 639 places |
| Magasins | 0 |
| Biens du centre | 5 |
| Surface totale du terrain | 7,29 ha |
| Année de construction | 2024 |
À propos du bien
The property is at Dupont Street and Dufferin Street in Toronto’s west-end within a major mixed-use development. It includes retail units integrated into residential towers and is adjacent to a future 95,000-square-foot community center. The plan features an eight-acre park and an extensive retail component supported by transit accessibility and the local street network.
Principaux commerces à proximité














Présenté par

Galleria on the Park | 1245 Dupont St
Hum, une erreur s’est produite lors de l’envoi de votre message. Veuillez réessayer.
Merci ! Votre message a été envoyé.