Votre e-mail a été envoyé.
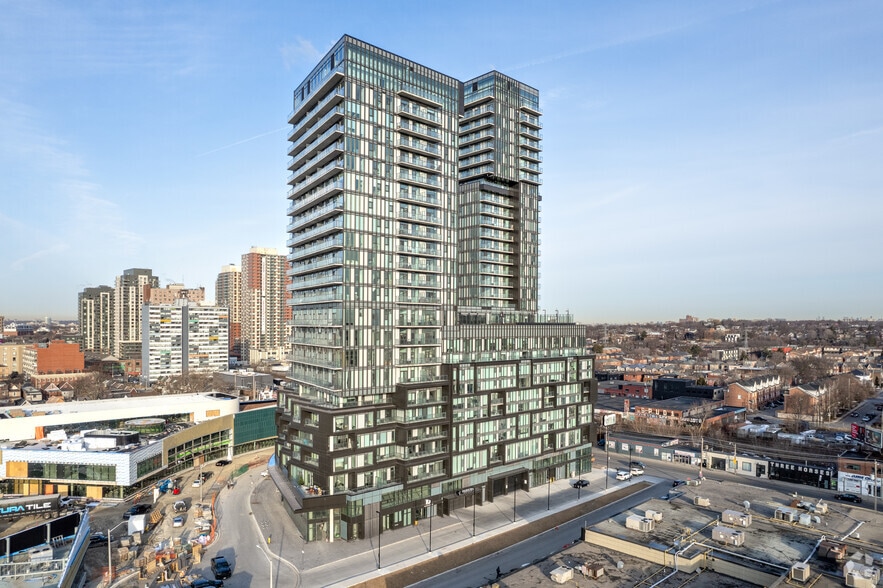
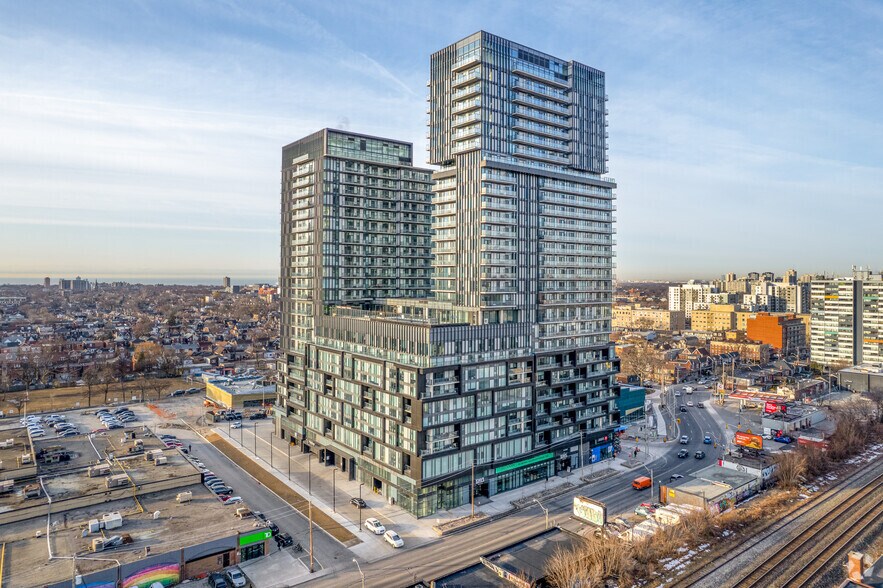
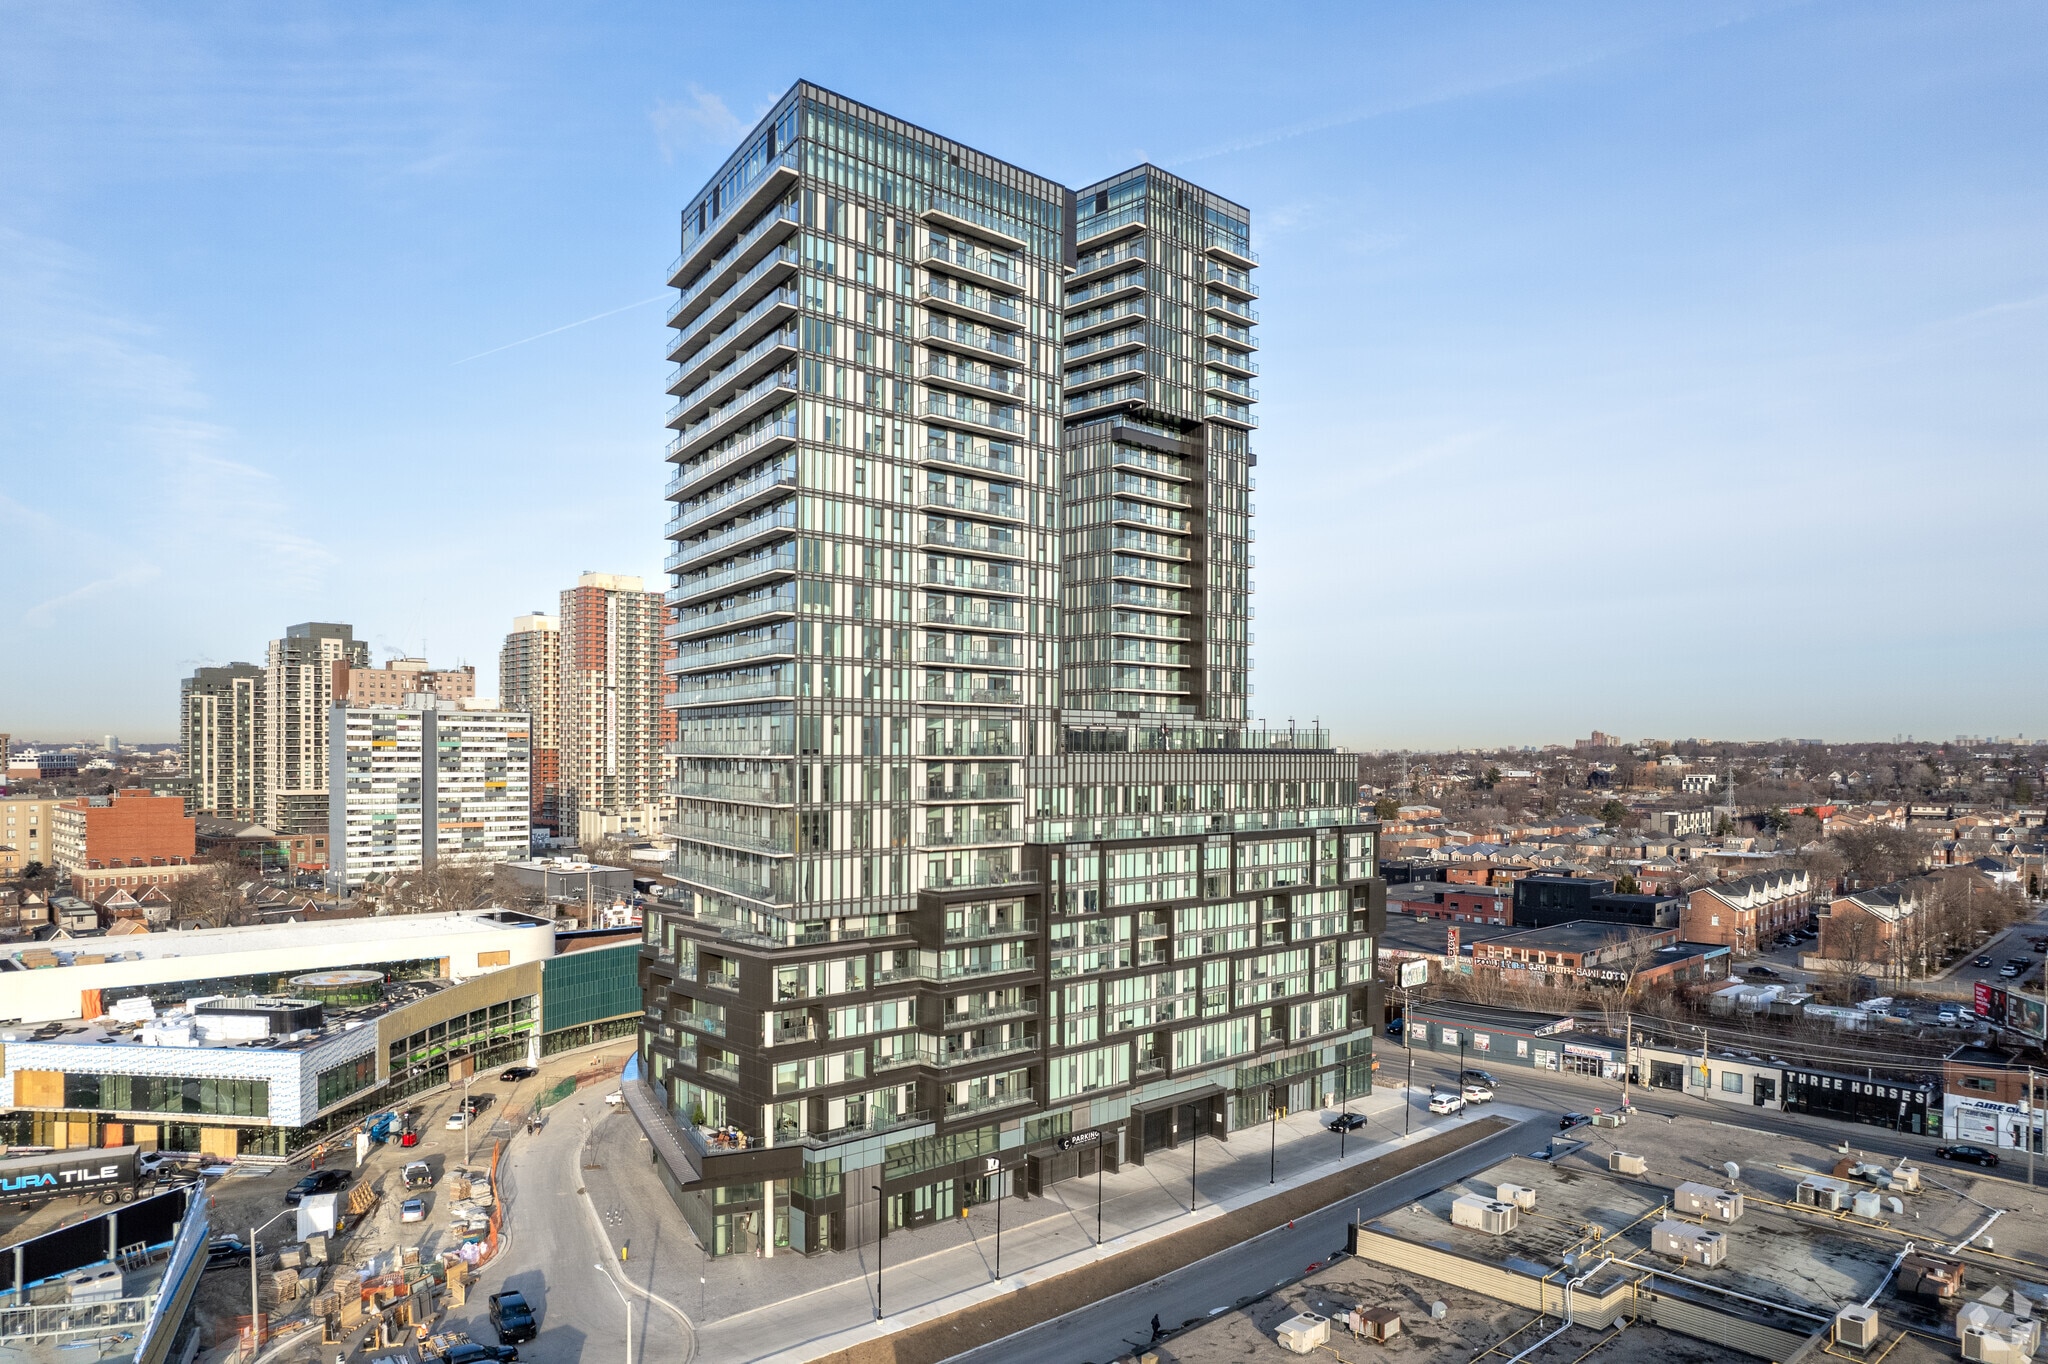
Galleria on the Park - Block 5 1245 Dupont St Local commercial | 145–4 364 m² | 4 étoiles | À louer | Toronto, ON
Certaines informations ont été traduites automatiquement.
Informations principales
- The area boasts a diverse and engaged community.
- With a mix of historic charm and modern amenities, the neighborhood offers a unique ambiance that appeals to discerning retail tenants.
- The location benefits from its strategic position near public transportation hubs, making it easily accessible to a wide audience.
Tous les espaces disponibles(14)
Afficher les loyers en
- Espace
- Surface
- Durée
- Loyer
- Type de bien
- Aménagement
- Disponible
- 1er étage
- 188 m²
- Négociable
- Sur demande Sur demande Sur demande Sur demande
- Local commercial
- -
- Maintenant
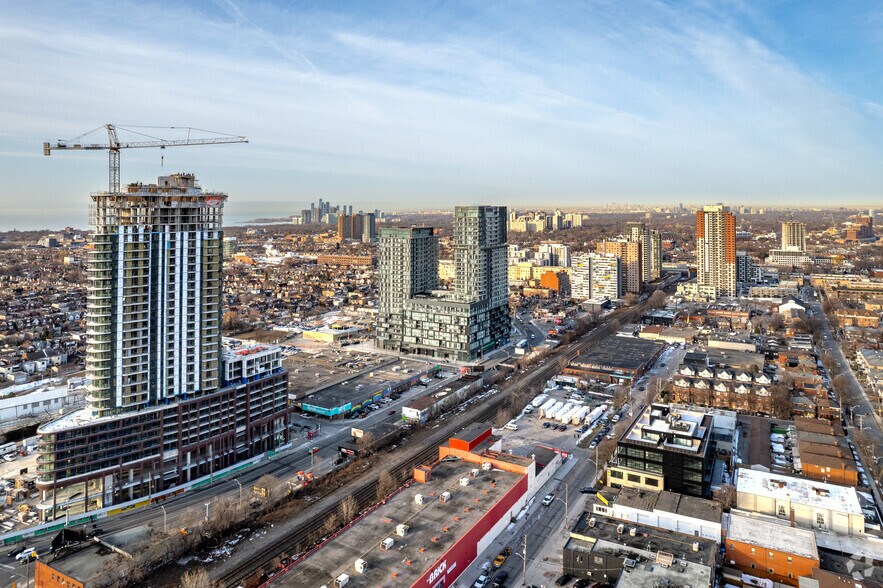
Galleria on the Park presents a unique opportunity to lease space in a major mixed-use development anchoring Toronto’s thriving west-end. Positioned at Dupont Street and Dufferin Street, the development integrates modern residential towers, ample retail space, and a central public park to create a dynamic live-work-play environment. This project will deliver 1,061 residential units and over 2,000 new residents on-site by 2026, with nearly 3,000 units and more than 5,700 residents projected by 2033. Retailers will benefit from adjacency to the future Wallace Emerson Community Centre, which spans 95,000 square feet and will feature a pool, skating rink, library, and daycare, slated for completion in 2026. Co-tenancy with major brands such as Planet Fitness, BMO, Tim Hortons, and others ensures consistent traffic and cross-shopping opportunities. Transit proximity and well-planned pedestrian-friendly design amplify accessibility for a wide audience.
- Espace en excellent état
- Vitrine
Galleria on the Park presents a unique opportunity to lease space in a major mixed-use development anchoring Toronto’s thriving west-end. Positioned at Dupont Street and Dufferin Street, the development integrates modern residential towers, ample retail space, and a central public park to create a dynamic live-work-play environment. This project will deliver 1,061 residential units and over 2,000 new residents on-site by 2026, with nearly 3,000 units and more than 5,700 residents projected by 2033. Retailers will benefit from adjacency to the future Wallace Emerson Community Centre, which spans 95,000 square feet and will feature a pool, skating rink, library, and daycare, slated for completion in 2026. Co-tenancy with major brands such as Planet Fitness, BMO, Tim Hortons, and others ensures consistent traffic and cross-shopping opportunities. Transit proximity and well-planned pedestrian-friendly design amplify accessibility for a wide audience.
- Partiellement aménagé comme Local commercial standard
- Espace en excellent état
- Contigu et aligné avec d’autres locaux commerciaux
- Vitrine
Galleria on the Park presents a unique opportunity to lease space in a major mixed-use development anchoring Toronto’s thriving west-end. Positioned at Dupont Street and Dufferin Street, the development integrates modern residential towers, ample retail space, and a central public park to create a dynamic live-work-play environment. This project will deliver 1,061 residential units and over 2,000 new residents on-site by 2026, with nearly 3,000 units and more than 5,700 residents projected by 2033. Retailers will benefit from adjacency to the future Wallace Emerson Community Centre, which spans 95,000 square feet and will feature a pool, skating rink, library, and daycare, slated for completion in 2026. Co-tenancy with major brands such as Planet Fitness, BMO, Tim Hortons, and others ensures consistent traffic and cross-shopping opportunities. Transit proximity and well-planned pedestrian-friendly design amplify accessibility for a wide audience.
- Partiellement aménagé comme Local commercial standard
- Espace en excellent état
- Contigu et aligné avec d’autres locaux commerciaux
- Vitrine
Galleria on the Park presents a unique opportunity to lease space in a major mixed-use development anchoring Toronto’s thriving west-end. Positioned at Dupont Street and Dufferin Street, the development integrates modern residential towers, ample retail space, and a central public park to create a dynamic live-work-play environment. This project will deliver 1,061 residential units and over 2,000 new residents on-site by 2026, with nearly 3,000 units and more than 5,700 residents projected by 2033. Retailers will benefit from adjacency to the future Wallace Emerson Community Centre, which spans 95,000 square feet and will feature a pool, skating rink, library, and daycare, slated for completion in 2026. Co-tenancy with major brands such as Planet Fitness, BMO, Tim Hortons, and others ensures consistent traffic and cross-shopping opportunities. Transit proximity and well-planned pedestrian-friendly design amplify accessibility for a wide audience.
- Partiellement aménagé comme Local commercial standard
- Vitrine
- Espace en excellent état
Galleria on the Park presents a unique opportunity to lease space in a major mixed-use development anchoring Toronto’s thriving west-end. Positioned at Dupont Street and Dufferin Street, the development integrates modern residential towers, ample retail space, and a central public park to create a dynamic live-work-play environment. This project will deliver 1,061 residential units and over 2,000 new residents on-site by 2026, with nearly 3,000 units and more than 5,700 residents projected by 2033. Retailers will benefit from adjacency to the future Wallace Emerson Community Centre, which spans 95,000 square feet and will feature a pool, skating rink, library, and daycare, slated for completion in 2026. Co-tenancy with major brands such as Planet Fitness, BMO, Tim Hortons, and others ensures consistent traffic and cross-shopping opportunities. Transit proximity and well-planned pedestrian-friendly design amplify accessibility for a wide audience.
- Partiellement aménagé comme Local commercial standard
- Vitrine
- Espace en excellent état
Galleria on the Park presents a unique opportunity to lease space in a major mixed-use development anchoring Toronto’s thriving west-end. Positioned at Dupont Street and Dufferin Street, the development integrates modern residential towers, ample retail space, and a central public park to create a dynamic live-work-play environment. This project will deliver 1,061 residential units and over 2,000 new residents on-site by 2026, with nearly 3,000 units and more than 5,700 residents projected by 2033. Retailers will benefit from adjacency to the future Wallace Emerson Community Centre, which spans 95,000 square feet and will feature a pool, skating rink, library, and daycare, slated for completion in 2026. Co-tenancy with major brands such as Planet Fitness, BMO, Tim Hortons, and others ensures consistent traffic and cross-shopping opportunities. Transit proximity and well-planned pedestrian-friendly design amplify accessibility for a wide audience.
- Partiellement aménagé comme Local commercial standard
- Espace en excellent état
- Contigu et aligné avec d’autres locaux commerciaux
- Vitrine
- 2e étage
- 302 m²
- Négociable
- Sur demande Sur demande Sur demande Sur demande
- Local commercial
- -
- Maintenant
- 2e étage, bureau 10
- 215 m²
- Négociable
- Sur demande Sur demande Sur demande Sur demande
- Local commercial
- -
- Maintenant
- 2e étage, bureau 11
- 284 m²
- Négociable
- Sur demande Sur demande Sur demande Sur demande
- Local commercial
- -
- Maintenant
- 2e étage, bureau 5
- 145 m²
- Négociable
- Sur demande Sur demande Sur demande Sur demande
- Local commercial
- -
- Maintenant
- 2e étage, bureau 6
- 163 m²
- Négociable
- Sur demande Sur demande Sur demande Sur demande
- Local commercial
- -
- Maintenant
- 2e étage, bureau 7
- 778 m²
- Négociable
- Sur demande Sur demande Sur demande Sur demande
- Local commercial
- -
- Maintenant
- 2e étage, bureau 9
- 187 m²
- Négociable
- Sur demande Sur demande Sur demande Sur demande
- Local commercial
- -
- Maintenant
| Espace | Surface | Durée | Loyer | Type de bien | Aménagement | Disponible |
| 1er étage | 188 m² | Négociable | Sur demande Sur demande Sur demande Sur demande | Local commercial | - | Maintenant |
| 1er étage, bureau 1 | 563 m² | Négociable | Sur demande Sur demande Sur demande Sur demande | Local commercial | Construction partielle | Maintenant |
| 1er étage, bureau 2 | 156 m² | Négociable | Sur demande Sur demande Sur demande Sur demande | Local commercial | Construction partielle | Maintenant |
| 1er étage, bureau 3 | 480 m² | Négociable | Sur demande Sur demande Sur demande Sur demande | Local commercial | Construction partielle | Maintenant |
| 1er étage, bureau 5 | 309 m² | Négociable | Sur demande Sur demande Sur demande Sur demande | Local commercial | Construction partielle | Maintenant |
| 1er étage, bureau 6 | 422 m² | Négociable | Sur demande Sur demande Sur demande Sur demande | Local commercial | Construction partielle | Maintenant |
| 1er étage, bureau 8 | 173 m² | Négociable | Sur demande Sur demande Sur demande Sur demande | Local commercial | Construction partielle | Maintenant |
| 2e étage | 302 m² | Négociable | Sur demande Sur demande Sur demande Sur demande | Local commercial | - | Maintenant |
| 2e étage, bureau 10 | 215 m² | Négociable | Sur demande Sur demande Sur demande Sur demande | Local commercial | - | Maintenant |
| 2e étage, bureau 11 | 284 m² | Négociable | Sur demande Sur demande Sur demande Sur demande | Local commercial | - | Maintenant |
| 2e étage, bureau 5 | 145 m² | Négociable | Sur demande Sur demande Sur demande Sur demande | Local commercial | - | Maintenant |
| 2e étage, bureau 6 | 163 m² | Négociable | Sur demande Sur demande Sur demande Sur demande | Local commercial | - | Maintenant |
| 2e étage, bureau 7 | 778 m² | Négociable | Sur demande Sur demande Sur demande Sur demande | Local commercial | - | Maintenant |
| 2e étage, bureau 9 | 187 m² | Négociable | Sur demande Sur demande Sur demande Sur demande | Local commercial | - | Maintenant |
1er étage
| Surface |
| 188 m² |
| Durée |
| Négociable |
| Loyer |
| Sur demande Sur demande Sur demande Sur demande |
| Type de bien |
| Local commercial |
| Aménagement |
| - |
| Disponible |
| Maintenant |
1er étage, bureau 1
| Surface |
| 563 m² |
| Durée |
| Négociable |
| Loyer |
| Sur demande Sur demande Sur demande Sur demande |
| Type de bien |
| Local commercial |
| Aménagement |
| Construction partielle |
| Disponible |
| Maintenant |
1er étage, bureau 2
| Surface |
| 156 m² |
| Durée |
| Négociable |
| Loyer |
| Sur demande Sur demande Sur demande Sur demande |
| Type de bien |
| Local commercial |
| Aménagement |
| Construction partielle |
| Disponible |
| Maintenant |
1er étage, bureau 3
| Surface |
| 480 m² |
| Durée |
| Négociable |
| Loyer |
| Sur demande Sur demande Sur demande Sur demande |
| Type de bien |
| Local commercial |
| Aménagement |
| Construction partielle |
| Disponible |
| Maintenant |
1er étage, bureau 5
| Surface |
| 309 m² |
| Durée |
| Négociable |
| Loyer |
| Sur demande Sur demande Sur demande Sur demande |
| Type de bien |
| Local commercial |
| Aménagement |
| Construction partielle |
| Disponible |
| Maintenant |
1er étage, bureau 6
| Surface |
| 422 m² |
| Durée |
| Négociable |
| Loyer |
| Sur demande Sur demande Sur demande Sur demande |
| Type de bien |
| Local commercial |
| Aménagement |
| Construction partielle |
| Disponible |
| Maintenant |
1er étage, bureau 8
| Surface |
| 173 m² |
| Durée |
| Négociable |
| Loyer |
| Sur demande Sur demande Sur demande Sur demande |
| Type de bien |
| Local commercial |
| Aménagement |
| Construction partielle |
| Disponible |
| Maintenant |
2e étage
| Surface |
| 302 m² |
| Durée |
| Négociable |
| Loyer |
| Sur demande Sur demande Sur demande Sur demande |
| Type de bien |
| Local commercial |
| Aménagement |
| - |
| Disponible |
| Maintenant |
2e étage, bureau 10
| Surface |
| 215 m² |
| Durée |
| Négociable |
| Loyer |
| Sur demande Sur demande Sur demande Sur demande |
| Type de bien |
| Local commercial |
| Aménagement |
| - |
| Disponible |
| Maintenant |
2e étage, bureau 11
| Surface |
| 284 m² |
| Durée |
| Négociable |
| Loyer |
| Sur demande Sur demande Sur demande Sur demande |
| Type de bien |
| Local commercial |
| Aménagement |
| - |
| Disponible |
| Maintenant |
2e étage, bureau 5
| Surface |
| 145 m² |
| Durée |
| Négociable |
| Loyer |
| Sur demande Sur demande Sur demande Sur demande |
| Type de bien |
| Local commercial |
| Aménagement |
| - |
| Disponible |
| Maintenant |
2e étage, bureau 6
| Surface |
| 163 m² |
| Durée |
| Négociable |
| Loyer |
| Sur demande Sur demande Sur demande Sur demande |
| Type de bien |
| Local commercial |
| Aménagement |
| - |
| Disponible |
| Maintenant |
2e étage, bureau 7
| Surface |
| 778 m² |
| Durée |
| Négociable |
| Loyer |
| Sur demande Sur demande Sur demande Sur demande |
| Type de bien |
| Local commercial |
| Aménagement |
| - |
| Disponible |
| Maintenant |
2e étage, bureau 9
| Surface |
| 187 m² |
| Durée |
| Négociable |
| Loyer |
| Sur demande Sur demande Sur demande Sur demande |
| Type de bien |
| Local commercial |
| Aménagement |
| - |
| Disponible |
| Maintenant |
1er étage, bureau 1
| Surface | 563 m² |
| Durée | Négociable |
| Loyer | Sur demande |
| Type de bien | Local commercial |
| Aménagement | Construction partielle |
| Disponible | Maintenant |
Galleria on the Park presents a unique opportunity to lease space in a major mixed-use development anchoring Toronto’s thriving west-end. Positioned at Dupont Street and Dufferin Street, the development integrates modern residential towers, ample retail space, and a central public park to create a dynamic live-work-play environment. This project will deliver 1,061 residential units and over 2,000 new residents on-site by 2026, with nearly 3,000 units and more than 5,700 residents projected by 2033. Retailers will benefit from adjacency to the future Wallace Emerson Community Centre, which spans 95,000 square feet and will feature a pool, skating rink, library, and daycare, slated for completion in 2026. Co-tenancy with major brands such as Planet Fitness, BMO, Tim Hortons, and others ensures consistent traffic and cross-shopping opportunities. Transit proximity and well-planned pedestrian-friendly design amplify accessibility for a wide audience.
- Espace en excellent état
- Vitrine
1er étage, bureau 2
| Surface | 156 m² |
| Durée | Négociable |
| Loyer | Sur demande |
| Type de bien | Local commercial |
| Aménagement | Construction partielle |
| Disponible | Maintenant |
Galleria on the Park presents a unique opportunity to lease space in a major mixed-use development anchoring Toronto’s thriving west-end. Positioned at Dupont Street and Dufferin Street, the development integrates modern residential towers, ample retail space, and a central public park to create a dynamic live-work-play environment. This project will deliver 1,061 residential units and over 2,000 new residents on-site by 2026, with nearly 3,000 units and more than 5,700 residents projected by 2033. Retailers will benefit from adjacency to the future Wallace Emerson Community Centre, which spans 95,000 square feet and will feature a pool, skating rink, library, and daycare, slated for completion in 2026. Co-tenancy with major brands such as Planet Fitness, BMO, Tim Hortons, and others ensures consistent traffic and cross-shopping opportunities. Transit proximity and well-planned pedestrian-friendly design amplify accessibility for a wide audience.
- Partiellement aménagé comme Local commercial standard
- Contigu et aligné avec d’autres locaux commerciaux
- Espace en excellent état
- Vitrine
1er étage, bureau 3
| Surface | 480 m² |
| Durée | Négociable |
| Loyer | Sur demande |
| Type de bien | Local commercial |
| Aménagement | Construction partielle |
| Disponible | Maintenant |
Galleria on the Park presents a unique opportunity to lease space in a major mixed-use development anchoring Toronto’s thriving west-end. Positioned at Dupont Street and Dufferin Street, the development integrates modern residential towers, ample retail space, and a central public park to create a dynamic live-work-play environment. This project will deliver 1,061 residential units and over 2,000 new residents on-site by 2026, with nearly 3,000 units and more than 5,700 residents projected by 2033. Retailers will benefit from adjacency to the future Wallace Emerson Community Centre, which spans 95,000 square feet and will feature a pool, skating rink, library, and daycare, slated for completion in 2026. Co-tenancy with major brands such as Planet Fitness, BMO, Tim Hortons, and others ensures consistent traffic and cross-shopping opportunities. Transit proximity and well-planned pedestrian-friendly design amplify accessibility for a wide audience.
- Partiellement aménagé comme Local commercial standard
- Contigu et aligné avec d’autres locaux commerciaux
- Espace en excellent état
- Vitrine
1er étage, bureau 5
| Surface | 309 m² |
| Durée | Négociable |
| Loyer | Sur demande |
| Type de bien | Local commercial |
| Aménagement | Construction partielle |
| Disponible | Maintenant |
Galleria on the Park presents a unique opportunity to lease space in a major mixed-use development anchoring Toronto’s thriving west-end. Positioned at Dupont Street and Dufferin Street, the development integrates modern residential towers, ample retail space, and a central public park to create a dynamic live-work-play environment. This project will deliver 1,061 residential units and over 2,000 new residents on-site by 2026, with nearly 3,000 units and more than 5,700 residents projected by 2033. Retailers will benefit from adjacency to the future Wallace Emerson Community Centre, which spans 95,000 square feet and will feature a pool, skating rink, library, and daycare, slated for completion in 2026. Co-tenancy with major brands such as Planet Fitness, BMO, Tim Hortons, and others ensures consistent traffic and cross-shopping opportunities. Transit proximity and well-planned pedestrian-friendly design amplify accessibility for a wide audience.
- Partiellement aménagé comme Local commercial standard
- Espace en excellent état
- Vitrine
1er étage, bureau 6
| Surface | 422 m² |
| Durée | Négociable |
| Loyer | Sur demande |
| Type de bien | Local commercial |
| Aménagement | Construction partielle |
| Disponible | Maintenant |
Galleria on the Park presents a unique opportunity to lease space in a major mixed-use development anchoring Toronto’s thriving west-end. Positioned at Dupont Street and Dufferin Street, the development integrates modern residential towers, ample retail space, and a central public park to create a dynamic live-work-play environment. This project will deliver 1,061 residential units and over 2,000 new residents on-site by 2026, with nearly 3,000 units and more than 5,700 residents projected by 2033. Retailers will benefit from adjacency to the future Wallace Emerson Community Centre, which spans 95,000 square feet and will feature a pool, skating rink, library, and daycare, slated for completion in 2026. Co-tenancy with major brands such as Planet Fitness, BMO, Tim Hortons, and others ensures consistent traffic and cross-shopping opportunities. Transit proximity and well-planned pedestrian-friendly design amplify accessibility for a wide audience.
- Partiellement aménagé comme Local commercial standard
- Espace en excellent état
- Vitrine
1er étage, bureau 8
| Surface | 173 m² |
| Durée | Négociable |
| Loyer | Sur demande |
| Type de bien | Local commercial |
| Aménagement | Construction partielle |
| Disponible | Maintenant |
Galleria on the Park presents a unique opportunity to lease space in a major mixed-use development anchoring Toronto’s thriving west-end. Positioned at Dupont Street and Dufferin Street, the development integrates modern residential towers, ample retail space, and a central public park to create a dynamic live-work-play environment. This project will deliver 1,061 residential units and over 2,000 new residents on-site by 2026, with nearly 3,000 units and more than 5,700 residents projected by 2033. Retailers will benefit from adjacency to the future Wallace Emerson Community Centre, which spans 95,000 square feet and will feature a pool, skating rink, library, and daycare, slated for completion in 2026. Co-tenancy with major brands such as Planet Fitness, BMO, Tim Hortons, and others ensures consistent traffic and cross-shopping opportunities. Transit proximity and well-planned pedestrian-friendly design amplify accessibility for a wide audience.
- Partiellement aménagé comme Local commercial standard
- Contigu et aligné avec d’autres locaux commerciaux
- Espace en excellent état
- Vitrine
Plan du site


Informations sur l’immeuble
| Espace total disponible | 4 364 m² | Style d’appartement | De hauteur élevée |
| Nb de lots | 454 | Surface de l’immeuble | 50 165 m² |
| Type de bien | Immeuble residentiel | Année de construction | 2024 |
| Sous-type de bien | Appartement |
| Espace total disponible | 4 364 m² |
| Nb de lots | 454 |
| Type de bien | Immeuble residentiel |
| Sous-type de bien | Appartement |
| Style d’appartement | De hauteur élevée |
| Surface de l’immeuble | 50 165 m² |
| Année de construction | 2024 |
À propos du bien
The property is at Dupont Street and Dufferin Street in Toronto’s west-end within a major mixed-use development. It includes retail units integrated into residential towers and is adjacent to a future 95,000-square-foot community center. The plan features an eight-acre park and an extensive retail component supported by transit accessibility and the local street network.
Principaux commerces à proximité














Présenté par

Galleria on the Park - Block 5 | 1245 Dupont St
Hum, une erreur s’est produite lors de l’envoi de votre message. Veuillez réessayer.
Merci ! Votre message a été envoyé.