Votre e-mail a été envoyé.

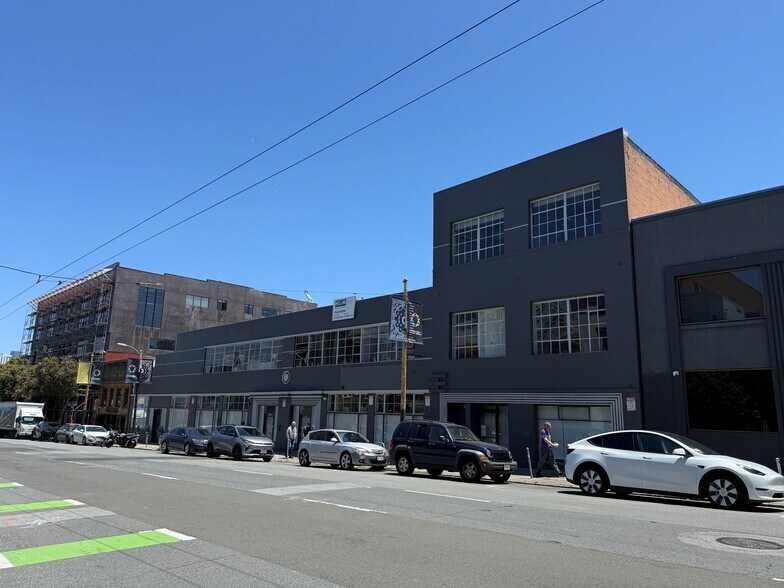
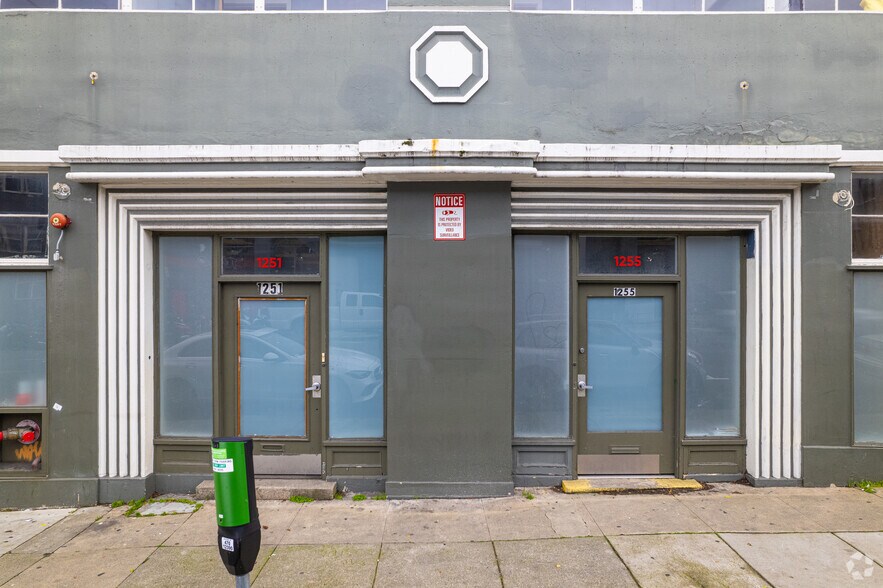
1245-1263 Howard St 465–2 678 m² | À louer | San Francisco, CA 94103
Certaines informations ont été traduites automatiquement.
Informations principales
- Gestion locale des bâtiments
- Nouveau toit et nouveaux puits de lumière
- Zoned WMUG (West SOMA Mixed Use General), supporting diverse business uses.
- Entrée de la ruelle sur la rue Tehama
- Signalisation complète du bâtiment disponible
- New roof and new skylights offering great natural light.
Caractéristiques
Tous les espaces disponibles(5)
Afficher les loyers en
- Espace
- Surface
- Durée
- Loyer
- Type de bien
- Aménagement
- Disponible
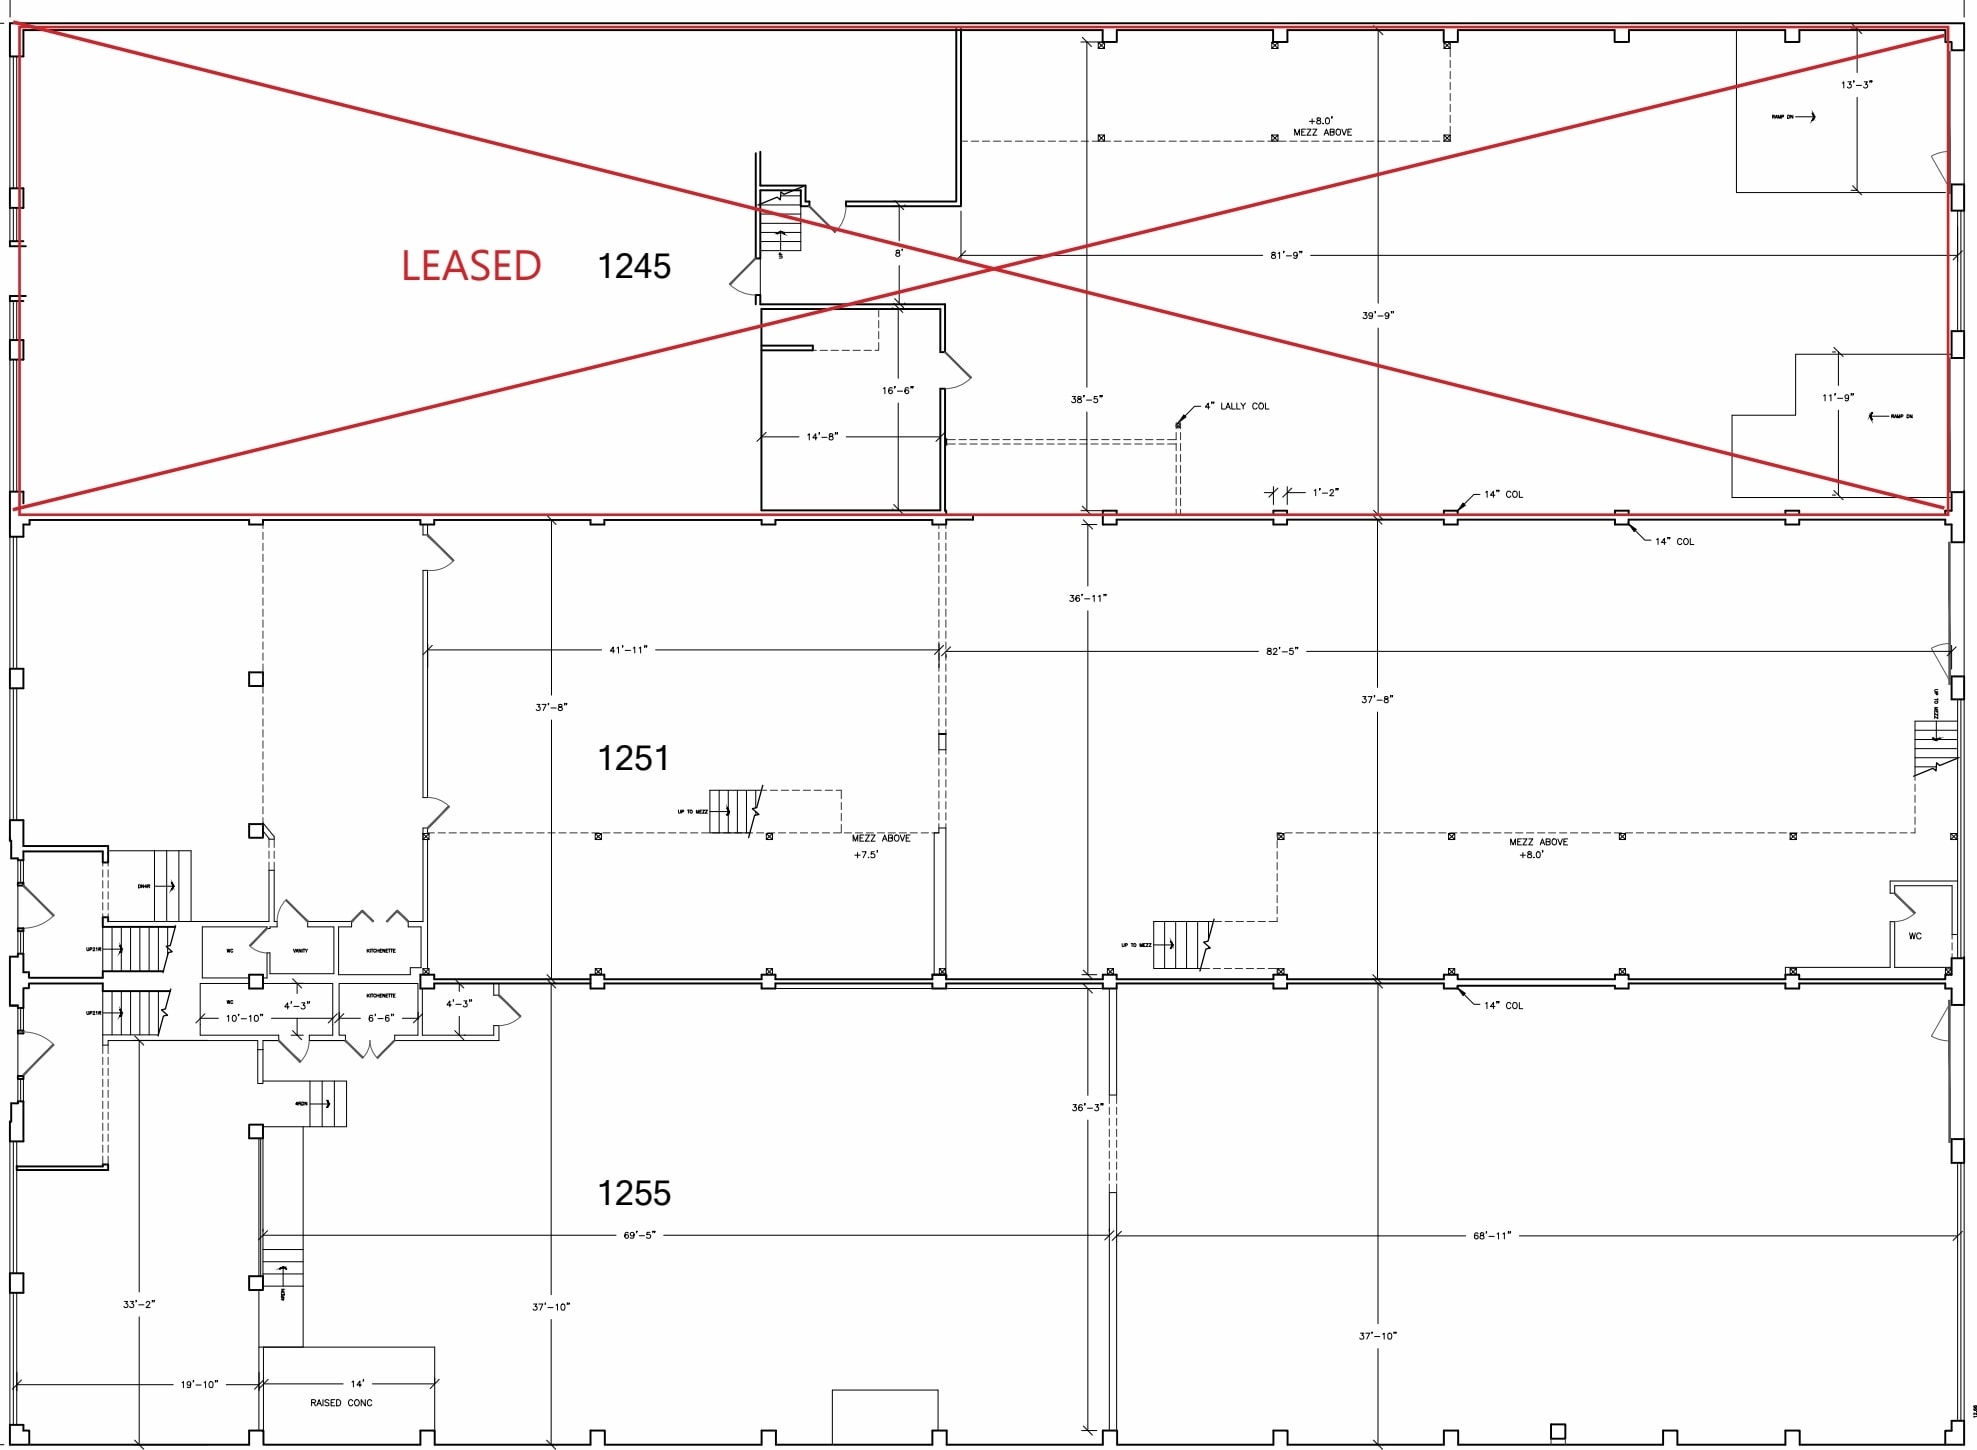


R&D Flex Space in SOMA. Can be combined with 1261-1263 Howard for a total of ± 28,830 square feet. Nine (9) Skylights per unit Four (4) Motorized Roll Up Doors Local Building Management 14’ to Bottom of Truss Ceilings Alley Entrance on Tehama Street New Roof and New Skylights Full Building Signage Available Heavy Power
- Il est possible que le loyer annoncé ne comprenne pas certains services publics, services d’immeuble et frais immobiliers.
- Peut être associé à un ou plusieurs espaces supplémentaires pour obtenir jusqu’à 2 678 m² d’espace adjacent.
R&D Flex Space in SOMA. Can be combined with 1261-1263 Howard for a total of ± 28,750 square feet. Nine (9) Skylights per unit Four (4) Motorized Roll Up Doors Local Building Management 14’ to Bottom of Truss Ceilings Alley Entrance on Tehama Street New Roof and New Skylights Full Building Signage Available Heavy Power
- Il est possible que le loyer annoncé ne comprenne pas certains services publics, services d’immeuble et frais immobiliers.
- Peut être associé à un ou plusieurs espaces supplémentaires pour obtenir jusqu’à 2 678 m² d’espace adjacent.
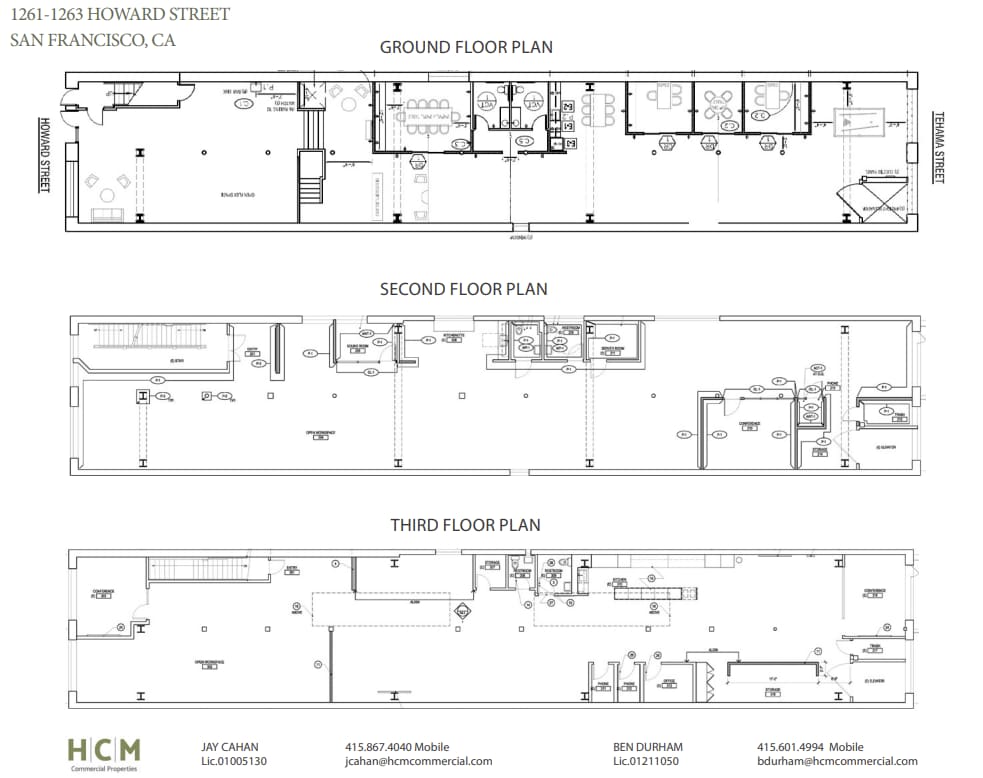
Three-story brick and timber building divisible by floor. Mostly open floor plans with kitchens, HVAC, great natural light, and a freight elevator. Roll up door access to Tehama Street with street to street access between Tehama/Howard Street. New Roof and New Skylights. Can be combined with 1251-1255 Howard for a total of ± 28,740 square feet.
- Il est possible que le loyer annoncé ne comprenne pas certains services publics, services d’immeuble et frais immobiliers.
- Principalement open space
- 10 bureaux privés
- 10 postes de travail
- Peut être associé à un ou plusieurs espaces supplémentaires pour obtenir jusqu’à 2 678 m² d’espace adjacent.
- Natural Lighting
- Entièrement aménagé comme Bureau standard
- Convient pour 13 à 40 personnes
- 2 salles de conférence
- Plafonds finis: 3,05 mètres
- Toilettes privées
Three-story brick and timber building divisible by floor. Mostly open floor plans with kitchens, HVAC, great natural light, and a freight elevator. Roll up door access to Tehama Street with street to street access between Tehama/Howard Street. New Roof and New Skylights. Can be combined with 1251-1255 Howard for a total of ± 28,740 square feet.
- Il est possible que le loyer annoncé ne comprenne pas certains services publics, services d’immeuble et frais immobiliers.
- Principalement open space
- 10 bureaux privés
- 10 postes de travail
- Peut être associé à un ou plusieurs espaces supplémentaires pour obtenir jusqu’à 2 678 m² d’espace adjacent.
- Flexible Use
- Entièrement aménagé comme Bureau standard
- Convient pour 13 à 40 personnes
- 2 salles de conférence
- Plafonds finis: 3,05 mètres
- Toilettes privées
Three-story brick and timber building divisible by floor. Mostly open floor plans with kitchens, HVAC, great natural light, and a freight elevator. Roll up door access to Tehama Street with street to street access between Tehama/Howard Street. New Roof and New Skylights. Can be combined with 1251-1255 Howard for a total of ± 28,740 square feet.
- Il est possible que le loyer annoncé ne comprenne pas certains services publics, services d’immeuble et frais immobiliers.
- Principalement open space
- 10 bureaux privés
- 10 postes de travail
- Peut être associé à un ou plusieurs espaces supplémentaires pour obtenir jusqu’à 2 678 m² d’espace adjacent.
- Flexible Use
- Entièrement aménagé comme Bureau standard
- Convient pour 13 à 40 personnes
- 2 salles de conférence
- Plafonds finis: 3,05 mètres
- Toilettes privées
| Espace | Surface | Durée | Loyer | Type de bien | Aménagement | Disponible |
| 1er étage – 1251 | 642 m² | Négociable | 278,05 € /m²/an 23,17 € /m²/mois 178 627 € /an 14 886 € /mois | Local d’activités | Construction achevée | Maintenant |
| 1er étage – 1255 | 642 m² | Négociable | 278,05 € /m²/an 23,17 € /m²/mois 178 627 € /an 14 886 € /mois | Local d’activités | Construction achevée | Maintenant |
| 1er étage, bureau 1263 | 465 m² | Négociable | 266,93 € /m²/an 22,24 € /m²/mois 123 993 € /an 10 333 € /mois | Bureau | Construction achevée | Maintenant |
| 2e étage, bureau 1263 | 465 m² | Négociable | 266,93 € /m²/an 22,24 € /m²/mois 123 993 € /an 10 333 € /mois | Bureau | Construction achevée | Maintenant |
| 3e étage, bureau 1263 | 465 m² | Négociable | 266,93 € /m²/an 22,24 € /m²/mois 123 993 € /an 10 333 € /mois | Bureau | Construction achevée | Maintenant |
1er étage – 1251
| Surface |
| 642 m² |
| Durée |
| Négociable |
| Loyer |
| 278,05 € /m²/an 23,17 € /m²/mois 178 627 € /an 14 886 € /mois |
| Type de bien |
| Local d’activités |
| Aménagement |
| Construction achevée |
| Disponible |
| Maintenant |
1er étage – 1255
| Surface |
| 642 m² |
| Durée |
| Négociable |
| Loyer |
| 278,05 € /m²/an 23,17 € /m²/mois 178 627 € /an 14 886 € /mois |
| Type de bien |
| Local d’activités |
| Aménagement |
| Construction achevée |
| Disponible |
| Maintenant |
1er étage, bureau 1263
| Surface |
| 465 m² |
| Durée |
| Négociable |
| Loyer |
| 266,93 € /m²/an 22,24 € /m²/mois 123 993 € /an 10 333 € /mois |
| Type de bien |
| Bureau |
| Aménagement |
| Construction achevée |
| Disponible |
| Maintenant |
2e étage, bureau 1263
| Surface |
| 465 m² |
| Durée |
| Négociable |
| Loyer |
| 266,93 € /m²/an 22,24 € /m²/mois 123 993 € /an 10 333 € /mois |
| Type de bien |
| Bureau |
| Aménagement |
| Construction achevée |
| Disponible |
| Maintenant |
3e étage, bureau 1263
| Surface |
| 465 m² |
| Durée |
| Négociable |
| Loyer |
| 266,93 € /m²/an 22,24 € /m²/mois 123 993 € /an 10 333 € /mois |
| Type de bien |
| Bureau |
| Aménagement |
| Construction achevée |
| Disponible |
| Maintenant |
1er étage – 1251
| Surface | 642 m² |
| Durée | Négociable |
| Loyer | 278,05 € /m²/an |
| Type de bien | Local d’activités |
| Aménagement | Construction achevée |
| Disponible | Maintenant |
R&D Flex Space in SOMA. Can be combined with 1261-1263 Howard for a total of ± 28,830 square feet. Nine (9) Skylights per unit Four (4) Motorized Roll Up Doors Local Building Management 14’ to Bottom of Truss Ceilings Alley Entrance on Tehama Street New Roof and New Skylights Full Building Signage Available Heavy Power
- Il est possible que le loyer annoncé ne comprenne pas certains services publics, services d’immeuble et frais immobiliers.
- Peut être associé à un ou plusieurs espaces supplémentaires pour obtenir jusqu’à 2 678 m² d’espace adjacent.
1er étage – 1255
| Surface | 642 m² |
| Durée | Négociable |
| Loyer | 278,05 € /m²/an |
| Type de bien | Local d’activités |
| Aménagement | Construction achevée |
| Disponible | Maintenant |
R&D Flex Space in SOMA. Can be combined with 1261-1263 Howard for a total of ± 28,750 square feet. Nine (9) Skylights per unit Four (4) Motorized Roll Up Doors Local Building Management 14’ to Bottom of Truss Ceilings Alley Entrance on Tehama Street New Roof and New Skylights Full Building Signage Available Heavy Power
- Il est possible que le loyer annoncé ne comprenne pas certains services publics, services d’immeuble et frais immobiliers.
- Peut être associé à un ou plusieurs espaces supplémentaires pour obtenir jusqu’à 2 678 m² d’espace adjacent.
1er étage, bureau 1263
| Surface | 465 m² |
| Durée | Négociable |
| Loyer | 266,93 € /m²/an |
| Type de bien | Bureau |
| Aménagement | Construction achevée |
| Disponible | Maintenant |
Three-story brick and timber building divisible by floor. Mostly open floor plans with kitchens, HVAC, great natural light, and a freight elevator. Roll up door access to Tehama Street with street to street access between Tehama/Howard Street. New Roof and New Skylights. Can be combined with 1251-1255 Howard for a total of ± 28,740 square feet.
- Il est possible que le loyer annoncé ne comprenne pas certains services publics, services d’immeuble et frais immobiliers.
- Entièrement aménagé comme Bureau standard
- Principalement open space
- Convient pour 13 à 40 personnes
- 10 bureaux privés
- 2 salles de conférence
- 10 postes de travail
- Plafonds finis: 3,05 mètres
- Peut être associé à un ou plusieurs espaces supplémentaires pour obtenir jusqu’à 2 678 m² d’espace adjacent.
- Toilettes privées
- Natural Lighting
2e étage, bureau 1263
| Surface | 465 m² |
| Durée | Négociable |
| Loyer | 266,93 € /m²/an |
| Type de bien | Bureau |
| Aménagement | Construction achevée |
| Disponible | Maintenant |
Three-story brick and timber building divisible by floor. Mostly open floor plans with kitchens, HVAC, great natural light, and a freight elevator. Roll up door access to Tehama Street with street to street access between Tehama/Howard Street. New Roof and New Skylights. Can be combined with 1251-1255 Howard for a total of ± 28,740 square feet.
- Il est possible que le loyer annoncé ne comprenne pas certains services publics, services d’immeuble et frais immobiliers.
- Entièrement aménagé comme Bureau standard
- Principalement open space
- Convient pour 13 à 40 personnes
- 10 bureaux privés
- 2 salles de conférence
- 10 postes de travail
- Plafonds finis: 3,05 mètres
- Peut être associé à un ou plusieurs espaces supplémentaires pour obtenir jusqu’à 2 678 m² d’espace adjacent.
- Toilettes privées
- Flexible Use
3e étage, bureau 1263
| Surface | 465 m² |
| Durée | Négociable |
| Loyer | 266,93 € /m²/an |
| Type de bien | Bureau |
| Aménagement | Construction achevée |
| Disponible | Maintenant |
Three-story brick and timber building divisible by floor. Mostly open floor plans with kitchens, HVAC, great natural light, and a freight elevator. Roll up door access to Tehama Street with street to street access between Tehama/Howard Street. New Roof and New Skylights. Can be combined with 1251-1255 Howard for a total of ± 28,740 square feet.
- Il est possible que le loyer annoncé ne comprenne pas certains services publics, services d’immeuble et frais immobiliers.
- Entièrement aménagé comme Bureau standard
- Principalement open space
- Convient pour 13 à 40 personnes
- 10 bureaux privés
- 2 salles de conférence
- 10 postes de travail
- Plafonds finis: 3,05 mètres
- Peut être associé à un ou plusieurs espaces supplémentaires pour obtenir jusqu’à 2 678 m² d’espace adjacent.
- Toilettes privées
- Flexible Use
Aperçu du bien
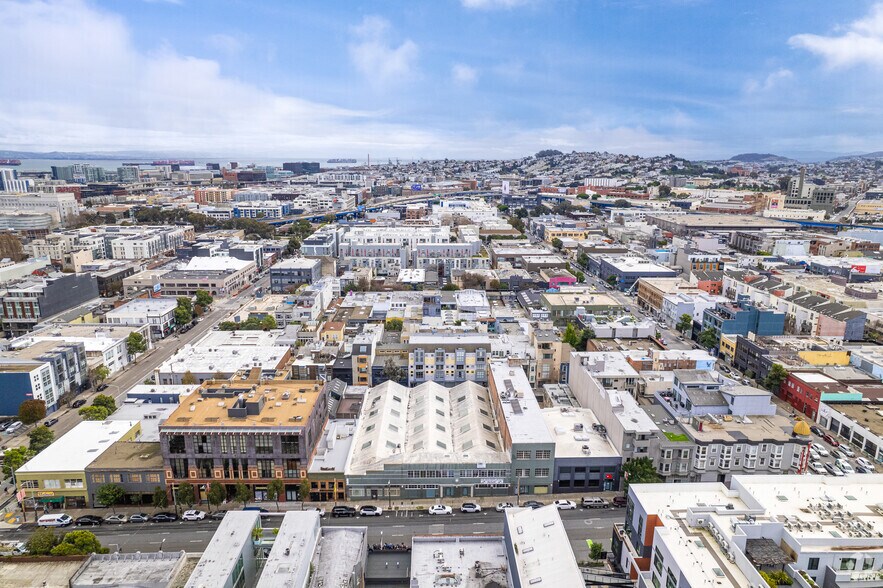
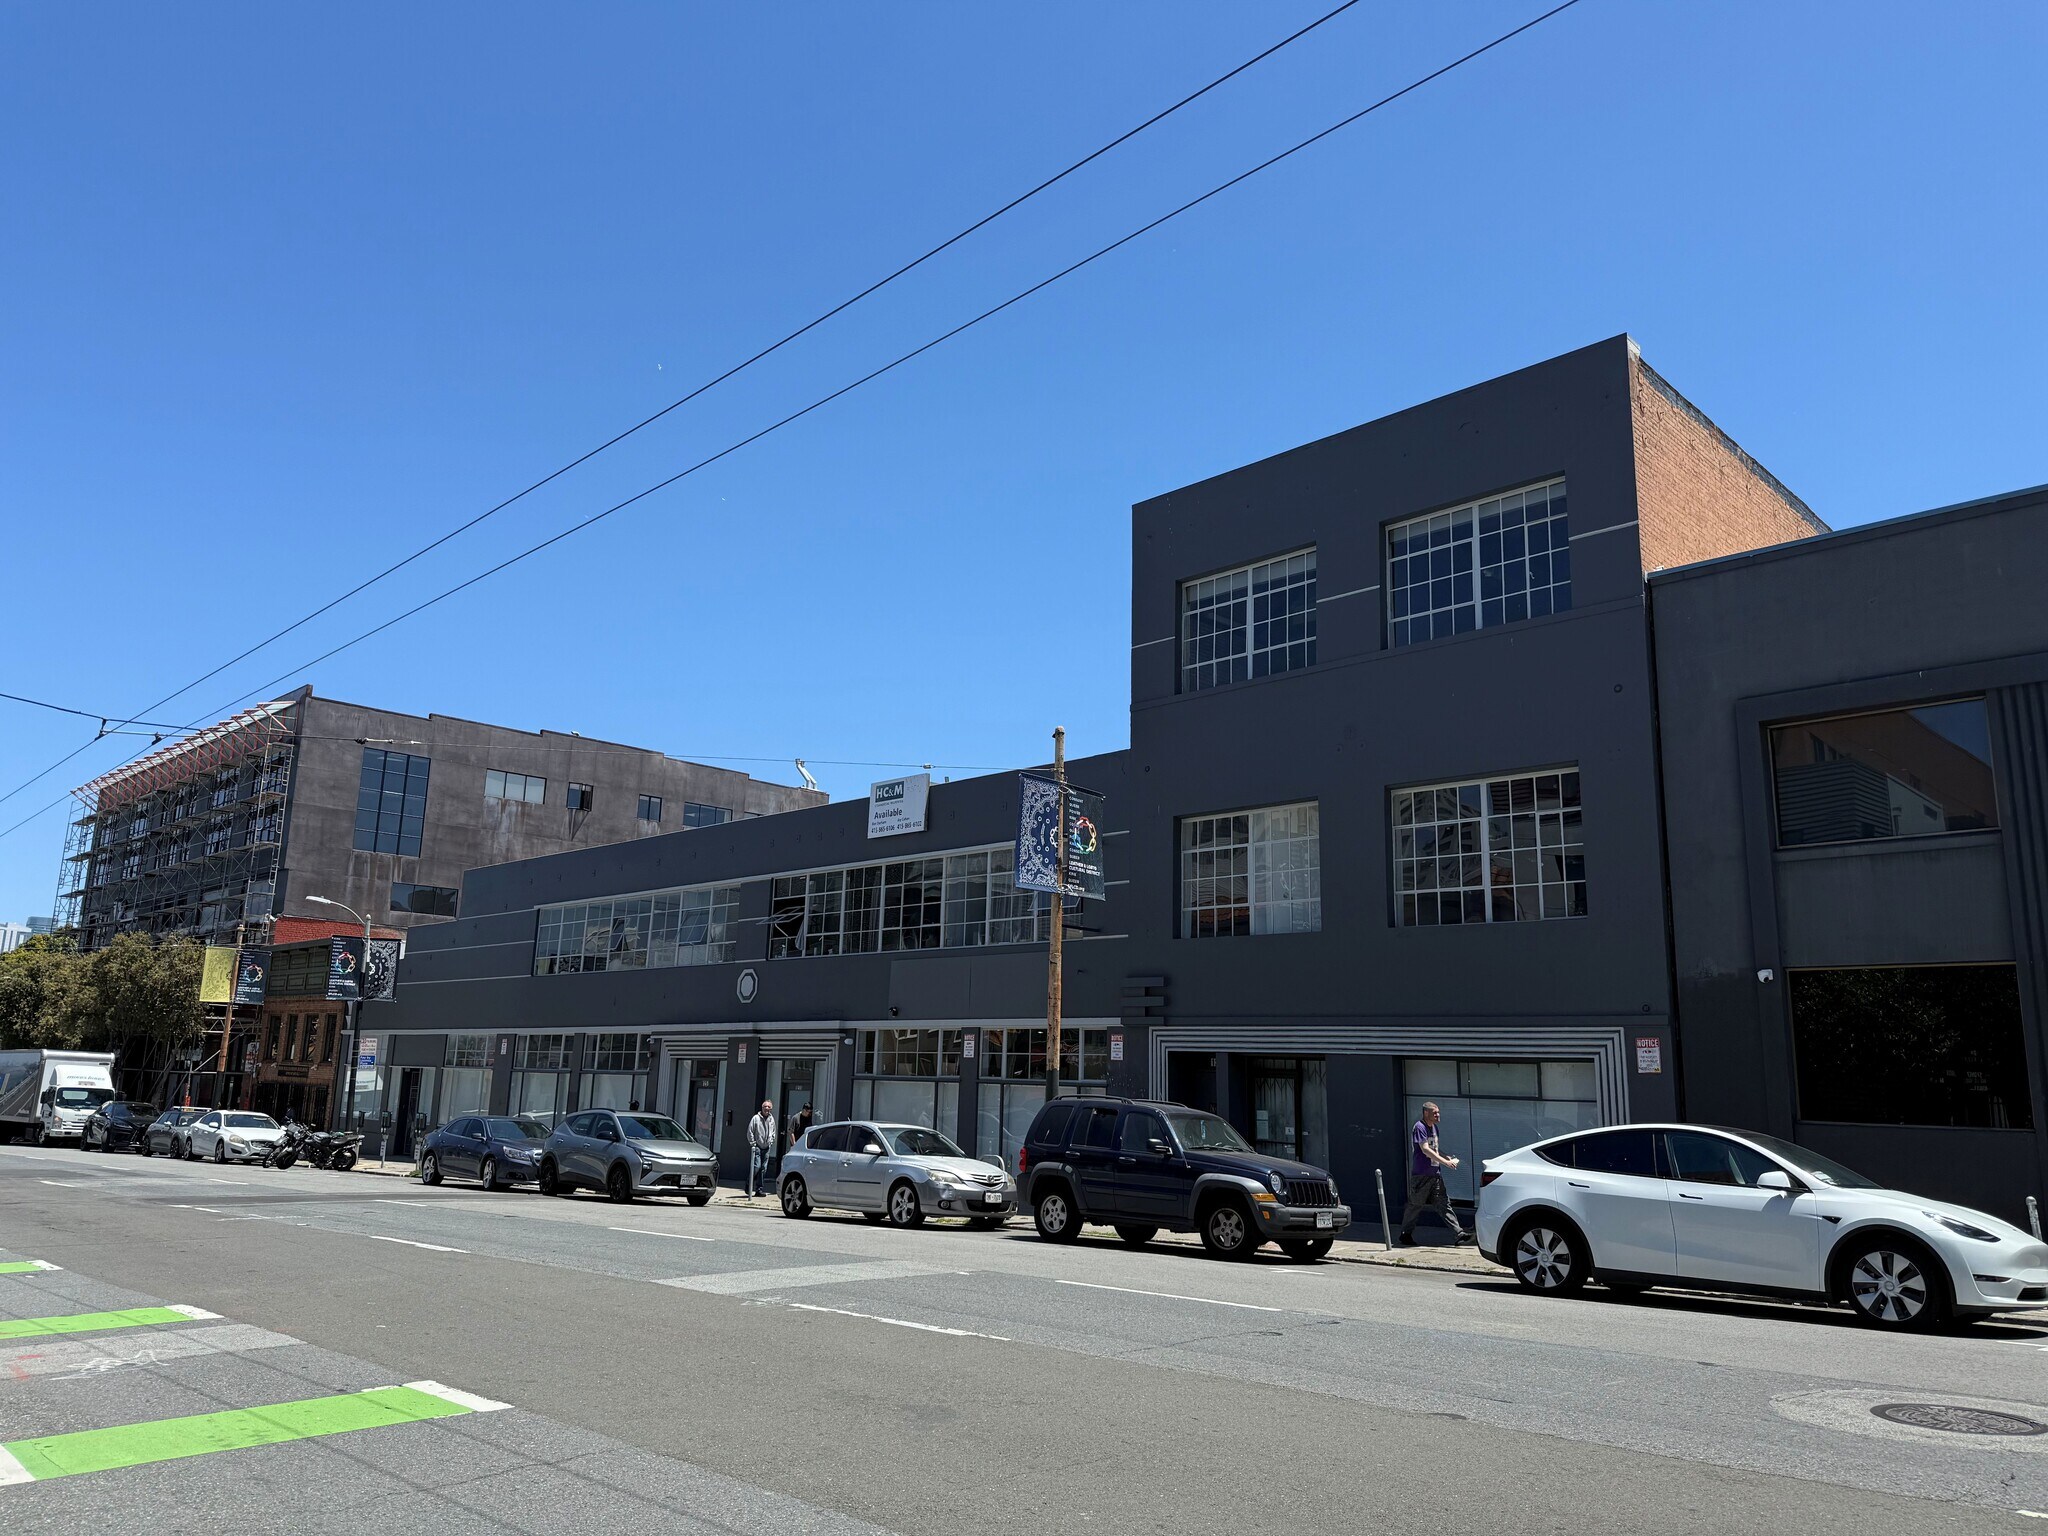
Bâtiment commercial créatif situé au centre de SoMa. Neuf (9) puits de lumière par unité.
Informations sur l’immeuble




Présenté par
1245-1263 Howard St
Hum, une erreur s’est produite lors de l’envoi de votre message. Veuillez réessayer.
Merci ! Votre message a été envoyé.