Votre e-mail a été envoyé.

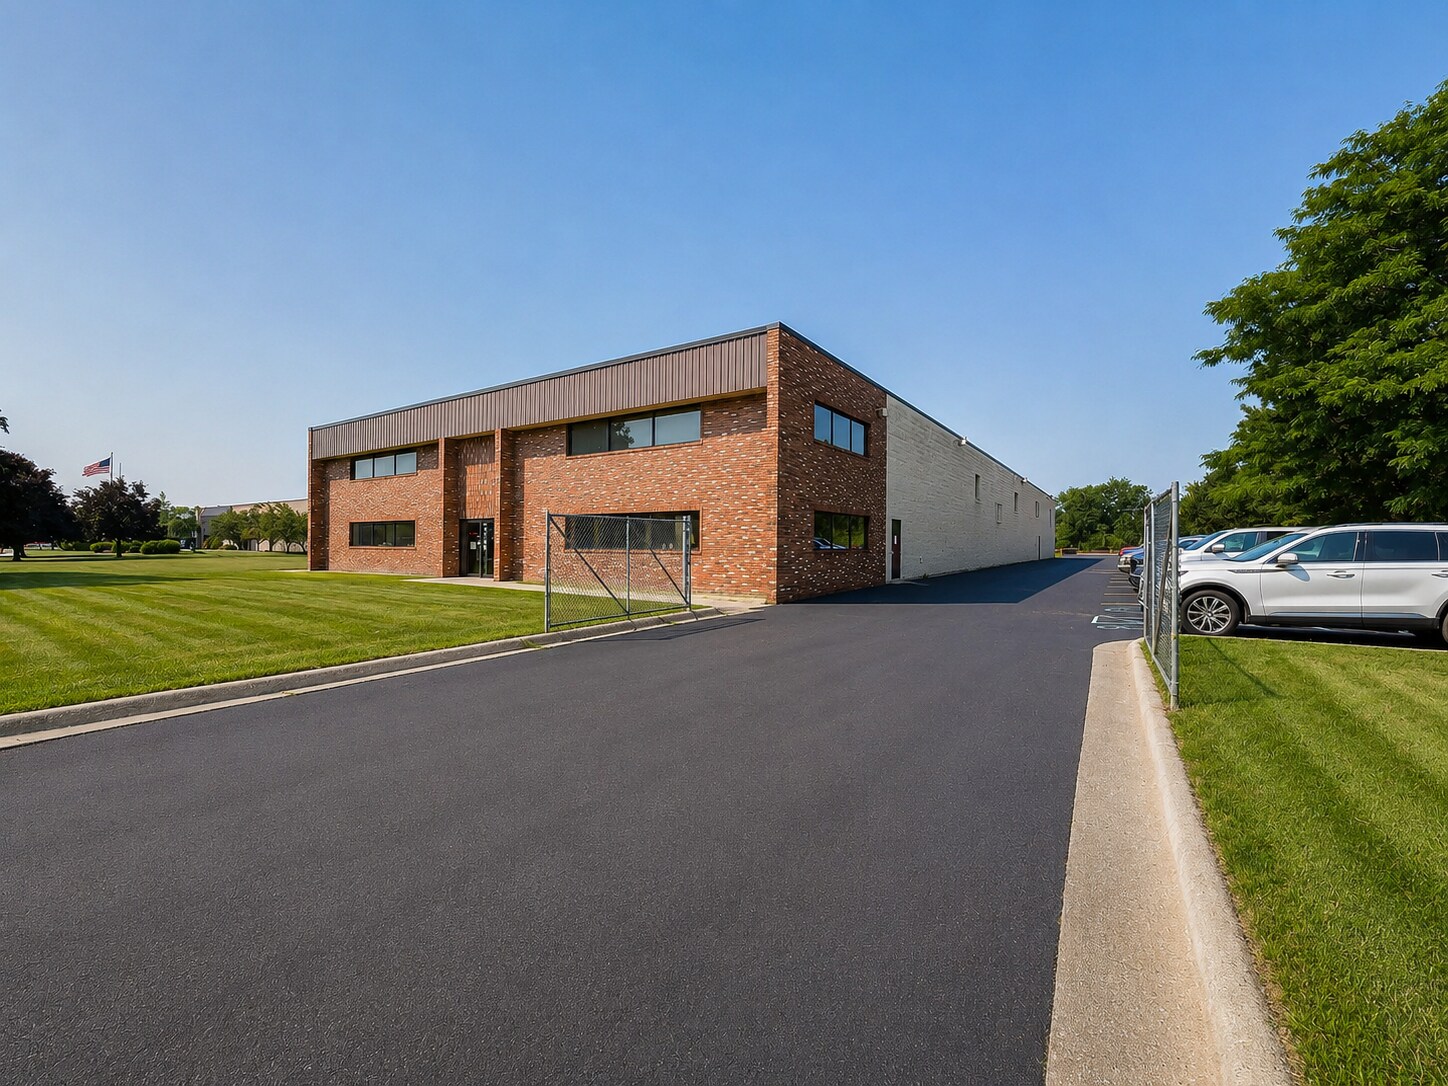
12440 Delta St Industriel/Logistique | 2 601 m² | À louer | Taylor, MI 48180
Certaines informations ont été traduites automatiquement.
Informations principales
- 28,000 SF industrial facility with 25,000 SF warehouse and 3,000 SF executive office space
- 18-foot clear ceiling height throughout warehouse
- Newer roof
- Heavy power: 1,000-amp, 480-volt, three-phase electrical service
- High-pressure natural gas service available
- 2 dock doors and 14-foot grade level overhead door
Caractéristiques
Tous les espace disponibles(1)
Afficher les loyers en
- Espace
- Surface
- Durée
- Loyer
- Type de bien
- Aménagement
- Disponible
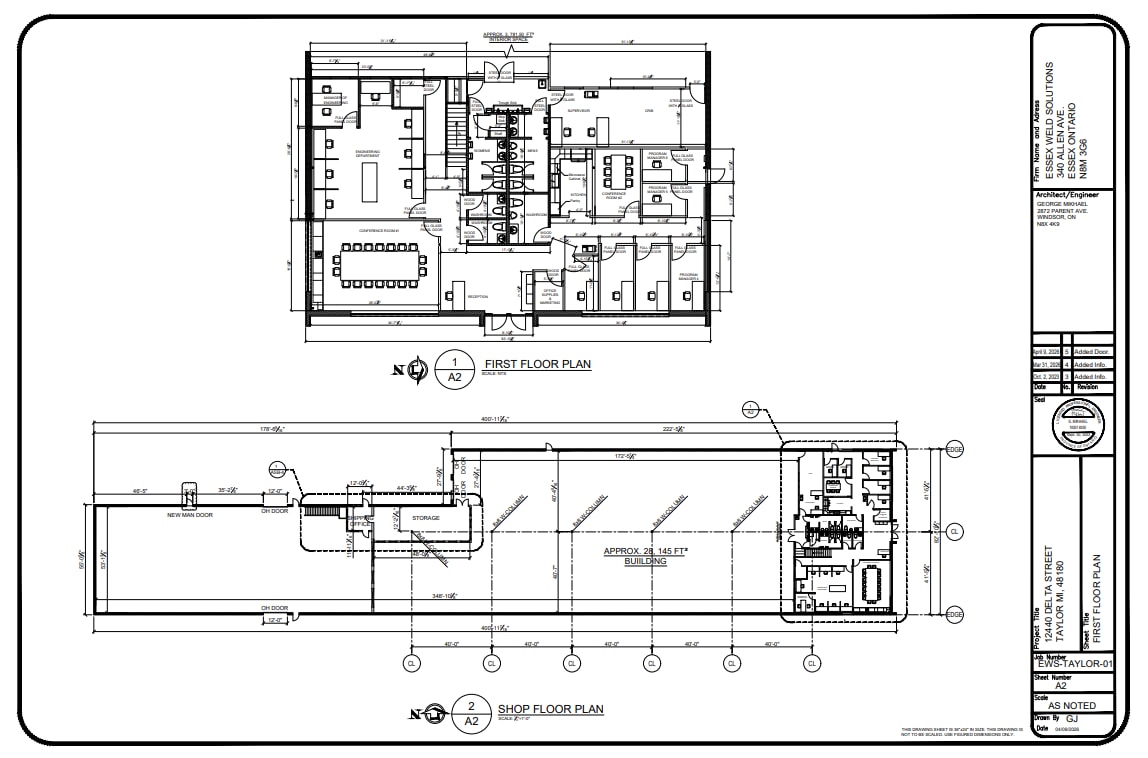
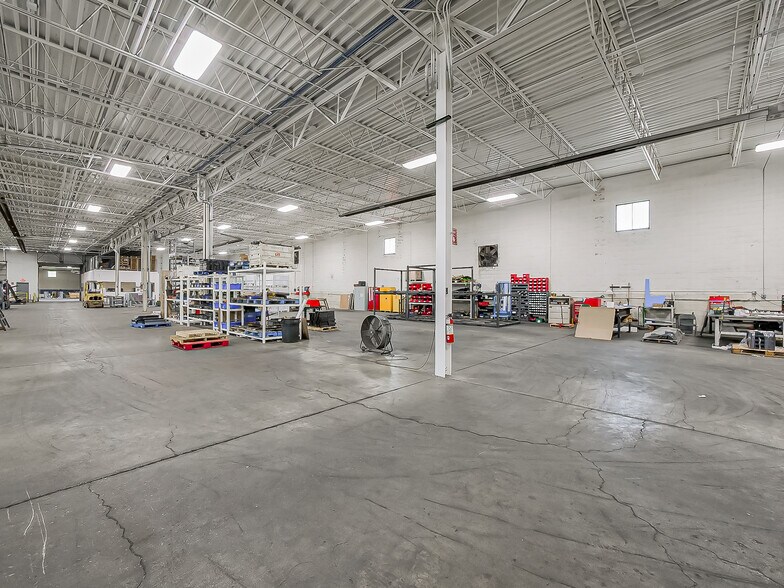
The building includes a warehouse component complemented by executive office space and administrative areas, creating a functional environment for businesses that require both operational and customer-facing capabilities. Industrial infrastructure includes 18-foot clear height, 1,000-amp, 480-volt, three-phase electrical service, high-pressure natural gas service, bus duct distribution, two dock positions, and a grade-level overhead door. These features support a variety of industrial occupiers with power-intensive or logistics-oriented requirements.
- Le loyer ne comprend pas les services publics, les frais immobiliers ou les services de l’immeuble.
- 1 accès plain-pied
- Entreposage sécurisé
- 25,000 SF warehouse, 3,000 SF executive office
- Newer roof
- Bus duct distribution throughout the area
- Comprend 279 m² d’espace de bureau dédié
- 2 quais de chargement
- Heavy power: 1,000-amp, 480-volt, 3-phase
- High-pressure natural gas service
- 2 dock doors & 14' grade level overhead door
| Espace | Surface | Durée | Loyer | Type de bien | Aménagement | Disponible |
| 1er étage | 2 601 m² | 1-20 Ans | 92,22 € /m²/an 7,69 € /m²/mois 239 891 € /an 19 991 € /mois | Industriel/Logistique | Construction achevée | 30 jours |
1er étage
| Surface |
| 2 601 m² |
| Durée |
| 1-20 Ans |
| Loyer |
| 92,22 € /m²/an 7,69 € /m²/mois 239 891 € /an 19 991 € /mois |
| Type de bien |
| Industriel/Logistique |
| Aménagement |
| Construction achevée |
| Disponible |
| 30 jours |
1er étage
| Surface | 2 601 m² |
| Durée | 1-20 Ans |
| Loyer | 92,22 € /m²/an |
| Type de bien | Industriel/Logistique |
| Aménagement | Construction achevée |
| Disponible | 30 jours |
The building includes a warehouse component complemented by executive office space and administrative areas, creating a functional environment for businesses that require both operational and customer-facing capabilities. Industrial infrastructure includes 18-foot clear height, 1,000-amp, 480-volt, three-phase electrical service, high-pressure natural gas service, bus duct distribution, two dock positions, and a grade-level overhead door. These features support a variety of industrial occupiers with power-intensive or logistics-oriented requirements.
- Le loyer ne comprend pas les services publics, les frais immobiliers ou les services de l’immeuble.
- Comprend 279 m² d’espace de bureau dédié
- 1 accès plain-pied
- 2 quais de chargement
- Entreposage sécurisé
- Heavy power: 1,000-amp, 480-volt, 3-phase
- 25,000 SF warehouse, 3,000 SF executive office
- High-pressure natural gas service
- Newer roof
- 2 dock doors & 14' grade level overhead door
- Bus duct distribution throughout the area
Aperçu du bien
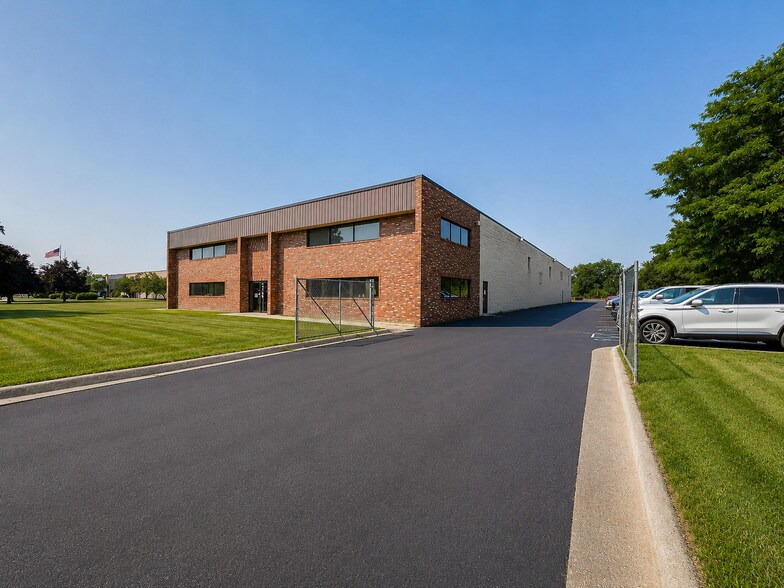
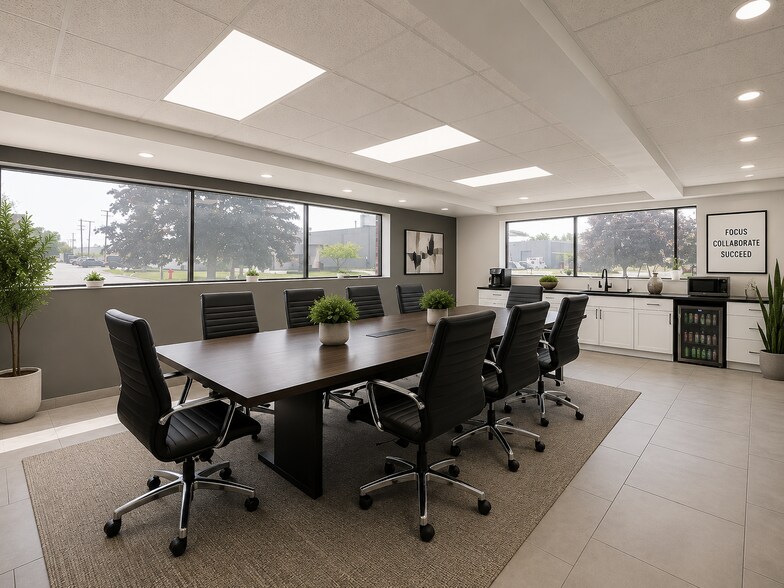
12440 Delta offers an industrial facility designed to accommodate a range of warehouse, manufacturing, and distribution operations in Taylor, Michigan. Located near Telegraph Road and Northline Road, the property provides convenient connectivity to regional transportation routes serving the greater Detroit market, supporting employee access and movement of goods throughout Southeast Michigan. Interior office improvements include executive offices, conference rooms, multiple restrooms, and a second-floor mezzanine office area. The layout allows tenants to integrate management, administrative, and operational functions within a single location. Surface parking and the site's industrial setting further support day-to-day business operations. Businesses seeking a facility with existing infrastructure, office accommodations, loading capability, and access to major regional corridors will find a practical industrial environment suited to a broad range of commercial and industrial uses.
Faits sur l’installation entrepôt


Présenté par
12440 Delta St
Hum, une erreur s’est produite lors de l’envoi de votre message. Veuillez réessayer.
Merci ! Votre message a été envoyé.