Votre e-mail a été envoyé.
1243-1291 Stuart Place Rd Rd Bureaux/Médical | 195 m² | À louer | Palm Valley, TX 78552
Certaines informations ont été traduites automatiquement.
Informations principales
- Close proximity to I-2 and I-69E
Tous les espace disponibles(1)
Afficher les loyers en
- Espace
- Surface
- Durée
- Loyer
- Type de bien
- Aménagement
- Disponible
- Le loyer ne comprend pas les services publics, les frais immobiliers ou les services de l’immeuble.
- Principalement open space
- Entièrement aménagé comme Bureau standard
| Espace | Surface | Durée | Loyer | Type de bien | Aménagement | Disponible |
| 1er étage, bureau 1287 | 195 m² | Négociable | 148,29 € /m²/an 12,36 € /m²/mois 28 945 € /an 2 412 € /mois | Bureaux/Médical | Construction achevée | Maintenant |
1er étage, bureau 1287
| Surface |
| 195 m² |
| Durée |
| Négociable |
| Loyer |
| 148,29 € /m²/an 12,36 € /m²/mois 28 945 € /an 2 412 € /mois |
| Type de bien |
| Bureaux/Médical |
| Aménagement |
| Construction achevée |
| Disponible |
| Maintenant |
1er étage, bureau 1287
| Surface | 195 m² |
| Durée | Négociable |
| Loyer | 148,29 € /m²/an |
| Type de bien | Bureaux/Médical |
| Aménagement | Construction achevée |
| Disponible | Maintenant |
- Le loyer ne comprend pas les services publics, les frais immobiliers ou les services de l’immeuble.
- Entièrement aménagé comme Bureau standard
- Principalement open space
Aperçu du bien
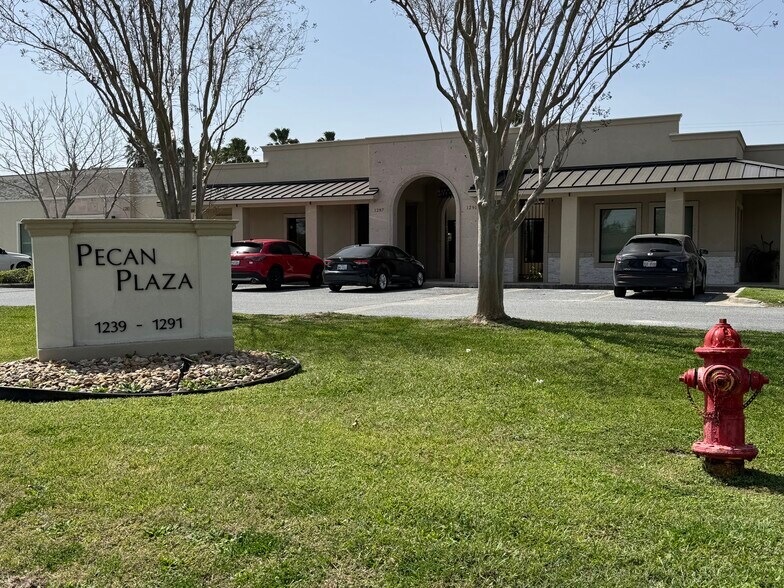
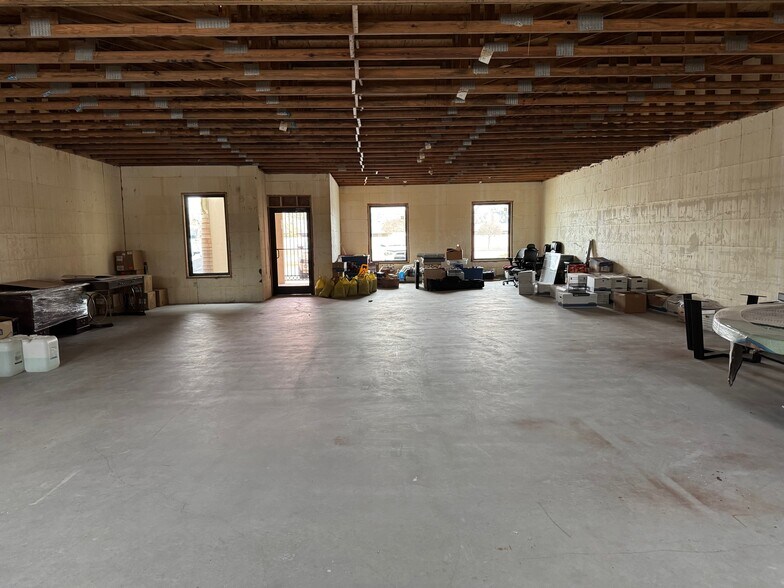
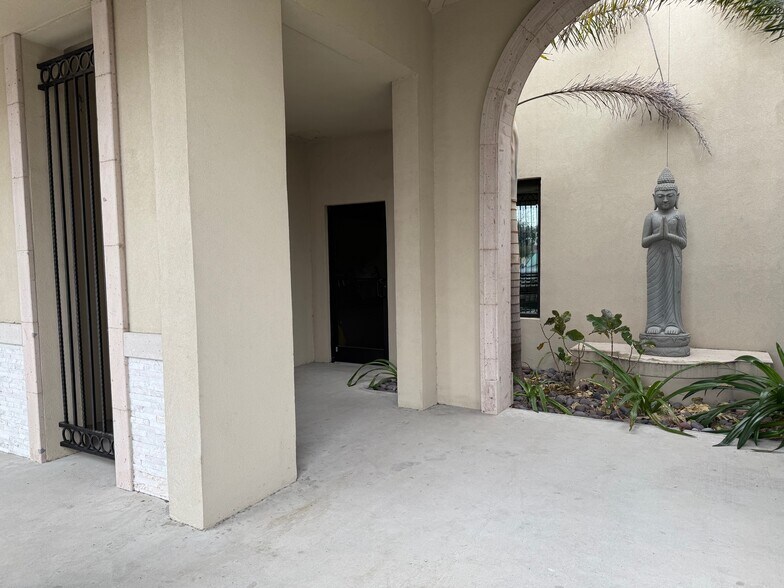
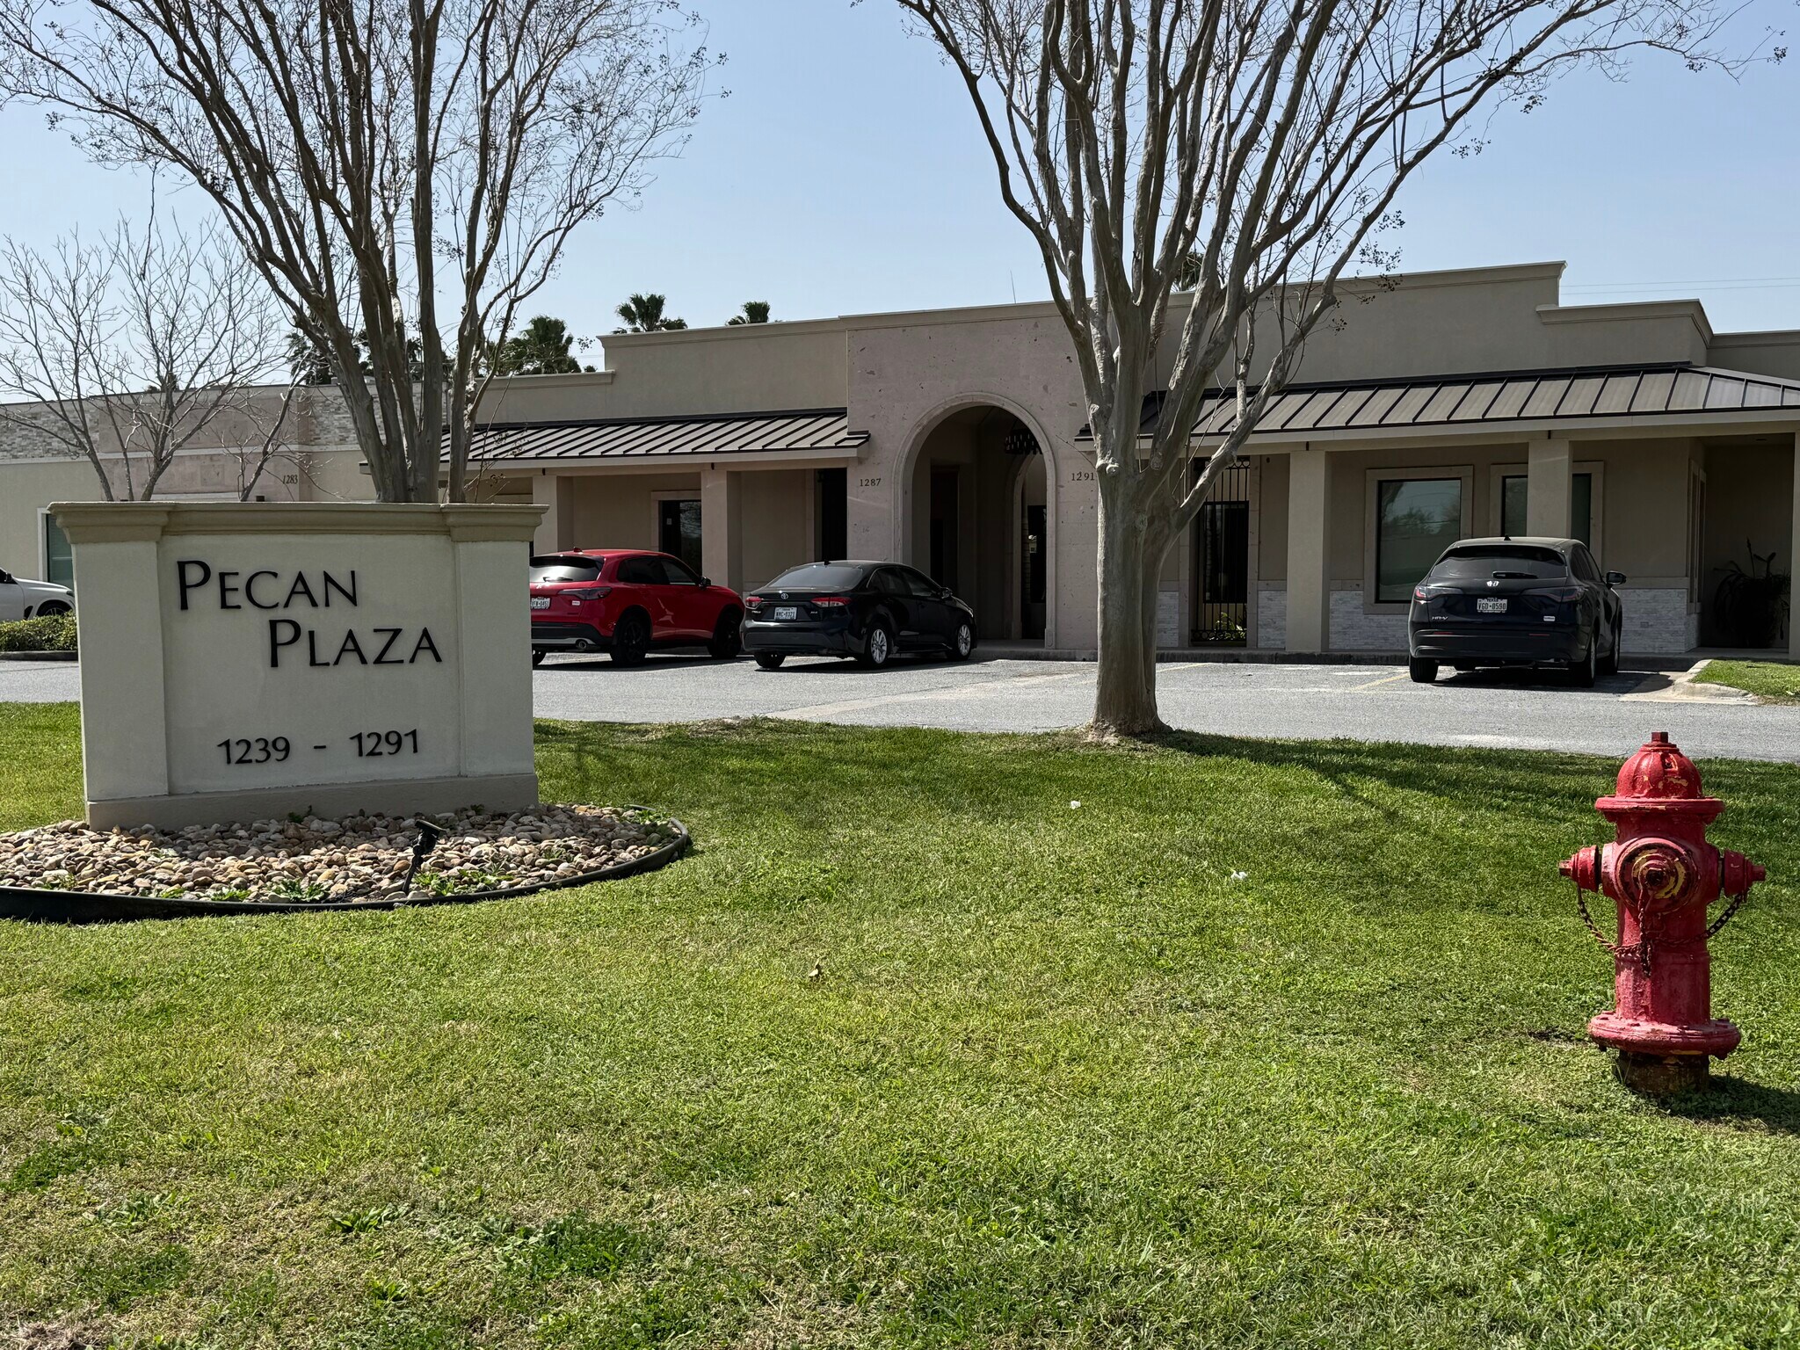
An exceptional turnkey opportunity awaits at Pecan Court. This premier 3,575 SF suite is a move-in-ready solution for any high-caliber medical practice or professional services firm looking to establish or expand their presence in the thriving Harlingen market. Save months of time and significant capital with a highly efficient layout that is already built out to the highest standards. Functional floor plan features a spacious and welcoming reception area, multiple private offices or exam rooms, essential staff amenities, and a rare and valuable dedicated lab space, making it uniquely suited for diagnostic, technical, or medical tenants. This property allows you to bypass the lengthy and expensive construction process and become operational almost immediately. This suite offers the perfect combination of location, functionality, and professional image. Seize the opportunity to place your business in a prime location poised for continued growth. Schedule your private tour today.
- Accès 24 h/24
- Installations de conférences
- Signalisation
- Réception
- Panneau monumental
- Climatisation
Informations sur l’immeuble


Présenté par

1243-1291 Stuart Place Rd Rd
Hum, une erreur s’est produite lors de l’envoi de votre message. Veuillez réessayer.
Merci ! Votre message a été envoyé.