Votre e-mail a été envoyé.

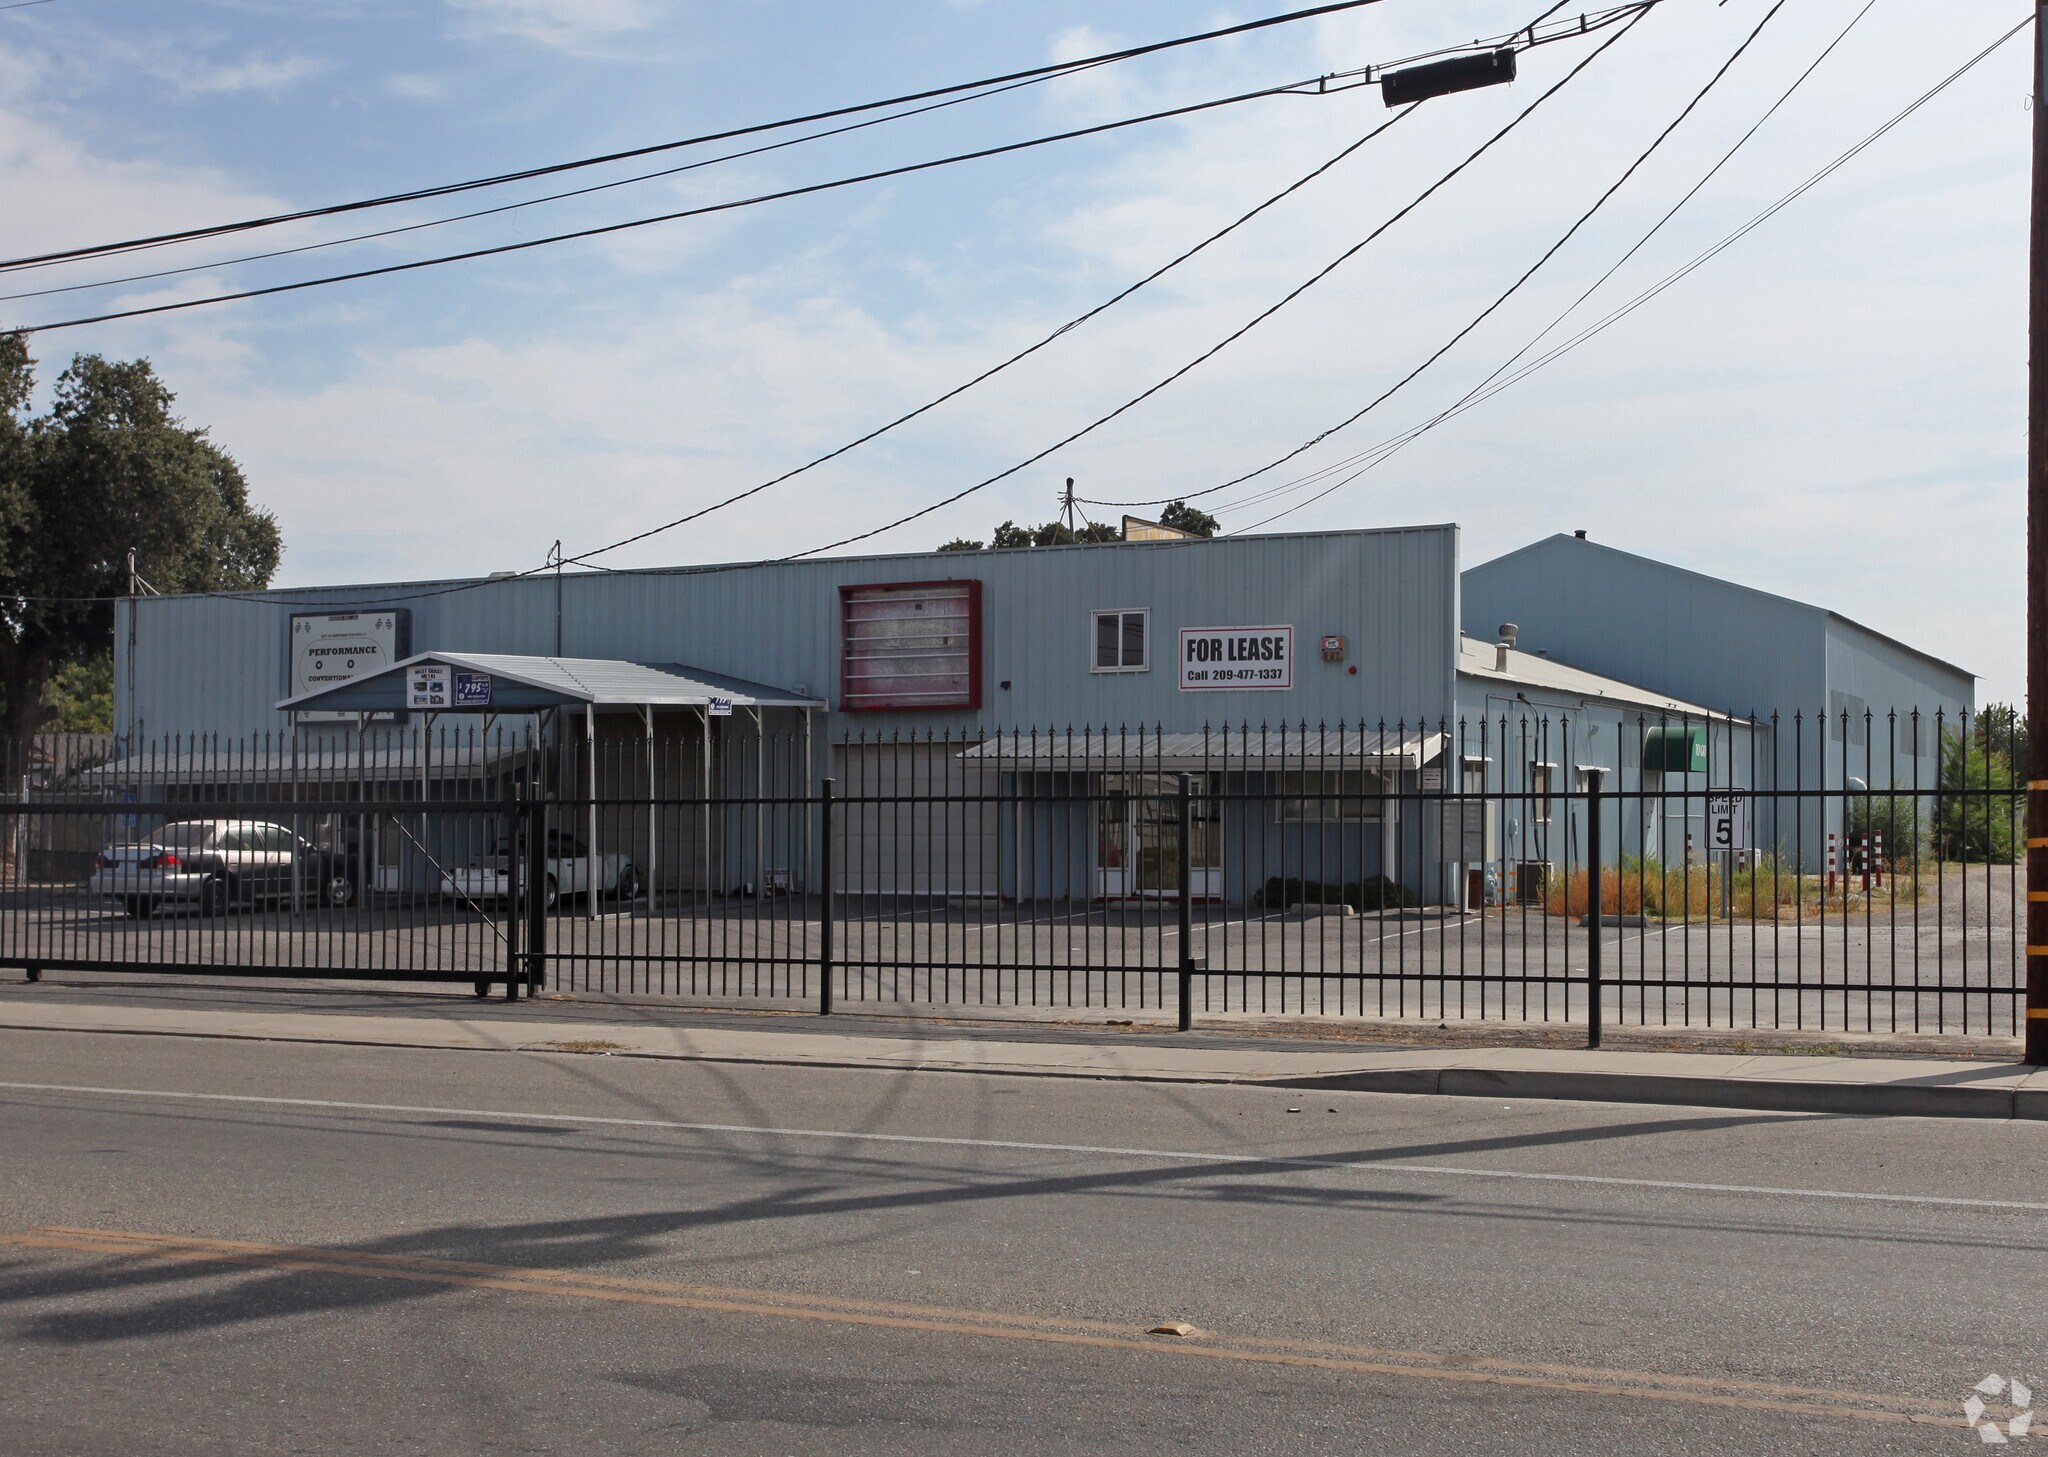
21,950± SF Industrial Building with Yard 1240 Filbert St Industriel/Logistique 2 039 m² À vendre Stockton, CA 95205 1 717 815 € (842,39 €/m²)
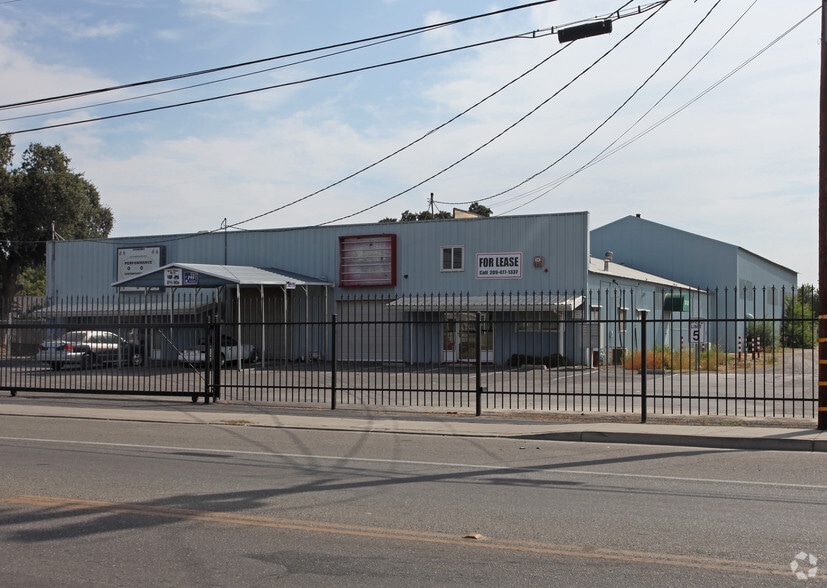
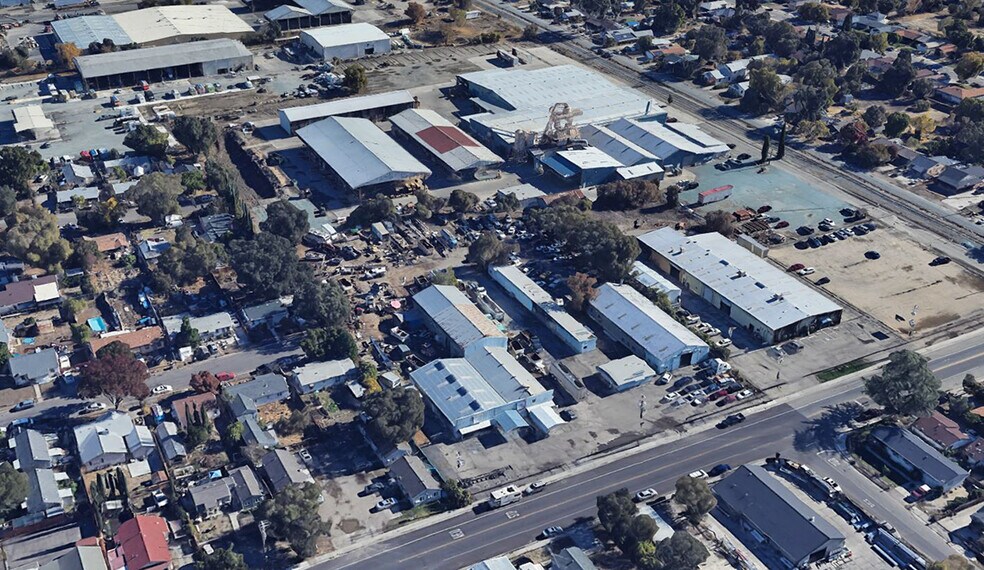
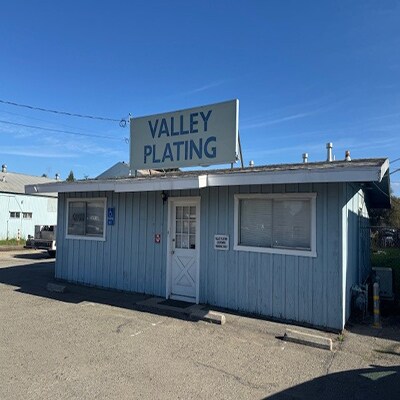
Certaines informations ont été traduites automatiquement.
Informations principales sur l'investissement
- 3 phase electrical service
- 2 septic tanks
- Fenced/partially paved w/ two (2) gated entrances
Résumé analytique
INDUSTRIAL - SHOP & YARD
Informations sur l’immeuble
| Prix | 1 717 815 € | Surface du lot | 1,13 ha |
| Prix par m² | 842,39 € | Surface utile brute | 2 039 m² |
| Type de vente | Investissement ou propriétaire occupant | Nb d’étages | 1 |
| Type de bien | Industriel/Logistique | Année de construction | 1978 |
| Sous-type de bien | Entrepôt | Ratio de stationnement | 0,06/1 000 m² |
| Classe d’immeuble | B | Nb d’accès plain-pied/portes niveau du sol | 1 |
| Zonage | I-L - Industrial - Limited | ||
| Prix | 1 717 815 € |
| Prix par m² | 842,39 € |
| Type de vente | Investissement ou propriétaire occupant |
| Type de bien | Industriel/Logistique |
| Sous-type de bien | Entrepôt |
| Classe d’immeuble | B |
| Surface du lot | 1,13 ha |
| Surface utile brute | 2 039 m² |
| Nb d’étages | 1 |
| Année de construction | 1978 |
| Ratio de stationnement | 0,06/1 000 m² |
| Nb d’accès plain-pied/portes niveau du sol | 1 |
| Zonage | I-L - Industrial - Limited |
Caractéristiques
- Accès 24 h/24
- Accès contrôlé
- Installations de conférences
- Terrain clôturé
- Mezzanine
- Puits de lumière
- Réception
- Salle de repos
Disponibilité de l’espace
- Espace
- Surface
- Type de bien
- Aménagement
- Disponible
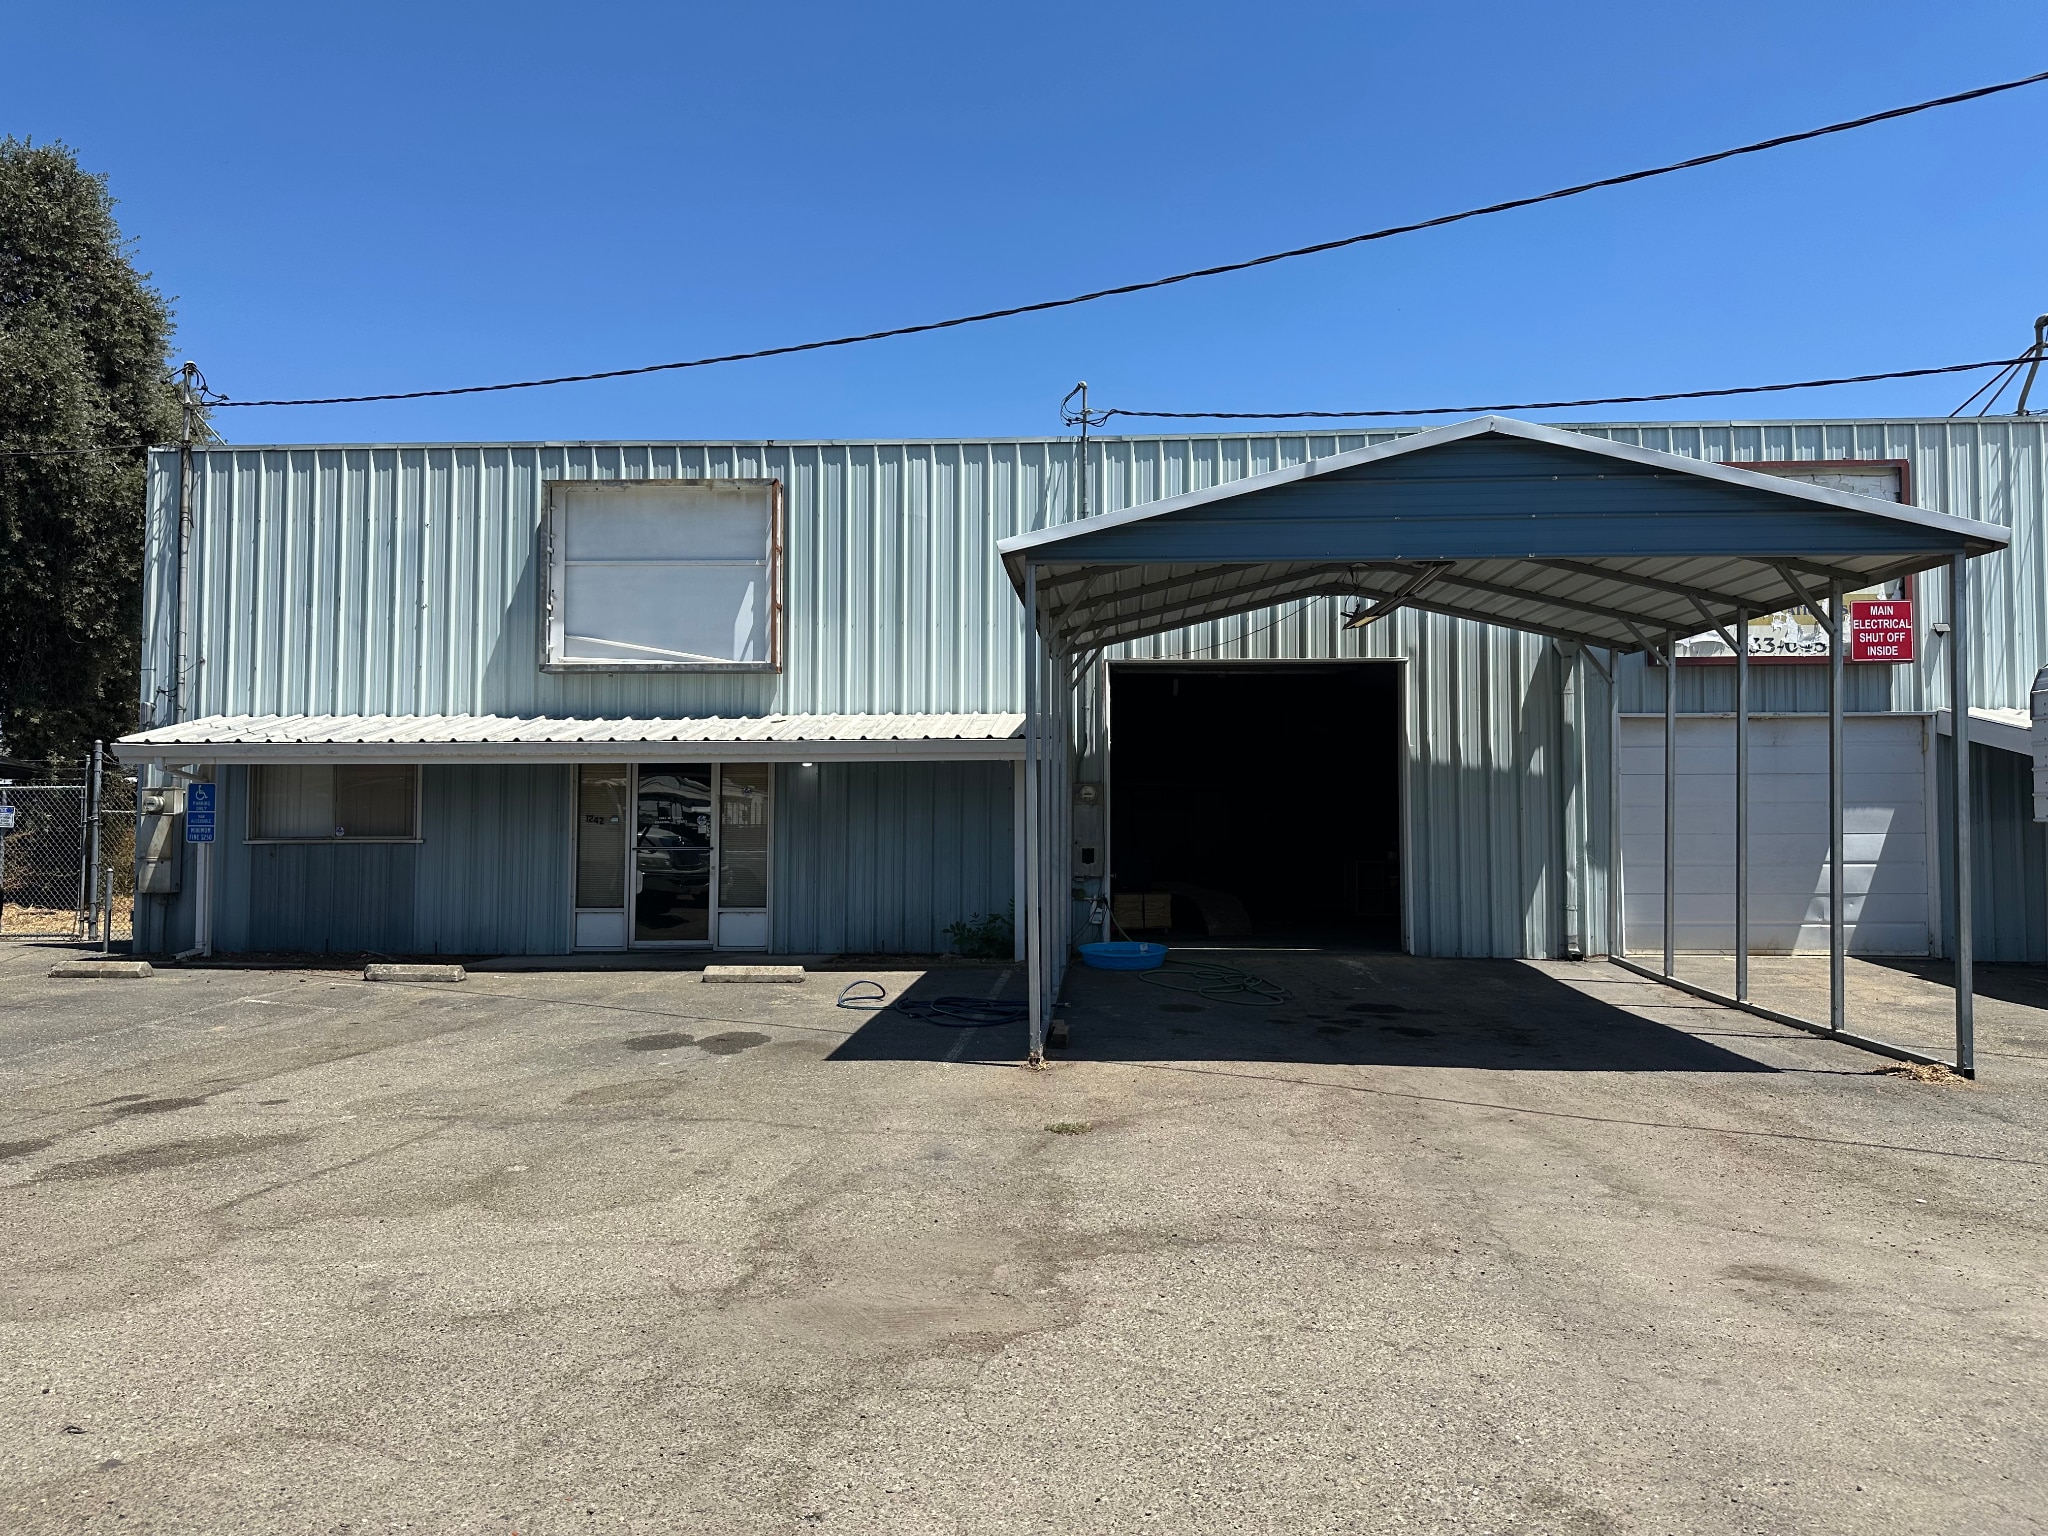


±3,650 SF small-bay industrial suite featuring warehouse and office space, two grade-level roll-up doors, high-bay warehouse volume, skylights providing natural light, and mezzanine/elevated storage. Suite D also includes access to a secured, fenced and gated yard area. Functional configuration suitable for a variety of warehouse, storage, service, contractor and light industrial users, subject to applicable zoning and use approvals.
| Espace | Surface | Type de bien | Aménagement | Disponible |
| 1er Ét. – D | 339 m² | Industriel/Logistique | - | Maintenant |
1er Ét. – D
| Surface |
| 339 m² |
| Type de bien |
| Industriel/Logistique |
| Aménagement |
| - |
| Disponible |
| Maintenant |
1er Ét. – D
| Surface | 339 m² |
| Type de bien | Industriel/Logistique |
| Aménagement | - |
| Disponible | Maintenant |
±3,650 SF small-bay industrial suite featuring warehouse and office space, two grade-level roll-up doors, high-bay warehouse volume, skylights providing natural light, and mezzanine/elevated storage. Suite D also includes access to a secured, fenced and gated yard area. Functional configuration suitable for a variety of warehouse, storage, service, contractor and light industrial users, subject to applicable zoning and use approvals.
Taxes foncières
| Numéro de parcelle | 143-100-22 | Évaluation des aménagements | 401 943 € |
| Évaluation du terrain | 53 815 € | Évaluation totale | 455 758 € |
Taxes foncières


Présenté par
21,950± SF Industrial Building with Yard | 1240 Filbert St
Hum, une erreur s’est produite lors de l’envoi de votre message. Veuillez réessayer.
Merci ! Votre message a été envoyé.