Votre e-mail a été envoyé.
124 Wadsworth Ave Local commercial | 3 809 m² | À louer | New York, NY 10033
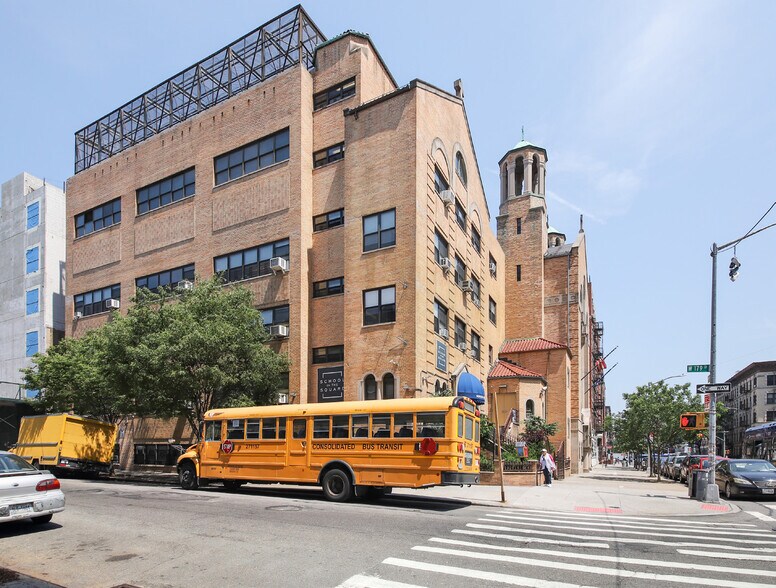
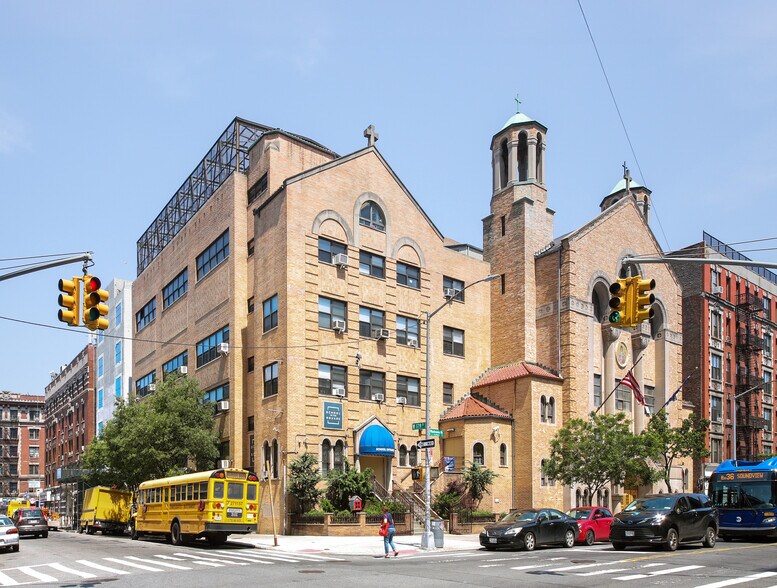
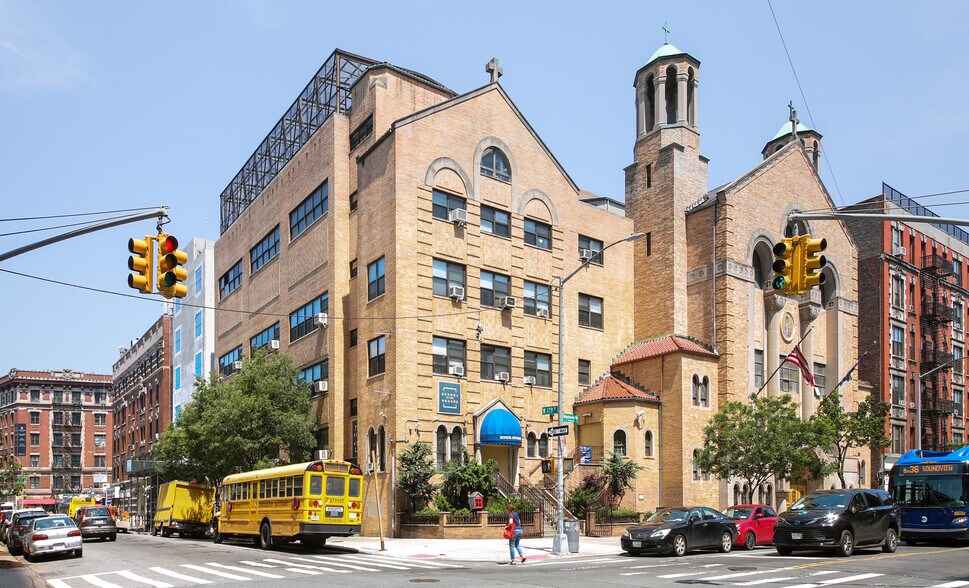
Certaines informations ont été traduites automatiquement.
Informations principales sur la sous-location
- Existing school Certificate of Occupancy for approximately 400 students.
- Gymnasium and rooftop play area support student recreation.
- Located approximately two blocks from the 181st Street A and 1 subway stations.
- Twelve classrooms, computer lab, and administrative office space in place.
- Multiple floors configured for educational operations.
- MTA bus service is available directly across the street.
Tous les espace disponibles(1)
Afficher les loyers en
- Espace
- Surface
- Durée
- Loyer
- Type de bien
- Aménagement
- Disponible
Les espaces 6 de cet immeuble doivent être loués ensemble, pour un total de 3 809 m² (Surface contiguë):
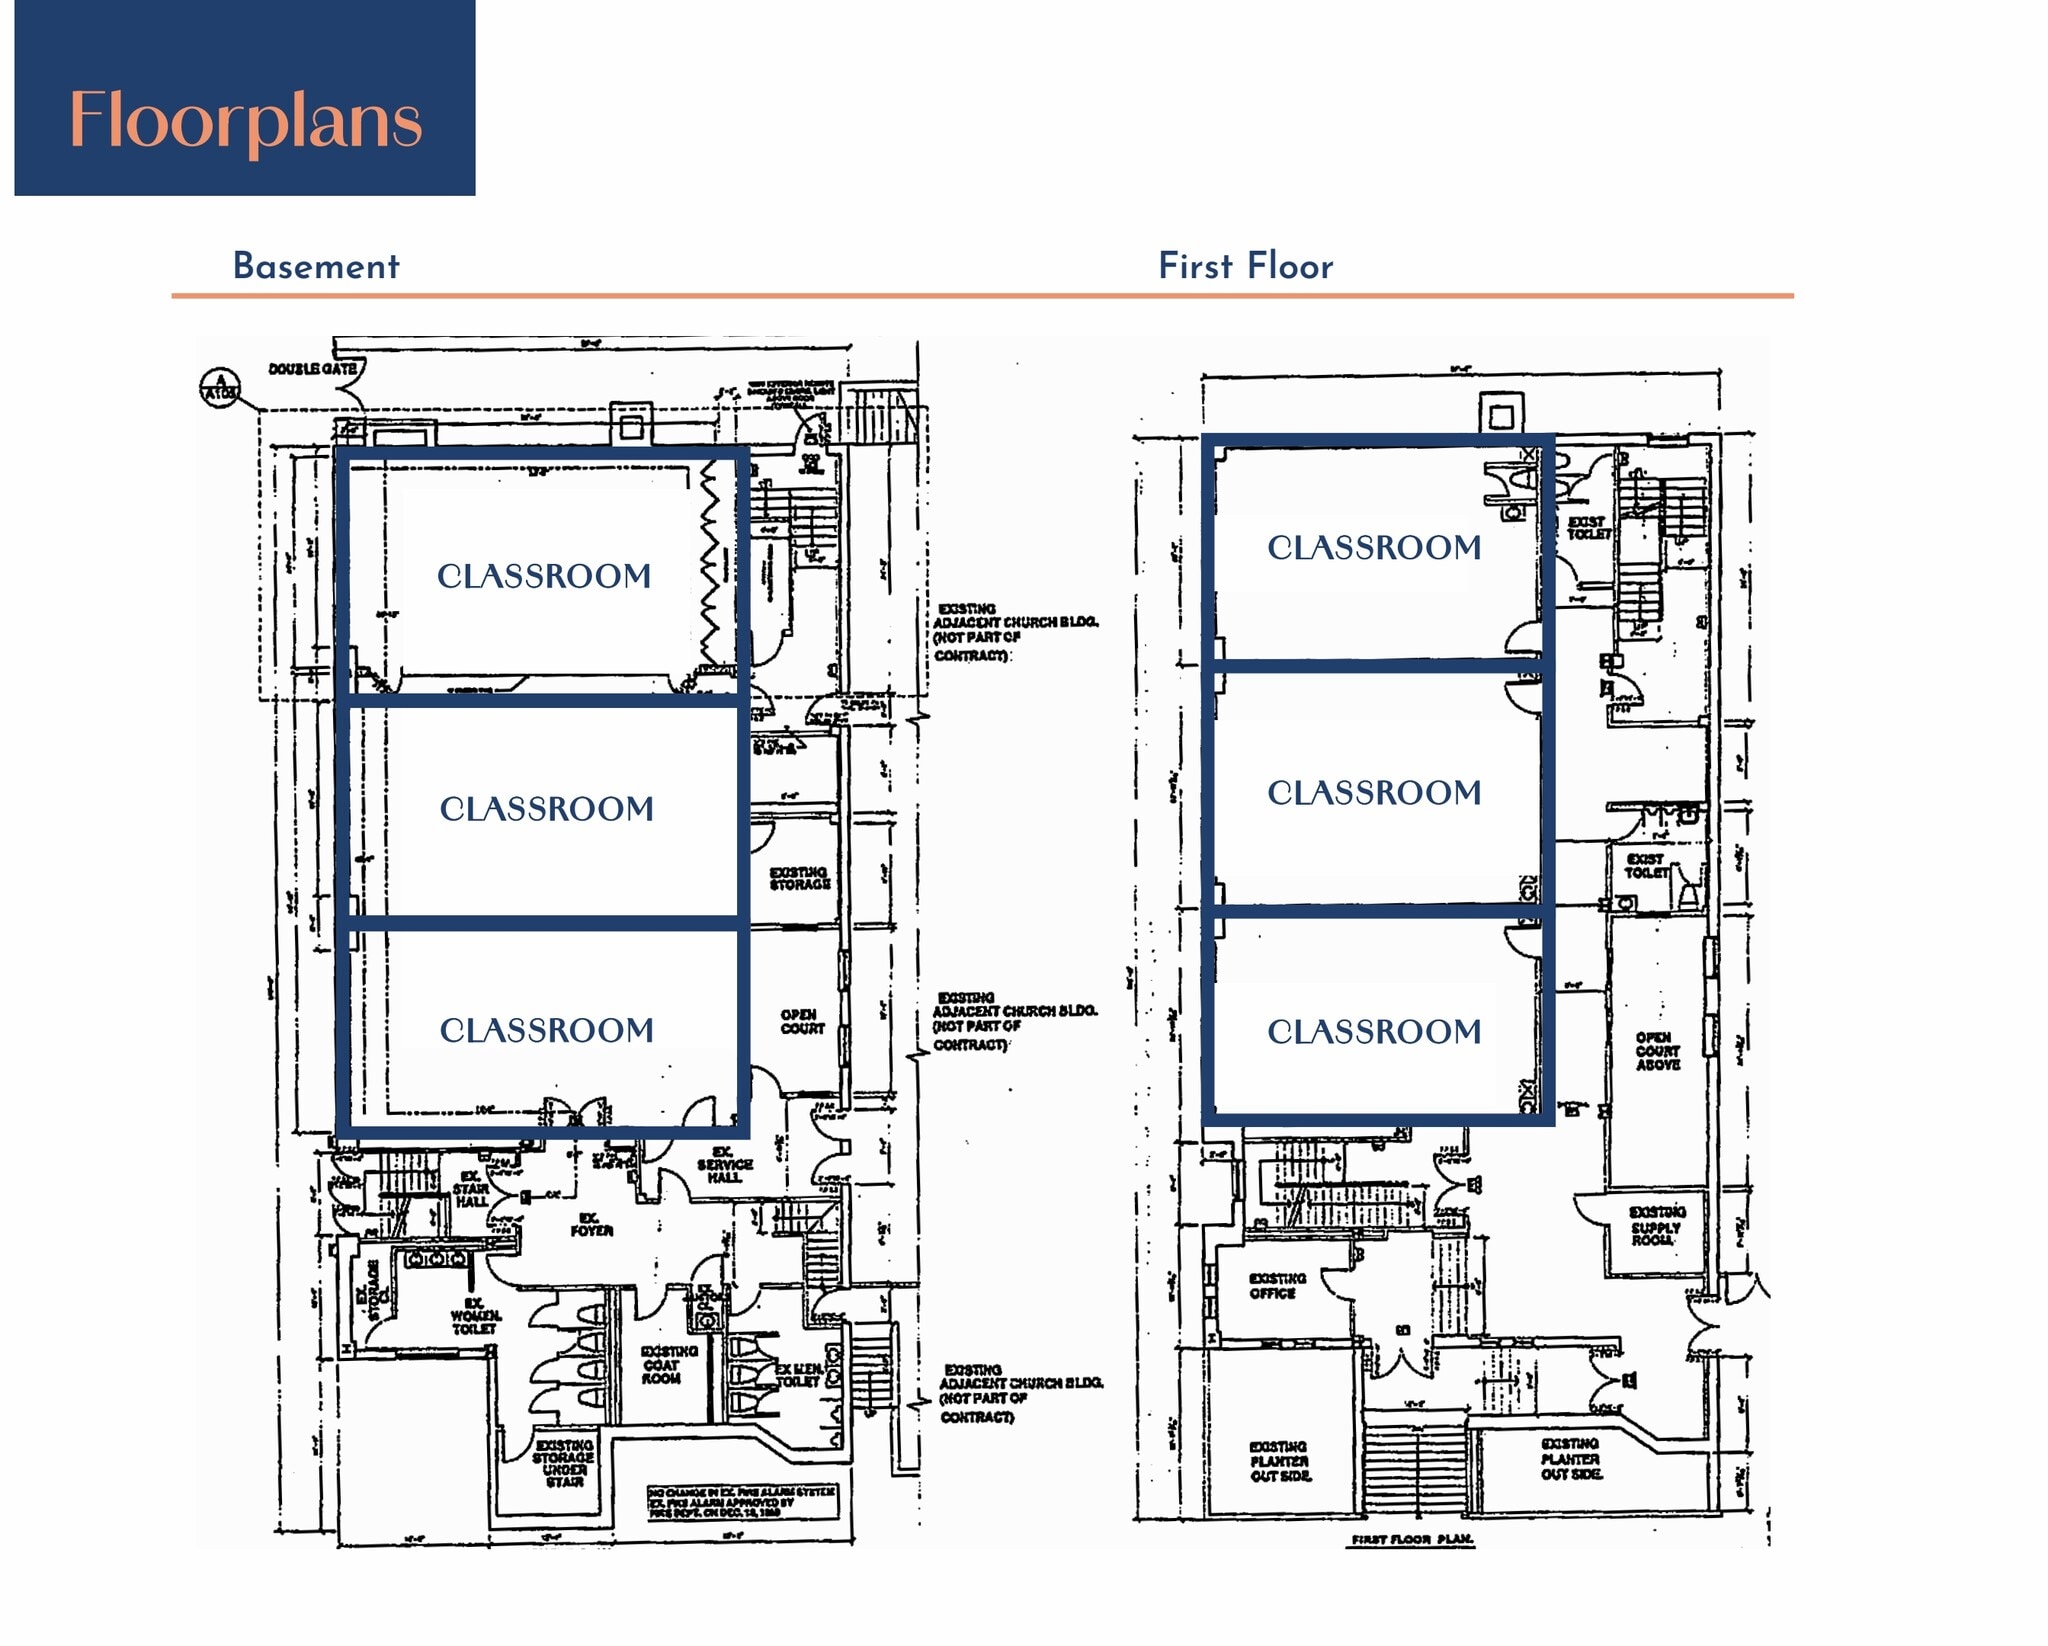


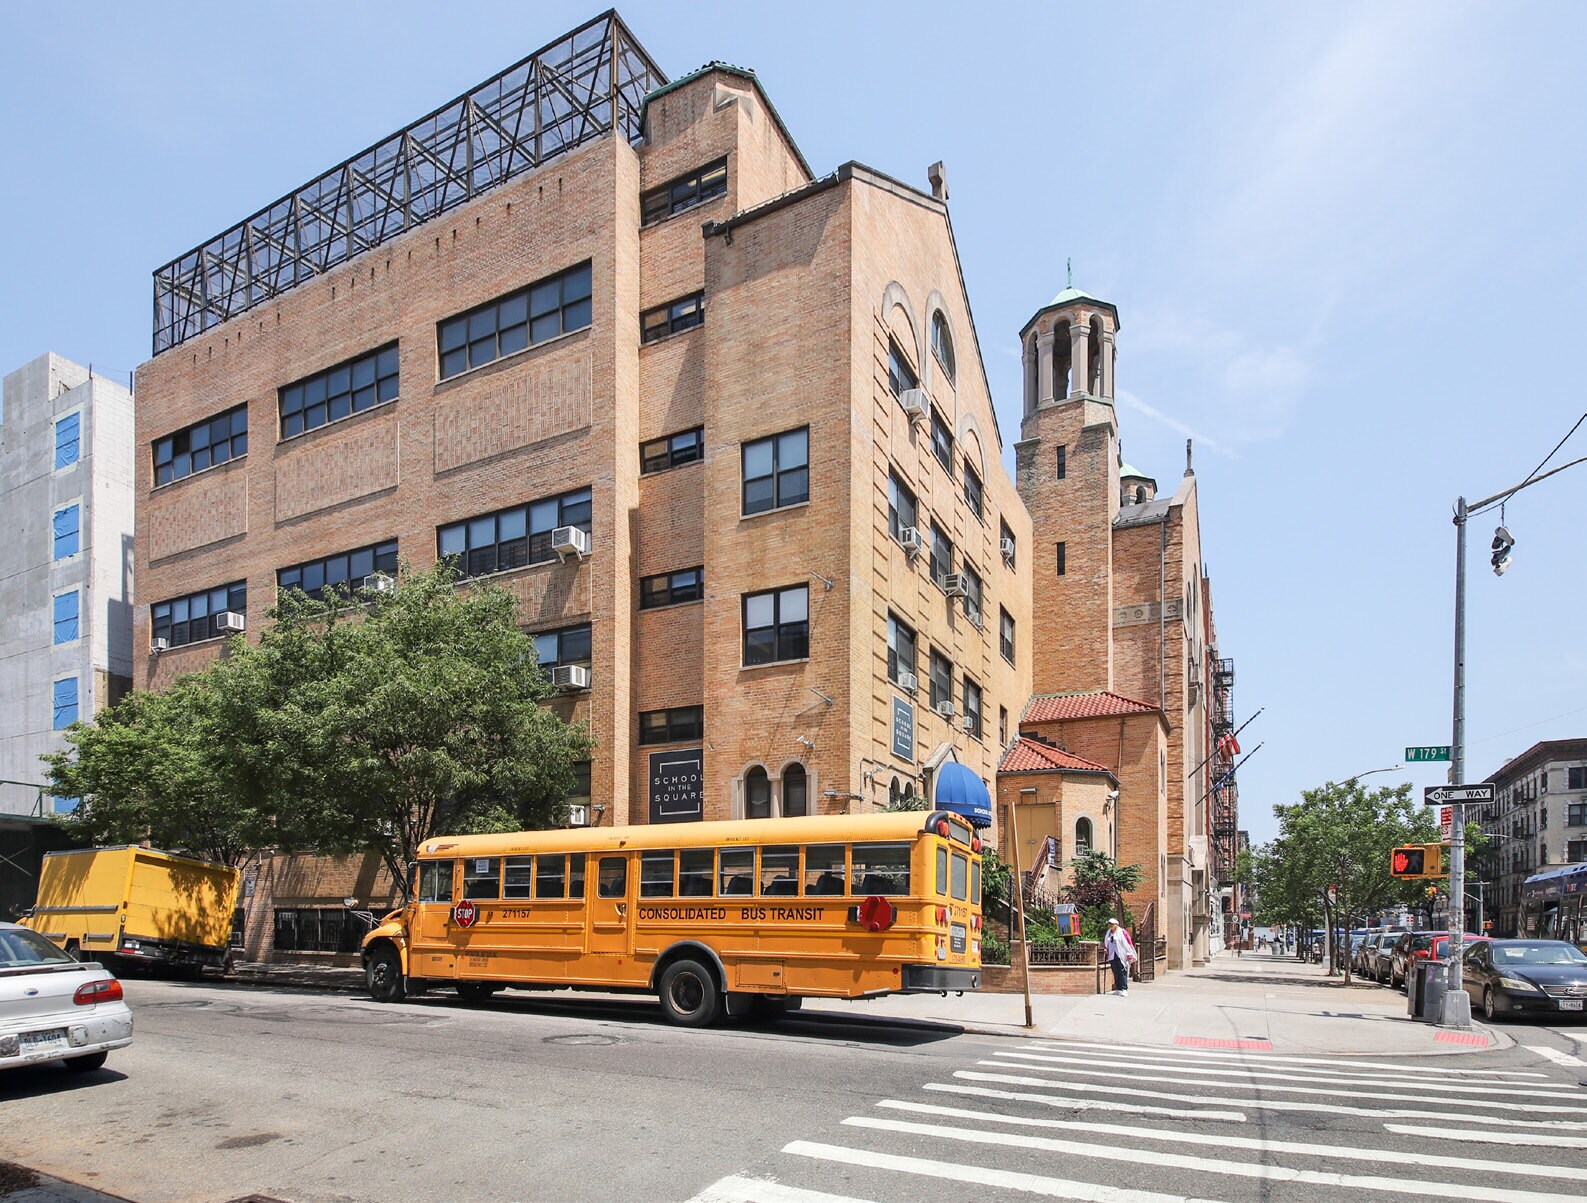
A rare opportunity to lease a fully built educational facility in the Washington Heights neighborhood of Upper Manhattan. The property contains approximately 39,000 square feet across multiple levels and is configured for immediate school occupancy with an existing Certificate of Occupancy supporting approximately 400 students. The facility includes 12 classrooms, a computer lab, administrative office space, a gymnasium, storage areas, and a rooftop play area, providing a comprehensive educational environment with infrastructure already in place for academic. Fourth Floor Mezzanine 2,000 SF Classroom and bathrooms. Fourth Floor 6,800 SF Half court gym, multi purpose room, storage
- Espace en sous-location disponible auprès de l’occupant actuel
- 12 classrooms
- Gymnasium
- Entièrement aménagé comme Espace spécialisé
- Computer lab
- Rooftop play area
| Espace | Surface | Durée | Loyer | Type de bien | Aménagement | Disponible |
| Niveau inférieur, 1er étage, 2e étage, 3e étage, 4e étage, 5e étage | 3 809 m² | Négociable | Sur demande Sur demande Sur demande Sur demande | Local commercial | Construction achevée | 01/07/2027 |
Niveau inférieur, 1er étage, 2e étage, 3e étage, 4e étage, 5e étage
Les espaces 6 de cet immeuble doivent être loués ensemble, pour un total de 3 809 m² (Surface contiguë):
| Surface |
|
Niveau inférieur - 632 m²
1er étage - 632 m²
2e étage - 632 m²
3e étage - 632 m²
4e étage - 818 m²
5e étage - 465 m²
|
| Durée |
| Négociable |
| Loyer |
| Sur demande Sur demande Sur demande Sur demande |
| Type de bien |
| Local commercial |
| Aménagement |
| Construction achevée |
| Disponible |
| 01/07/2027 |
Niveau inférieur, 1er étage, 2e étage, 3e étage, 4e étage, 5e étage
| Surface |
Niveau inférieur - 632 m²
1er étage - 632 m²
2e étage - 632 m²
3e étage - 632 m²
4e étage - 818 m²
5e étage - 465 m²
|
| Durée | Négociable |
| Loyer | Sur demande |
| Type de bien | Local commercial |
| Aménagement | Construction achevée |
| Disponible | 01/07/2027 |
A rare opportunity to lease a fully built educational facility in the Washington Heights neighborhood of Upper Manhattan. The property contains approximately 39,000 square feet across multiple levels and is configured for immediate school occupancy with an existing Certificate of Occupancy supporting approximately 400 students. The facility includes 12 classrooms, a computer lab, administrative office space, a gymnasium, storage areas, and a rooftop play area, providing a comprehensive educational environment with infrastructure already in place for academic. Fourth Floor Mezzanine 2,000 SF Classroom and bathrooms. Fourth Floor 6,800 SF Half court gym, multi purpose room, storage
- Espace en sous-location disponible auprès de l’occupant actuel
- Entièrement aménagé comme Espace spécialisé
- 12 classrooms
- Computer lab
- Gymnasium
- Rooftop play area
Informations sur l’immeuble
| Espace total disponible | 3 809 m² | Surface de l’immeuble | 3 809 m² |
| Type de bien | Spécialité | Année de construction | 1952 |
| Sous-type de bien | Eglise |
| Espace total disponible | 3 809 m² |
| Type de bien | Spécialité |
| Sous-type de bien | Eglise |
| Surface de l’immeuble | 3 809 m² |
| Année de construction | 1952 |
À propos du bien
The building's layout supports a variety of educational, training, nonprofit, institutional, and community-oriented uses seeking a turnkey environment with established classroom infrastructure. The ground floor includes a lobby and classrooms, while upper levels provide additional classrooms, offices, support areas, and recreational facilities. Access to a shared cafeteria is available from the lower level. The location offers strong transit connectivity in Upper Manhattan, situated approximately two blocks from the 181st Street stations serving the A and 1 subway lines. An MTA bus stop is located directly across the street, providing convenient access for students, faculty, staff, and visitors. The property's position within Washington Heights places it within a densely populated residential neighborhood that supports educational and community-serving uses.
Caractéristiques
- Accessible fauteuils roulants
- Climatisation
Principaux commerces à proximité














Présenté par

124 Wadsworth Ave
Hum, une erreur s’est produite lors de l’envoi de votre message. Veuillez réessayer.
Merci ! Votre message a été envoyé.